
28445 LOIRET Court, Ponchatoula, LA 70454
$300,000

Property Type:
Residential
Bedrooms:
3
Baths:
2
Square Footage:
2,942
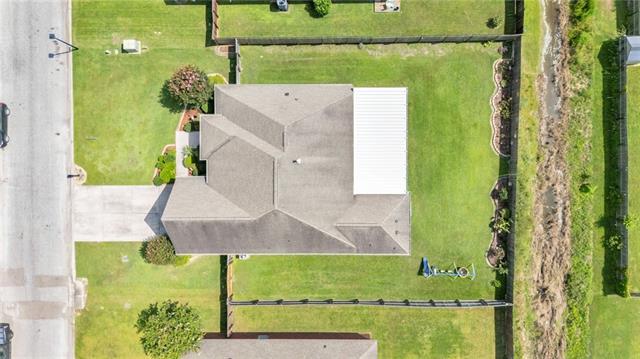
Lot Size (sq. ft.):
12,197
Status:
Pending
Current Price:
$300,000
List Date:
7/20/2026
Last Modified:
10/06/2026
Listing Details MLS# NO2568423
Listing Info
- Delayed Marketing
- No
- Listing Price
- 300000
- List Price/SqFt
- 159.24
- Type
- Single Family Residence
- Document Modified
- 2026-10-06 00:23:46.746409
- Modification Timestamp
- 2026-10-06T05:24:03Z
- Photo Modified
- 2026-07-21T16:20:08Z
Location Tax Legal Info
- Street Number
- 28445
- Street Name
- LOIRET Court
- Parish
- Tangipahoa
- State
- LA
- Zip Code
- 70454
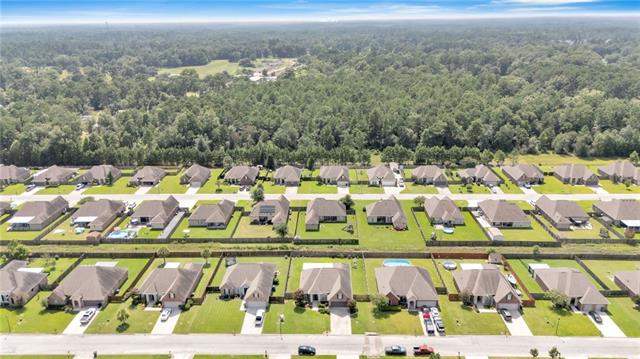
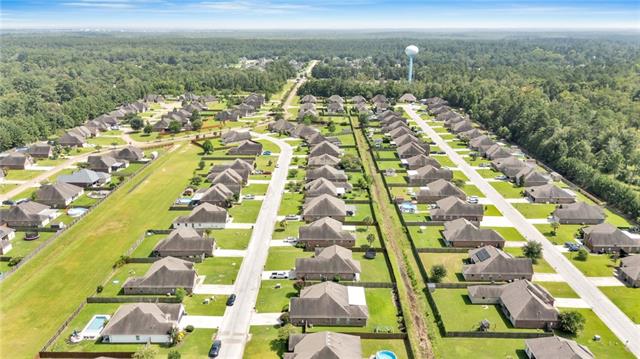
- Subdivision
- Villages At Bocage
- Tax Assessment Number
- 6354017
- Directions
- Bounding Streets: Maison Lafitte Blvd & Hwy 22
General Property Description
- # Bedrooms
- 3
- Baths - Full
- 2
- Total Baths
- 2
- SqFt - Living
- 1884
- SqFt - Total
- 2942
- SqFt - Source
- Blueprint
- Stories
- Yes
- Year Built
- 2013
- Acres
- 0.28
- Acreage Range
- 0 - 0.5
- Assn Fee $
- 275
- Assn Fee Terms
- Yearly
- Lot Dimensions
- 80'x 120'
- Pool on Subject Property
- No
Status Change Info
- Under Contract Date
- 2026-08-07
Originating Details
- Originating System ID
- ROAMM
- Originating System Key
- 59155274
- Originating System Listing ID
- 2568423
- Originating System Name
- ROAM Matrix
Location, Tax & Legal Info
- Legal Desc
- 0.28A BEING LOT 138 OF VILLAGES AT BOCAGE PH II IN SEC 13 T7SR9E
More Information
Remarks & Misc
- Remarks
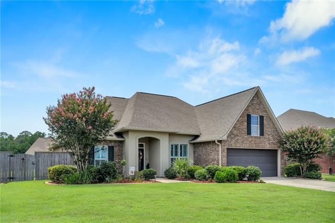
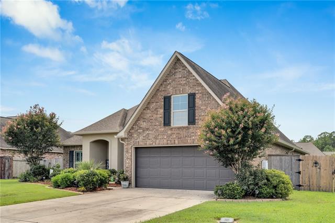
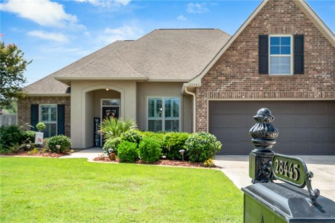
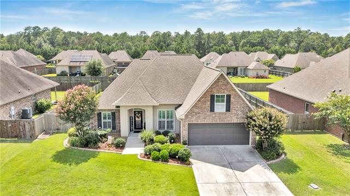
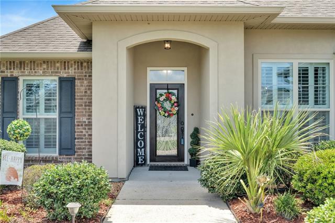
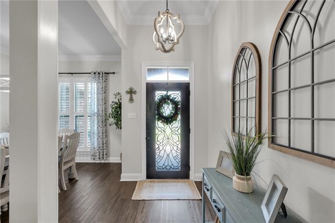
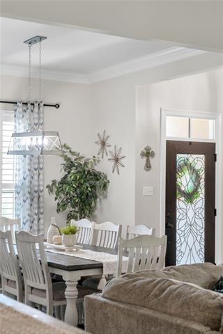
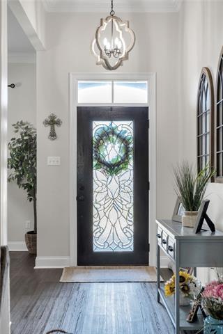
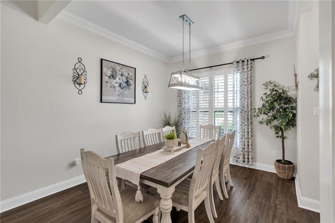
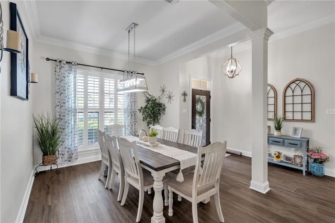
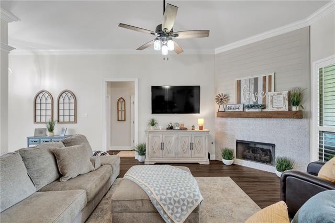
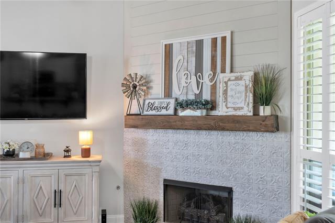
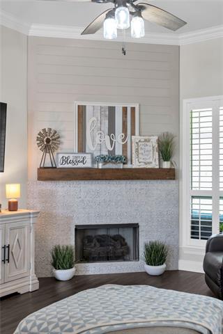
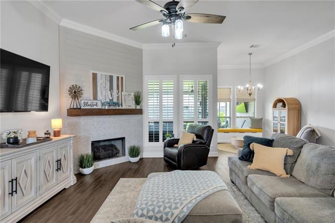
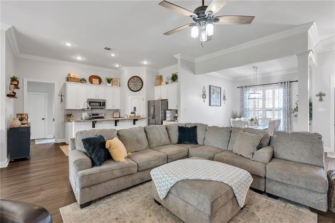
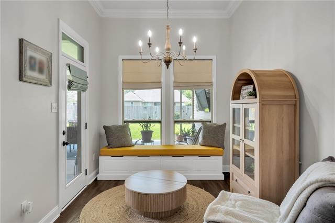
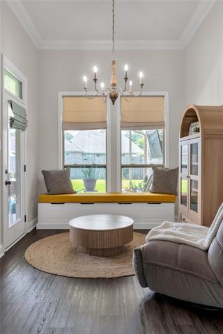
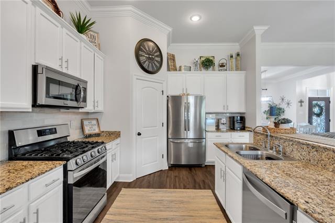
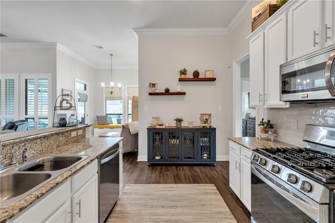
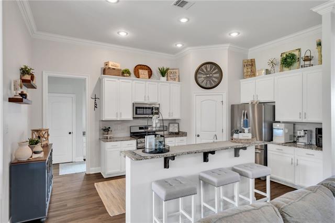
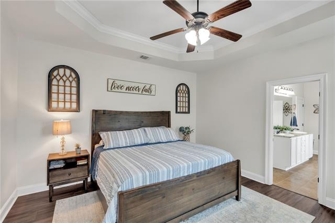
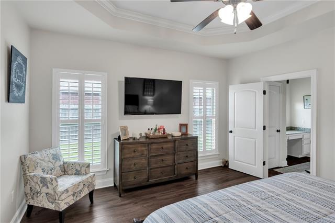
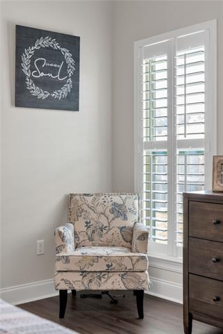
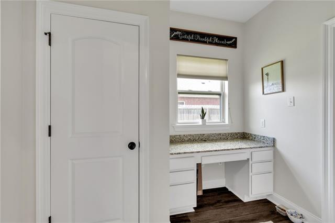
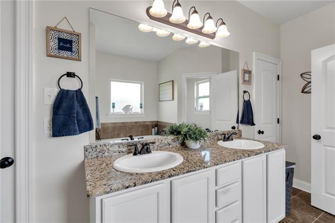
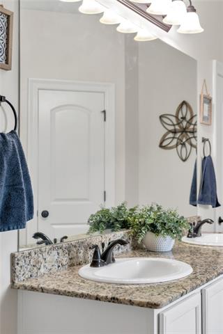
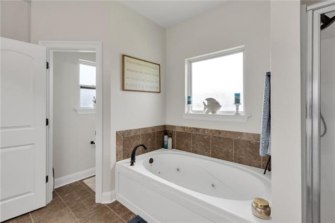
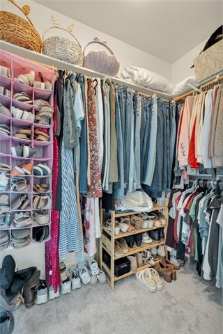
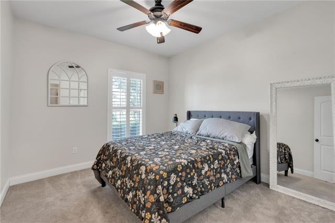
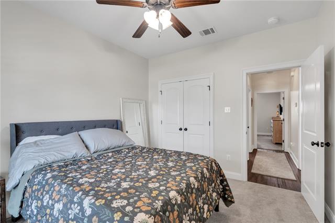
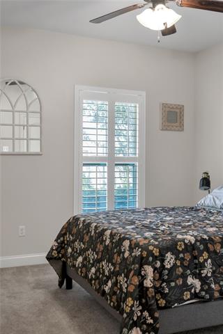
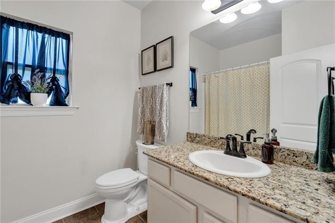
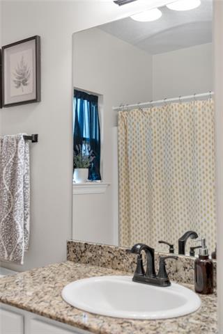
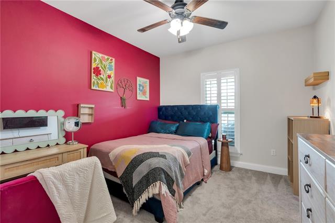
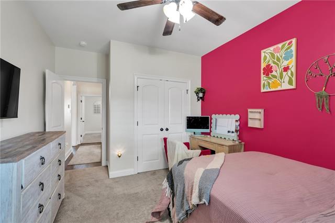
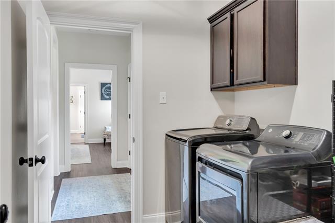
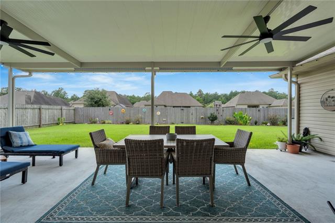
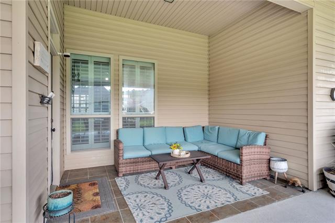
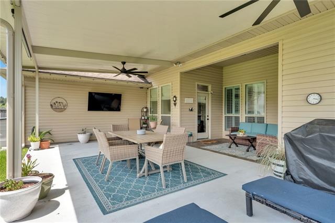
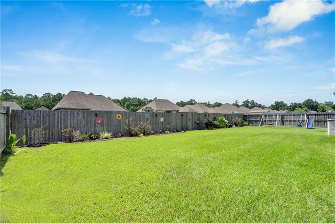
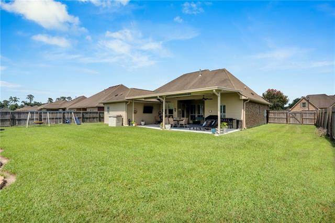
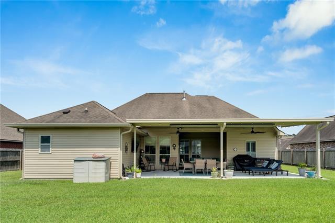
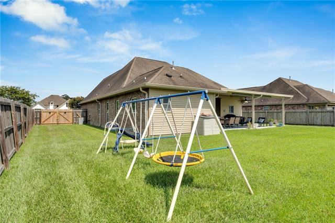
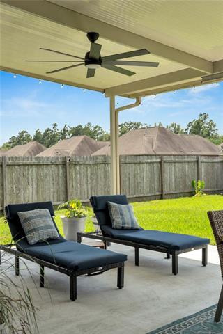
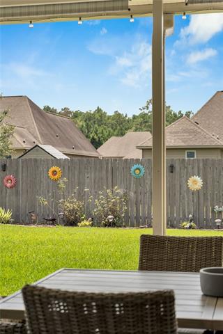
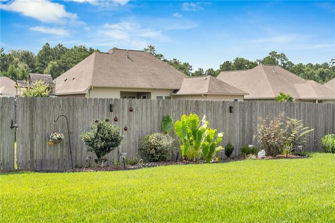
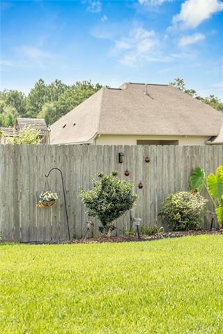
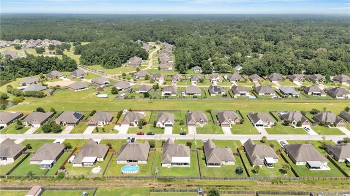
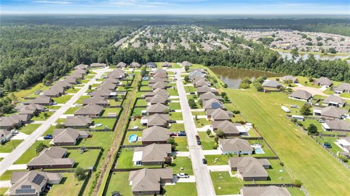
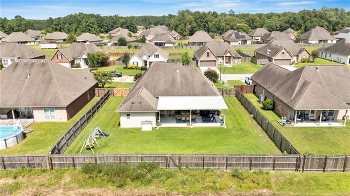
- ALL OF THE WORK HAS BEEN DONE FOR YOU! UPDATED & FILLED WITH UPGRADES! SEE ATTACHED LIST! From the moment you arrive, you'll notice this home is something special. Well maintained & thoughtfully upgraded throughout. This move-in ready home offers the perfect blend of style, comfort & functionality. Eye-catching curb appeal, lush, green grass, 2-car garage & extended driveway welcome you. Step inside to gorgeous lighting, lux vinyl flooring, plantation shutters on nearly every window, nice, high ceilings, open-concept floor plan. Home has very good flow for entertaining & everyday living. The spacious living room is anchored by a stunning fireplace that's been completely transformed w/custom mantle, gorgeous whitewashed textured tile & timeless shiplap. The designated dining room is beautifully defined by a modern architectural column. While the breakfast nook has been enhanced w/bench seating & custom cushions (there's a second set of cushions; ask for photo). Kitchen is both stylish & functional, it features an island with seating, stainless steel appliances, incl refrigerator + new dishwasher! Updated subway tile backsplash, too! The private, primary suite offers a peaceful retreat w/tray ceiling, spacious, ensuite bath with double vanities + 2 walk-in closets! There's also an office/desk area. #bonus! If you're looking for space, this One's for You! Very spacious and open! But there's more! Step outside & you'll enjoy a large, covered patio, and plenty of yard space! Home sits on an oversized lot and has a fully fenced backyard! See attached list of upgrades and updates or ask for a copy. Owner/agent related.
Office/Member/Contract Info
- List AOR
- NOMAR
Style
- Traditional
- Yes
Siding
- Stucco
- Yes
- Vinyl Siding
- Yes
Parking
- Attached
- Yes
- Garage
- Yes
Construction
- Brick
- Yes
Foundation
- Slab
- Yes
Patio
- Covered
- Yes
Fireplace
- Gas Log
- Yes
Roof
- Composition
- Yes
Heating
- Central
- Yes
Interior
- Attic Access
- Yes
Cooling
- Central Air
- Yes
Appliances
- Dishwasher
- Yes
- Microwave
- Yes
- Refrigerator
- Yes
Utilities
- Elec: Entergy
- Yes
Countertops
- Granite
- Yes
Rooms
- Bedroom 1
- Yes
- Dining Room
- Yes
- Kitchen
- Yes
- Living Room
- Yes
- Primary Bedroom
- Yes
- Bedroom 2
- Yes
- Bedroom 3
- Yes
- Bedroom 4
- Yes
Fencing
- Full
- Yes
- Other
- Yes
Window Features
- Storm Window(s)
- Yes
Property Features
Style:
Traditional
Siding:
Stucco; Vinyl Siding
Parking:
Attached; Garage
Construction:
Brick
Foundation:
Slab
Roof:
Composition
Interior:
Attic Access
Fireplace:
Gas Log
Heating:
Central
Cooling:
Central Air
Appliances:
Dishwasher; Microwave; Refrigerator
Countertops:
Granite
Rooms:
Bedroom 1; Dining Room; Kitchen; Living Room; Primary Bedroom; Bedroom 2; Bedroom 3; Bedroom 4
Fencing:
Full; Other
Patio:
Covered
Window Features:
Storm Window(s)
Utilities:
Elec: Entergy
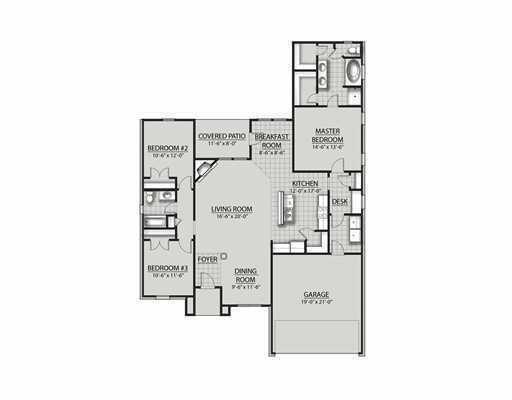
Room Information
| Room Name | Length | Width | Remarks |
|---|---|---|---|
| Bedroom 1 | 11.50 | 10.50 | Bedroom |
| Kitchen | 17.00 | 12.00 | Kitchen |
| Kitchen | 17.00 | 12.00 | Kitchen |
| Living Room | 26.60 | 20.00 | Living Room |
| Living Room | 26.60 | 20.00 | Living Room |
| Primary Bedroom | 14.50 | 13.50 | Primary Bedroom |
| Primary Bedroom | 14.50 | 13.50 | Primary Bedroom |
| Dining Room | 11.50 | 9.50 | Dining Room |
| Dining Room | 11.50 | 9.50 | Dining Room |
| Bedroom 2 | 12.00 | 10.50 | Bedroom |
| Bedroom 3 | 11.50 | 10.50 | Bedroom |
| Bedroom 4 | 12.00 | 10.50 | Bedroom |
 Flood Insurance ›
IDX
Listing Office:
United Real Estate Partners LLC
Last Updated: October - 06 - 2026
The data relating to real estate for sale or lease on this website comes in part from the IDX program of the REALTOR® Association of Acadiana MLS. The IDX information is provided exclusively for consumers’ personal, non-commericial use and may not be used for any purpose other than to identify prospective properties consumers may be interested in purchasing. Data is deemed reliable but is not guaranteed accurate by the MLS.