
2843 POINTE-MARIE DR, Baton Rouge, LA 70820
New Listing
$550,000
Property Type:
Residential
Bedrooms:
3
Baths:
2.1
Square Footage:
2,696
Lot Size (sq. ft.):
4,356
Status:
Coming Soon - No Showings
Current Price:
$550,000
List Date:
5/25/2026
Last Modified:
5/25/2026
Listing Details MLS# BR2026009565
Listing Info
- Delayed Marketing
- No
- Listing Price
- 550000
- List Price/SqFt
- 306.92
- Type
- Single Family Residence
- Modification Timestamp
- 2026-05-25T22:16:25Z
- Photo Modified
- 2026-05-25T18:41:23Z
Location Tax Legal Info
- Street Number
- 2843
- Street Name
- POINTE-MARIE DR
- Parish
- East Baton Rouge
- State
- LA
- Zip Code
- 70820
- Area
- EBR MLS Area 52
- Tax Assessment Number
- 30823817
- Directions
- From River Rd. turn onto Village Center Dr. Take a right on Pointe-Marie Dr. Stay on Pointe-Marie, home is located on the left.
General Property Description
- # Bedrooms
- 3
- Baths - Full
- 2
- Baths - 1/2
- Yes
- Total Baths
- 2.1
- SqFt - Living
- 1792
- SqFt - Total
- 2696
- SqFt - Source
- Appraiser
- Stories
- Yes
- SqFt - Covered Porch
- 314
- SqFt - Storage
- 90
- SqFt - Garage
- 500
- Year Built
- 2020
- Builder
- Krc Construction, LLC
- Acres
- 0.1
- Acreage Range
- 0 - 0.5
- Assn Fee $
- 1800
- Assn Fee Terms
- Yearly
- Lot Dimensions
- 52x98x40x98
- Mineral Rights
- Negotiable
- Pool on Subject Property
- No
Rooms
- Bedroom 1 Level
- First
- Primary Bedroom Level
- First
- Bedroom 2 Level
- First
- Bedroom 3 Level
- First
- Bedroom 4 Level
- First
- Bedroom 1
- Yes
- Primary Bedroom
- Yes
- Bedroom 2
- Yes
- Bedroom 3
- Yes
- Bedroom 4
- Yes
Originating Details
- Originating System ID
- ROAMP
- Originating System Key
- 2026009565
- Originating System Listing ID
- 2026009565
- Originating System Name
- ROAM Paragon
Location, Tax & Legal Info
- School District
- East Baton Rouge
- Legal Desc
- WARD: 1-3, SUBDIVISION: POINTE SOUTH, LOT: CS-84, SUBDIVISION: POINTE-MARIE, LOT: CS-84. PHASE 1 PART 1RESUB. OF A PORTION OF THE P M TRACT CHATSWORTH PLANTATION, LOCATED IN SECS. 78 & 79, T8S, RIE.RESUB. 2007-2017.
More Information
Remarks & Misc
- Remarks
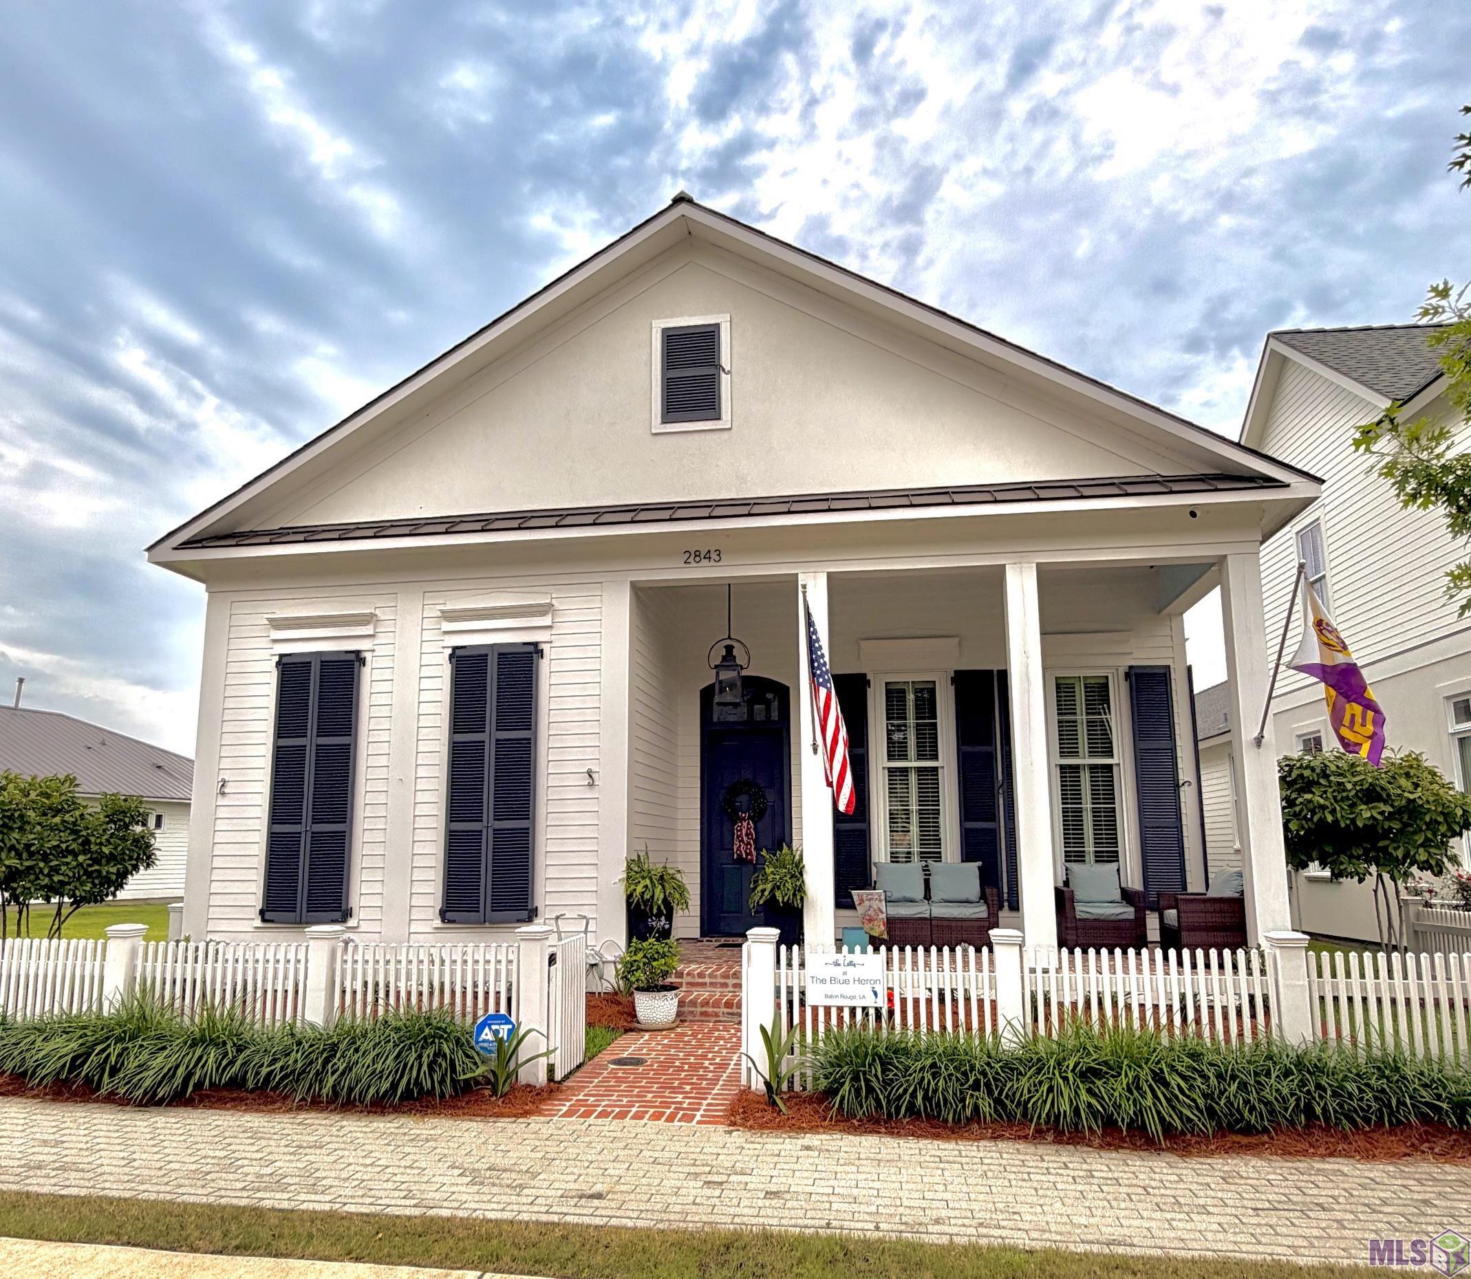
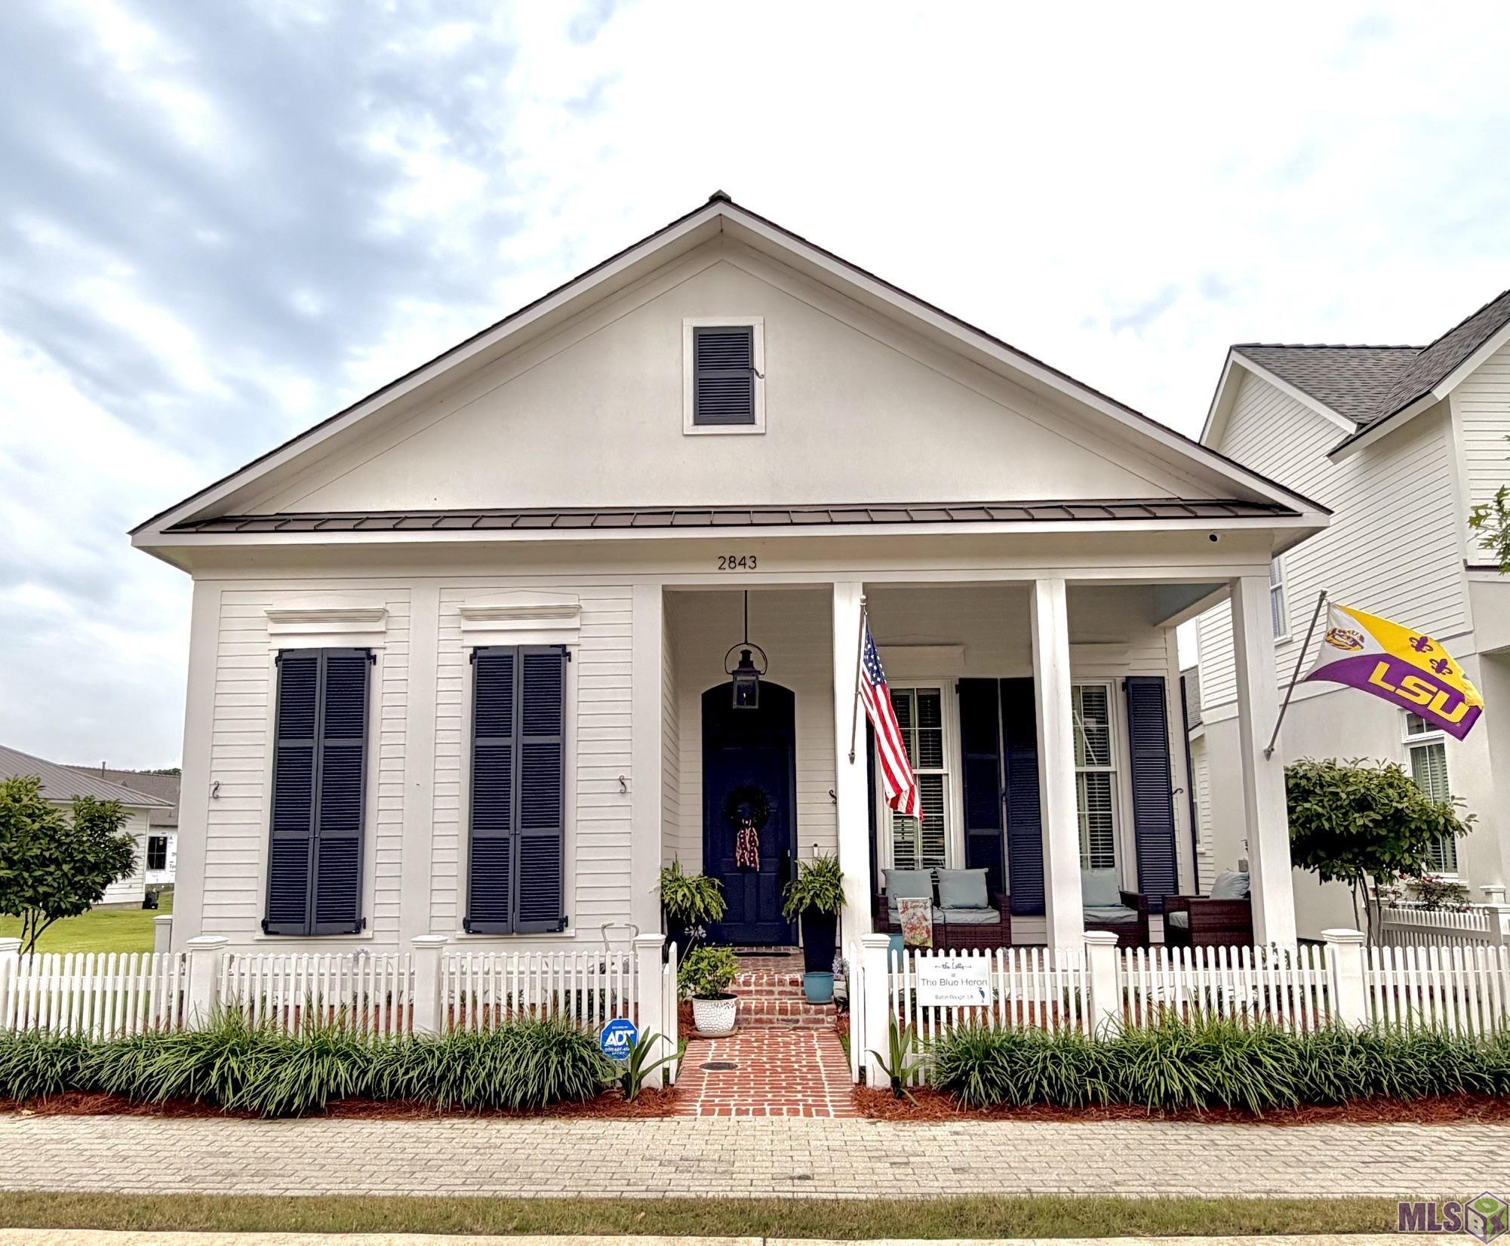
- Coming Soon! Well-maintained, charming and elegant 3-bedroom, 2.5-bath home in Pointe-Marie with beautiful curb appeal, mature landscaping, classic white picket fence, and inviting front porch. Inside features soaring 14' ceilings, a dramatic floor-to-ceiling brick fireplace with custom cypress mantel, and an open layout connecting the living, dining, and kitchen areas through a striking brick archway. The kitchen includes a large island, stacked shaker-style cabinets, professional-grade THOR gas range, stainless steel appliances, and ample storage space. Spacious primary suite offers a freestanding tub, separate tiled shower, water closet, and walk-in closet. Two additional bedrooms share a hall bath, plus a convenient half bath and mud area/drop zone near the garage entrance. Exceptional cared for home with additional features: no carpet, plantation shutters, all window treatments, whole-home generator, neutral designer-finishes throughout, an oversized two-car garage with extra storage space, and guest parking in the front. Enjoy the fully-fenced private back patio with a newly installed outdoor kitchen complete with Lion gas grill, Lion double gas cooktop, sink, refrigerator and fountain...perfect for entertaining. Pointe-Marie amenities go above and beyond to include a pool with cabanas, park, dog park, playground, community garden, and entertainment venue for concerts and gatherings. Move-in ready. Schedule your private viewing today!
Office/Member/Contract Info
- List AOR
- GBRAR
Parking
- Garage
- Yes
Equipment
- Generator
- Yes
Construction
- Frame
- Yes
Foundation
- Slab
- Yes
Exterior
- Gas/Propane Grill
- Yes
- Outside Kitchen
- Yes
- Outside Light
- Yes
Patio
- Covered
- Yes
- Open
- Yes
Fireplace
- 1 Fireplace
- Yes
- Gas Log
- Yes
Heating
- Central
- Yes
- Natural Gas
- Yes
Interior
- 9+ Ft Ceiling
- Yes
- Crown Molding
- Yes
- Electric Dryer Con
- Yes
- Electric Washer Con
- Yes
- Gas Stove Con
- Yes
- Kitchen Island
- Yes
- Separate Shower
- Yes
- Walk-In Closet(s)
- Yes
Cooling
- Central Air
- Yes
Flooring
- Tile
- Yes
- Wood
- Yes
Water Source
- Comm Water
- Yes
Appliances
- Dishwasher
- Yes
- Disposal
- Yes
- Microwave
- Yes
Countertops
- Granite
- Yes
Amenities
- Club House
- Yes
- Community Pool
- Yes
- Park
- Yes
- Playground
- Yes
- Other
- Yes
Fencing
- Full
- Yes
- Wood
- Yes
Lot
- Level
- Yes
Financing
- Cash
- Yes
- Conventional
- Yes
- FHA
- Yes
- VA
- Yes
HOA Includes
- Accounting
- Yes
- Pool
- Yes
- Recreation Facilities
- Yes
Property Features
Parking:
Garage
Construction:
Frame
Foundation:
Slab
Interior:
9+ Ft Ceiling; Crown Molding; Electric Dryer Con; Electric Washer Con; Gas Stove Con; Kitchen Island; Separate Shower; Walk-In Closet(s)
Fireplace:
1 Fireplace; Gas Log
Flooring:
Tile; Wood
Heating:
Central; Natural Gas
Cooling:
Central Air
Appliances:
Dishwasher; Disposal; Microwave
Countertops:
Granite
Rooms:
Bedroom 1; Primary Bedroom; Bedroom 2; Bedroom 3; Bedroom 4
Equipment:
Generator
Fencing:
Full; Wood
Lot:
Level
Patio:
Covered; Open
Amenities:
Club House; Community Pool; Park; Playground; Other
Exterior:
Gas/Propane Grill; Outside Kitchen; Outside Light
Water Source:
Comm Water
HOA Includes:
Accounting; Pool; Recreation Facilities
Financing:
Cash; Conventional; FHA; VA
Room Information
| Room Name | Length | Width | Level | Remarks |
|---|---|---|---|---|
| Primary Bedroom | 14.90 | 14.11 | First | PRIMARY BEDROOM |
| Primary Bedroom | 14.90 | 14.11 | First | PRIMARY BEDROOM |
| Bedroom 1 | 12.90 | 10.50 | First | BEDROOM |
| Bedroom 2 | 12.90 | 10.50 | First | BEDROOM |
| Bedroom 3 | 12.90 | 10.50 | First | BEDROOM |
| Bedroom 4 | 12.90 | 10.50 | First | BEDROOM |
IDX
Listing Office:
RE/MAX Professional
Last Updated: May - 25 - 2026
The data relating to real estate for sale or lease on this website comes in part from the IDX program of the REALTOR® Association of Acadiana MLS. The IDX information is provided exclusively for consumers’ personal, non-commericial use and may not be used for any purpose other than to identify prospective properties consumers may be interested in purchasing. Data is deemed reliable but is not guaranteed accurate by the MLS.