
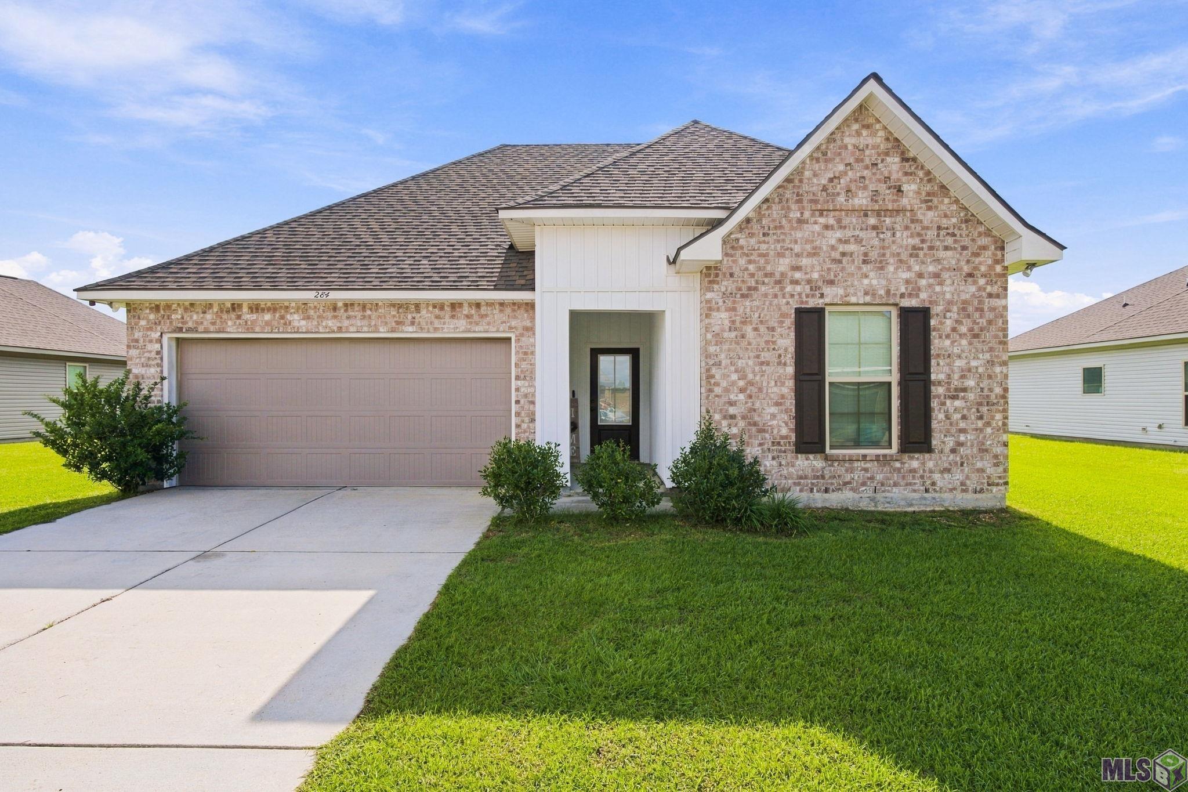
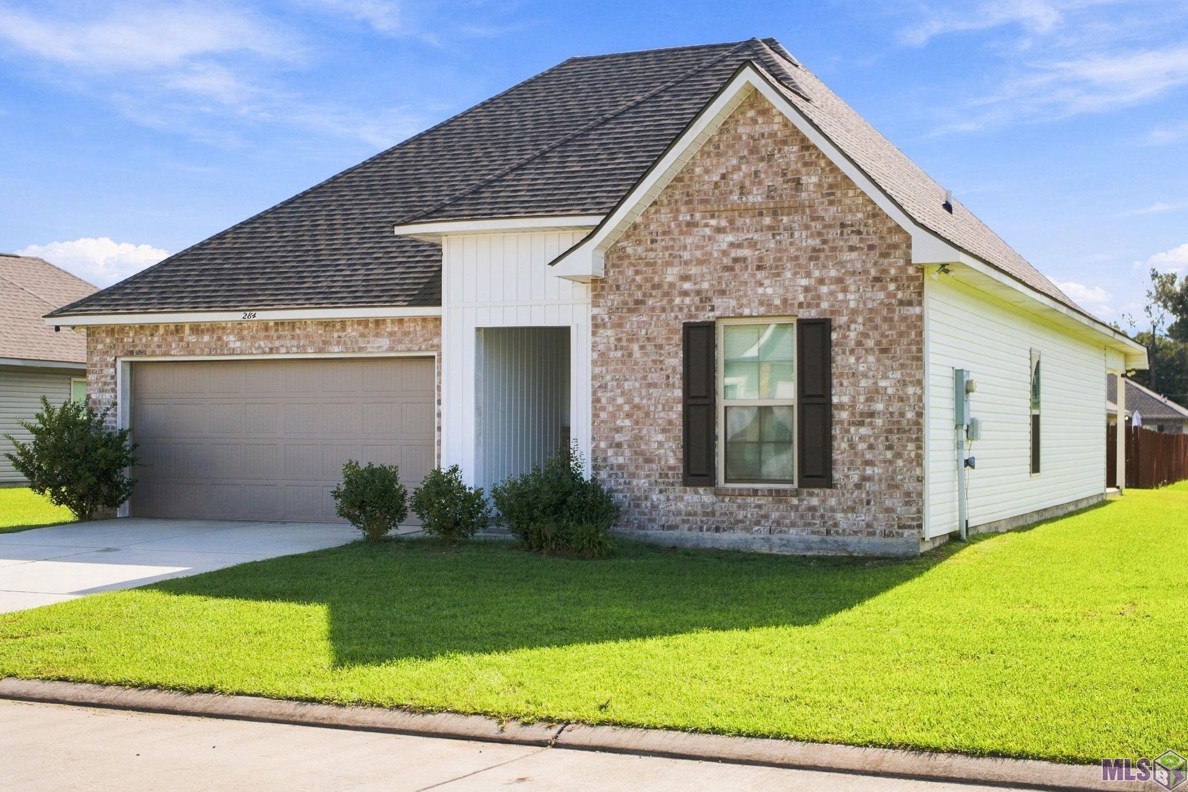
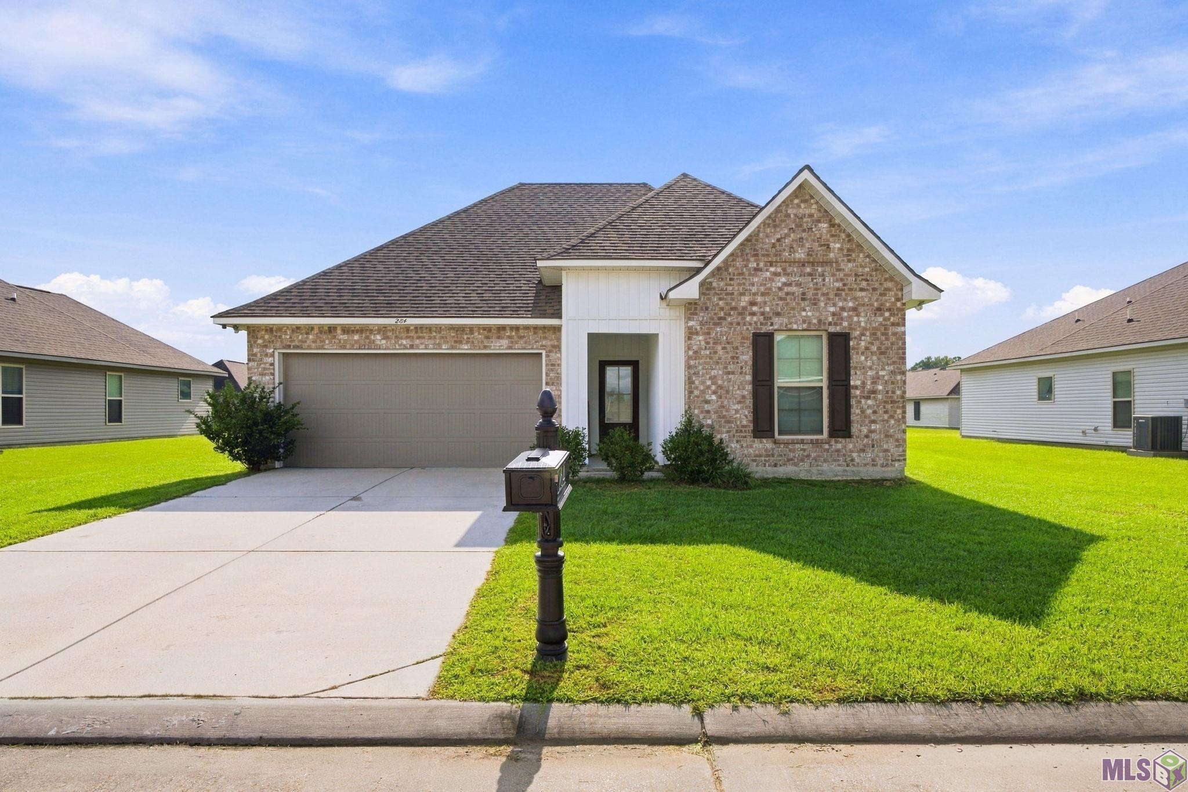
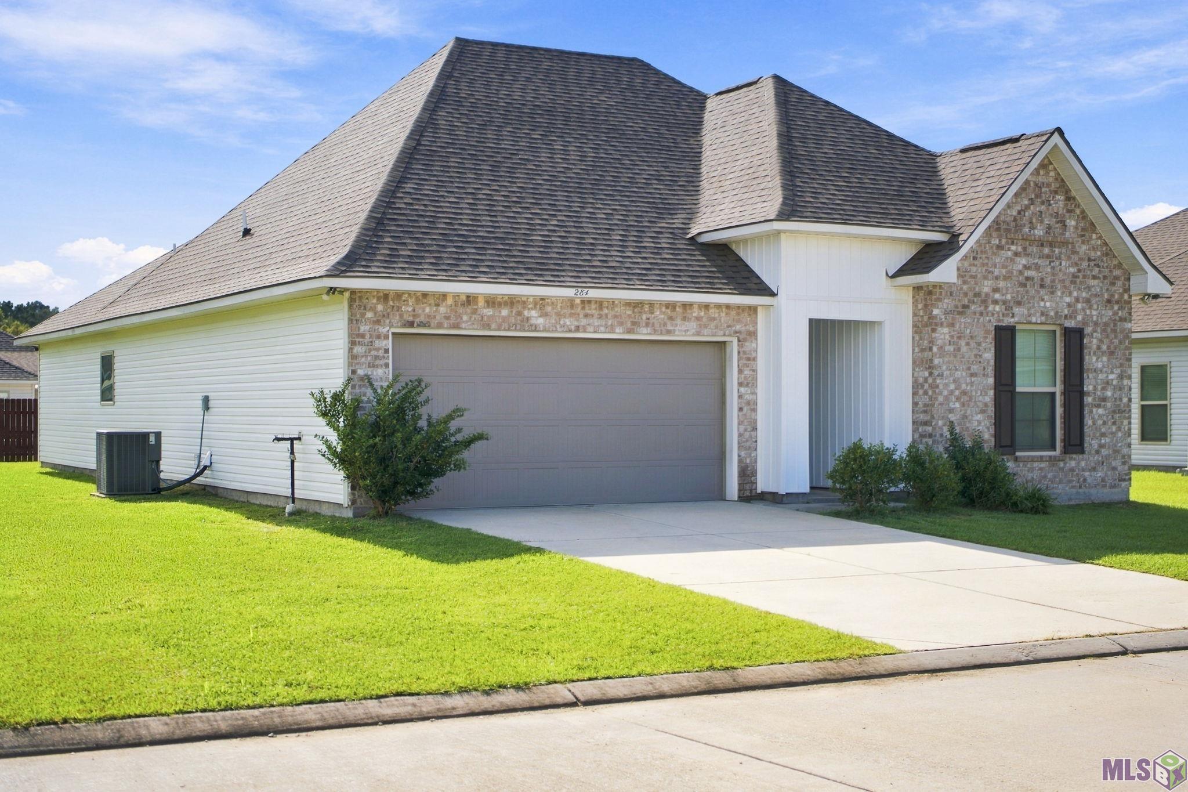
284 Shadow Pointe Road, Thibodaux, LA 70301
New Listing
$258,000
Property Type:
Residential
Bedrooms:
3
Baths:
2
Square Footage:
2,430
Lot Size (sq. ft.):
8,276
Status:
Active
Current Price:
$258,000
List Date:
10/07/2026
Last Modified:
10/08/2026
Listing Details MLS# BY2026018287
Listing Info
- Delayed Marketing
- No
- Listing Price
- 258000
- List Price/SqFt
- 142.31
- Type
- Single Family Residence
- Modification Timestamp
- 2026-10-08T07:19:33Z
- Photo Modified
- 2026-10-08T02:46:10Z
Location Tax Legal Info
- Street Number
- 284
- Street Name
- Shadow Pointe Road
- Parish
- Lafourche
- State
- LA
- Zip Code
- 70301
- Subdivision
- Moss Cove
- Tax Assessment Number
- 0010037067
- Directions
- From Highway 3185 turn down Talbot Avenue (on the side of Blake's Deli). Keep traveling until you see Shadow Pointe Road on your right. The home is at 284 on the right side of the street.
General Property Description
- # Bedrooms
- 3
- Baths - Full
- 2
- Total Baths
- 2
- SqFt - Living
- 1813
- SqFt - Total
- 2430
- SqFt - Source
- Appraiser
- Stories
- Yes
- SqFt - Covered Porch
- 44
- SqFt - Garage
- 410
- Year Built
- 2022
- Builder
- DSLD, LLC
- Acres
- 0.19
- Acreage Range
- 0 - 0.5
- Assn Fee $
- 300
- Assn Fee Terms
- Yearly
- Lot Dimensions
- 69.75 x 120
- Mineral Rights
- Negotiable
- Pool on Subject Property
- No
- SqFt - Storage
- 0
- SqFt - Carport
- 0
Rooms
- Bedroom 1 Level
- First
- Primary Bedroom Level
- First
- Bedroom 2 Level
- First
- Bedroom 3 Level
- First
- Bedroom 4 Level
- First
- Bedroom 5 Level
- First
- Bedroom 6 Level
- First
- Bedroom 1
- Yes
- Primary Bedroom
- Yes
- Bedroom 2
- Yes
- Bedroom 3
- Yes
- Bedroom 4
- Yes
- Bedroom 5
- Yes
- Bedroom 6
- Yes
Originating Details
- Originating System ID
- ROAMP
- Originating System Key
- 2026018287
- Originating System Listing ID
- 2026018287
- Originating System Name
- ROAM Paragon
Location, Tax & Legal Info
- School District
- Lafourche Parish
- Legal Desc
- Lot 47 of Moss Cove Subd., Phase 2
More Information
Remarks & Misc
- Remarks
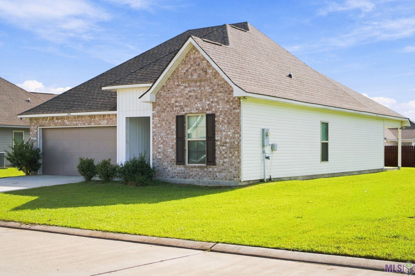
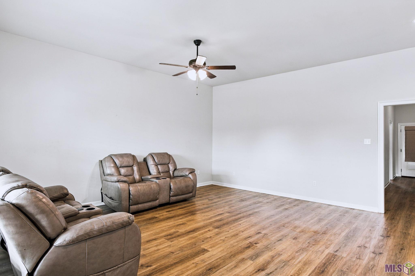
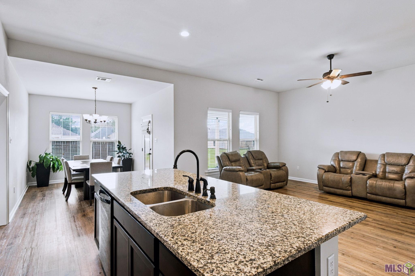
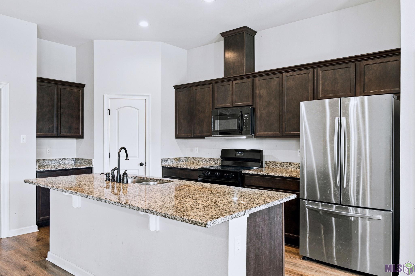
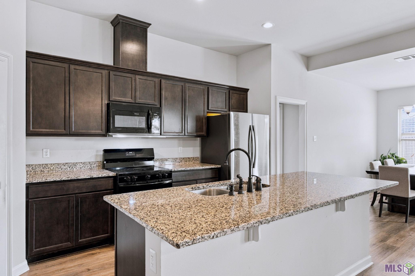
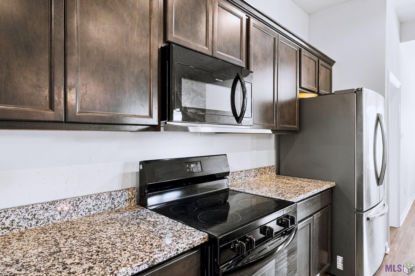
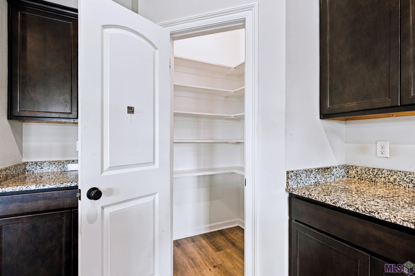
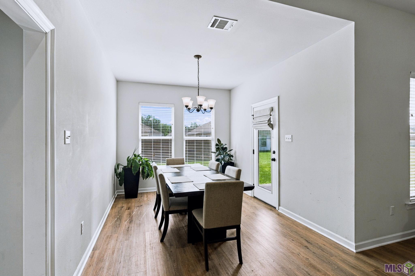
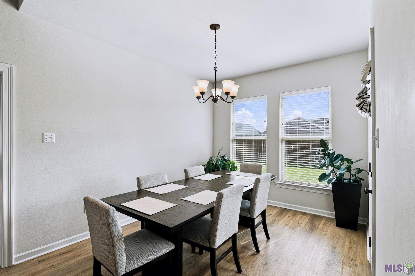
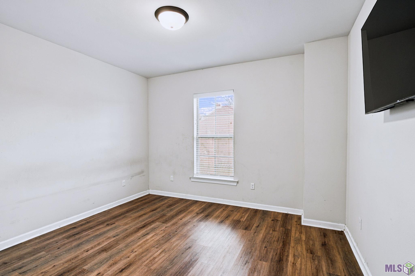
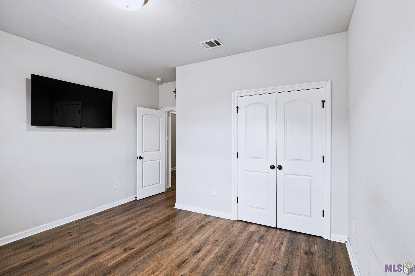
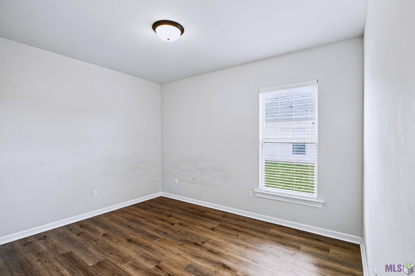
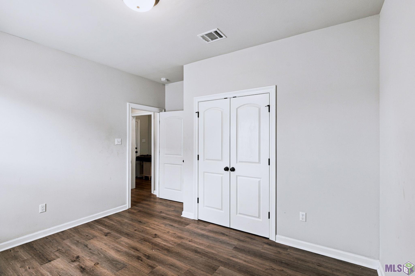
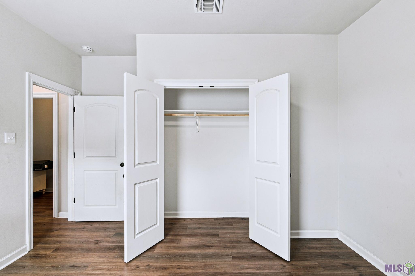
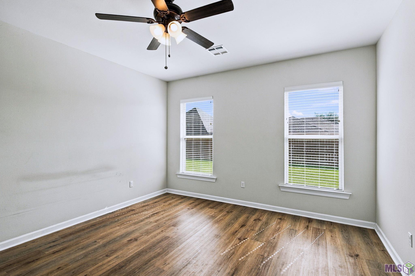
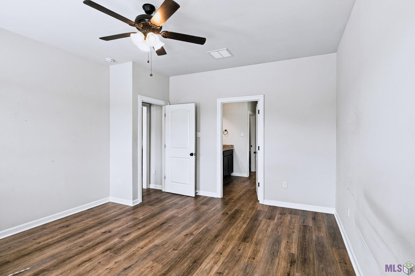
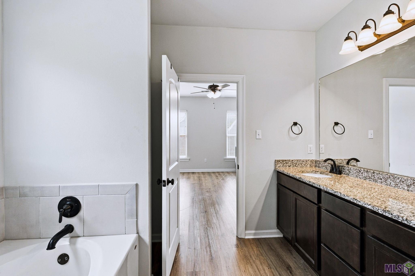
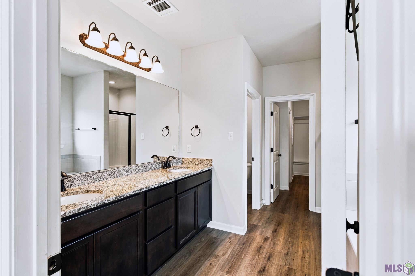
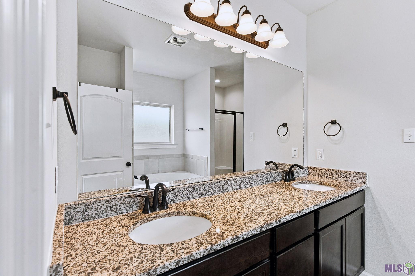
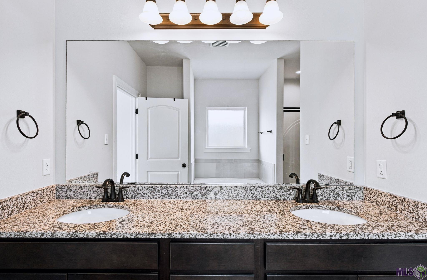
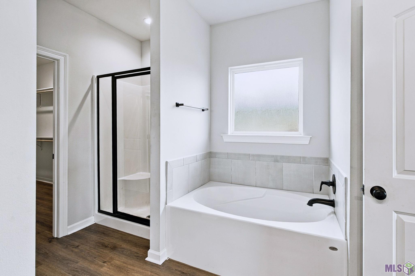
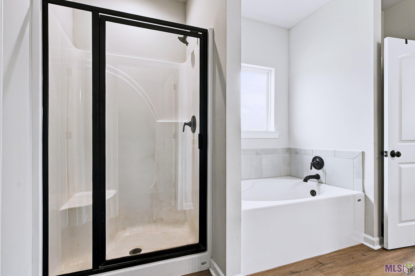
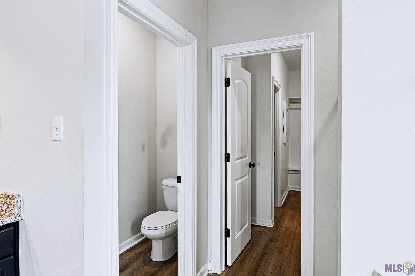
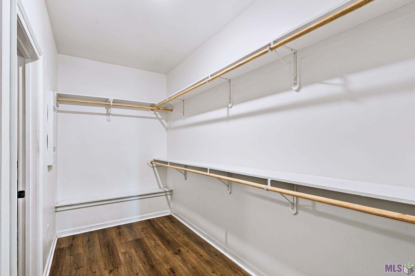
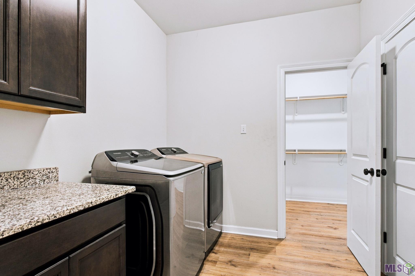
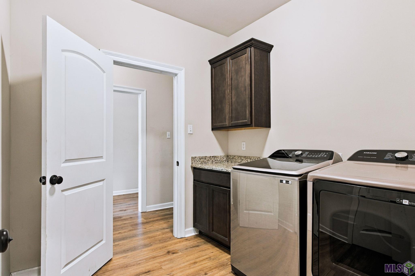
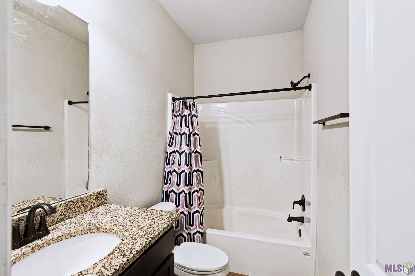
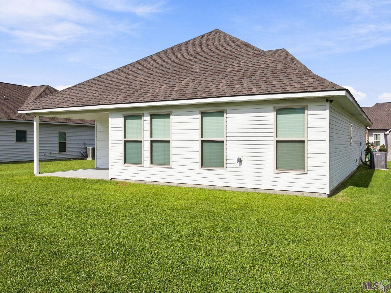
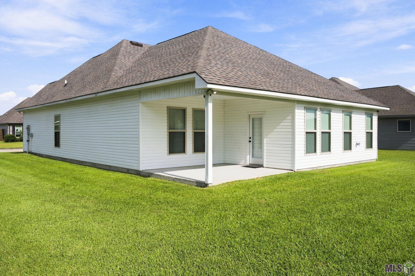
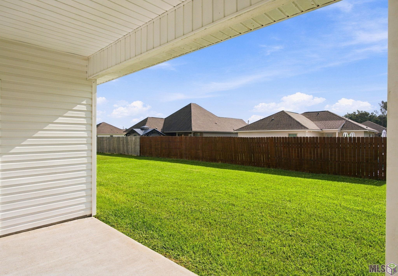
- Welcome to 284 Shadow Pointe Road, located in Moss Cove Subdivision in Thibodaux! Built in 2022, this 3-bedroom, 2-bath home offers an open, split floor plan with spacious bedrooms, no carpet, and luxury vinyl tile flooring throughout. The kitchen features granite countertops, a large granite-topped island, pantry, coffee nook, and plenty of space for gathering and entertaining. Granite countertops continue throughout the home. The spacious primary suite includes an en-suite bath with double vanity, soaking tub, separate shower, private water closet, and access to a large walk-in closet. Additional features include a 2-car garage and driveway, a convenient mudroom area just inside the garage entrance, and a small attached covered patio overlooking the backyard. The refrigerator, washer, and dryer can remain with an acceptable offer, making this home even more move-in ready. Flood insurance is not currently mandated, and this home is PRICED RIGHT! Schedule your private showing and come see all that this newer Moss Cove home has to offer. Buyer to independently verify all measurements, square footage of the home and property, and flood zone designation.
Office/Member/Contract Info
- List AOR
- BBR
Style
- Other
- Yes
Siding
- Vinyl Siding
- Yes
Construction
- Brick
- Yes
- Frame
- Yes
Foundation
- Post Tension
- Yes
Exterior
- Outside Light
- Yes
Patio
- Covered
- Yes
Heating
- Central
- Yes
Interior
- 9+ Ft Ceiling
- Yes
- Double Vanity
- Yes
- Electric Dryer Con
- Yes
- Electric Washer Con
- Yes
- Multi-Head Shower
- Yes
- Separate Shower
- Yes
- Walk-In Closet(s)
- Yes
Cooling
- Central Air
- Yes
Flooring
- Vinyl Tile
- Yes
Water Source
- Other
- Yes
Financing
- Conventional
- Yes
- FHA
- Yes
- VA
- Yes
Property Features
Style:
Other
Siding:
Vinyl Siding
Construction:
Brick; Frame
Foundation:
Post Tension
Interior:
9+ Ft Ceiling; Double Vanity; Electric Dryer Con; Electric Washer Con; Multi-Head Shower; Separate Shower; Walk-In Closet(s)
Flooring:
Vinyl Tile
Heating:
Central
Cooling:
Central Air
Rooms:
Bedroom 1; Primary Bedroom; Bedroom 2; Bedroom 3; Bedroom 4; Bedroom 5; Bedroom 6
Patio:
Covered
Exterior:
Outside Light
Water Source:
Other
Financing:
Conventional; FHA; VA
Room Information
| Room Name | Level | Remarks |
|---|---|---|
| Bedroom 1 | First | BEDROOM |
| Primary Bedroom | First | PRIMARY BEDROOM |
| Primary Bedroom | First | PRIMARY BEDROOM |
| Primary Bedroom | First | PRIMARY BEDROOM |
| Bedroom 2 | First | BEDROOM |
| Bedroom 3 | First | BEDROOM |
| Bedroom 4 | First | BEDROOM |
| Bedroom 5 | First | BEDROOM |
| Bedroom 6 | First | BEDROOM |
IDX
Listing Office:
Gulf Coast Real Estate, LLC
Last Updated: October - 08 - 2026
The data relating to real estate for sale or lease on this website comes in part from the IDX program of the REALTOR® Association of Acadiana MLS. The IDX information is provided exclusively for consumers’ personal, non-commericial use and may not be used for any purpose other than to identify prospective properties consumers may be interested in purchasing. Data is deemed reliable but is not guaranteed accurate by the MLS.