
2838 S EUGENE ST, Baton Rouge, LA 70808
$676,500
Property Type:
Residential
Bedrooms:
3
Baths:
2.1
Square Footage:
3,289
Lot Size (sq. ft.):
15,682
Status:
Active
Current Price:
$676,500
List Date:
9/04/2026
Last Modified:
10/22/2026
Listing Details MLS# BR2026016425
Listing Info
- Delayed Marketing
- No
- Listing Price
- 676500
- List Price/SqFt
- 230.18
- Type
- Single Family Residence
- Document Modified
- 2026-09-27 12:32:06.288796
- Modification Timestamp
- 2026-10-22T16:18:29Z
- Photo Modified
- 2026-10-22T01:50:45Z
Location Tax Legal Info
- Street Number
- 2838
- Dir
- S
- Street Name
- EUGENE ST
- Parish
- East Baton Rouge
- State
- LA
- Zip Code
- 70808
- Subdivision
- Hundred Oaks Park
- Area
- EBR MLS Area 51
- Tax Assessment Number
- 591181
General Property Description
- # Bedrooms
- 3
- Baths - Full
- 2
- Baths - 1/2
- Yes
- Total Baths
- 2.1
- SqFt - Living
- 2939
- SqFt - Total
- 3289
- SqFt - Source
- Public Record
- Stories
- Yes
- SqFt - Covered Porch
- 350
- Year Built
- 1946
- Acres
- 0.36
- Acreage Range
- 0 - 0.5
- Lot Dimensions
- 91x153x101x177
- Mineral Rights
- Conveyed
- Pool on Subject Property
- No
Originating Details
- Originating System ID
- ROAMP
- Originating System Key
- 2026016425
- Originating System Listing ID
- 2026016425
- Originating System Name
- ROAM Paragon
Location, Tax & Legal Info
- School District
- East Baton Rouge
- Legal Desc
- WARD 1-3, LOT: 8-A, SQUARE 8
Remarks & Misc
- Remarks
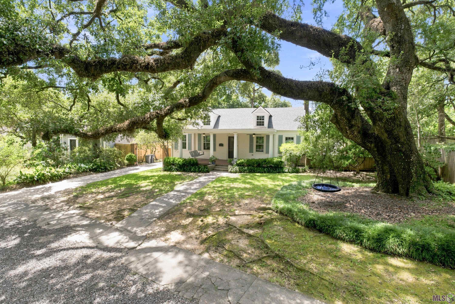
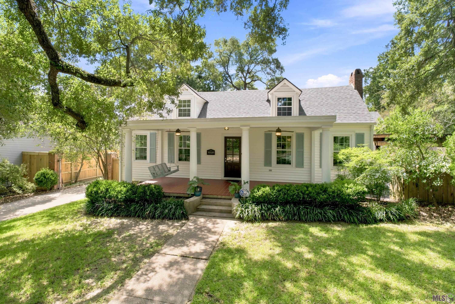
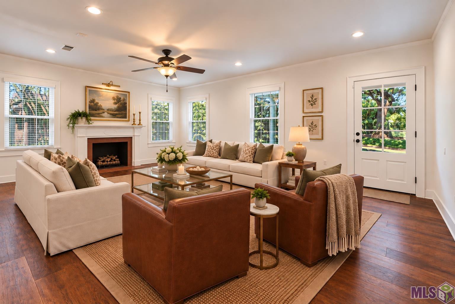
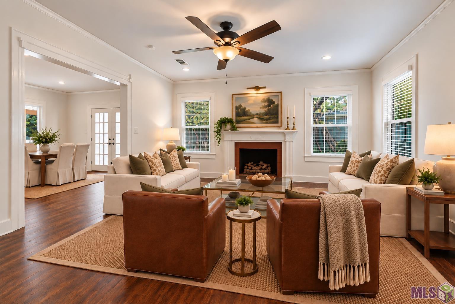
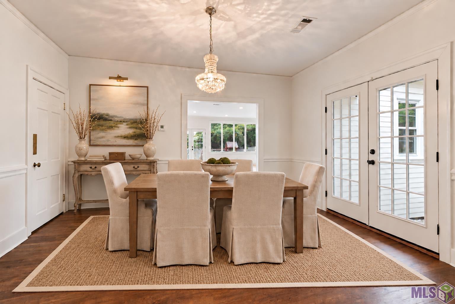
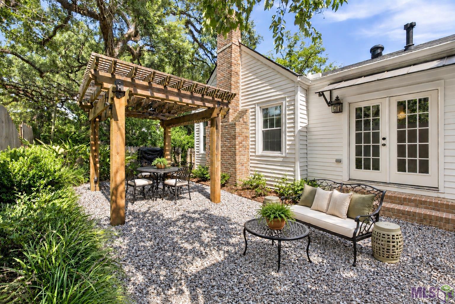
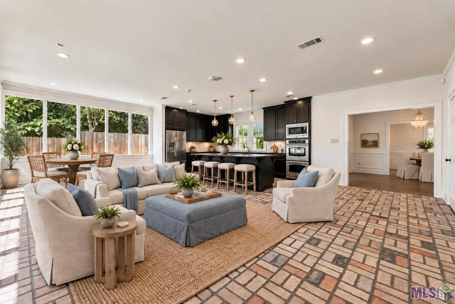
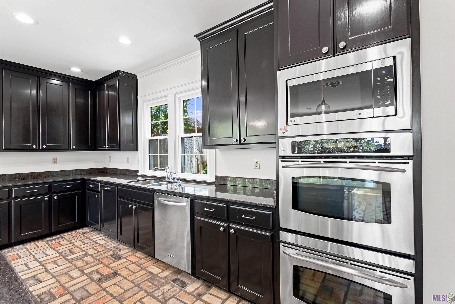
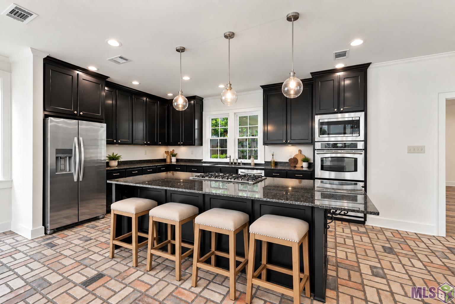
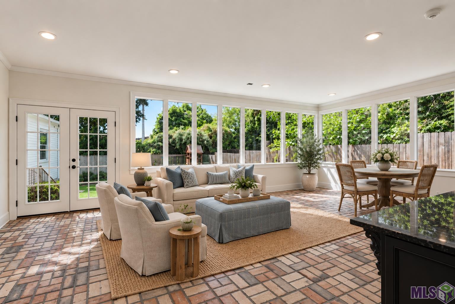
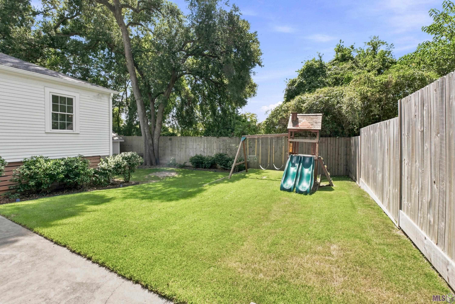
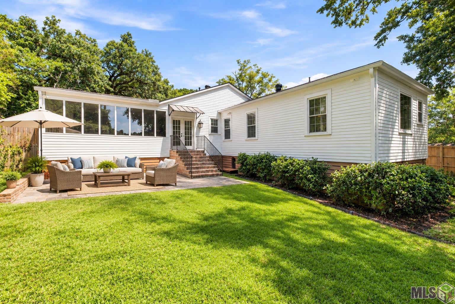
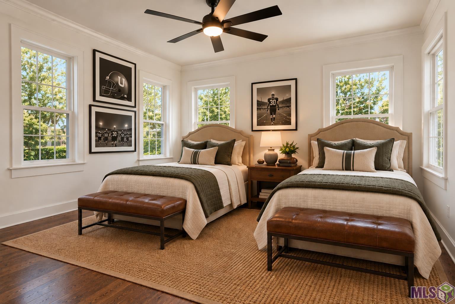
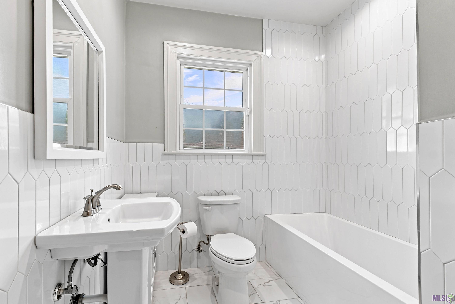
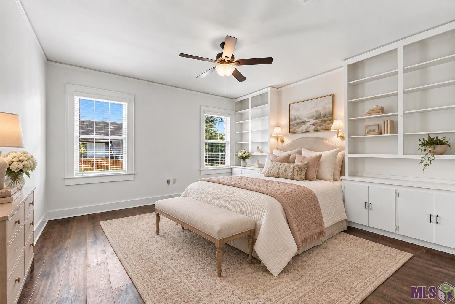
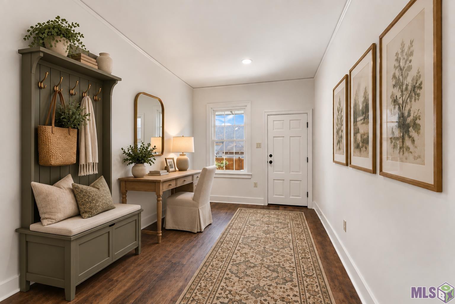
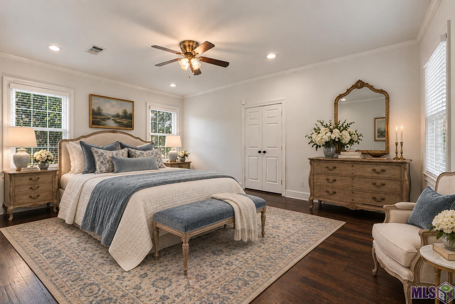
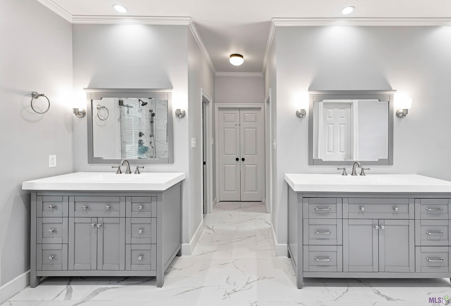
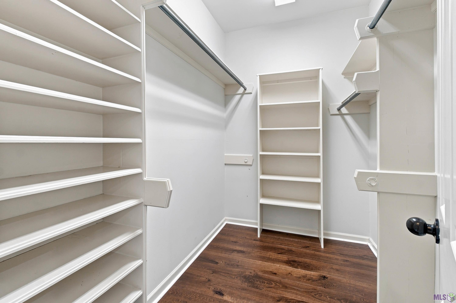
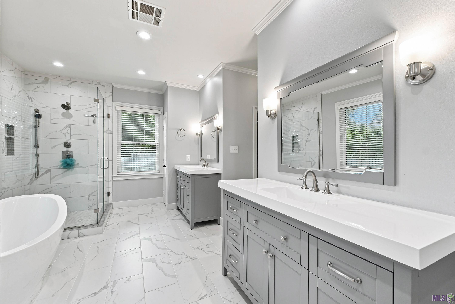
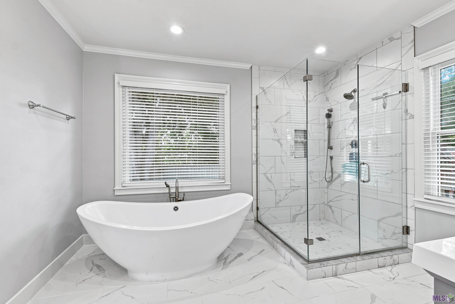
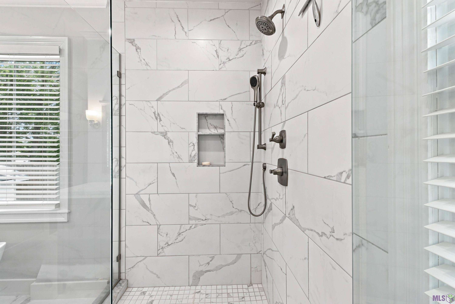
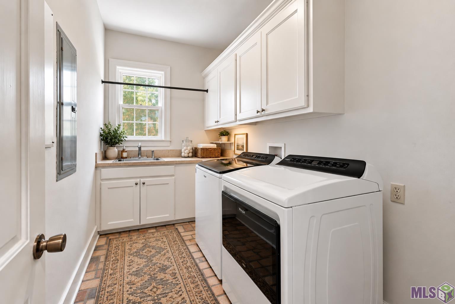
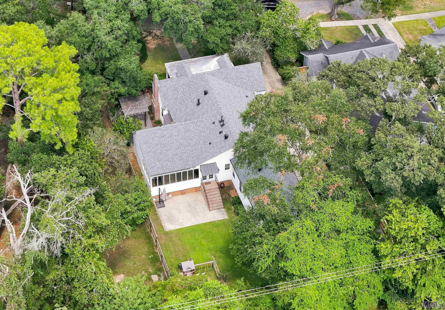
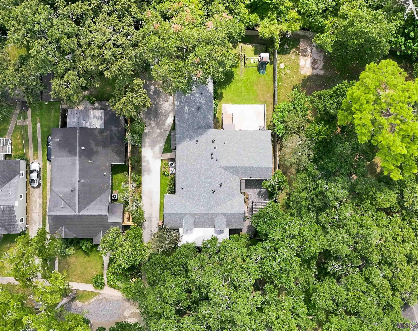
- OPEN HOUSE SUNDAY, 10/25 FROM 2-4 PM!! Situated under a sprawling live oak tree in Hundred Oaks Park, you'll find 2838 S Eugene St. - a classic Southern home with a front porch that begs to be lived on and beckons friends and neighbors to stop and stay awhile. This home seamlessly pairs charm alongside lovely modern amenities and updates (see improvements list), beginning with the NEW roof in Spring 2026. Upon entering you'll immediately notice the gorgeous wood floors extending throughout the living room, dining room and bedrooms. Freshly painted crisp white walls throughout create the perfect palate to personalize and highlights the beautiful fireplace with original mantle in the living room, which flows effortlessly into the dining room and kitchen. French doors off the dining room open to the homes side courtyard featuring a beautiful pergola surrounded by lush landscaping and just the right amount of shade from the live oak tree. The true heartbeat of the home, however, is the large, open kitchen with its wall of windows overlooking the backyard. Stainless appliances include double ovens, and gas stove. A large island with seating for 4 is just one of many seating options, with ample space for both a breakfast table and a keeping room. The primary bedroom features a fully renovated on-suite bathroom and two large walk-in closets. Bedrooms 2 and 3 are quite large, with one featuring built-ins and both having access to the beautifully renovated full and half bathrooms. Mudroom and/or office space off the side entry gives flexible options to suit your needs and is right off the walk-in laundry with sink. Exterior storage can be found both under the home and in the nicely sized shed. The Perkins Rd. Overpass Project currently underway with pathways to your favorite restaurants, and shops! Don't wait, this beauty won't last long! *Furnishings are AI generated.
More Information
Office/Member/Contract Info
- List AOR
- GBRAR
Style
- Traditional
- Yes
Siding
- Vinyl Siding
- Yes
Construction
- Frame
- Yes
Foundation
- Piers
- Yes
Exterior
- Outside Light
- Yes
Patio
- Open
- Yes
Fireplace
- 1 Fireplace
- Yes
- Wood Burning
- Yes
Heating
- Central
- Yes
- Natural Gas
- Yes
Interior
- 9+ Ft Ceiling
- Yes
- Bookcases
- Yes
- Crown Molding
- Yes
- Double Vanity
- Yes
- Dual Closets
- Yes
- Gas Stove Con
- Yes
- Kitchen Island
- Yes
- Separate Shower
- Yes
- Varied Ceiling Heights
- Yes
- Walk-In Closet(s)
- Yes
Cooling
- Central Air
- Yes
Flooring
- Pavers
- Yes
- Tile
- Yes
- Wood
- Yes
Appliances
- Dishwasher
- Yes
- Disposal
- Yes
- Gas Cooktop
- Yes
- Microwave
- Yes
- Refrigerator
- Yes
- Wall Oven
- Yes
Countertops
- Granite
- Yes
Rooms
- Bedroom 1
- Yes
- Dining Room
- Yes
- Kitchen
- Yes
- Laundry
- Yes
- Living Room
- Yes
- Primary Bathroom
- Yes
- Primary Bedroom
- Yes
- Office
- Yes
- Workshop
- Yes
- Bedroom 2
- Yes
- Bedroom 3
- Yes
- Bedroom 4
- Yes
- Bedroom 5
- Yes
- Bedroom 6
- Yes
- Bedroom 7
- Yes
- Bedroom 8
- Yes
Fencing
- Full
- Yes
- Wood
- Yes
Other Structures
- Gazebo
- Yes
Financing
- Cash
- Yes
- Conventional
- Yes
- VA
- Yes
Property Features
Style:
Traditional
Siding:
Vinyl Siding
Construction:
Frame
Foundation:
Piers
Interior:
9+ Ft Ceiling; Bookcases; Crown Molding; Double Vanity; Dual Closets; Gas Stove Con; Kitchen Island; Separate Shower; Varied Ceiling Heights; Walk-In Closet(s)
Fireplace:
1 Fireplace; Wood Burning
Flooring:
Pavers; Tile; Wood
Heating:
Central; Natural Gas
Cooling:
Central Air
Appliances:
Dishwasher; Disposal; Gas Cooktop; Microwave; Refrigerator; Wall Oven
Countertops:
Granite
Rooms:
Bedroom 1; Dining Room; Kitchen; Laundry; Living Room; Office; Primary Bathroom; Primary Bedroom; Workshop; Bedroom 2; Bedroom 3; Bedroom 4; Bedroom 5; Bedroom 6; Bedroom 7; Bedroom 8
Fencing:
Full; Wood
Patio:
Open
Exterior:
Outside Light
Other Structures:
Gazebo
Financing:
Cash; Conventional; VA
Room Information
| Room Name | Length | Width | Remarks |
|---|---|---|---|
| Laundry | 8.00 | 6.00 | LAUNDRY |
| Laundry | 8.00 | 6.00 | LAUNDRY |
| Laundry | 8.00 | 6.00 | LAUNDRY |
| Laundry | 8.00 | 6.00 | LAUNDRY |
| Laundry | 8.00 | 6.00 | LAUNDRY |
| Laundry | 8.00 | 6.00 | LAUNDRY |
| Laundry | 8.00 | 6.00 | LAUNDRY |
| Laundry | 8.00 | 6.00 | LAUNDRY |
| Laundry | 8.00 | 6.00 | LAUNDRY |
| Laundry | 8.00 | 6.00 | LAUNDRY |
| Laundry | 8.00 | 6.00 | LAUNDRY |
| Laundry | 8.00 | 6.00 | LAUNDRY |
| Laundry | 8.00 | 6.00 | LAUNDRY |
| Laundry | 8.00 | 6.00 | LAUNDRY |
| Laundry | 8.00 | 6.00 | LAUNDRY |
| Laundry | 8.00 | 6.00 | LAUNDRY |
| Laundry | 8.00 | 6.00 | LAUNDRY |
| Laundry | 8.00 | 6.00 | LAUNDRY |
| Laundry | 8.00 | 6.00 | LAUNDRY |
| Laundry | 8.00 | 6.00 | LAUNDRY |
| Laundry | 8.00 | 6.00 | LAUNDRY |
| Laundry | 8.00 | 6.00 | LAUNDRY |
| Laundry | 8.00 | 6.00 | LAUNDRY |
| Laundry | 8.00 | 6.00 | LAUNDRY |
| Laundry | 8.00 | 6.00 | LAUNDRY |
| Laundry | 8.00 | 6.00 | LAUNDRY |
| Laundry | 8.00 | 6.00 | LAUNDRY |
| Laundry | 8.00 | 6.00 | LAUNDRY |
| Laundry | 8.00 | 6.00 | LAUNDRY |
| Laundry | 8.00 | 6.00 | LAUNDRY |
| Laundry | 8.00 | 6.00 | LAUNDRY |
| Laundry | 8.00 | 6.00 | LAUNDRY |
| Laundry | 8.00 | 6.00 | LAUNDRY |
| Laundry | 8.00 | 6.00 | LAUNDRY |
| Laundry | 8.00 | 6.00 | LAUNDRY |
| Laundry | 8.00 | 6.00 | LAUNDRY |
| Laundry | 8.00 | 6.00 | LAUNDRY |
| Laundry | 8.00 | 6.00 | LAUNDRY |
| Laundry | 8.00 | 6.00 | LAUNDRY |
| Laundry | 8.00 | 6.00 | LAUNDRY |
| Laundry | 8.00 | 6.00 | LAUNDRY |
| Laundry | 8.00 | 6.00 | LAUNDRY |
| Kitchen | 25.10 | 24.70 | KITCHEN |
| Kitchen | 25.10 | 24.70 | KITCHEN |
| Kitchen | 25.10 | 24.70 | KITCHEN |
| Kitchen | 25.10 | 24.70 | KITCHEN |
| Kitchen | 25.10 | 24.70 | KITCHEN |
| Kitchen | 25.10 | 24.70 | KITCHEN |
| Kitchen | 25.10 | 24.70 | KITCHEN |
| Kitchen | 25.10 | 24.70 | KITCHEN |
| Kitchen | 25.10 | 24.70 | KITCHEN |
| Kitchen | 25.10 | 24.70 | KITCHEN |
| Kitchen | 25.10 | 24.70 | KITCHEN |
| Kitchen | 25.10 | 24.70 | KITCHEN |
| Kitchen | 25.10 | 24.70 | KITCHEN |
| Kitchen | 25.10 | 24.70 | KITCHEN |
| Kitchen | 25.10 | 24.70 | KITCHEN |
| Kitchen | 25.10 | 24.70 | KITCHEN |
| Kitchen | 25.10 | 24.70 | KITCHEN |
| Kitchen | 25.10 | 24.70 | KITCHEN |
| Kitchen | 25.10 | 24.70 | KITCHEN |
| Kitchen | 25.10 | 24.70 | KITCHEN |
| Kitchen | 25.10 | 24.70 | KITCHEN |
| Kitchen | 25.10 | 24.70 | KITCHEN |
| Kitchen | 25.10 | 24.70 | KITCHEN |
| Kitchen | 25.10 | 24.70 | KITCHEN |
| Kitchen | 25.10 | 24.70 | KITCHEN |
| Kitchen | 25.10 | 24.70 | KITCHEN |
| Kitchen | 25.10 | 24.70 | KITCHEN |
| Kitchen | 25.10 | 24.70 | KITCHEN |
| Kitchen | 25.10 | 24.70 | KITCHEN |
| Kitchen | 25.10 | 24.70 | KITCHEN |
| Kitchen | 25.10 | 24.70 | KITCHEN |
| Kitchen | 25.10 | 24.70 | KITCHEN |
| Kitchen | 25.10 | 24.70 | KITCHEN |
| Kitchen | 25.10 | 24.70 | KITCHEN |
| Kitchen | 25.10 | 24.70 | KITCHEN |
| Kitchen | 25.10 | 24.70 | KITCHEN |
| Kitchen | 25.10 | 24.70 | KITCHEN |
| Kitchen | 25.10 | 24.70 | KITCHEN |
| Kitchen | 25.10 | 24.70 | KITCHEN |
| Kitchen | 25.10 | 24.70 | KITCHEN |
| Kitchen | 25.10 | 24.70 | KITCHEN |
| Kitchen | 25.10 | 24.70 | KITCHEN |
| Office | 14.40 | 8.70 | OFFICE |
| Office | 14.40 | 8.70 | OFFICE |
| Office | 14.40 | 8.70 | OFFICE |
| Office | 14.40 | 8.70 | OFFICE |
| Office | 14.40 | 8.70 | OFFICE |
| Office | 14.40 | 8.70 | OFFICE |
| Office | 14.40 | 8.70 | OFFICE |
| Office | 14.40 | 8.70 | OFFICE |
| Office | 14.40 | 8.70 | OFFICE |
| Office | 14.40 | 8.70 | OFFICE |
| Office | 14.40 | 8.70 | OFFICE |
| Office | 14.40 | 8.70 | OFFICE |
| Office | 14.40 | 8.70 | OFFICE |
| Office | 14.40 | 8.70 | OFFICE |
| Office | 14.40 | 8.70 | OFFICE |
| Office | 14.40 | 8.70 | OFFICE |
| Office | 14.40 | 8.70 | OFFICE |
| Office | 14.40 | 8.70 | OFFICE |
| Office | 14.40 | 8.70 | OFFICE |
| Office | 14.40 | 8.70 | OFFICE |
| Office | 14.40 | 8.70 | OFFICE |
| Office | 14.40 | 8.70 | OFFICE |
| Office | 14.40 | 8.70 | OFFICE |
| Office | 14.40 | 8.70 | OFFICE |
| Office | 14.40 | 8.70 | OFFICE |
| Office | 14.40 | 8.70 | OFFICE |
| Office | 14.40 | 8.70 | OFFICE |
| Office | 14.40 | 8.70 | OFFICE |
| Office | 14.40 | 8.70 | OFFICE |
| Office | 14.40 | 8.70 | OFFICE |
| Office | 14.40 | 8.70 | OFFICE |
| Office | 14.40 | 8.70 | OFFICE |
| Office | 14.40 | 8.70 | OFFICE |
| Office | 14.40 | 8.70 | OFFICE |
| Office | 14.40 | 8.70 | OFFICE |
| Office | 14.40 | 8.70 | OFFICE |
| Office | 14.40 | 8.70 | OFFICE |
| Office | 14.40 | 8.70 | OFFICE |
| Office | 14.40 | 8.70 | OFFICE |
| Office | 14.40 | 8.70 | OFFICE |
| Office | 14.40 | 8.70 | OFFICE |
| Office | 14.40 | 8.70 | OFFICE |
| Primary Bathroom | 18.80 | 10.40 | PRIMARY BATHROOM |
| Primary Bathroom | 18.80 | 10.40 | PRIMARY BATHROOM |
| Primary Bathroom | 18.80 | 10.40 | PRIMARY BATHROOM |
| Primary Bathroom | 18.80 | 10.40 | PRIMARY BATHROOM |
| Primary Bathroom | 18.80 | 10.40 | PRIMARY BATHROOM |
| Primary Bathroom | 18.80 | 10.40 | PRIMARY BATHROOM |
| Primary Bathroom | 18.80 | 10.40 | PRIMARY BATHROOM |
| Primary Bathroom | 18.80 | 10.40 | PRIMARY BATHROOM |
| Primary Bathroom | 18.80 | 10.40 | PRIMARY BATHROOM |
| Primary Bathroom | 18.80 | 10.40 | PRIMARY BATHROOM |
| Primary Bathroom | 18.80 | 10.40 | PRIMARY BATHROOM |
| Primary Bathroom | 18.80 | 10.40 | PRIMARY BATHROOM |
| Primary Bathroom | 18.80 | 10.40 | PRIMARY BATHROOM |
| Primary Bathroom | 18.80 | 10.40 | PRIMARY BATHROOM |
| Primary Bathroom | 18.80 | 10.40 | PRIMARY BATHROOM |
| Primary Bathroom | 18.80 | 10.40 | PRIMARY BATHROOM |
| Primary Bathroom | 18.80 | 10.40 | PRIMARY BATHROOM |
| Primary Bathroom | 18.80 | 10.40 | PRIMARY BATHROOM |
| Primary Bathroom | 18.80 | 10.40 | PRIMARY BATHROOM |
| Primary Bathroom | 18.80 | 10.40 | PRIMARY BATHROOM |
| Primary Bathroom | 18.80 | 10.40 | PRIMARY BATHROOM |
| Primary Bathroom | 18.80 | 10.40 | PRIMARY BATHROOM |
| Primary Bathroom | 18.80 | 10.40 | PRIMARY BATHROOM |
| Primary Bathroom | 18.80 | 10.40 | PRIMARY BATHROOM |
| Primary Bathroom | 18.80 | 10.40 | PRIMARY BATHROOM |
| Primary Bathroom | 18.80 | 10.40 | PRIMARY BATHROOM |
| Primary Bathroom | 18.80 | 10.40 | PRIMARY BATHROOM |
| Primary Bathroom | 18.80 | 10.40 | PRIMARY BATHROOM |
| Primary Bathroom | 18.80 | 10.40 | PRIMARY BATHROOM |
| Primary Bathroom | 18.80 | 10.40 | PRIMARY BATHROOM |
| Primary Bathroom | 18.80 | 10.40 | PRIMARY BATHROOM |
| Primary Bathroom | 18.80 | 10.40 | PRIMARY BATHROOM |
| Primary Bathroom | 18.80 | 10.40 | PRIMARY BATHROOM |
| Primary Bathroom | 18.80 | 10.40 | PRIMARY BATHROOM |
| Primary Bathroom | 18.80 | 10.40 | PRIMARY BATHROOM |
| Primary Bathroom | 18.80 | 10.40 | PRIMARY BATHROOM |
| Primary Bathroom | 18.80 | 10.40 | PRIMARY BATHROOM |
| Primary Bathroom | 18.80 | 10.40 | PRIMARY BATHROOM |
| Primary Bathroom | 18.80 | 10.40 | PRIMARY BATHROOM |
| Primary Bathroom | 18.80 | 10.40 | PRIMARY BATHROOM |
| Primary Bathroom | 18.80 | 10.40 | PRIMARY BATHROOM |
| Primary Bathroom | 18.80 | 10.40 | PRIMARY BATHROOM |
| Primary Bedroom | 18.80 | 14.10 | PRIMARY BEDROOM |
| Primary Bedroom | 18.80 | 14.10 | PRIMARY BEDROOM |
| Primary Bedroom | 18.80 | 14.10 | PRIMARY BEDROOM |
| Primary Bedroom | 18.80 | 14.10 | PRIMARY BEDROOM |
| Primary Bedroom | 18.80 | 14.10 | PRIMARY BEDROOM |
| Primary Bedroom | 18.80 | 14.10 | PRIMARY BEDROOM |
| Primary Bedroom | 18.80 | 14.10 | PRIMARY BEDROOM |
| Primary Bedroom | 18.80 | 14.10 | PRIMARY BEDROOM |
| Primary Bedroom | 18.80 | 14.10 | PRIMARY BEDROOM |
| Primary Bedroom | 18.80 | 14.10 | PRIMARY BEDROOM |
| Primary Bedroom | 18.80 | 14.10 | PRIMARY BEDROOM |
| Primary Bedroom | 18.80 | 14.10 | PRIMARY BEDROOM |
| Primary Bedroom | 18.80 | 14.10 | PRIMARY BEDROOM |
| Primary Bedroom | 18.80 | 14.10 | PRIMARY BEDROOM |
| Primary Bedroom | 18.80 | 14.10 | PRIMARY BEDROOM |
| Primary Bedroom | 18.80 | 14.10 | PRIMARY BEDROOM |
| Primary Bedroom | 18.80 | 14.10 | PRIMARY BEDROOM |
| Primary Bedroom | 18.80 | 14.10 | PRIMARY BEDROOM |
| Primary Bedroom | 18.80 | 14.10 | PRIMARY BEDROOM |
| Primary Bedroom | 18.80 | 14.10 | PRIMARY BEDROOM |
| Primary Bedroom | 18.80 | 14.10 | PRIMARY BEDROOM |
| Primary Bedroom | 18.80 | 14.10 | PRIMARY BEDROOM |
| Primary Bedroom | 18.80 | 14.10 | PRIMARY BEDROOM |
| Primary Bedroom | 18.80 | 14.10 | PRIMARY BEDROOM |
| Primary Bedroom | 18.80 | 14.10 | PRIMARY BEDROOM |
| Primary Bedroom | 18.80 | 14.10 | PRIMARY BEDROOM |
| Primary Bedroom | 18.80 | 14.10 | PRIMARY BEDROOM |
| Primary Bedroom | 18.80 | 14.10 | PRIMARY BEDROOM |
| Primary Bedroom | 18.80 | 14.10 | PRIMARY BEDROOM |
| Primary Bedroom | 18.80 | 14.10 | PRIMARY BEDROOM |
| Primary Bedroom | 18.80 | 14.10 | PRIMARY BEDROOM |
| Primary Bedroom | 18.80 | 14.10 | PRIMARY BEDROOM |
| Primary Bedroom | 18.80 | 14.10 | PRIMARY BEDROOM |
| Primary Bedroom | 18.80 | 14.10 | PRIMARY BEDROOM |
| Primary Bedroom | 18.80 | 14.10 | PRIMARY BEDROOM |
| Primary Bedroom | 18.80 | 14.10 | PRIMARY BEDROOM |
| Primary Bedroom | 18.80 | 14.10 | PRIMARY BEDROOM |
| Primary Bedroom | 18.80 | 14.10 | PRIMARY BEDROOM |
| Primary Bedroom | 18.80 | 14.10 | PRIMARY BEDROOM |
| Primary Bedroom | 18.80 | 14.10 | PRIMARY BEDROOM |
| Primary Bedroom | 18.80 | 14.10 | PRIMARY BEDROOM |
| Primary Bedroom | 18.80 | 14.10 | PRIMARY BEDROOM |
| Living Room | 23.00 | 16.00 | LIVING ROOM |
| Living Room | 23.00 | 16.00 | LIVING ROOM |
| Living Room | 23.00 | 16.00 | LIVING ROOM |
| Living Room | 23.00 | 16.00 | LIVING ROOM |
| Living Room | 23.00 | 16.00 | LIVING ROOM |
| Living Room | 23.00 | 16.00 | LIVING ROOM |
| Living Room | 23.00 | 16.00 | LIVING ROOM |
| Living Room | 23.00 | 16.00 | LIVING ROOM |
| Living Room | 23.00 | 16.00 | LIVING ROOM |
| Living Room | 23.00 | 16.00 | LIVING ROOM |
| Living Room | 23.00 | 16.00 | LIVING ROOM |
| Living Room | 23.00 | 16.00 | LIVING ROOM |
| Living Room | 23.00 | 16.00 | LIVING ROOM |
| Living Room | 23.00 | 16.00 | LIVING ROOM |
| Living Room | 23.00 | 16.00 | LIVING ROOM |
| Living Room | 23.00 | 16.00 | LIVING ROOM |
| Living Room | 23.00 | 16.00 | LIVING ROOM |
| Living Room | 23.00 | 16.00 | LIVING ROOM |
| Living Room | 23.00 | 16.00 | LIVING ROOM |
| Living Room | 23.00 | 16.00 | LIVING ROOM |
| Living Room | 23.00 | 16.00 | LIVING ROOM |
| Living Room | 23.00 | 16.00 | LIVING ROOM |
| Living Room | 23.00 | 16.00 | LIVING ROOM |
| Living Room | 23.00 | 16.00 | LIVING ROOM |
| Living Room | 23.00 | 16.00 | LIVING ROOM |
| Living Room | 23.00 | 16.00 | LIVING ROOM |
| Living Room | 23.00 | 16.00 | LIVING ROOM |
| Living Room | 23.00 | 16.00 | LIVING ROOM |
| Living Room | 23.00 | 16.00 | LIVING ROOM |
| Living Room | 23.00 | 16.00 | LIVING ROOM |
| Living Room | 23.00 | 16.00 | LIVING ROOM |
| Living Room | 23.00 | 16.00 | LIVING ROOM |
| Living Room | 23.00 | 16.00 | LIVING ROOM |
| Living Room | 23.00 | 16.00 | LIVING ROOM |
| Living Room | 23.00 | 16.00 | LIVING ROOM |
| Living Room | 23.00 | 16.00 | LIVING ROOM |
| Living Room | 23.00 | 16.00 | LIVING ROOM |
| Living Room | 23.00 | 16.00 | LIVING ROOM |
| Living Room | 23.00 | 16.00 | LIVING ROOM |
| Living Room | 23.00 | 16.00 | LIVING ROOM |
| Living Room | 23.00 | 16.00 | LIVING ROOM |
| Living Room | 23.00 | 16.00 | LIVING ROOM |
| Dining Room | 14.50 | 12.00 | DINING ROOM |
| Dining Room | 14.50 | 12.00 | DINING ROOM |
| Dining Room | 14.50 | 12.00 | DINING ROOM |
| Dining Room | 14.50 | 12.00 | DINING ROOM |
| Dining Room | 14.50 | 12.00 | DINING ROOM |
| Dining Room | 14.50 | 12.00 | DINING ROOM |
| Dining Room | 14.50 | 12.00 | DINING ROOM |
| Dining Room | 14.50 | 12.00 | DINING ROOM |
| Dining Room | 14.50 | 12.00 | DINING ROOM |
| Dining Room | 14.50 | 12.00 | DINING ROOM |
| Dining Room | 14.50 | 12.00 | DINING ROOM |
| Dining Room | 14.50 | 12.00 | DINING ROOM |
| Dining Room | 14.50 | 12.00 | DINING ROOM |
| Dining Room | 14.50 | 12.00 | DINING ROOM |
| Dining Room | 14.50 | 12.00 | DINING ROOM |
| Dining Room | 14.50 | 12.00 | DINING ROOM |
| Dining Room | 14.50 | 12.00 | DINING ROOM |
| Dining Room | 14.50 | 12.00 | DINING ROOM |
| Dining Room | 14.50 | 12.00 | DINING ROOM |
| Dining Room | 14.50 | 12.00 | DINING ROOM |
| Dining Room | 14.50 | 12.00 | DINING ROOM |
| Dining Room | 14.50 | 12.00 | DINING ROOM |
| Dining Room | 14.50 | 12.00 | DINING ROOM |
| Dining Room | 14.50 | 12.00 | DINING ROOM |
| Dining Room | 14.50 | 12.00 | DINING ROOM |
| Dining Room | 14.50 | 12.00 | DINING ROOM |
| Dining Room | 14.50 | 12.00 | DINING ROOM |
| Dining Room | 14.50 | 12.00 | DINING ROOM |
| Dining Room | 14.50 | 12.00 | DINING ROOM |
| Dining Room | 14.50 | 12.00 | DINING ROOM |
| Dining Room | 14.50 | 12.00 | DINING ROOM |
| Dining Room | 14.50 | 12.00 | DINING ROOM |
| Dining Room | 14.50 | 12.00 | DINING ROOM |
| Dining Room | 14.50 | 12.00 | DINING ROOM |
| Dining Room | 14.50 | 12.00 | DINING ROOM |
| Dining Room | 14.50 | 12.00 | DINING ROOM |
| Dining Room | 14.50 | 12.00 | DINING ROOM |
| Dining Room | 14.50 | 12.00 | DINING ROOM |
| Dining Room | 14.50 | 12.00 | DINING ROOM |
| Dining Room | 14.50 | 12.00 | DINING ROOM |
| Dining Room | 14.50 | 12.00 | DINING ROOM |
| Dining Room | 14.50 | 12.00 | DINING ROOM |
| Workshop | 10.00 | 12.00 | WORKSHOP |
| Workshop | 10.00 | 12.00 | WORKSHOP |
| Workshop | 10.00 | 12.00 | WORKSHOP |
| Workshop | 10.00 | 12.00 | WORKSHOP |
| Workshop | 10.00 | 12.00 | WORKSHOP |
| Workshop | 10.00 | 12.00 | WORKSHOP |
| Workshop | 10.00 | 12.00 | WORKSHOP |
| Workshop | 10.00 | 12.00 | WORKSHOP |
| Workshop | 10.00 | 12.00 | WORKSHOP |
| Workshop | 10.00 | 12.00 | WORKSHOP |
| Workshop | 10.00 | 12.00 | WORKSHOP |
| Workshop | 10.00 | 12.00 | WORKSHOP |
| Workshop | 10.00 | 12.00 | WORKSHOP |
| Workshop | 10.00 | 12.00 | WORKSHOP |
| Workshop | 10.00 | 12.00 | WORKSHOP |
| Workshop | 10.00 | 12.00 | WORKSHOP |
| Workshop | 10.00 | 12.00 | WORKSHOP |
| Workshop | 10.00 | 12.00 | WORKSHOP |
| Workshop | 10.00 | 12.00 | WORKSHOP |
| Workshop | 10.00 | 12.00 | WORKSHOP |
| Workshop | 10.00 | 12.00 | WORKSHOP |
| Workshop | 10.00 | 12.00 | WORKSHOP |
| Workshop | 10.00 | 12.00 | WORKSHOP |
| Workshop | 10.00 | 12.00 | WORKSHOP |
| Workshop | 10.00 | 12.00 | WORKSHOP |
| Workshop | 10.00 | 12.00 | WORKSHOP |
| Workshop | 10.00 | 12.00 | WORKSHOP |
| Workshop | 10.00 | 12.00 | WORKSHOP |
| Workshop | 10.00 | 12.00 | WORKSHOP |
| Workshop | 10.00 | 12.00 | WORKSHOP |
| Workshop | 10.00 | 12.00 | WORKSHOP |
| Workshop | 10.00 | 12.00 | WORKSHOP |
| Workshop | 10.00 | 12.00 | WORKSHOP |
| Workshop | 10.00 | 12.00 | WORKSHOP |
| Workshop | 10.00 | 12.00 | WORKSHOP |
| Workshop | 10.00 | 12.00 | WORKSHOP |
| Workshop | 10.00 | 12.00 | WORKSHOP |
| Workshop | 10.00 | 12.00 | WORKSHOP |
| Workshop | 10.00 | 12.00 | WORKSHOP |
| Workshop | 10.00 | 12.00 | WORKSHOP |
| Workshop | 10.00 | 12.00 | WORKSHOP |
| Workshop | 10.00 | 12.00 | WORKSHOP |
| Bedroom 1 | 14.20 | 14.20 | BEDROOM |
| Bedroom 2 | 14.20 | 14.20 | BEDROOM |
| Bedroom 3 | 14.20 | 14.20 | BEDROOM |
| Bedroom 4 | 18.20 | 16.10 | BEDROOM |
| Bedroom 5 | 14.20 | 14.20 | BEDROOM |
| Bedroom 6 | 14.20 | 14.20 | BEDROOM |
| Bedroom 7 | 18.20 | 16.10 | BEDROOM |
| Bedroom 8 | 18.20 | 16.10 | BEDROOM |
 Improvements List ›
 Foundation repair 2017 ›
IDX
Listing Office:
PINO & Associates
Last Updated: October - 22 - 2026
The data relating to real estate for sale or lease on this website comes in part from the IDX program of the REALTOR® Association of Acadiana MLS. The IDX information is provided exclusively for consumers’ personal, non-commericial use and may not be used for any purpose other than to identify prospective properties consumers may be interested in purchasing. Data is deemed reliable but is not guaranteed accurate by the MLS.