
2837 CARONDELET Street, New Orleans, LA 70115
$665,000
Property Type:
Residential
Bedrooms:
3
Baths:
2
Square Footage:
2,650
Lot Size (sq. ft.):
3,485
Status:
Active
Current Price:
$665,000
List Date:
5/18/2026
Last Modified:
6/30/2026
Overview
Description
Listing Details MLS# NO2557722
Listing Info
- Delayed Marketing
- No
- Listing Price
- 665000
- List Price/SqFt
- 282.98
- Type
- Single Family Residence
- Document Modified
- 2026-05-18 20:59:36.255916
- Modification Timestamp
- 2026-06-30T19:33:23Z
- Photo Modified
- 2026-05-19T01:59:37Z
Location Tax Legal Info
- Street Number
- 2837
- Street Name
- CARONDELET Street
- Parish
- Orleans
- State
- LA
- Zip Code
- 70115
- Tax Assessment Number
- 412107306
- Directions
- Bounding Streets: Sixth st., Washington Ave., Barrone
General Property Description
- # Bedrooms
- 3
- Baths - Full
- 2
- Total Baths
- 2
- SqFt - Living
- 2350
- SqFt - Total
- 2650
- SqFt - Source
- Measured
- Stories
- 2
- Year Built
- 1909
- Acres
- 0.08
- Acreage Range
- 0 - 0.5
- Lot Dimensions
- 26 X 150
- Pool on Subject Property
- No
Originating Details
- Originating System ID
- ROAMM
- Originating System Key
- 58100239
- Originating System Listing ID
- 2557722
- Originating System Name
- ROAM Matrix
Location, Tax & Legal Info
- Legal Desc
- SQ 249 LOT 6 CARONDELET ST 26X150 = 3900 SQ FT
Remarks & Misc
- Remarks
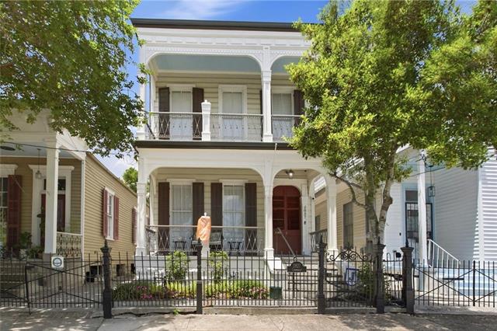
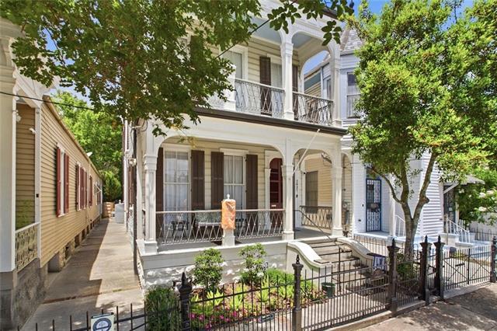
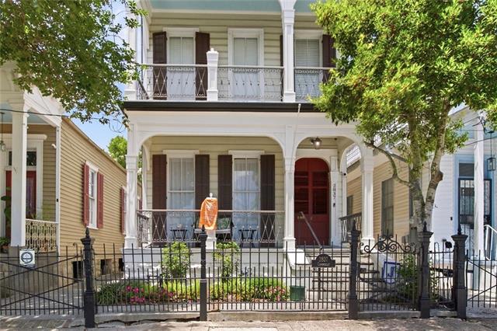
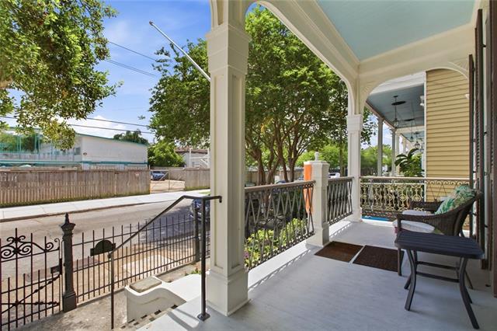
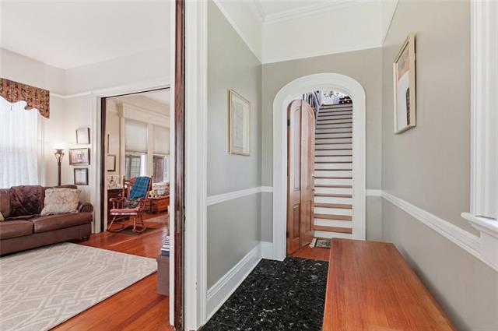
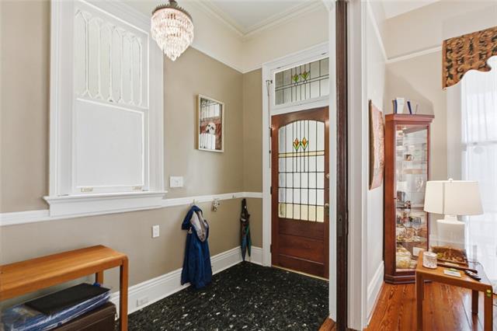
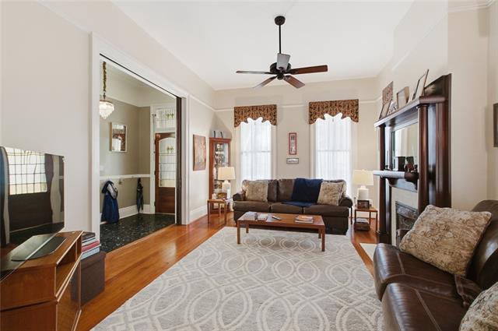
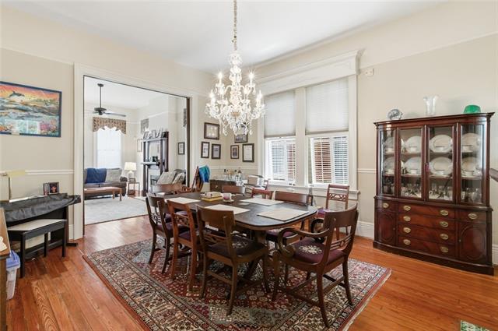
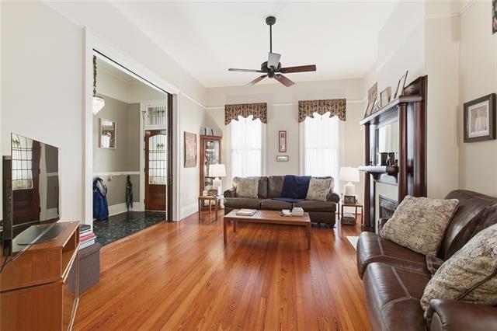
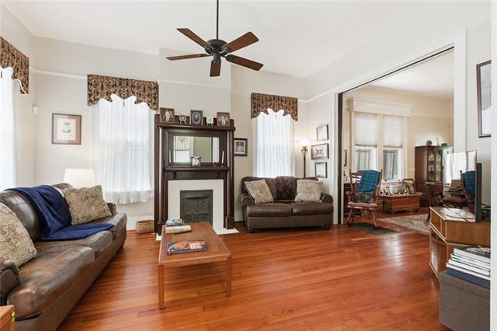
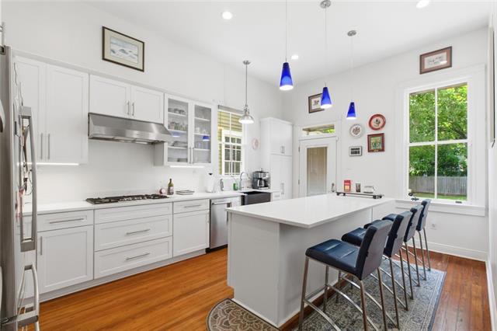
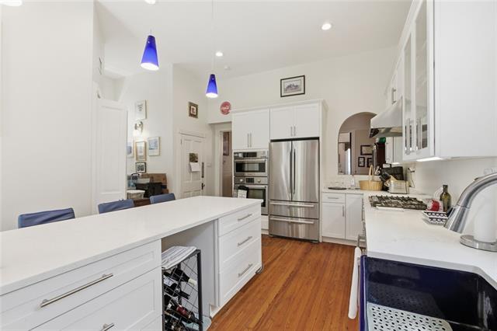
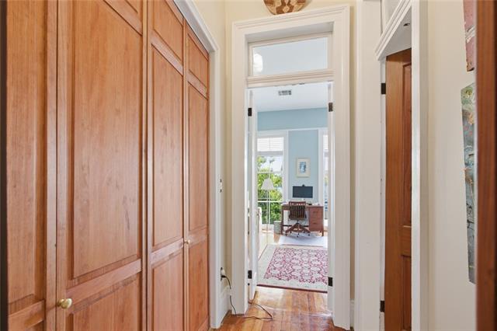
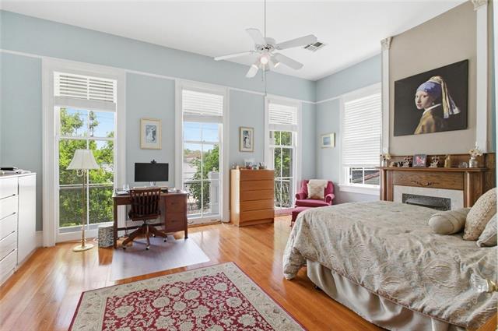
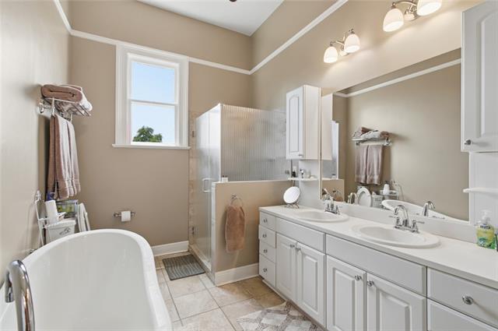
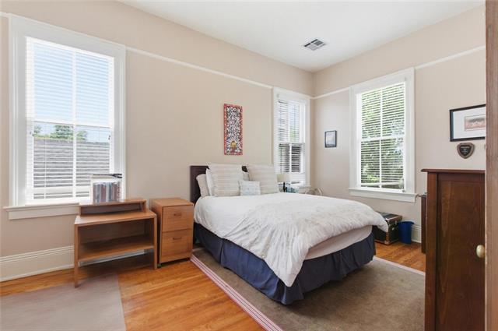
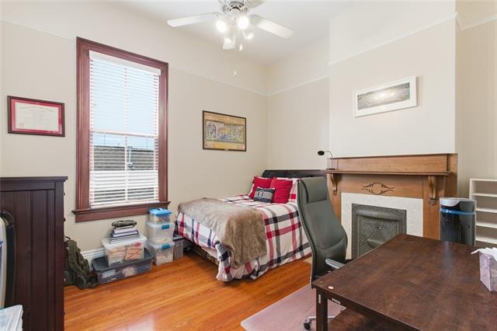
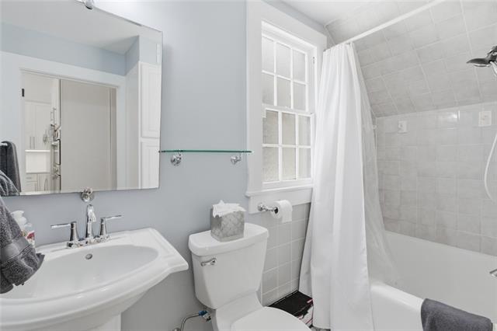
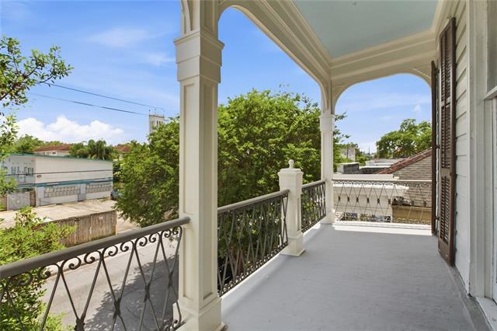
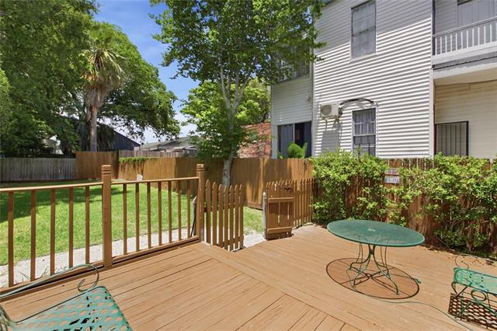
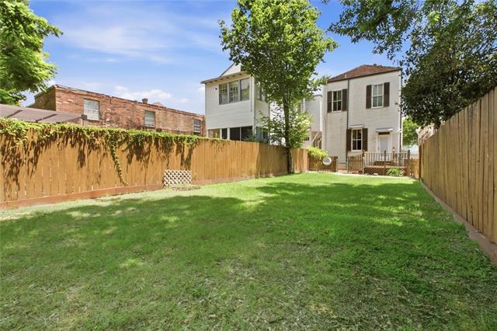
- Historic 1910 Italianate residence in the heart of the Garden District offering original architectural details throughout, including hardwood floors, pocket doors, decorative mantels, tall ceilings, and functional custom shutters. Thoughtful renovations have updated the kitchen, bathrooms, HVAC systems, slate roof, and in-ground sprinkler system while maintaining the home's historic character. Primary bath features heated flooring. Situated on a deep 150' lot with a spacious rear porch overlooking the backyard. Prime Uptown location one block from St. Charles Streetcar Line and the Mardi Gras parade route, with convenient access to Commander's Palace, Magazine Street shopping and dining. Located within the Garden District Security Patrol boundaries.
More Information
Office/Member/Contract Info
- List AOR
- NOMAR
Style
- Traditional
- Yes
Siding
- Hardiplank
- Yes
- Wood
- Yes
Parking
- No Parking
- Yes
Foundation
- Piers
- Yes
Exterior
- Balcony
- Yes
Roof
- Slate
- Yes
Heating
- Central
- Yes
Cooling
- Central Air
- Yes
Appliances
- Dishwasher
- Yes
- Washer
- Yes
Utilities
- Elec: Entergy
- Yes
Rooms
- Bedroom 1
- Yes
- Dining Room
- Yes
- Foyer
- Yes
- Kitchen
- Yes
- Laundry
- Yes
- Living Room
- Yes
- Primary Bedroom
- Yes
- Bedroom 2
- Yes
Fencing
- Privacy
- Yes
- Wood
- Yes
- Other
- Yes
Property Features
Style:
Traditional
Siding:
Hardiplank; Wood
Parking:
No Parking
Foundation:
Piers
Roof:
Slate
Heating:
Central
Cooling:
Central Air
Appliances:
Dishwasher; Washer
Rooms:
Bedroom 1; Dining Room; Foyer; Kitchen; Laundry; Living Room; Primary Bedroom; Bedroom 2
Fencing:
Privacy; Wood; Other
Exterior:
Balcony
Utilities:
Elec: Entergy
Room Information
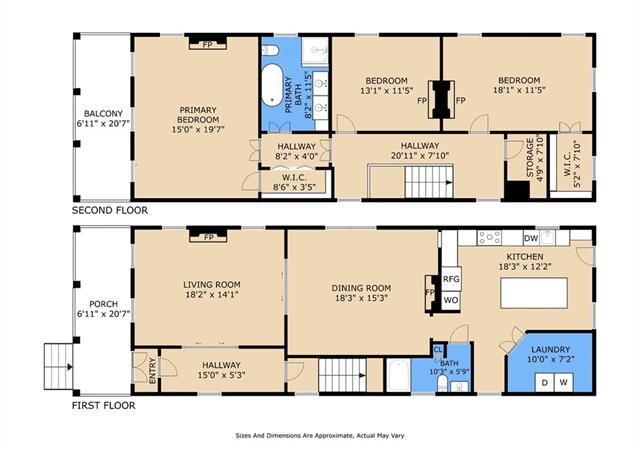
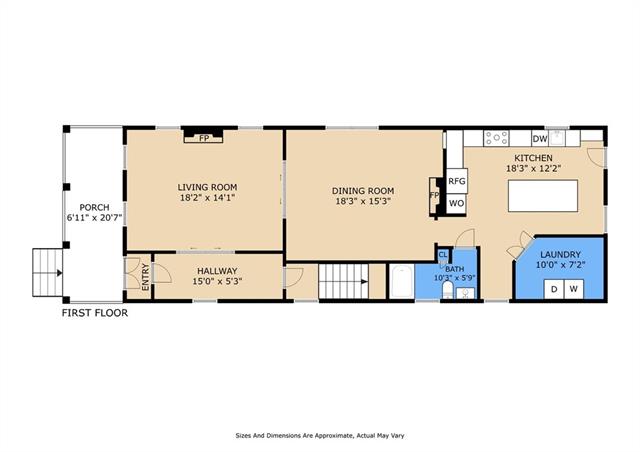
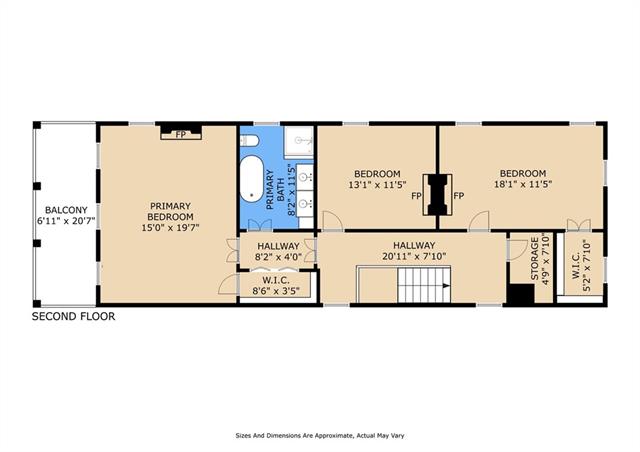
| Room Name | Length | Width | Remarks |
|---|---|---|---|
| Dining Room | 18.10 | 15.40 | Dining Room |
| Bedroom 1 | 13.20 | 11.40 | Bedroom |
| Kitchen | 19.70 | 13.80 | Kitchen |
| Bedroom 2 | 18.60 | 11.40 | Bedroom |
| Primary Bedroom | 19.11 | 15.00 | Primary Bedroom |
| Living Room | 18.30 | 14.10 | Living Room |
| Laundry | 10.30 | 7.50 | Laundry |
| Foyer | 14.11 | 5.00 | Foyer |
Documents
 Property Disclosures ›
IDX
Listing Office:
McCarthy Group REALTORS
Last Updated: June - 30 - 2026
The data relating to real estate for sale or lease on this website comes in part from the IDX program of the REALTOR® Association of Acadiana MLS. The IDX information is provided exclusively for consumers’ personal, non-commericial use and may not be used for any purpose other than to identify prospective properties consumers may be interested in purchasing. Data is deemed reliable but is not guaranteed accurate by the MLS.