
28236 & 28216 BIG SKY Lane, Folsom, LA 70437
$775,000













Property Type:
Residential
Bedrooms:
3
Baths:
2
Square Footage:
2,853
Lot Size (sq. ft.):
294,030
Status:
Active
Current Price:
$775,000
List Date:
5/26/2026
Last Modified:
6/29/2026
Listing Details MLS# NO2559925
Listing Info
- Delayed Marketing
- No
- Listing Price
- 775000
- List Price/SqFt
- 401.35
- Type
- Single Family Residence
- Document Modified
- 2026-06-29 17:31:01.459075
- Modification Timestamp
- 2026-06-29T22:31:26Z
- Photo Modified
- 2026-05-27T02:18:15Z
Location Tax Legal Info
- Street Number
- 28236 & 28216
- Street Name
- BIG SKY Lane
- Parish
- Tangipahoa
- State
- LA
- Zip Code
- 70437
- Tax Assessment Number
- 06206344
- Directions
- Bounding Streets: Turnpike Rd
General Property Description
- # Bedrooms
- 3
- Baths - Full
- 2
- Total Baths
- 2
- SqFt - Living
- 1931
- SqFt - Total
- 2853
- SqFt - Source
- Blueprint
- Stories
- Yes
- Year Built
- 2021
- Acres
- 6.75
- Acreage Range
- 6 - 10.99
- Lot Dimensions
- 294030
- Pool on Subject Property
- No
Originating Details
- Originating System ID
- ROAMM
- Originating System Key
- 58356303
- Originating System Listing ID
- 2559925
- Originating System Name
- ROAM Matrix
Location, Tax & Legal Info
- Legal Desc
- 3.75A BEING LOT 20 & LOT 19 3.00 A BEING OF LOUISIANA POLO FARMS SOUTH PH I IN SEC 36 T5SR9E B1069 P843 B1227 P295 B1440 P287
Remarks & Misc
- Remarks
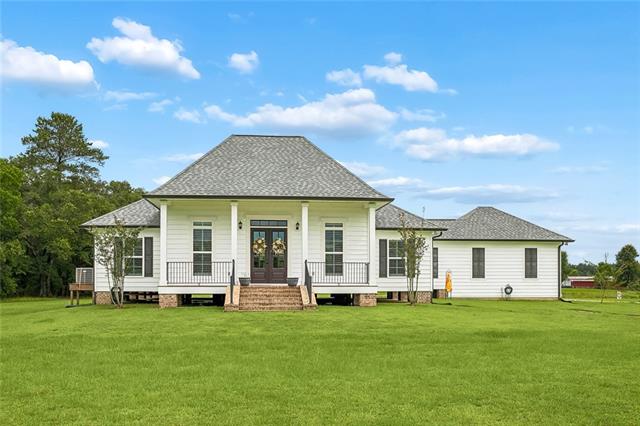
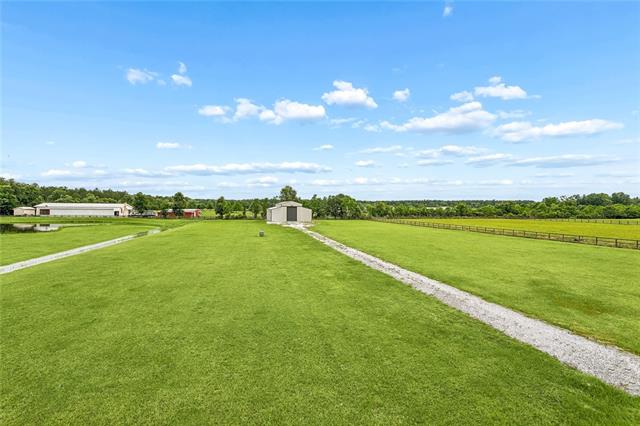
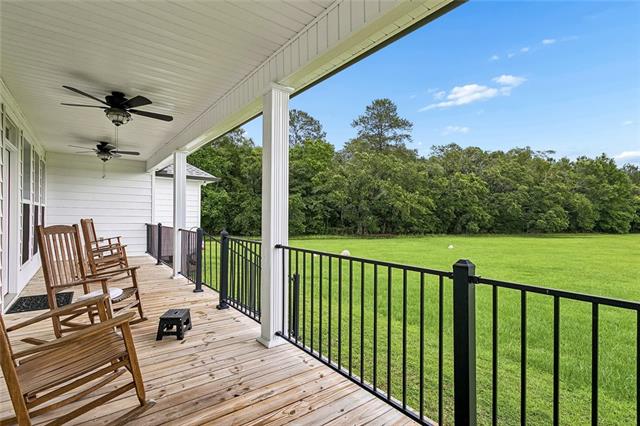
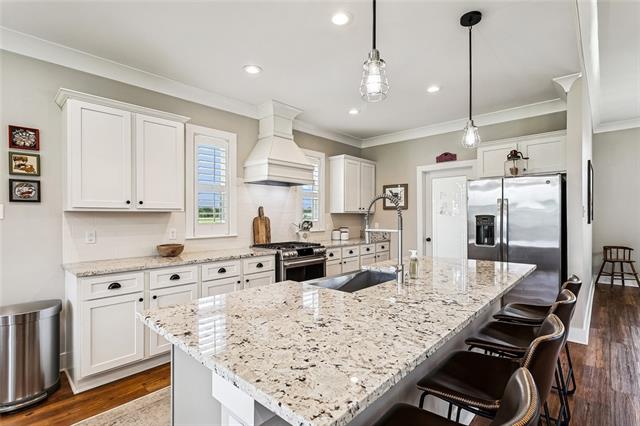
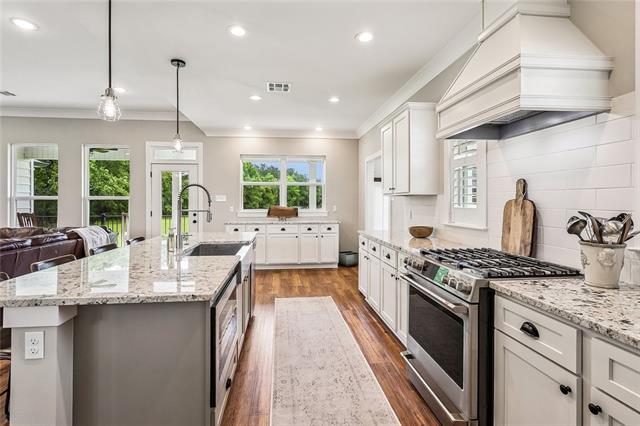
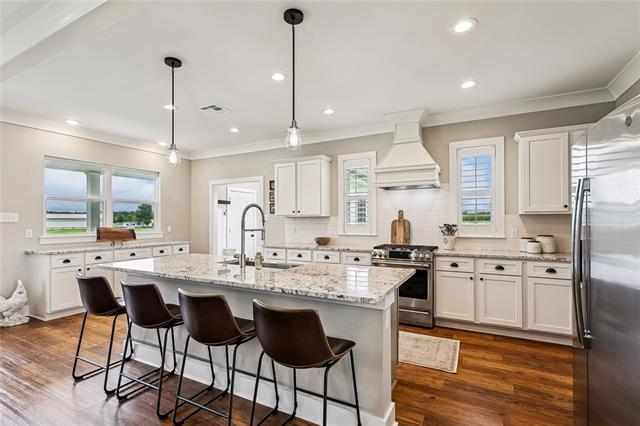
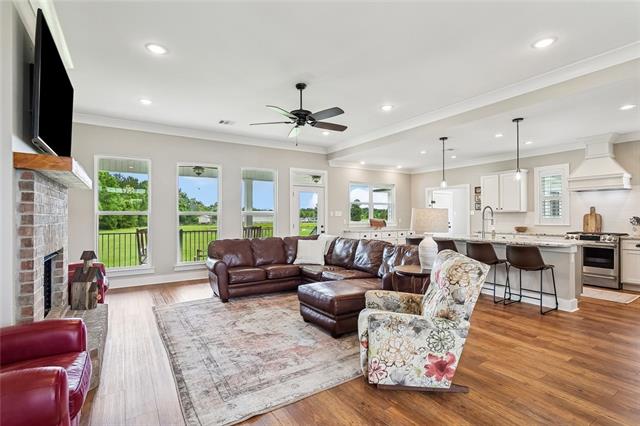
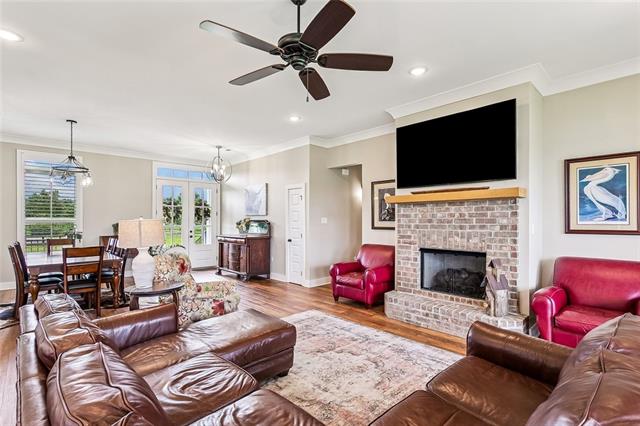
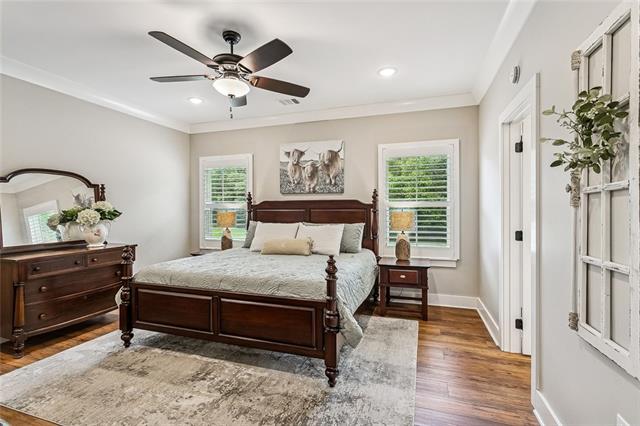
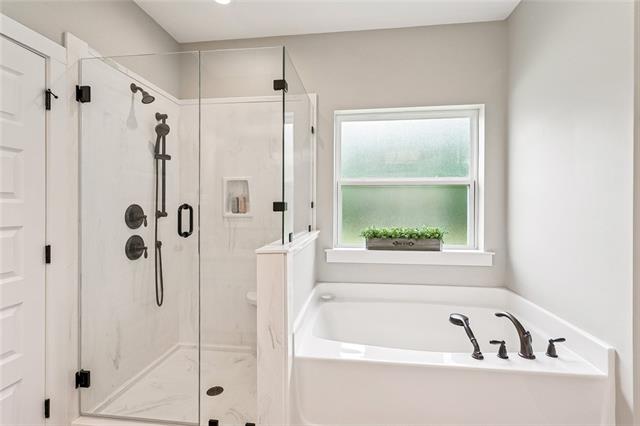
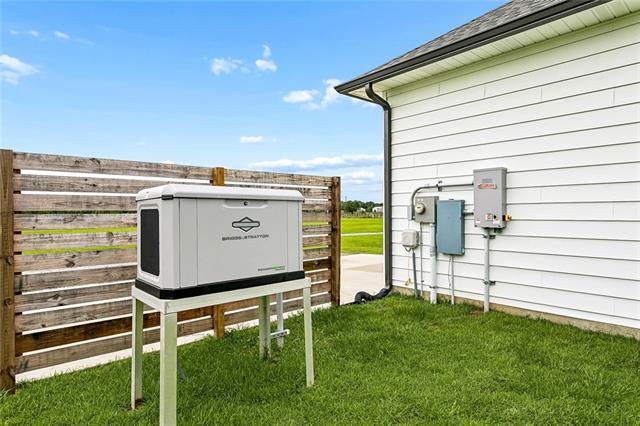
- Elegant Acadian-style estate offering the perfect blend of luxury, comfort, and peaceful country living. Nestled on over 6.75 picturesque acres at the end of a quiet dead-end street, this beautifully maintained home welcomes you with an inviting open-concept design, spacious living areas, and timeless charm throughout. The stunning kitchen features a generous pantry and flows seamlessly into the main living space, complete with a cozy gas-burning fireplace -- great for entertaining or relaxing evenings at home. The private primary suite offers a spa-like bathroom and an impressive walk-in closet designed with both style and functionality in mind. Thoughtfully built with modern energy-conscious features, this home also includes a tankless water heater and a whole-home Briggs & Stratton generator system for added efficiency and peace of mind. Their current light bill averages under $85 a month. The Barn included with this property is 60x40 with electricity ran in conduit. Step outside to enjoy serene views from the covered back porch overlooking the pond, while the expansive grounds provide endless opportunities for recreation, hobbies, or future expansion. A limestone driveway leads to the home, with a separate entrance to the barn offering exceptional versatility for equipment, storage, workshops, or additional possibilities. This unique offering provides flexibility for buyers, as the property may be purchased together with the barn which is on a separate lot with its on address or the home may be purchased separately. Surrounded by beautiful countryside scenery and offering privacy, luxury, and convenience all in one, this exceptional property is truly a dream come true. Home is in flood zone X. No flood insurance needed.
More Information
Office/Member/Contract Info
- List AOR
- NOMAR
Style
- Acadian
- Yes
Siding
- Vinyl Siding
- Yes
Equipment
- Generator
- Yes
Foundation
- Piers
- Yes
Patio
- Covered
- Yes
Fireplace
- Gas Log
- Yes
Roof
- Composition
- Yes
Heating
- Central
- Yes
Cooling
- Central Air
- Yes
Water Source
- Well
- Yes
Appliances
- Dishwasher
- Yes
- Microwave
- Yes
- Refrigerator
- Yes
Utilities
- Elec: Wst
- Yes
- Propane
- Yes
Countertops
- Granite
- Yes
Rooms
- Bedroom 1
- Yes
- Dining Room
- Yes
- Great Room
- Yes
- Kitchen
- Yes
- Laundry
- Yes
- Primary Bathroom
- Yes
- Primary Bedroom
- Yes
- Pantry
- Yes
- Bedroom 2
- Yes
- Bedroom 3
- Yes
- Bedroom 4
- Yes
- Bedroom 5
- Yes
- Bedroom 6
- Yes
- Bedroom 7
- Yes
- Bedroom 8
- Yes
Waterfront
- Lake/Pond
- Yes
Amenities
- Acreage
- Yes
Fencing
- Partial
- Yes
- Wood
- Yes
Other Structures
- Barn(s)
- Yes
Property Features
Style:
Acadian
Siding:
Vinyl Siding
Foundation:
Piers
Roof:
Composition
Fireplace:
Gas Log
Heating:
Central
Cooling:
Central Air
Appliances:
Dishwasher; Microwave; Refrigerator
Countertops:
Granite
Rooms:
Bedroom 1; Dining Room; Great Room; Kitchen; Laundry; Pantry; Primary Bathroom; Primary Bedroom; Bedroom 2; Bedroom 3; Bedroom 4; Bedroom 5; Bedroom 6; Bedroom 7; Bedroom 8
Equipment:
Generator
Fencing:
Partial; Wood
Patio:
Covered
Amenities:
Acreage
Other Structures:
Barn(s)
Waterfront:
Lake/Pond
Water Source:
Well
Utilities:
Elec: Wst; Propane
Room Information
| Room Name | Length | Width | Remarks |
|---|---|---|---|
| Bedroom 1 | 11.00 | 10.90 | Bedroom |
| Pantry | 8.00 | 5.90 | Pantry |
| Pantry | 8.00 | 5.90 | Pantry |
| Pantry | 8.00 | 5.90 | Pantry |
| Pantry | 8.00 | 5.90 | Pantry |
| Bedroom 2 | 11.00 | 11.30 | Bedroom |
| Dining Room | 15.70 | 10.00 | Dining Room |
| Dining Room | 15.70 | 10.00 | Dining Room |
| Dining Room | 15.70 | 10.00 | Dining Room |
| Dining Room | 15.70 | 10.00 | Dining Room |
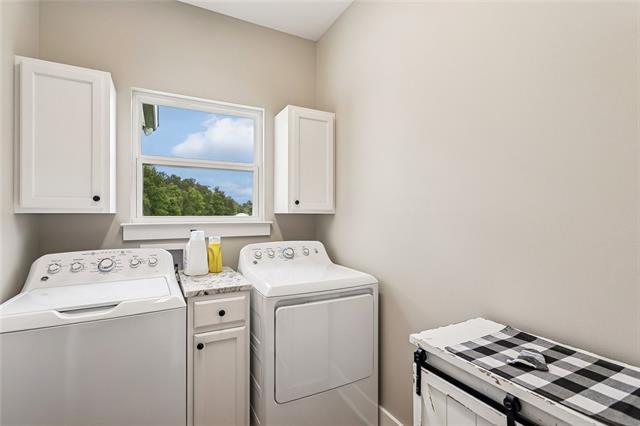
| Laundry | 8.20 | 5.90 | Laundry |
| Laundry | 8.20 | 5.90 | Laundry |
| Laundry | 8.20 | 5.90 | Laundry |
| Laundry | 8.20 | 5.90 | Laundry |
| Bedroom 3 | 11.00 | 11.30 | Bedroom |
| Great Room | 27.00 | 18.00 | Great Room |
| Great Room | 27.00 | 18.00 | Great Room |
| Great Room | 27.00 | 18.00 | Great Room |
| Great Room | 27.00 | 18.00 | Great Room |
| Primary Bathroom | 13.00 | 8.00 | Primary Bathroom |
| Primary Bathroom | 13.00 | 8.00 | Primary Bathroom |
| Primary Bathroom | 13.00 | 8.00 | Primary Bathroom |
| Primary Bathroom | 13.00 | 8.00 | Primary Bathroom |
| Kitchen | 15.00 | 9.00 | Kitchen |
| Kitchen | 15.00 | 9.00 | Kitchen |
| Kitchen | 15.00 | 9.00 | Kitchen |
| Kitchen | 15.00 | 9.00 | Kitchen |
| Bedroom 4 | 11.00 | 11.30 | Bedroom |
| Bedroom 5 | 11.00 | 10.90 | Bedroom |
| Bedroom 6 | 11.00 | 10.90 | Bedroom |
| Primary Bedroom | 15.00 | 15.00 | Primary Bedroom |
| Primary Bedroom | 15.00 | 15.00 | Primary Bedroom |
| Primary Bedroom | 15.00 | 15.00 | Primary Bedroom |
| Primary Bedroom | 15.00 | 15.00 | Primary Bedroom |
| Bedroom 7 | 11.00 | 10.90 | Bedroom |
| Bedroom 8 | 11.00 | 11.30 | Bedroom |
Documents
 Flood Determination ›
IDX
Listing Office:
Katie & Co Realty
Last Updated: June - 29 - 2026
The data relating to real estate for sale or lease on this website comes in part from the IDX program of the REALTOR® Association of Acadiana MLS. The IDX information is provided exclusively for consumers’ personal, non-commericial use and may not be used for any purpose other than to identify prospective properties consumers may be interested in purchasing. Data is deemed reliable but is not guaranteed accurate by the MLS.