
2819 RAMSEY Drive, New Orleans, LA 70131
New Listing
$284,900

Property Type:
Residential
Bedrooms:
3
Baths:
2
Square Footage:
2,359
Status:
Active
Current Price:
$284,900
List Date:
8/20/2026
Last Modified:
8/21/2026
Listing Details MLS# NO2573585
Listing Info
- Delayed Marketing
- No
- Listing Price
- 284900
- List Price/SqFt
- 157.32
- Type
- Single Family Residence
- Document Modified
- 2026-08-21 10:40:10.980292
- Modification Timestamp
- 2026-08-21T15:40:46Z
- Photo Modified
- 2026-08-21T15:34:56Z
Location Tax Legal Info
- Street Number
- 2819
- Street Name
- RAMSEY Drive
- Parish
- Orleans
- State
- LA
- Zip Code
- 70131
- Tax Assessment Number
- 2819-Ramseydr
- Directions
- Bounding Streets: Hudson, MacArthur
General Property Description
- # Bedrooms
- 3
- Baths - Full
- 2
- Total Baths
- 2
- SqFt - Living
- 1811
- SqFt - Total
- 2359
- SqFt - Source
- Measured
- Stories
- Yes
- Year Built
- 1966
- Acreage Range
- 0 - 0.5
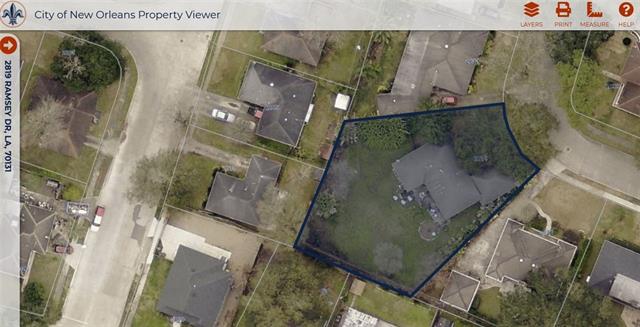
- Lot Dimensions
- 52/100/90X135/123
- Pool on Subject Property
- No
Originating Details
- Originating System ID
- ROAMM
- Originating System Key
- 59501900
- Originating System Listing ID
- 2573585
- Originating System Name
- ROAM Matrix
Location, Tax & Legal Info
- Legal Desc
- West Aurora SQ7 Lot 32 52/100/90 x 135/123
Remarks & Misc
- Remarks
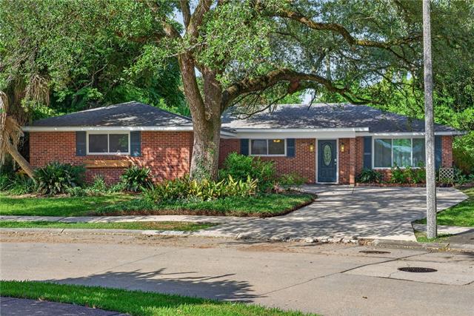
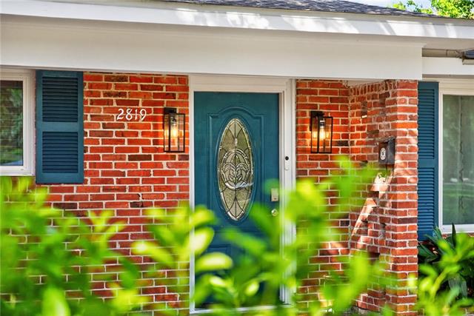
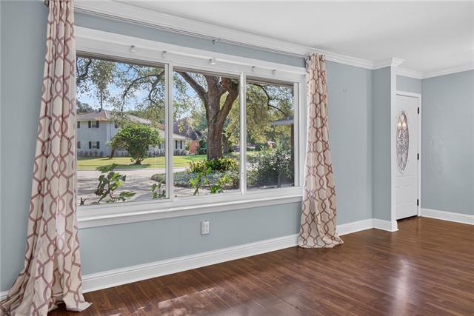
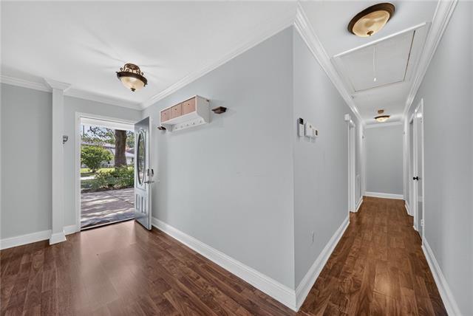
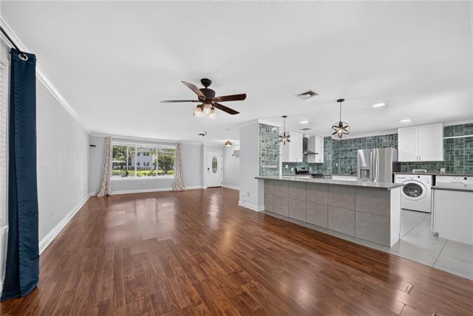
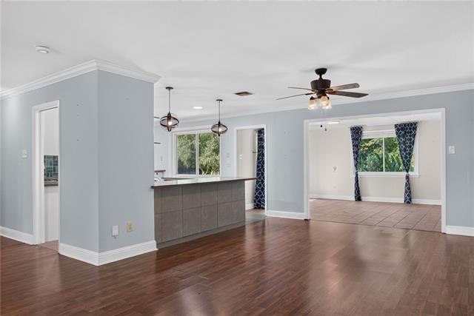
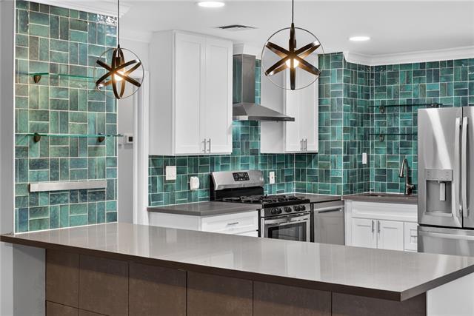
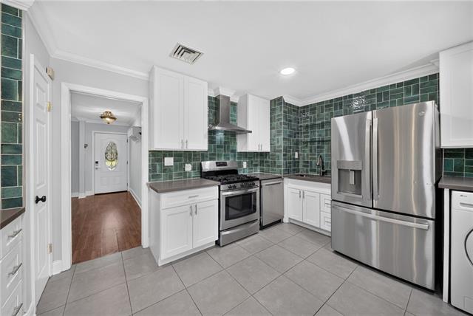
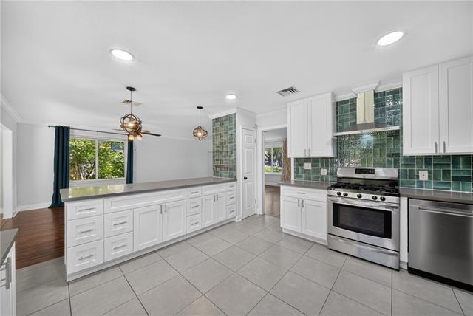
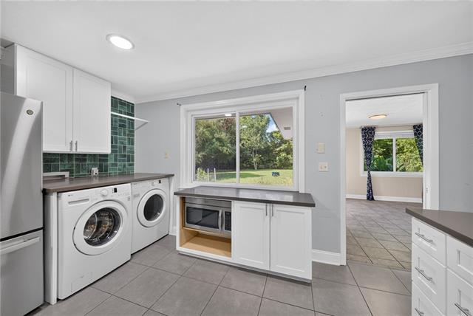
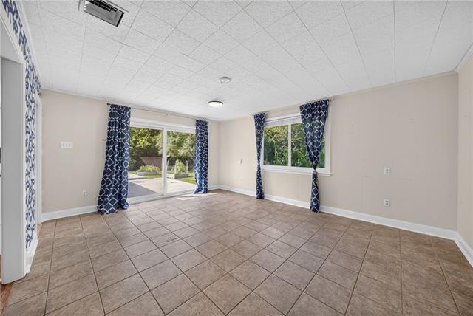
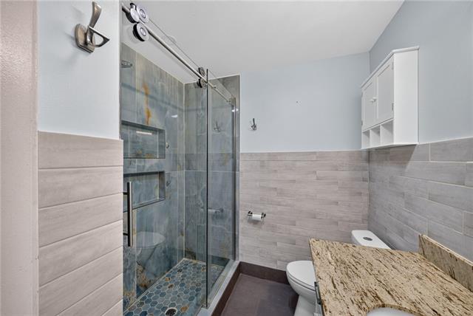
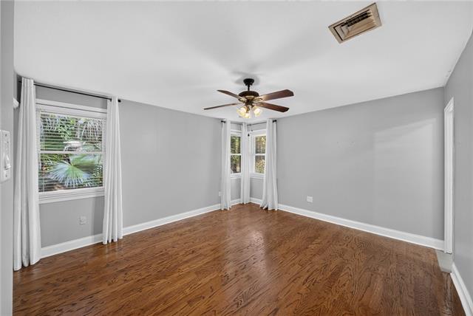
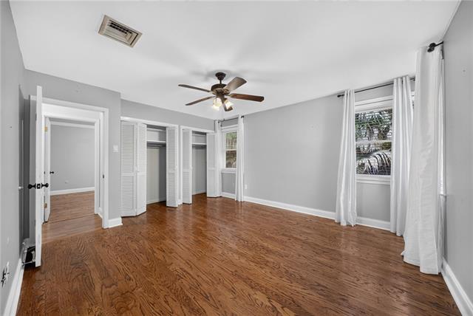
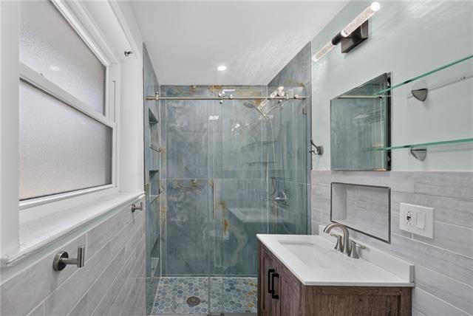
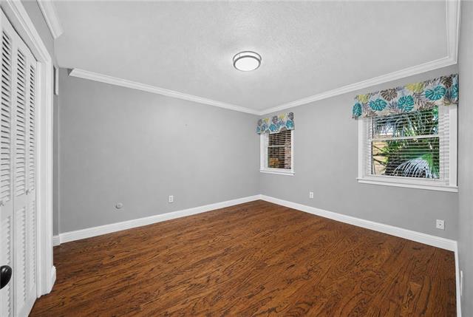
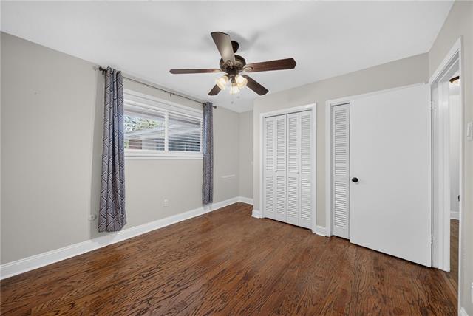
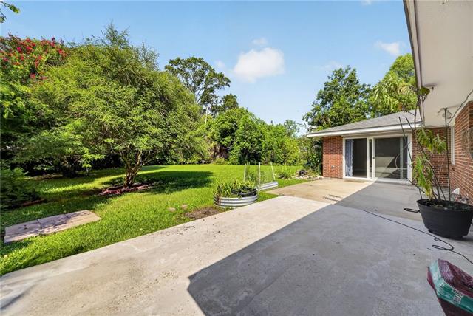
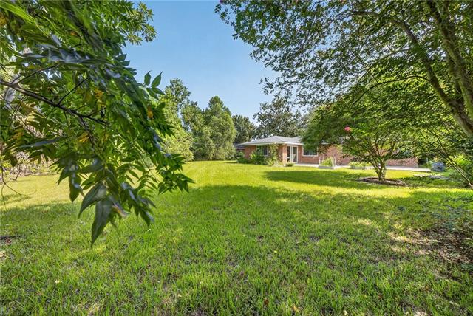
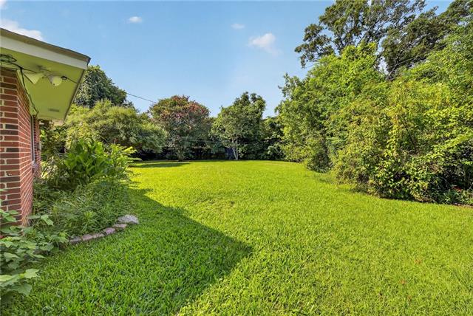
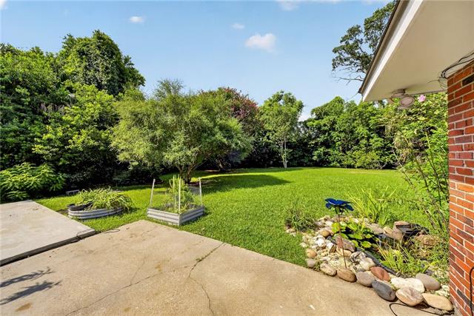
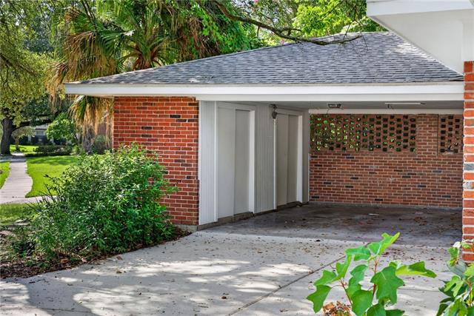
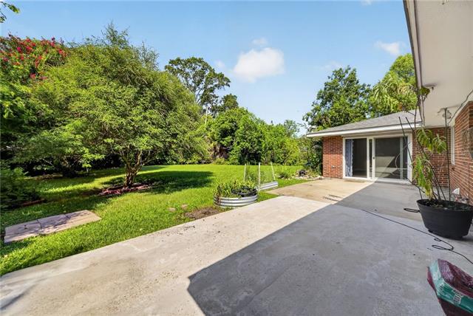
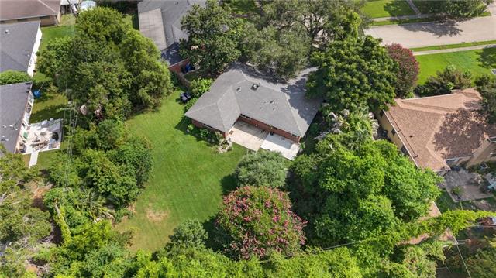
- Updates, Updates, Updates!! Beautifully updated 3-bedroom, 2-full-bath all-brick home situated on an enormous park-like lot in Old Aurora! Offering a spacious living room, updated kitchen featuring newer cabinets, quartz countertops, fancy appliances and a fabulous unobstructed view of the expansive backyard. Separate den with sliding glass doors leads to the rear patio. Both bathrooms updated in 2023 with stand up showers, all new tile, vanities and fixtures. Crown molding adds a classic touch throughout most of the home. Numerous major updates include ROOF (2021), NEW WINDOWS (2023), HVAC & DUCTWORK (2023), Underground PLUMBING, TANKLESS WATER HEATER. A termite contract is in place. Large two-car carport provides plenty of covered parking plus exterior storage. Conveniently located with easy access to Downtown New Orleans, Federal City and Belle Chasse. A great opportunity to own a well-maintained, move-in-ready home with an exceptional amount of outdoor space. Termite Contract in place/ X Flood Zone!
More Information
Office/Member/Contract Info
- List AOR
- NOMAR
Style
- Ranch
- Yes
Parking
- Carport
- Yes
Construction
- Brick
- Yes
Foundation
- Slab
- Yes
Roof
- Composition
- Yes
Heating
- Central
- Yes
Cooling
- Central Air
- Yes
Appliances
- Dishwasher
- Yes
- Dryer
- Yes
- Refrigerator
- Yes
- Washer
- Yes
Utilities
- Elec: Entergy
- Yes
Rooms
- Bedroom 1
- Yes
- Den
- Yes
- Dining Room
- Yes
- Kitchen
- Yes
- Living Room
- Yes
- Primary Bedroom
- Yes
- Bedroom 2
- Yes
Fencing
- Chain Link
- Yes
- Wood
- Yes
Property Features
Style:
Ranch
Parking:
Carport
Construction:
Brick
Foundation:
Slab
Roof:
Composition
Heating:
Central
Cooling:
Central Air
Appliances:
Dishwasher; Dryer; Refrigerator; Washer
Rooms:
Bedroom 1; Den; Dining Room; Kitchen; Living Room; Primary Bedroom; Bedroom 2
Fencing:
Chain Link; Wood
Utilities:
Elec: Entergy
Room Information
| Room Name | Length | Width | Remarks |
|---|---|---|---|
| Bedroom 1 | 11.50 | 11.00 | Bedroom |
| Primary Bedroom | 14.90 | 13.00 | Primary Bedroom |
| Bedroom 2 | 12.60 | 11.00 | Bedroom |
| Kitchen | 15.20 | 13.70 | Kitchen |
| Dining Room | 14.20 | 13.00 | Dining Room |
| Den | 17.40 | 13.80 | Den |
| Living Room | 19.70 | 14.60 | Living Room |
 Floorplan ›
IDX
Listing Office:
Royal Krewe Realty
Last Updated: August - 21 - 2026
The data relating to real estate for sale or lease on this website comes in part from the IDX program of the REALTOR® Association of Acadiana MLS. The IDX information is provided exclusively for consumers’ personal, non-commericial use and may not be used for any purpose other than to identify prospective properties consumers may be interested in purchasing. Data is deemed reliable but is not guaranteed accurate by the MLS.