
28131 PEA GRAVEL Road, Franklinton, LA 70438
$165,000

Property Type:
Residential
Bedrooms:
4
Baths:
2
Square Footage:
2,304
Lot Size (sq. ft.):
132,422
Status:
Pending
Current Price:
$165,000
List Date:
7/30/2026
Last Modified:
8/14/2026
Overview
Description
Listing Details MLS# NO2570278
Listing Info
- Delayed Marketing
- No
- Listing Price
- 165000
- List Price/SqFt
- 71.61
- Type
- Manufactured House
- Document Modified
- 2026-07-30 18:47:35.706296
- Modification Timestamp
- 2026-08-14T23:42:08Z
- Photo Modified
- 2026-07-30T23:47:38Z
Location Tax Legal Info
- Street Number
- 28131
- Street Name
- PEA GRAVEL Road
- Parish
- Washington
- State
- LA
- Zip Code
- 70438
- Subdivision
- Not a Subdivision
- Tax Assessment Number
- 0800090650A
- Directions
- Hwy 25 north, Turn Right on Hwy 38, Left on Star Creek Rd., Left on Pea Gravel Rd, Home on Left. Bounding Streets: Star Creek Rd, Hwy 38
General Property Description
- # Bedrooms
- 4
- Baths - Full
- 2
- Total Baths
- 2
- SqFt - Living
- 2304
- SqFt - Total
- 2304
- SqFt - Source
- Measured
- Stories
- Yes
- Year Built
- 2019
- Acres
- 3.04
- Acreage Range
- 3 - 5.99
- Lot Dimensions
- 131x683x265x679
- Pool on Subject Property
- No
Status Change Info
- Under Contract Date
- 2026-08-04
Originating Details
- Originating System ID
- ROAMM
- Originating System Key
- 59279245
- Originating System Listing ID
- 2570278
- Originating System Name
- ROAM Matrix
Location, Tax & Legal Info
- Legal Desc
- 3.04 Acs M/L IN Sec 26-1-10
More Information
Remarks & Misc
- Remarks
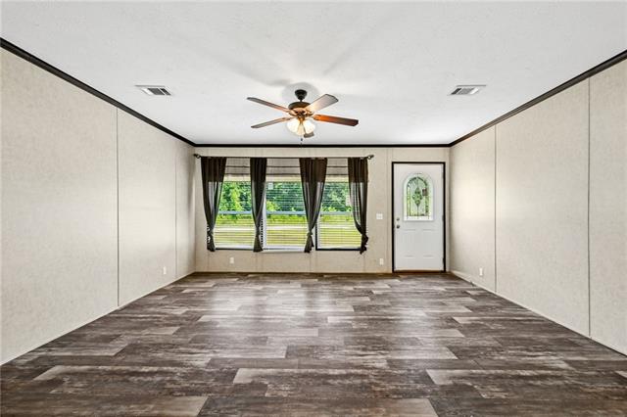
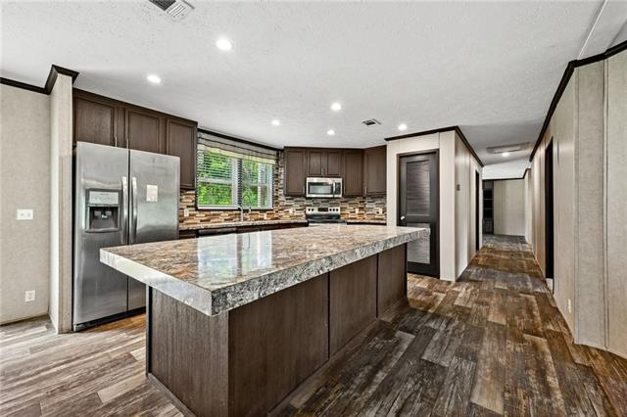
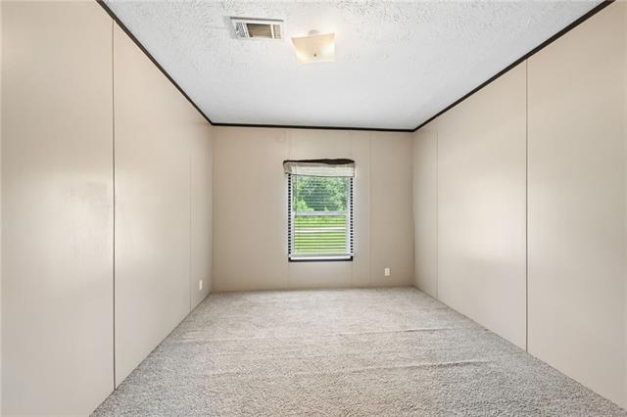
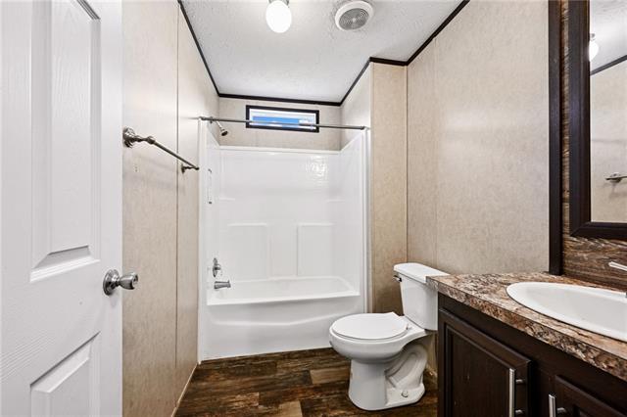

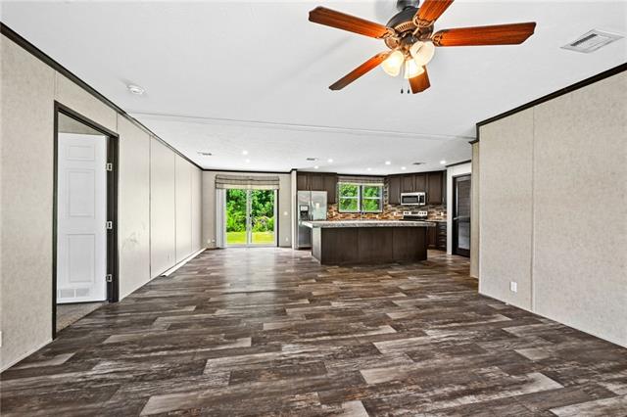
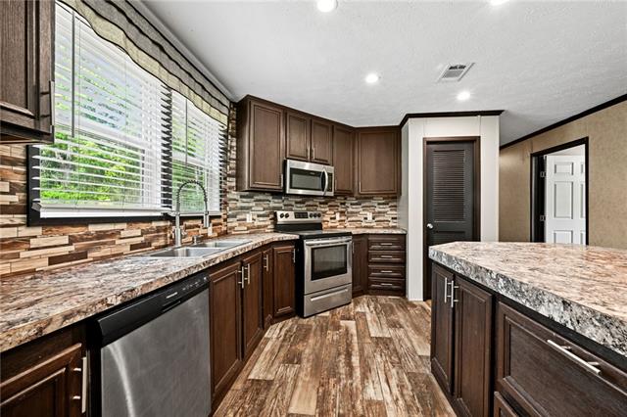
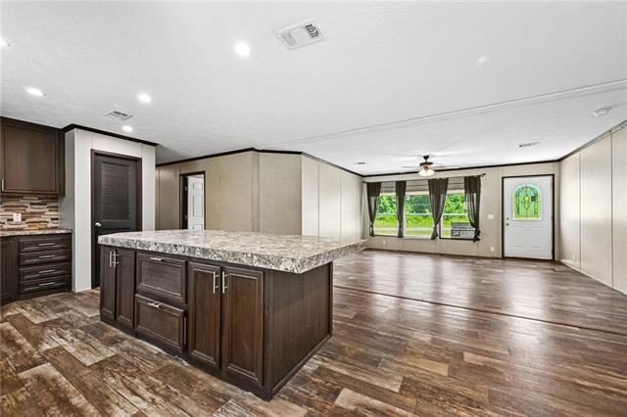
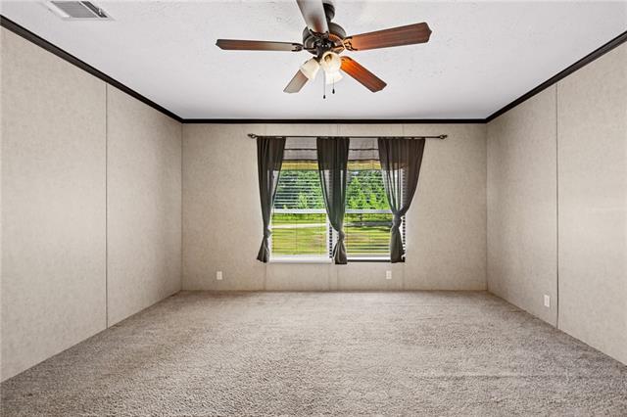
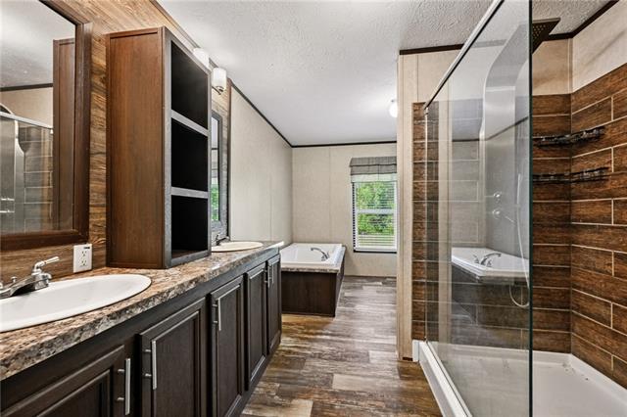
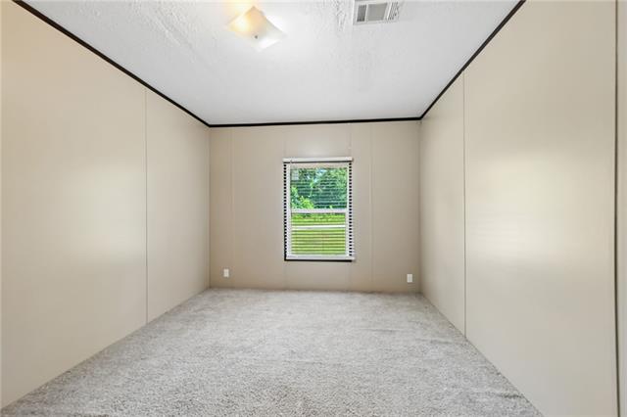
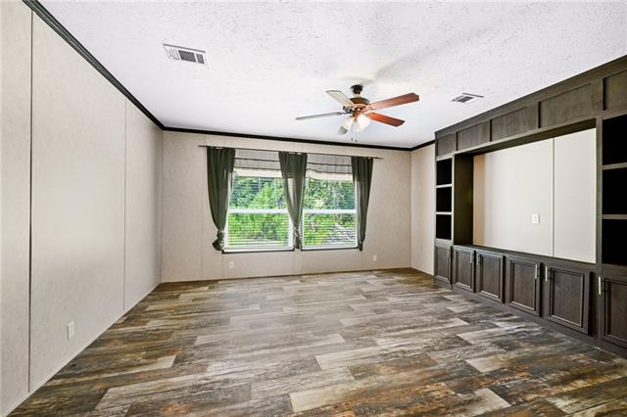
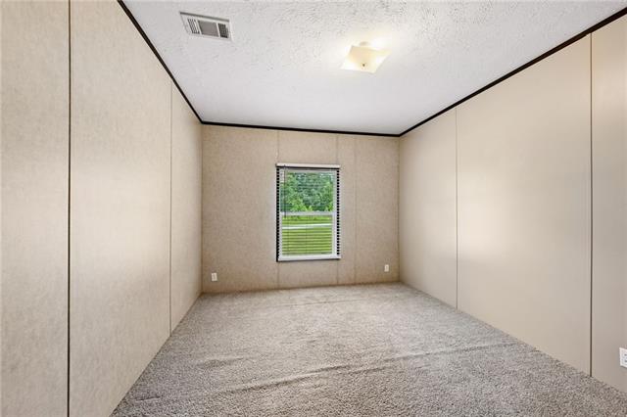
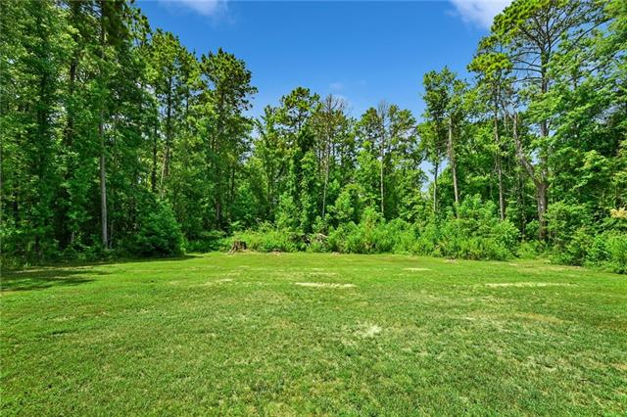
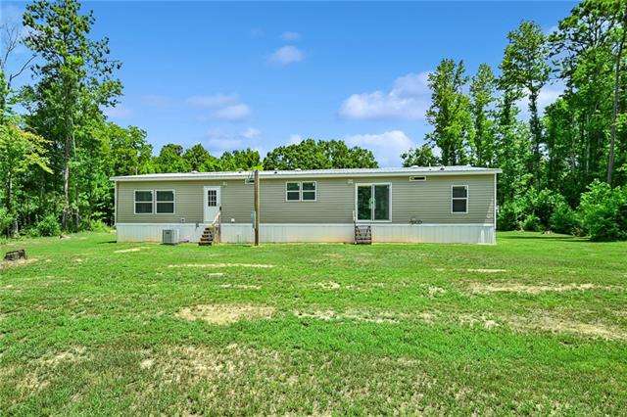
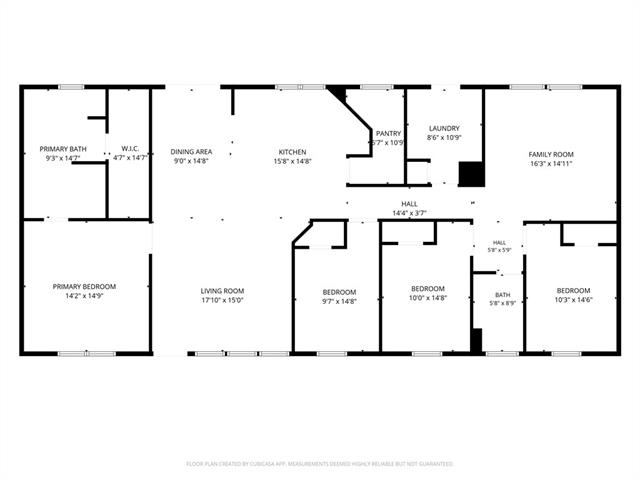
- Over 2,300 sqft of living space with two living rooms, 4 bedrooms and plenty of closet space, all on 3+ acres. Much of the land has been left wooded, so there is plenty of privacy. Brand new a/c installed and a new water well will be dug as well. Gently used 2019 home with vinyl floors, a large kitchen with center island, stainless steel appliances and a massive walk in pantry. Private master suite on its own end of the home has a lovely walk-in shower and separate soaker tub. Metal roof. This is will impress. Come see for yourself.
Office/Member/Contract Info
- List AOR
- NOMAR
Siding
- Vinyl Siding
- Yes
Foundation
- Piers
- Yes
Roof
- Metal
- Yes
Heating
- Central
- Yes
Cooling
- Central Air
- Yes
Water Source
- Well
- Yes
Appliances
- Dishwasher
- Yes
- Microwave
- Yes
Utilities
- Elec: Wst
- Yes
Rooms
- Bedroom 1
- Yes
- Den
- Yes
- Dining Room
- Yes
- Kitchen
- Yes
- Living Room
- Yes
- Primary Bedroom
- Yes
- Bedroom 2
- Yes
- Bedroom 3
- Yes
Amenities
- Acreage
- Yes
Fencing
- None
- Yes
Property Features
Siding:
Vinyl Siding
Foundation:
Piers
Roof:
Metal
Heating:
Central
Cooling:
Central Air
Appliances:
Dishwasher; Microwave
Rooms:
Bedroom 1; Den; Dining Room; Kitchen; Living Room; Primary Bedroom; Bedroom 2; Bedroom 3
Fencing:
None
Amenities:
Acreage
Water Source:
Well
Utilities:
Elec: Wst
Room Information
| Room Name | Remarks |
|---|---|
| Den | Den |
| Primary Bedroom | Primary Bedroom |
| Bedroom 1 | Bedroom |
| Bedroom 2 | Bedroom |
| Dining Room | Dining Room |
| Living Room | Living Room |
| Kitchen | Kitchen |
| Bedroom 3 | Bedroom |
Documents
 New Attachment ›
IDX
Listing Office:
Keller Williams Realty Services
Last Updated: August - 14 - 2026
The data relating to real estate for sale or lease on this website comes in part from the IDX program of the REALTOR® Association of Acadiana MLS. The IDX information is provided exclusively for consumers’ personal, non-commericial use and may not be used for any purpose other than to identify prospective properties consumers may be interested in purchasing. Data is deemed reliable but is not guaranteed accurate by the MLS.