
281 NORWOOD DR, Schriever, LA 70395
$549,500
Property Type:
Residential
Bedrooms:
3
Baths:
2.1
Square Footage:
5,799
Lot Size (sq. ft.):
57,064
Status:
Active
Current Price:
$549,500
List Date:
5/18/2026
Last Modified:
5/22/2026
Overview
Description
Listing Details MLS# BY2026009112
Listing Info
- Delayed Marketing
- No
- Listing Price
- 549500
- List Price/SqFt
- 196.39
- Type
- Single Family Residence
- Modification Timestamp
- 2026-05-22T16:37:47Z
- Photo Modified
- 2026-05-18T23:57:49Z
Location Tax Legal Info
- Street Number
- 281
- Street Name
- NORWOOD DR
- Parish
- Terrebonne
- State
- LA
- Zip Code
- 70395
- Tax Assessment Number
- 56383
- Directions
- Hwy 311 to Bullrun Rd, right onto Norwood Drive
General Property Description
- # Bedrooms
- 3
- Baths - Full
- 2
- Baths - 1/2
- Yes
- Total Baths
- 2.1
- SqFt - Living
- 2798
- SqFt - Total
- 5799
- SqFt - Source
- Blueprint
- SqFt - Covered Porch
- 160
- SqFt - Garage
- 576
- Year Built
- 2009
- Acres
- 1.31
- Acreage Range
- 1 - 2.99
- Lot Dimensions
- 207.28x341.71x128.49x342.92
- Mineral Rights
- Negotiable
- Pool on Subject Property
- No
Rooms
- Bonus Room Level
- Second
- Bathroom 1
- Yes
- Bedroom 1
- Yes
- Bonus Room
- Yes
- Kitchen
- Yes
- Living Room
- Yes
- Primary Bathroom
- Yes
- Primary Bedroom
- Yes
- Office
- Yes
- Bedroom 2
- Yes
- Bedroom 3
- Yes
- Bedroom 4
- Yes
- Bedroom 5
- Yes
- Bathroom 2
- Yes
- Bathroom 3
- Yes
- Bedroom 6
- Yes
Originating Details
- Originating System ID
- ROAMP
- Originating System Key
- 2026009112
- Originating System Listing ID
- 2026009112
- Originating System Name
- ROAM Paragon
Location, Tax & Legal Info
- School District
- Terrebonne Parish
- Legal Desc
- LOT 9 BLOCK 6 ADDEN #1 ARDOYNE PLANTATION ESTATES. CB 1903/188.
More Information
Remarks & Misc
- Remarks
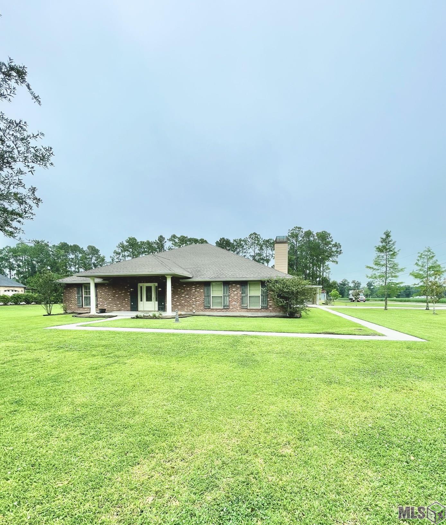
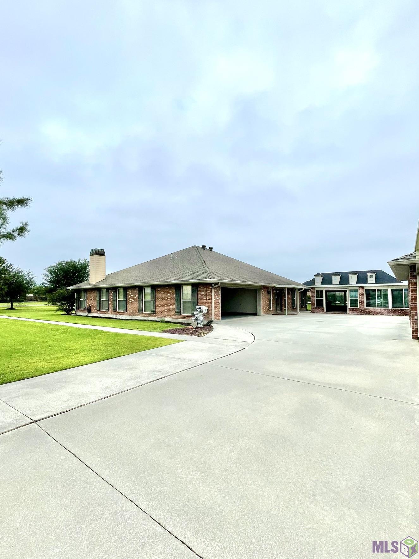
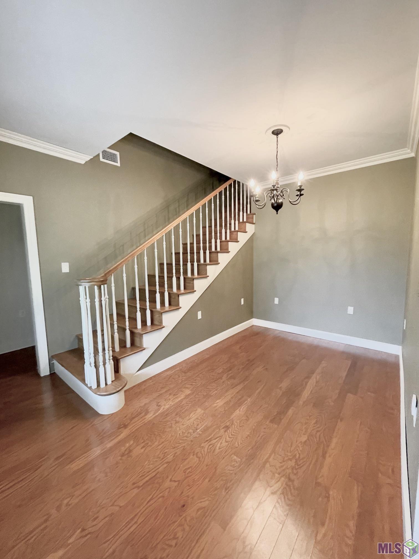
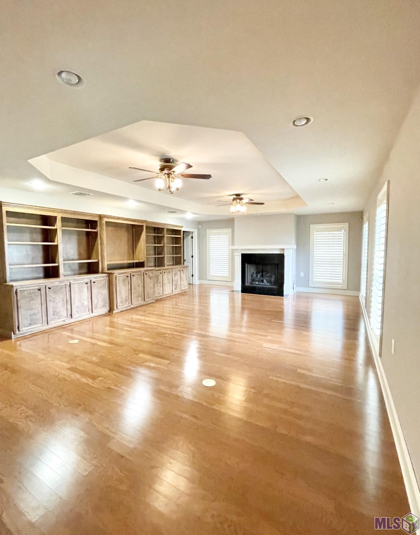
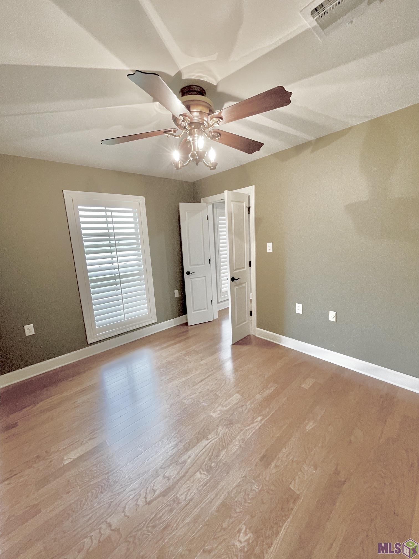
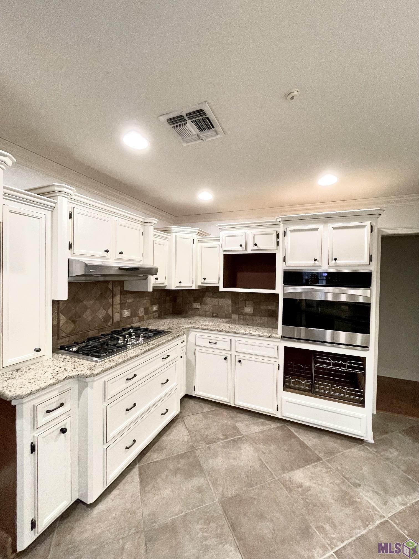
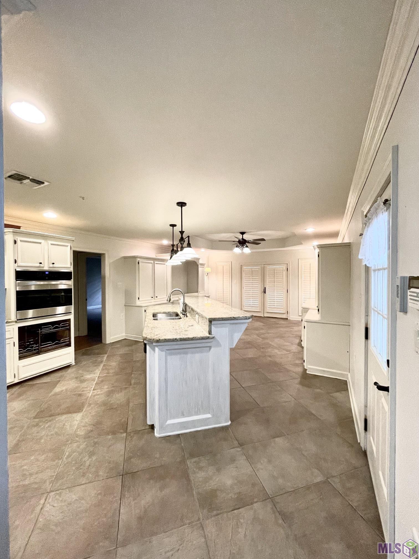
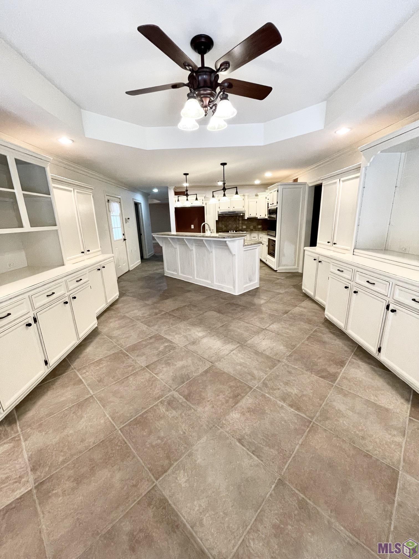
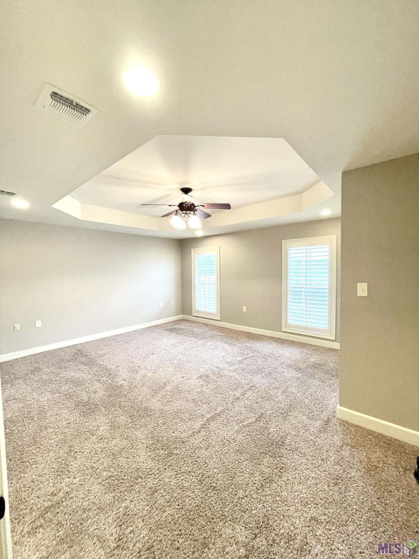
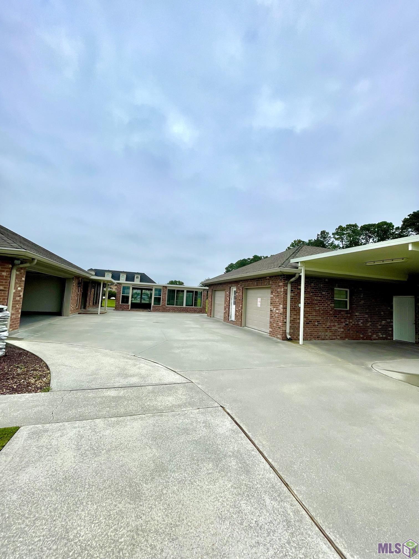
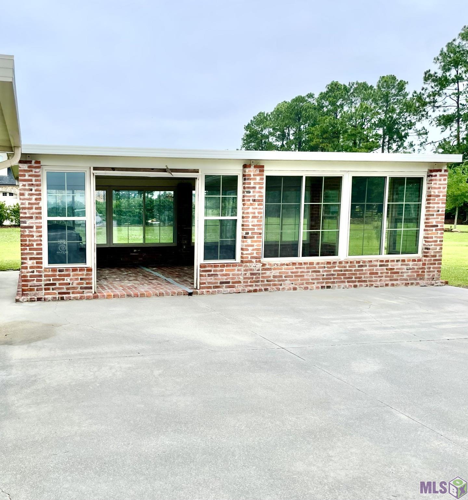
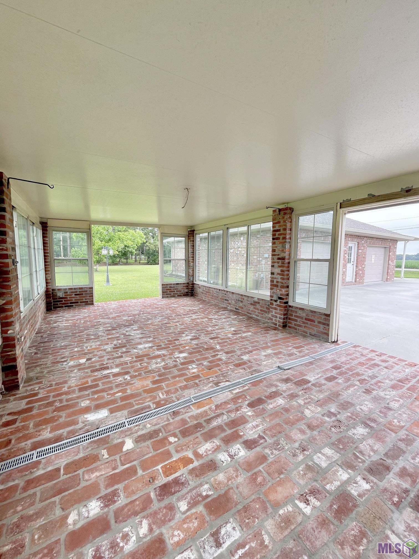
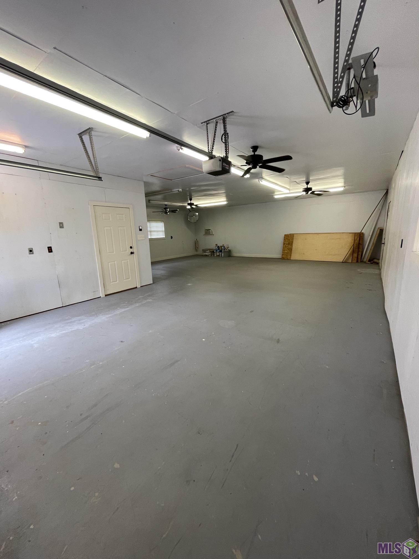
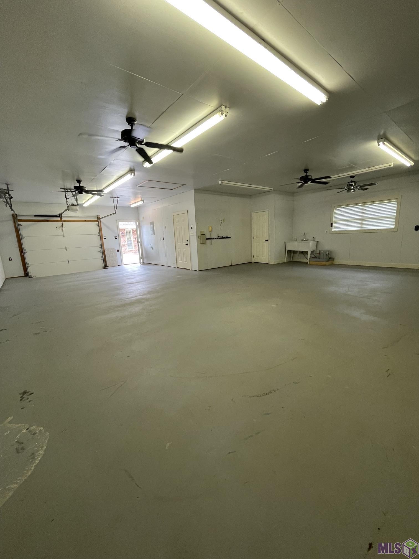
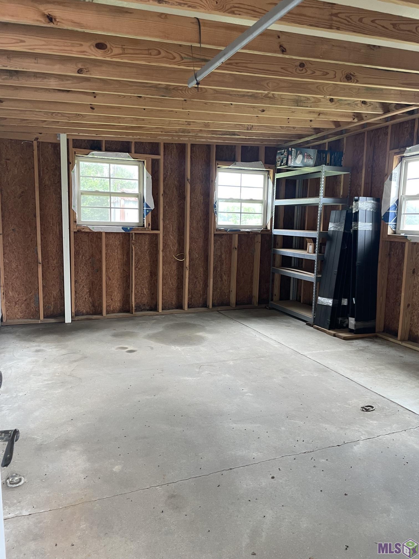
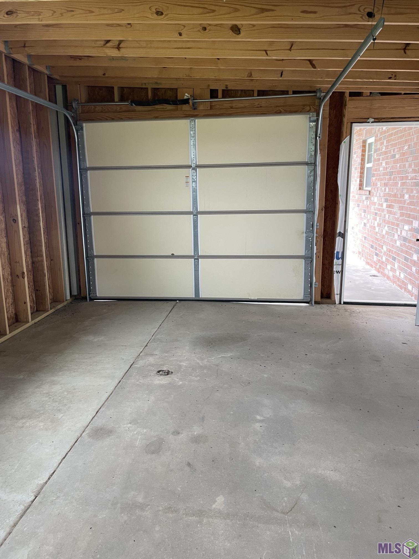
- FLOOD INSURANCE NOT REQUIRED>>>>>>Beautiful classic aesthetic with luxury finishes that sits on over an acre of scenic property! This home includes all of the extras you've been looking for. Interior perks include an office in addition to the bedrooms, a second story flex space, expansive living room all done in neutral tones. Special Exterior features include an additional garage/workshop/and storage space with 3 separate roll-up doors, as well as an amazing sunroom/party room ready for all of your crawfish boils and sunset dinners! Friendly pricing to make this move easy! come view today All information to be verified by purchaser
Office/Member/Contract Info
- List AOR
- BBR
Style
- Traditional
- Yes
Parking
- Attached
- Yes
- Carport
- Yes
- Garage
- Yes
- Carport Rear
- Yes
Construction
- Brick
- Yes
Foundation
- Slab
- Yes
Exterior
- Outside Light
- Yes
Patio
- Enclosed
- Yes
Fireplace
- 1 Fireplace
- Yes
Heating
- Central
- Yes
Interior
- Attic Access
- Yes
- Bookcases
- Yes
- Crown Molding
- Yes
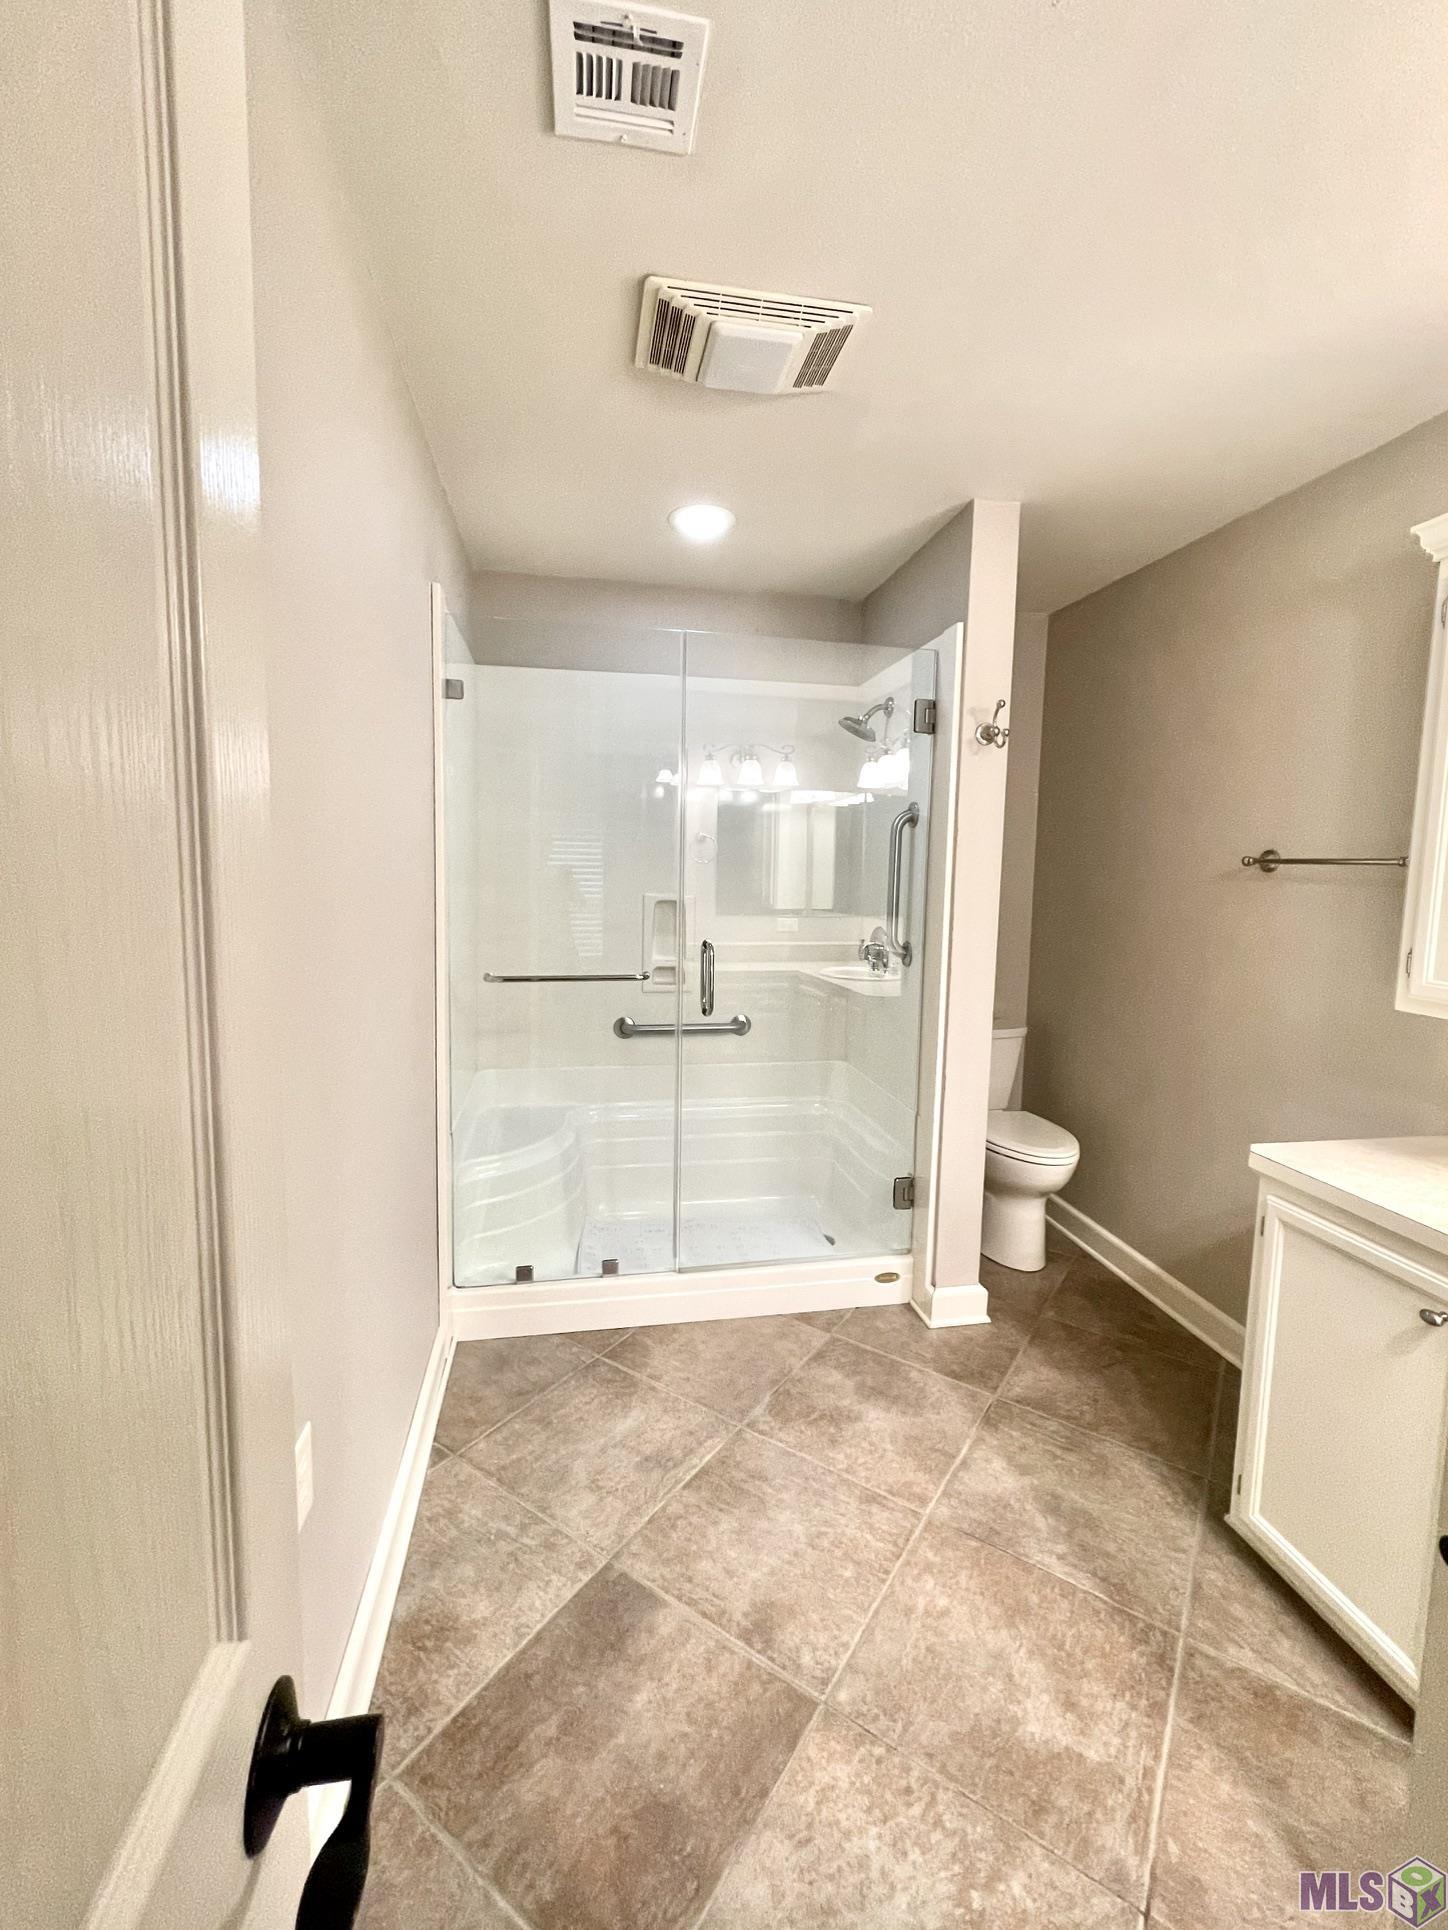
- Double Vanity
- Yes
- Dual Closets
- Yes
- Gas Stove Con
- Yes
- Kitchen Island
- Yes
- Walk-In Closet(s)
- Yes
Cooling
- Central Air
- Yes
Flooring
- Carpet
- Yes
- Tile
- Yes
- Wood
- Yes
Appliances
- Dishwasher
- Yes
- Disposal
- Yes
- Gas Cooktop
- Yes
- Wall Oven
- Yes
Countertops
- Granite
- Yes
Lot
- Corner
- Yes
- Level
- Yes
Other Structures
- Workshop
- Yes
Financing
- Conventional
- Yes
- FHA
- Yes
- Rural Development
- Yes
- VA
- Yes
Property Features
Style:
Traditional
Parking:
Attached; Carport; Garage; Carport Rear
Construction:
Brick
Foundation:
Slab
Interior:
Attic Access; Bookcases; Crown Molding; Double Vanity; Dual Closets; Gas Stove Con; Kitchen Island; Walk-In Closet(s)
Fireplace:
1 Fireplace
Flooring:
Carpet; Tile; Wood
Heating:
Central
Cooling:
Central Air
Appliances:
Dishwasher; Disposal; Gas Cooktop; Wall Oven
Countertops:
Granite
Rooms:
Bathroom 1; Bedroom 1; Bonus Room; Kitchen; Living Room; Office; Primary Bathroom; Primary Bedroom; Bedroom 2; Bedroom 3; Bedroom 4; Bedroom 5; Bathroom 2; Bathroom 3; Bedroom 6
Lot:
Corner; Level
Patio:
Enclosed
Exterior:
Outside Light
Other Structures:
Workshop
Financing:
Conventional; FHA; Rural Development; VA
Room Information
| Room Name | Length | Width | Level | Remarks |
|---|---|---|---|---|
| Bedroom 1 | 14.80 | 11.10 | BEDROOM | |
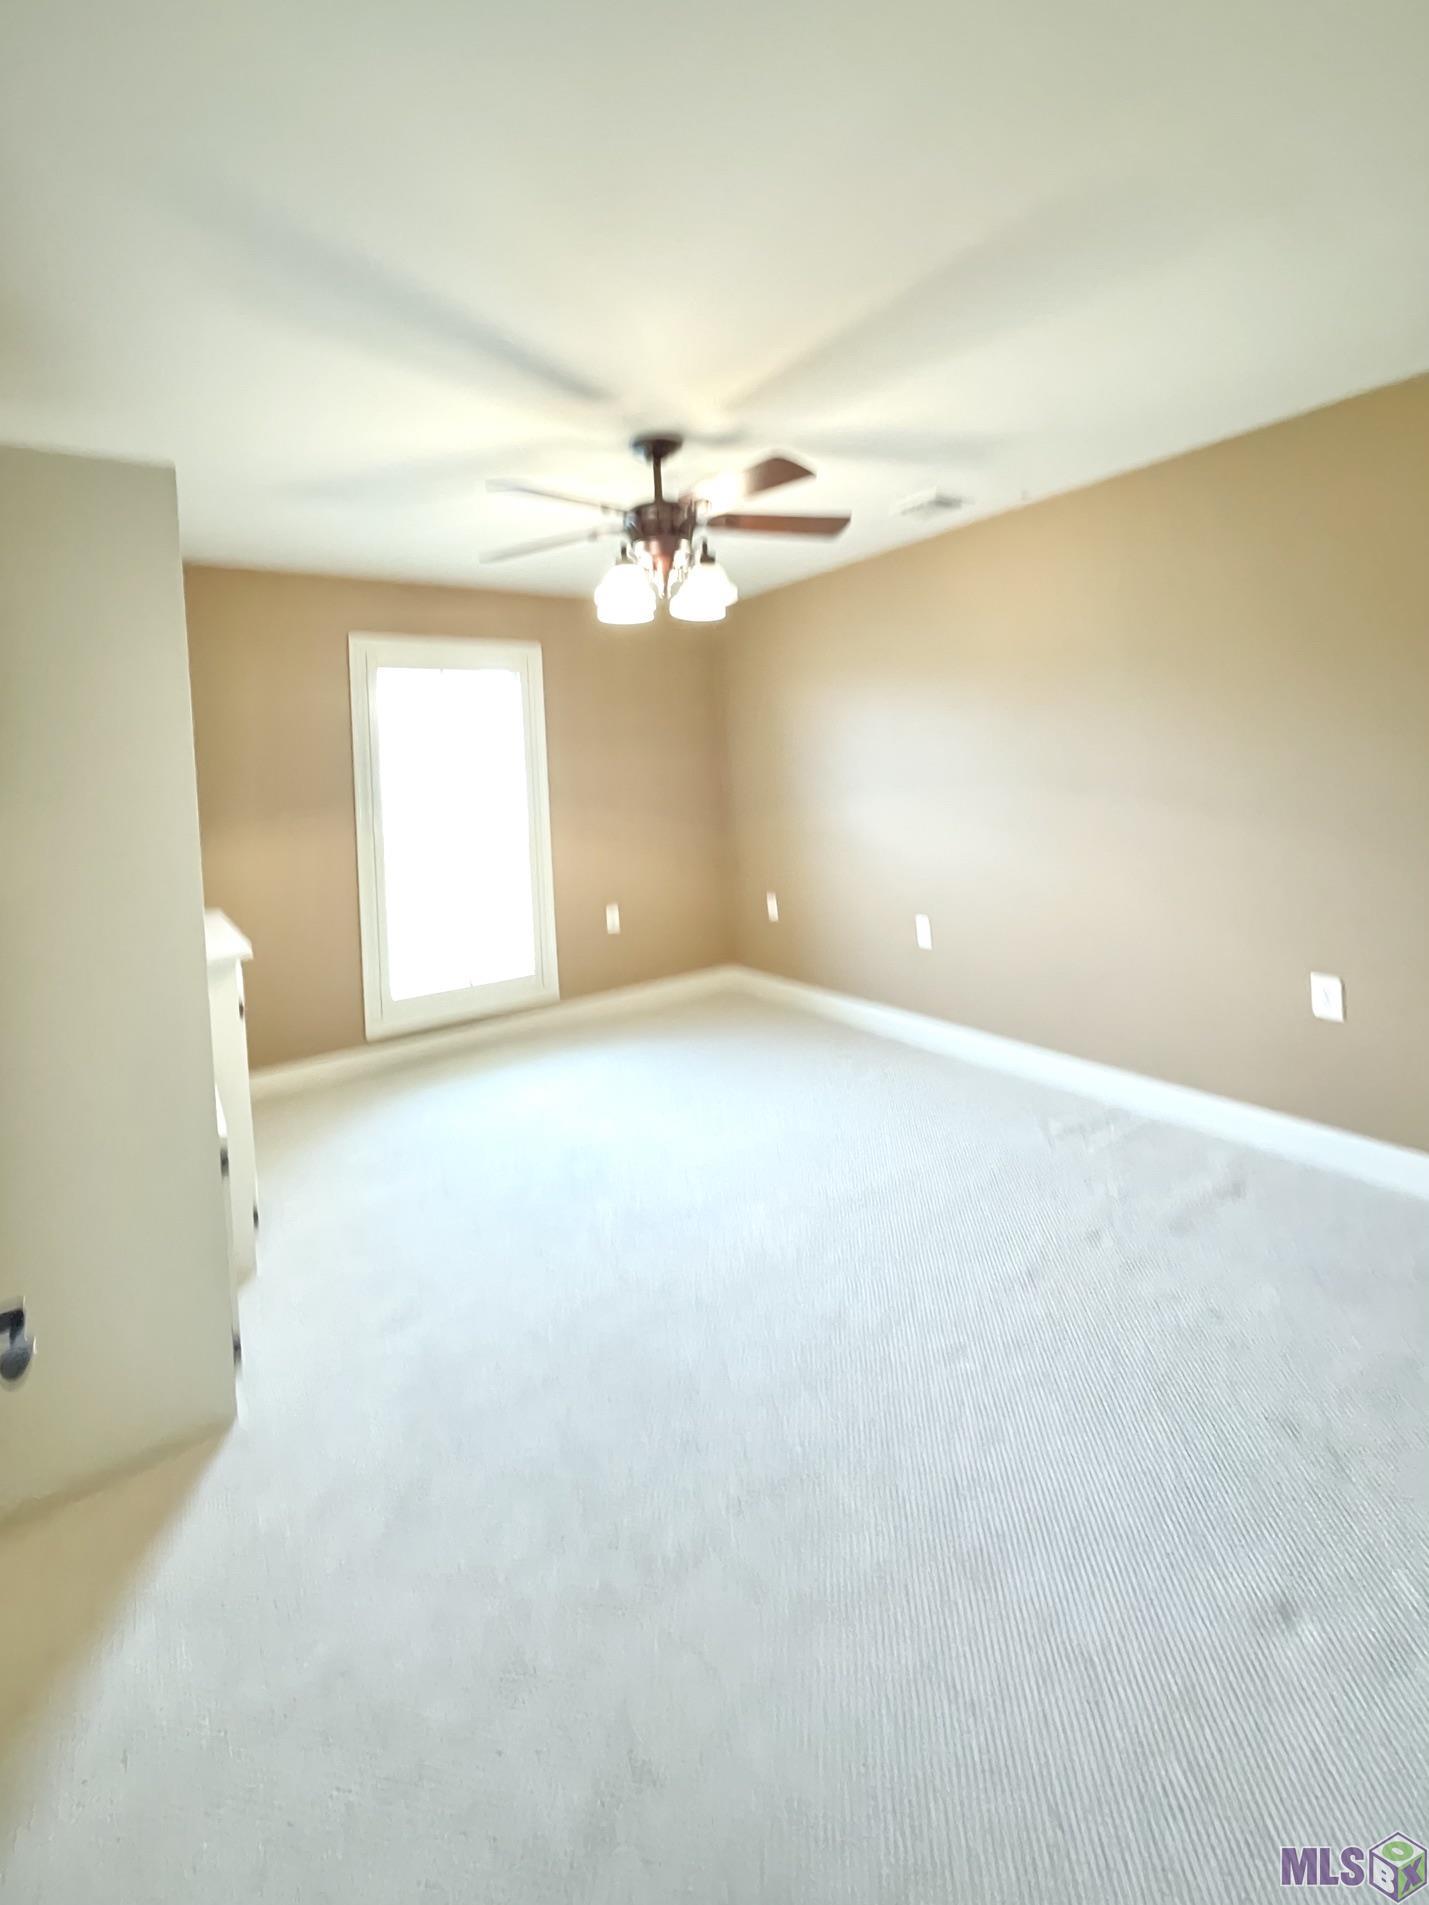
| Bonus Room | 16.30 | 15.20 | Second | BONUS ROOM |
| Bonus Room | 16.30 | 15.20 | Second | BONUS ROOM |
| Bonus Room | 16.30 | 15.20 | Second | BONUS ROOM |
| Primary Bathroom | 14.80 | 10.00 | PRIMARY BATHROOM | |
| Primary Bathroom | 14.80 | 10.00 | PRIMARY BATHROOM | |
| Primary Bathroom | 14.80 | 10.00 | PRIMARY BATHROOM | |
| Office | OFFICE | |||
| Office | OFFICE | |||
| Office | OFFICE | |||
| Bedroom 2 | 14.80 | 11.10 | BEDROOM | |
| Bedroom 3 | BEDROOM | |||
| Living Room | 28.50 | 18.10 | LIVING ROOM | |
| Living Room | 28.50 | 18.10 | LIVING ROOM | |
| Living Room | 28.50 | 18.10 | LIVING ROOM | |
| Bedroom 4 | 14.80 | 11.10 | BEDROOM | |
| Bedroom 5 | BEDROOM | |||
| Primary Bedroom | 19.00 | 17.00 | PRIMARY BEDROOM | |
| Primary Bedroom | 19.00 | 17.00 | PRIMARY BEDROOM | |
| Primary Bedroom | 19.00 | 17.00 | PRIMARY BEDROOM | |
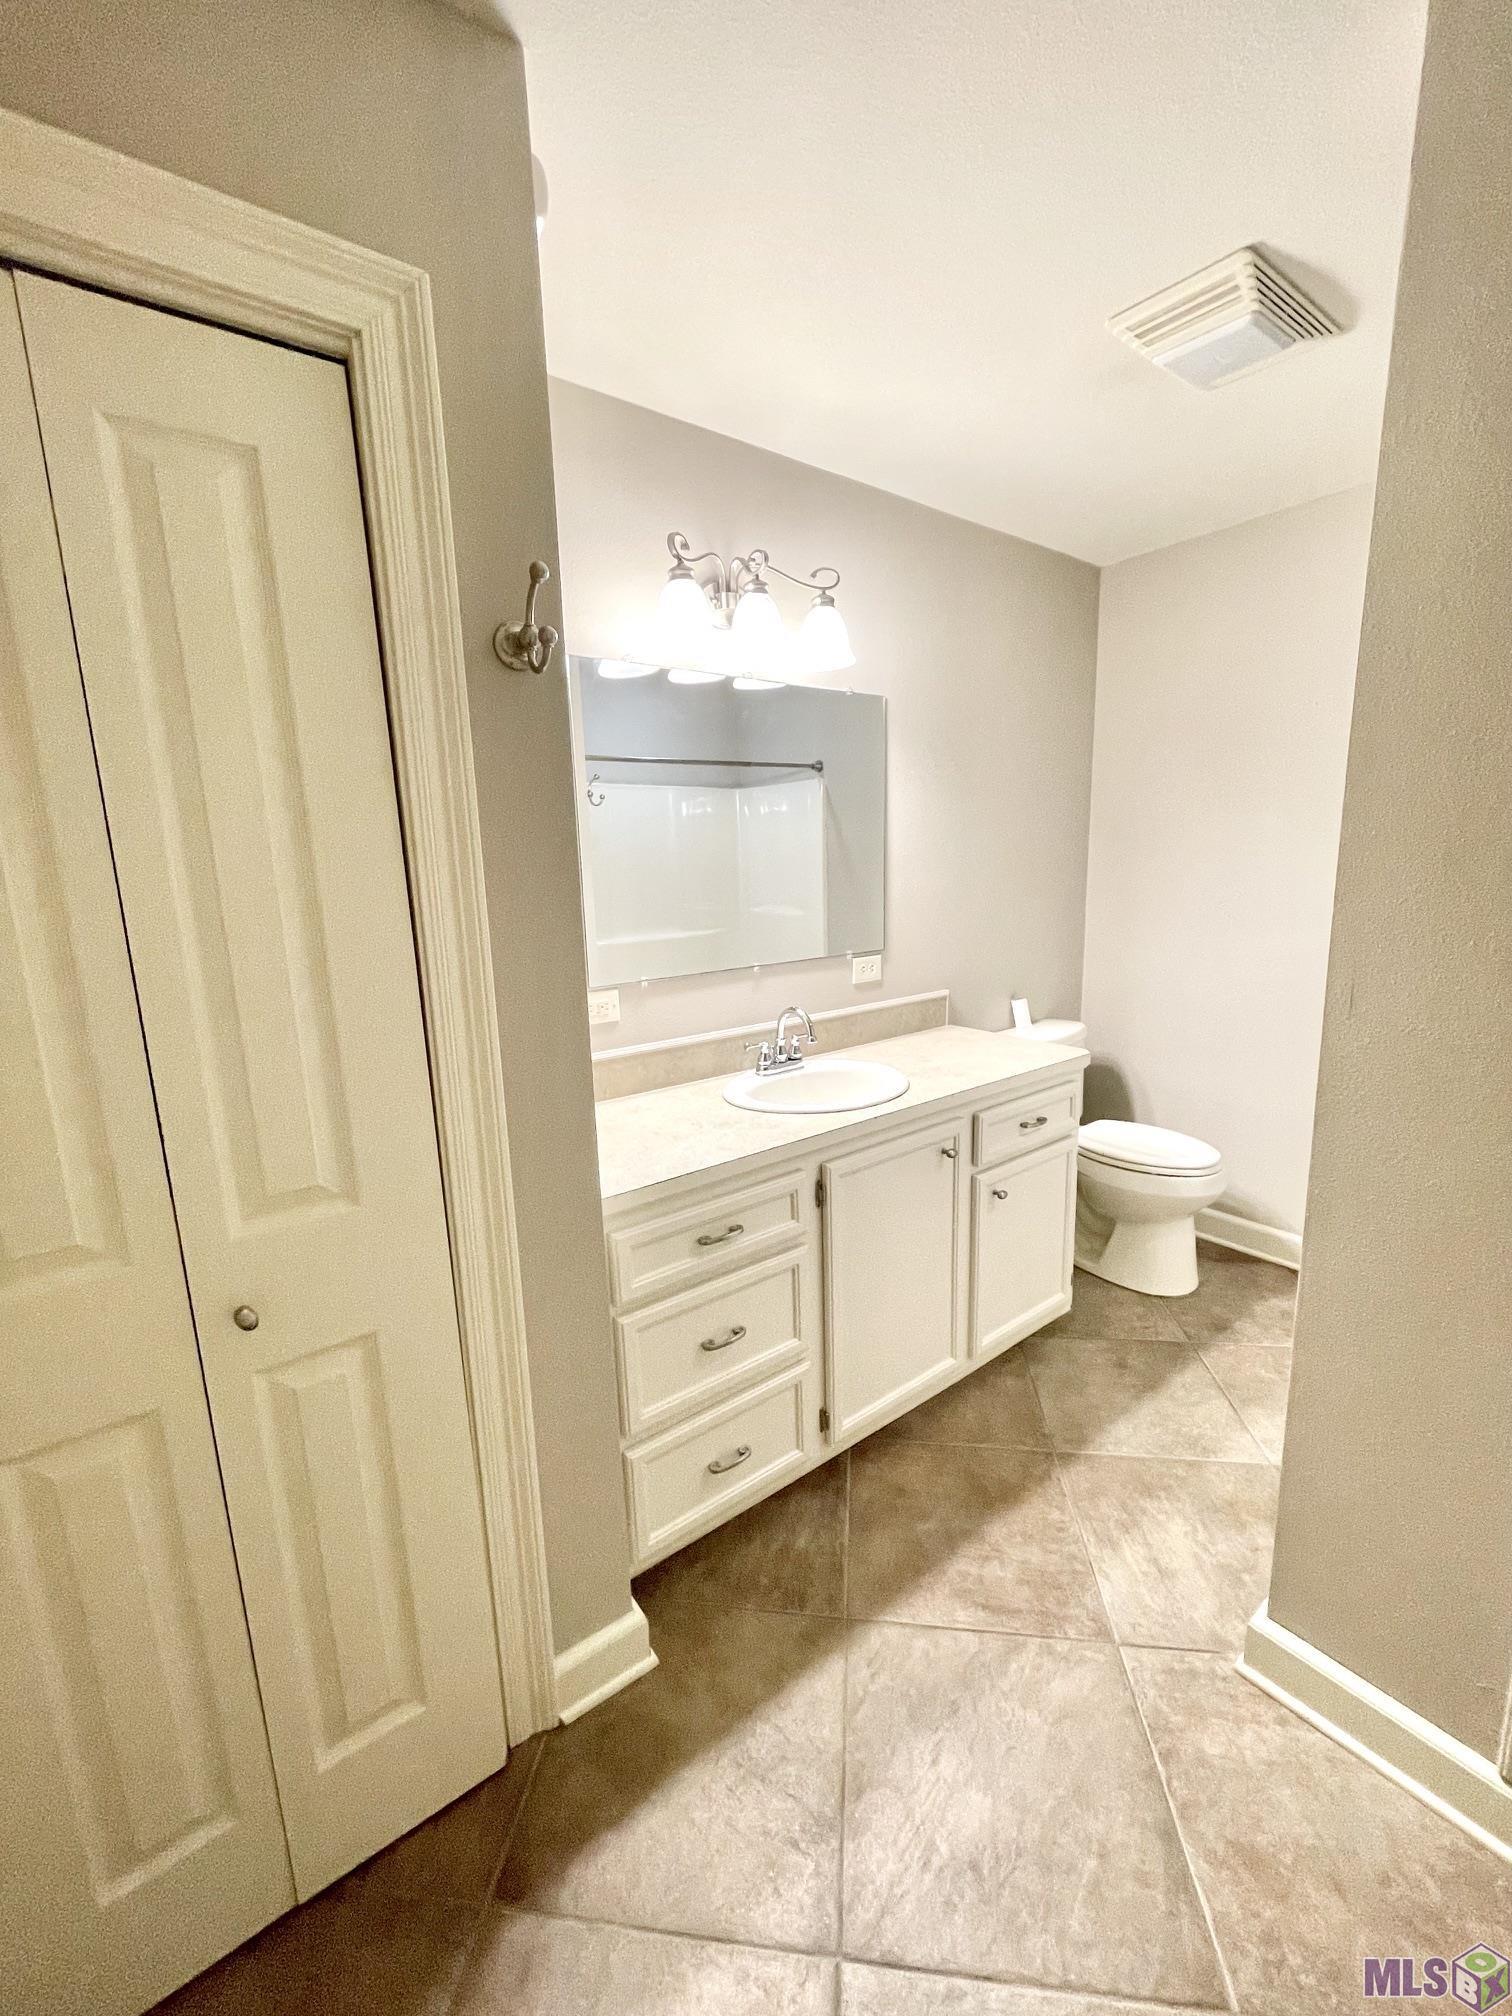
| Bathroom 1 | 11.80 | 8.10 | BATHROOM | |
| Bathroom 2 | 11.80 | 8.10 | BATHROOM | |
| Kitchen | KITCHEN | |||
| Kitchen | KITCHEN | |||
| Kitchen | KITCHEN | |||
| Bathroom 3 | 11.80 | 8.10 | BATHROOM | |
| Bedroom 6 | BEDROOM |
IDX
Listing Office:
HECK REALTY, INC.
Last Updated: May - 22 - 2026
The data relating to real estate for sale or lease on this website comes in part from the IDX program of the REALTOR® Association of Acadiana MLS. The IDX information is provided exclusively for consumers’ personal, non-commericial use and may not be used for any purpose other than to identify prospective properties consumers may be interested in purchasing. Data is deemed reliable but is not guaranteed accurate by the MLS.