
2808 BELMONT Place, Metairie, LA 70002
$429,900
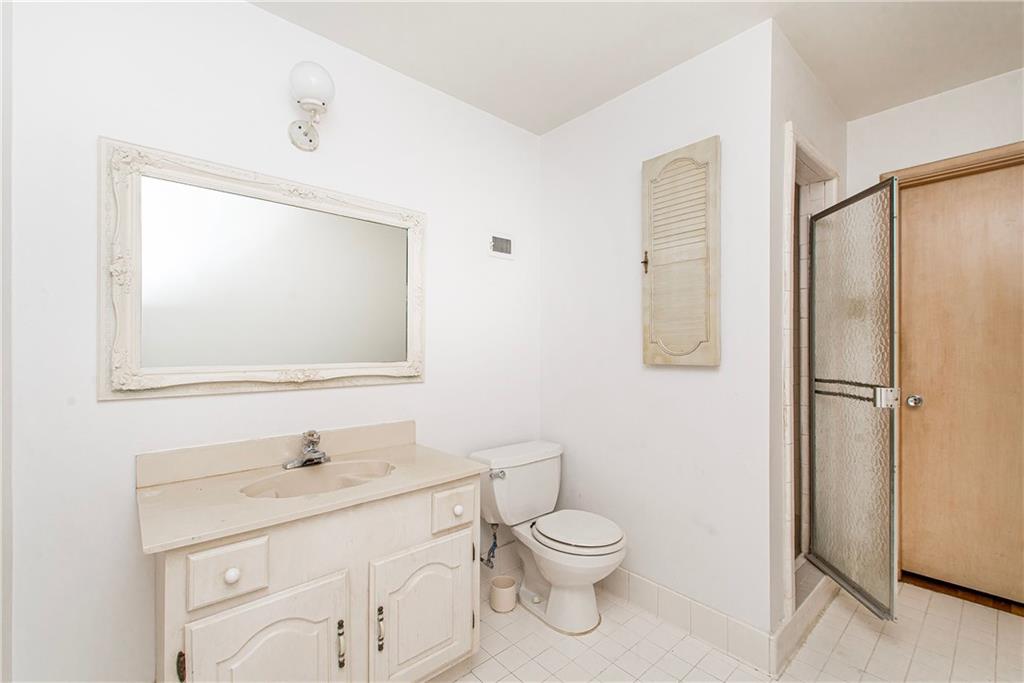
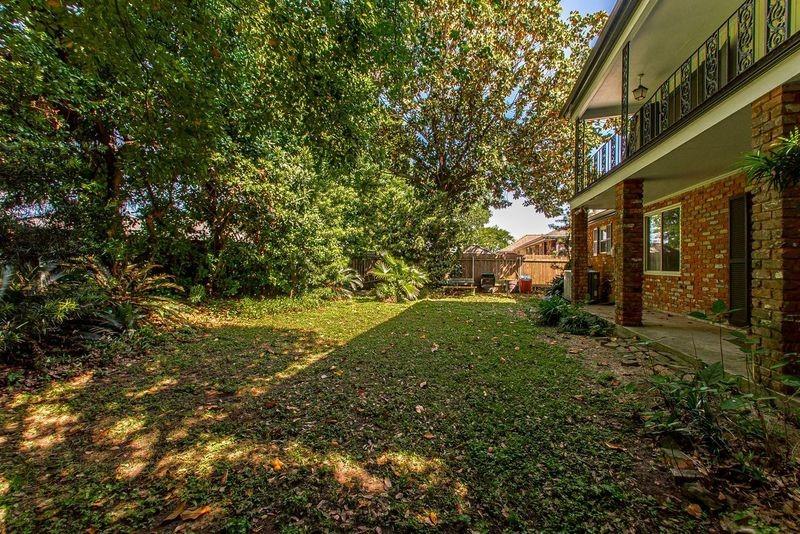
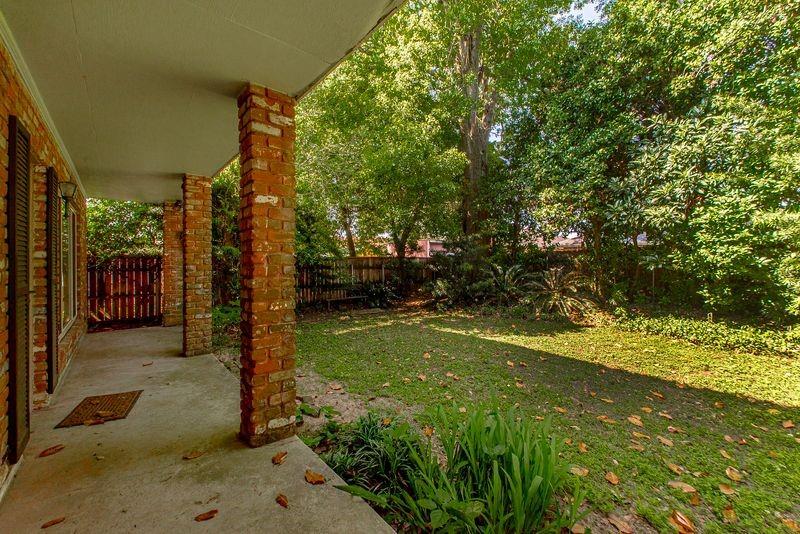
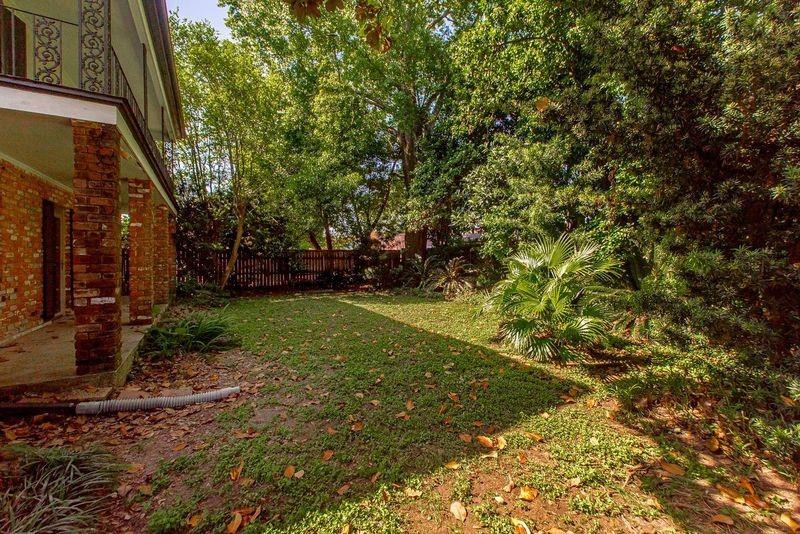
Property Type:
Residential
Bedrooms:
5
Baths:
3.1
Square Footage:
3,700
Status:
Active
Current Price:
$429,900
List Date:
4/09/2025
Last Modified:
6/26/2026
Overview
Description
Listing Details MLS# NO2495590
Listing Info
- Delayed Marketing
- No
- Listing Price
- 429900
- List Price/SqFt
- 153.54
- Type
- Single Family Residence
- Property Attached
- No
- Document Modified
- 2026-06-26 14:05:49.265000
- Modification Timestamp
- 2026-06-26T19:06:04Z
- Photo Modified
- 2026-05-07T13:00:38Z
Location Tax Legal Info
- Street Number
- 2808
- Street Name
- BELMONT Place
- Parish
- Jefferson
- State
- LA
- Zip Code
- 70002
- Tax Assessment Number
- 0820002164
- Directions
- South Side of Veterans Memorial Blvd. 3 blocks east of Cleary Avenue turn right on Belmont Place. Bounding Streets: 27th Street, Taft Park, North I-10 Service Road
General Property Description
- # Bedrooms
- 5
- Baths - Full
- 3
- Baths - 1/2
- Yes
- Total Baths
- 3.1
- SqFt - Living
- 2800
- SqFt - Total
- 3700
- SqFt - Source
- Blueprint
- Stories
- 2
- Year Built
- 1963
- Acreage Range
- 0 - 0.5
- Lot Dimensions
- 60X105
- Pool on Subject Property
- No
Originating Details
- Originating System ID
- ROAMM
- Originating System Key
- 50794627
- Originating System Listing ID
- 2495590
- Originating System Name
- ROAM Matrix
Location, Tax & Legal Info
- Legal Desc
- Lot 7 Square D Belmont Pl.
Remarks & Misc
- Remarks
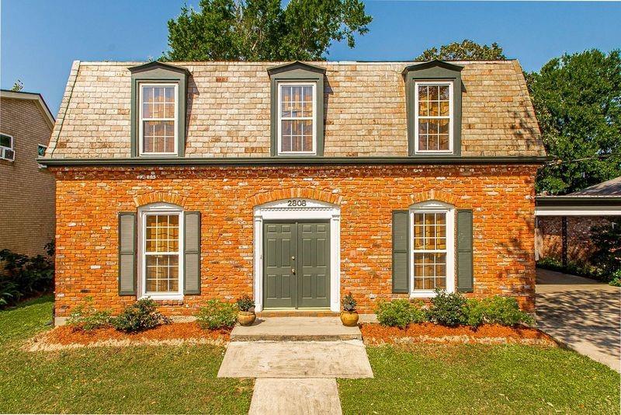
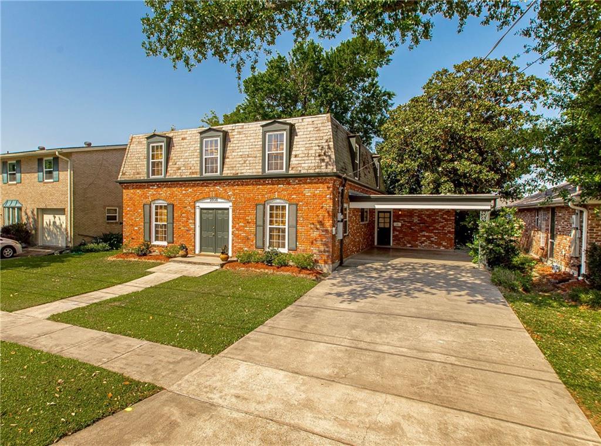
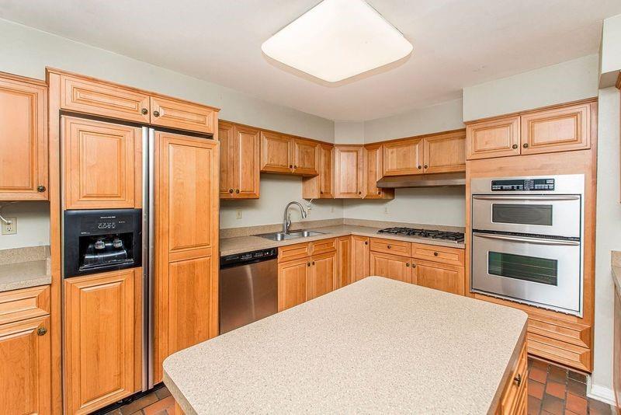
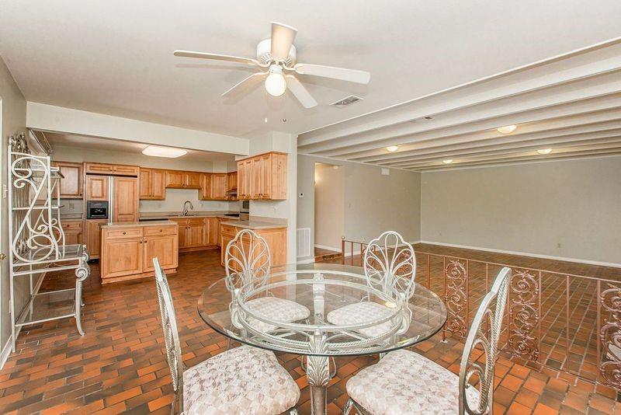
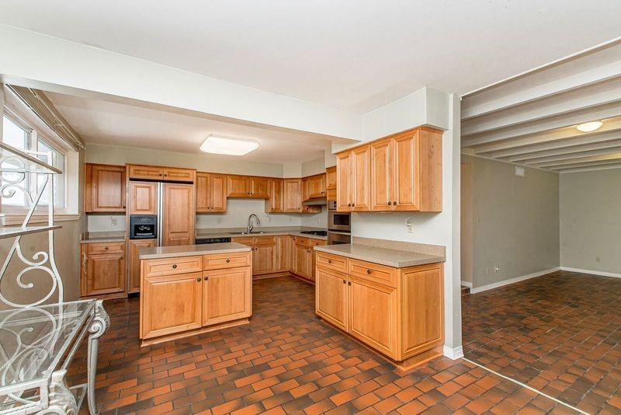
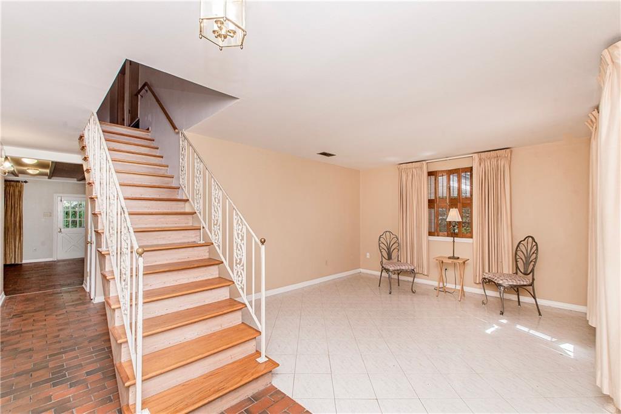
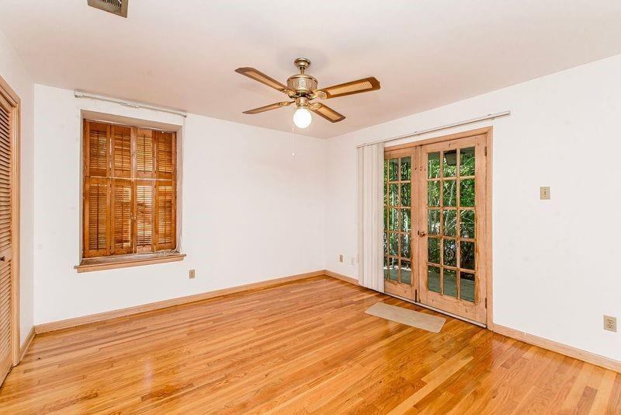
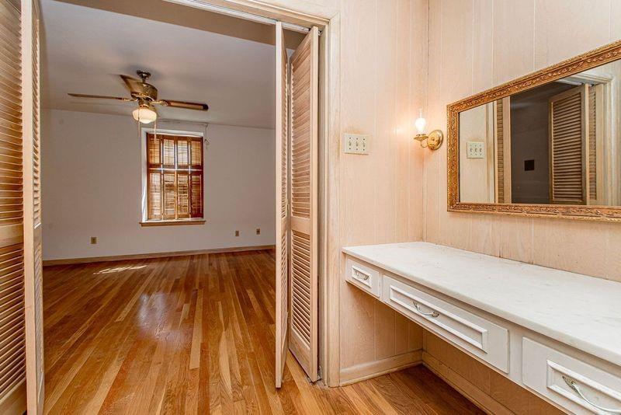
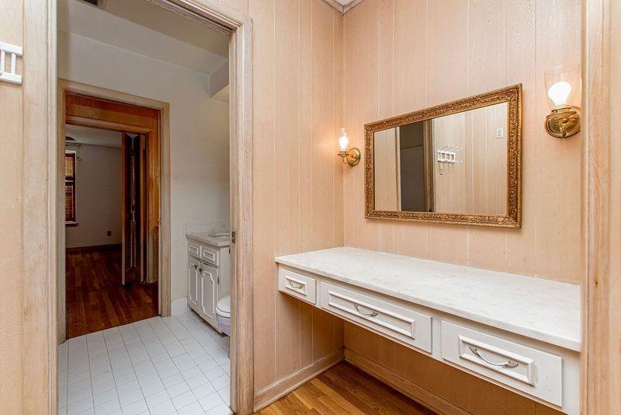
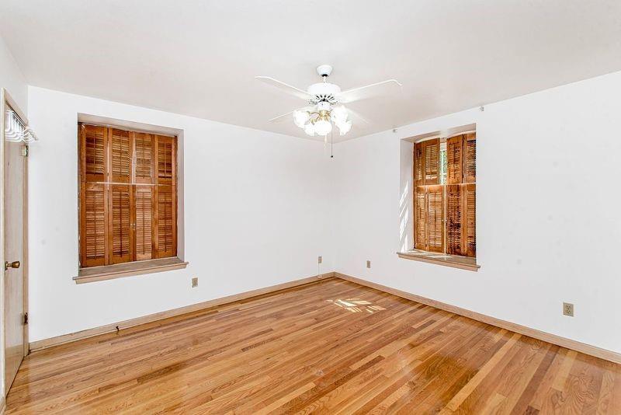
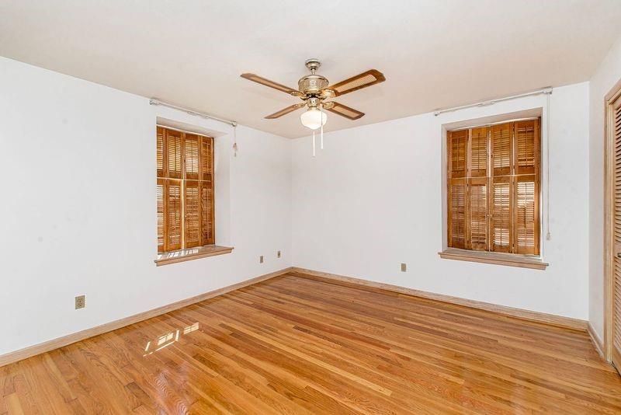
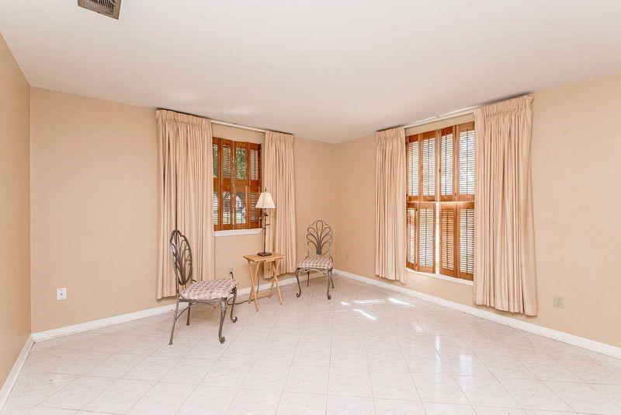
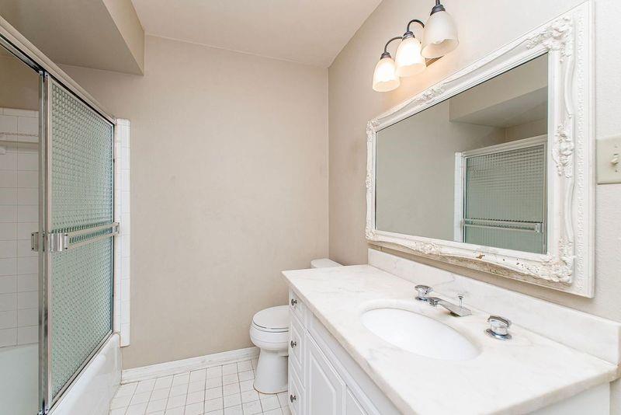
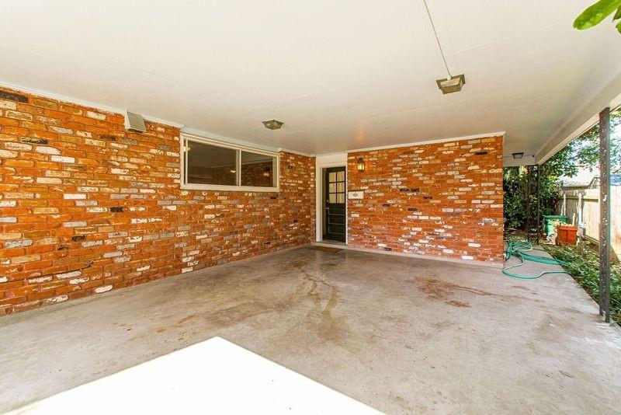
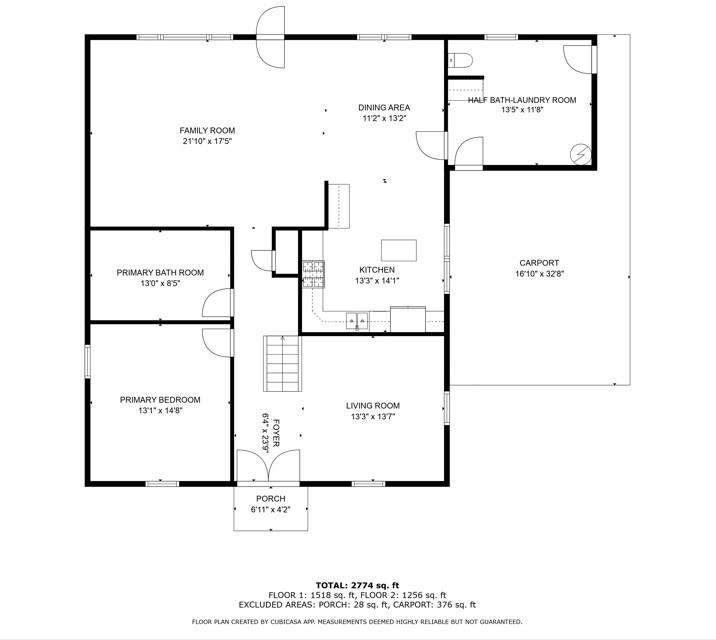
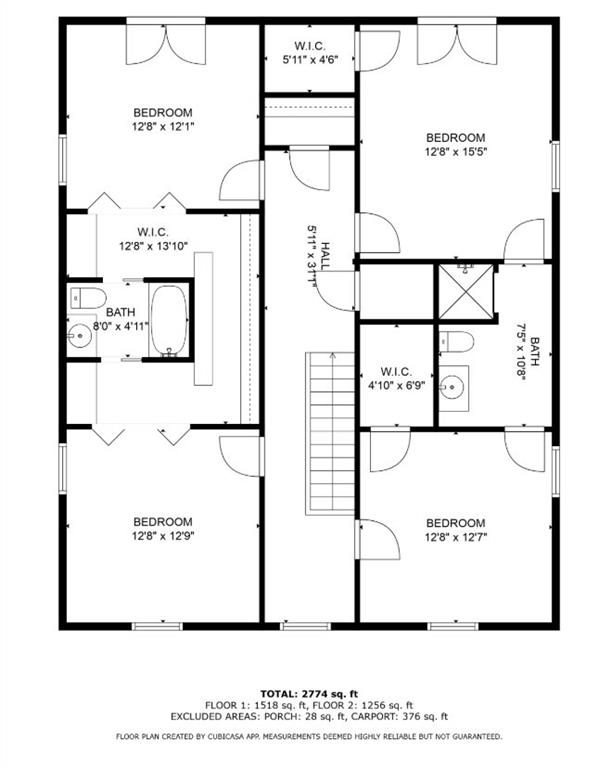
- This is a Beautiful 5 bedroom home with the primary bedroom on the first floor. The home is owned by the same family for 60 years that it was custom built for using high end lumber and materials like Finished Wood, Brick and Tile floors. The gourmet kitchen has KitchenAid Stainless steel appliances and gas cooktop. This home has a newer high efficiency Central AC, Heat and double pane windows. The four upstairs bedrooms have Jack and Jill bathrooms. The rear second floor of the home has a large balcony overlooking the yard The outside of the home is brick with exquisite slate on the second floor. The large two car carport and deep driveway offers plenty of off street parking. Must See to Appreciate
More Information
Office/Member/Contract Info
- List AOR
- NOMAR
Style
- Traditional
- Yes
Parking
- Carport
- Yes
Construction
- Brick
- Yes
Foundation
- Slab
- Yes
Exterior
- Balcony
- Yes
Heating
- Central
- Yes
Cooling
- Central Air
- Yes
Appliances
- Dishwasher
- Yes
- Microwave
- Yes
- Refrigerator
- Yes
Utilities
- Elec: Entergy
- Yes
Rooms
- Bedroom 1
- Yes
- Den
- Yes
- Kitchen
- Yes
- Laundry
- Yes
- Living Room
- Yes
- Primary Bedroom
- Yes
- Other
- Yes
- Bedroom 2
- Yes
- Bedroom 3
- Yes
- Bedroom 4
- Yes
Fencing
- Other
- Yes
Property Features
Style:
Traditional
Parking:
Carport
Construction:
Brick
Foundation:
Slab
Heating:
Central
Cooling:
Central Air
Appliances:
Dishwasher; Microwave; Refrigerator
Rooms:
Bedroom 1; Den; Kitchen; Laundry; Living Room; Other; Primary Bedroom; Bedroom 2; Bedroom 3; Bedroom 4
Fencing:
Other
Exterior:
Balcony
Utilities:
Elec: Entergy
Room Information
| Room Name | Length | Width | Remarks |
|---|---|---|---|
| Bedroom 1 | 12.70 | 12.10 | Bedroom |
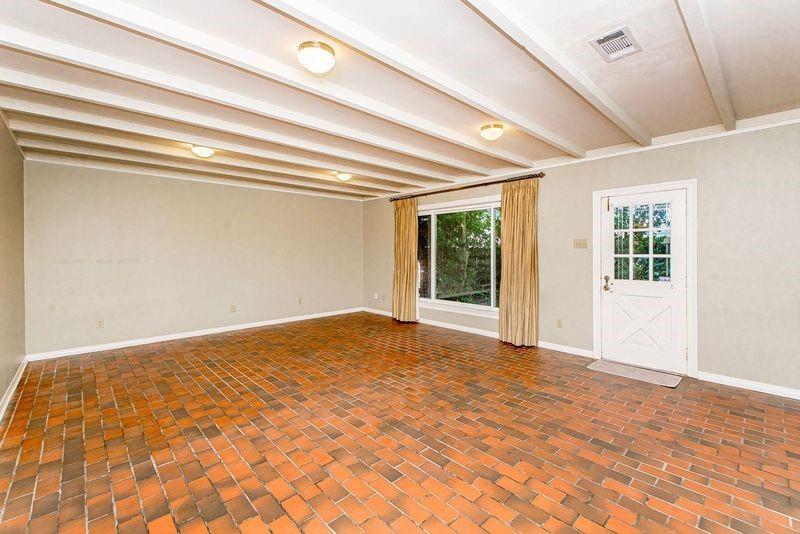
| Den | 21.10 | 16.60 | Den |
| Primary Bedroom | 13.00 | 12.10 | Primary Bedroom |
| Bedroom 2 | 12.40 | 12.60 | Bedroom |
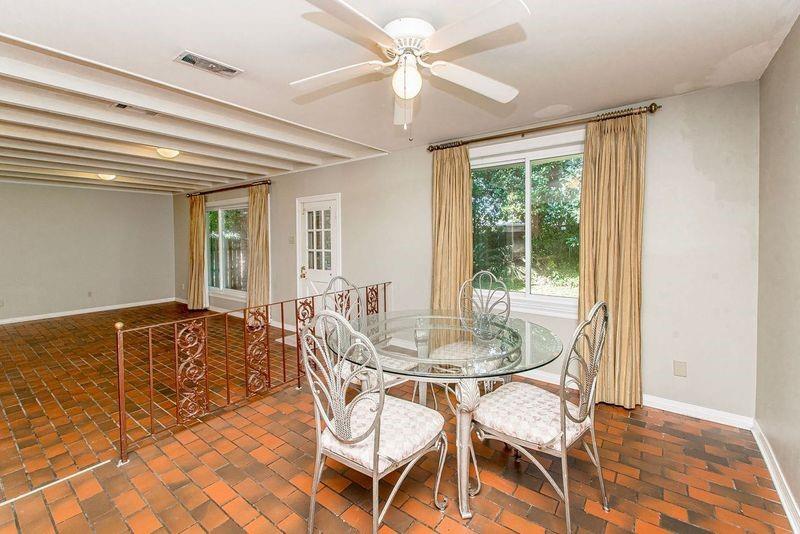
| Other | 13.00 | 10.10 | Dining Area |
| Bedroom 3 | 11.90 | 12.40 | Bedroom |
| Kitchen | 13.90 | 10.30 | Kitchen |
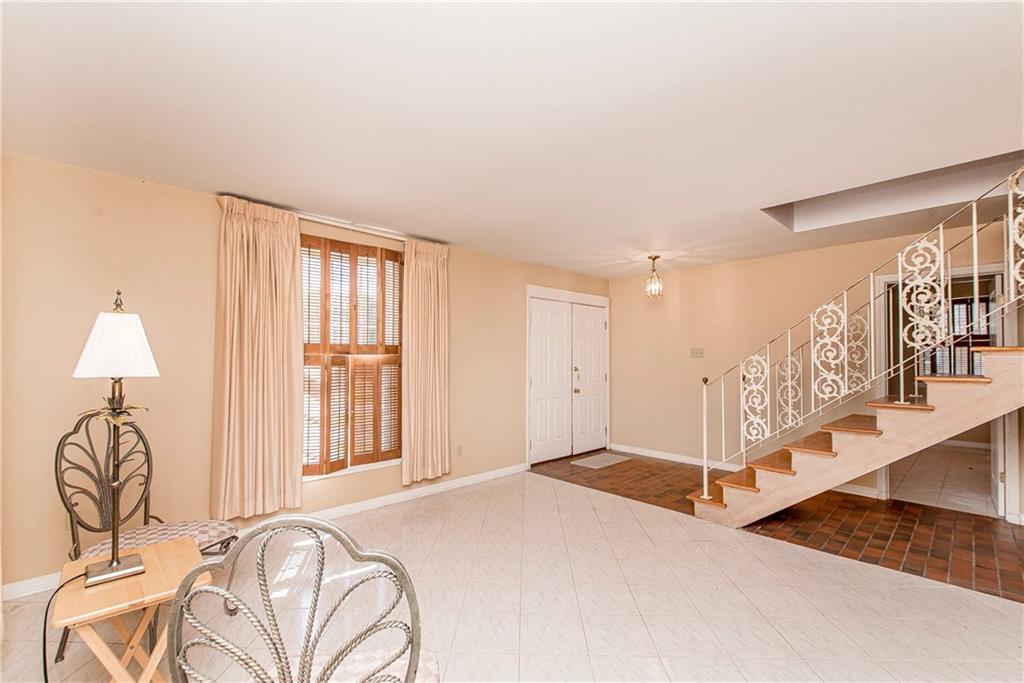
| Living Room | 13.40 | 12.10 | Living Room |
| Bedroom 4 | 12.40 | 12.40 | Bedroom |
| Laundry | 13.40 | 11.10 | Laundry |
IDX
Listing Office:
LEONE GNO REALTY LLC
Last Updated: June - 26 - 2026
The data relating to real estate for sale or lease on this website comes in part from the IDX program of the REALTOR® Association of Acadiana MLS. The IDX information is provided exclusively for consumers’ personal, non-commericial use and may not be used for any purpose other than to identify prospective properties consumers may be interested in purchasing. Data is deemed reliable but is not guaranteed accurate by the MLS.