
280 FIELDHOUSE AVE, St. Gabriel, LA 70776
$450,000






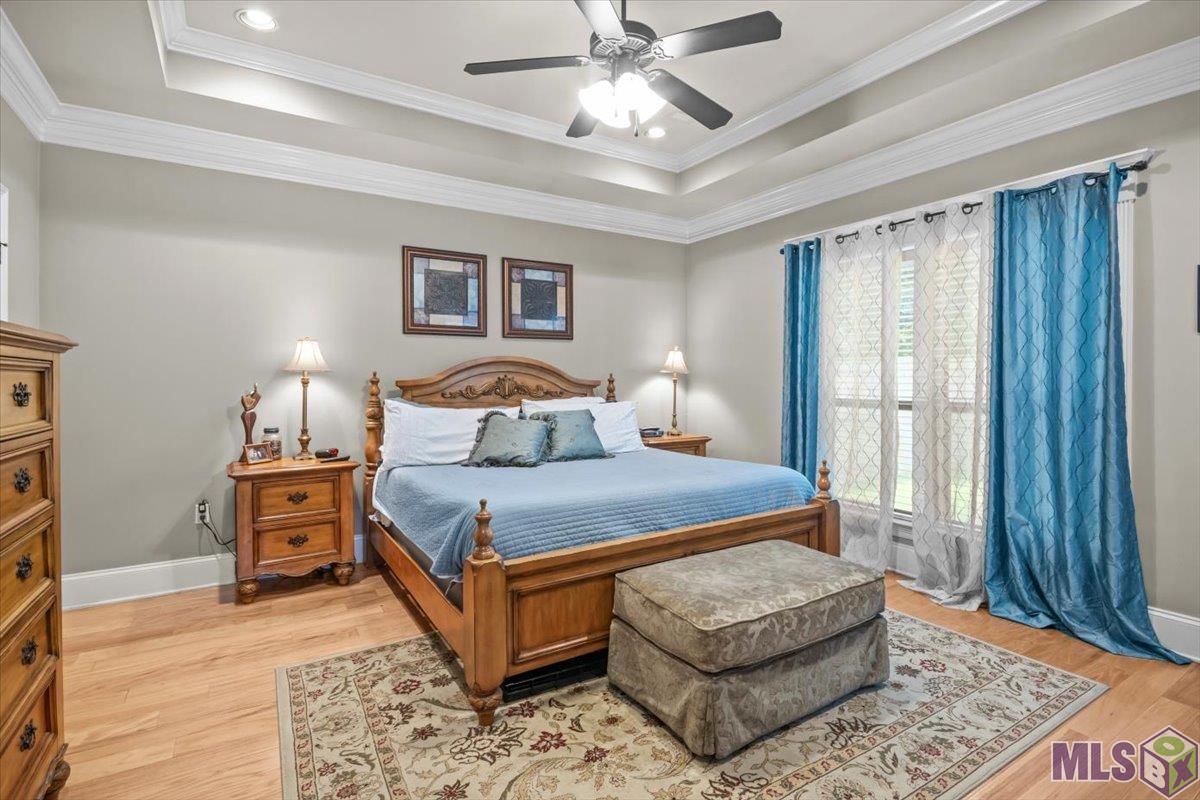


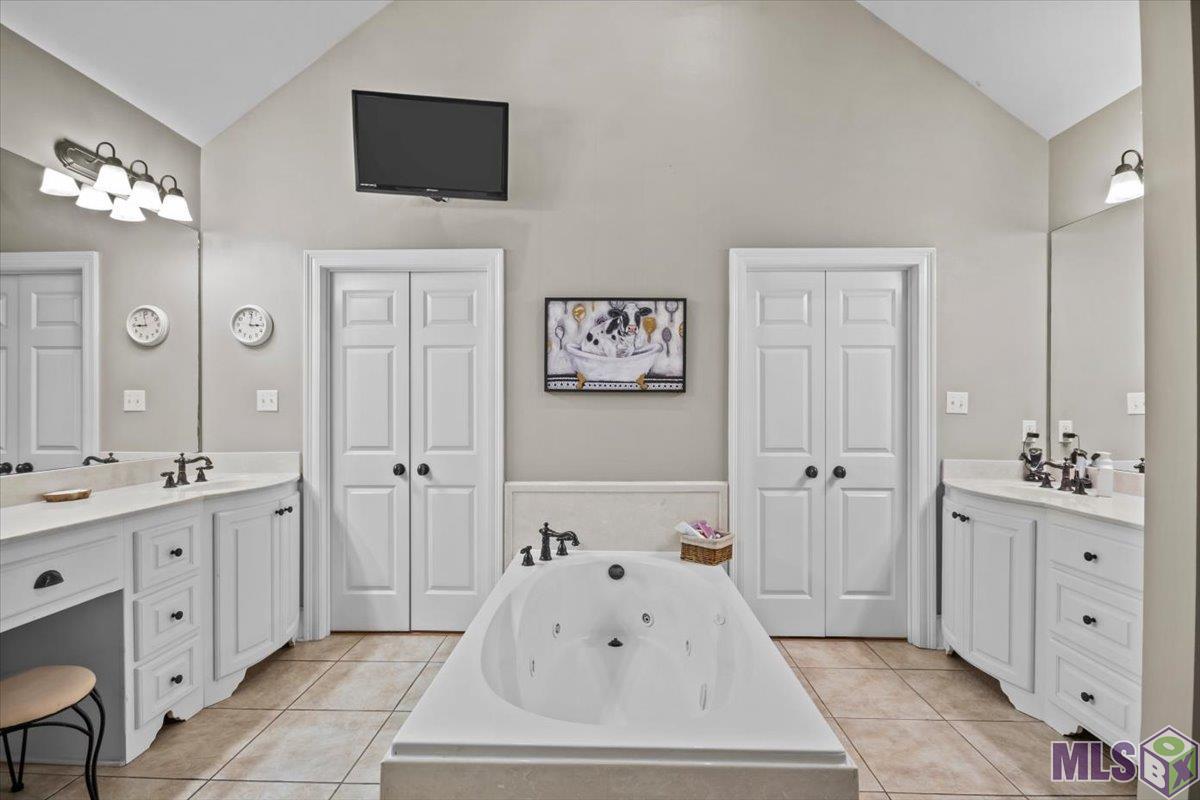


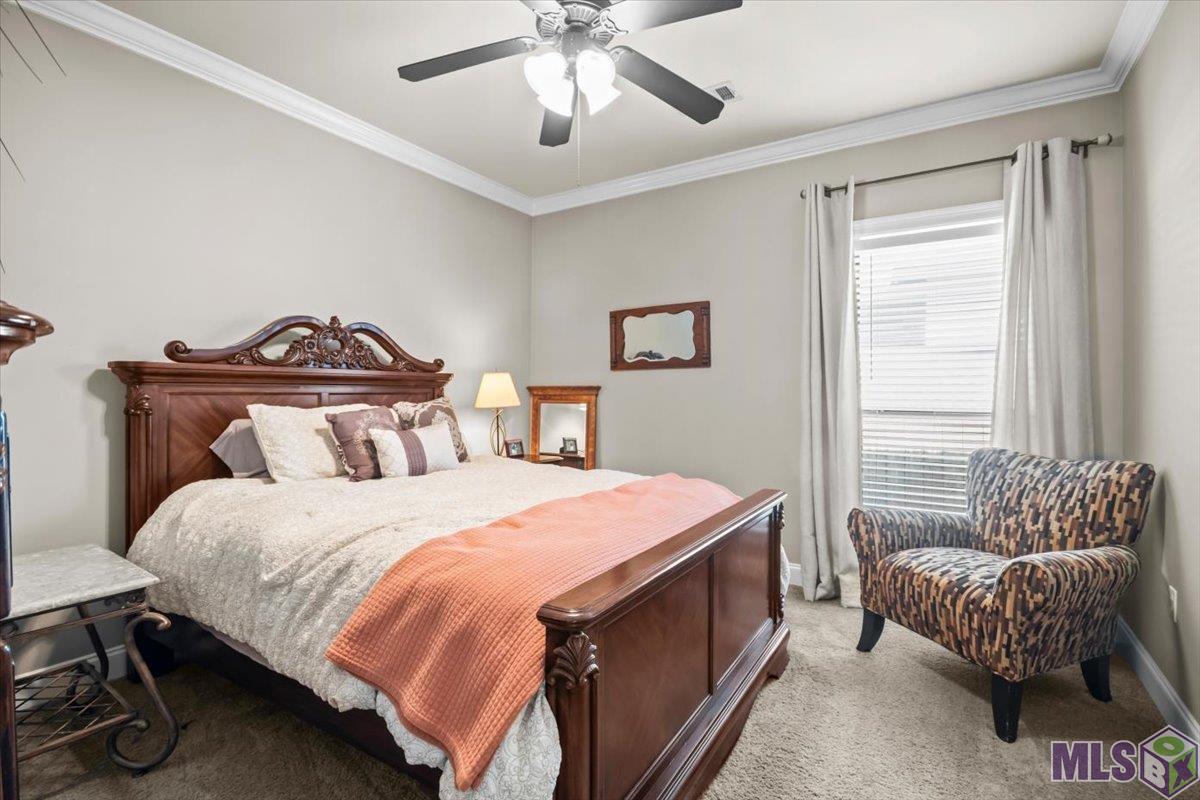
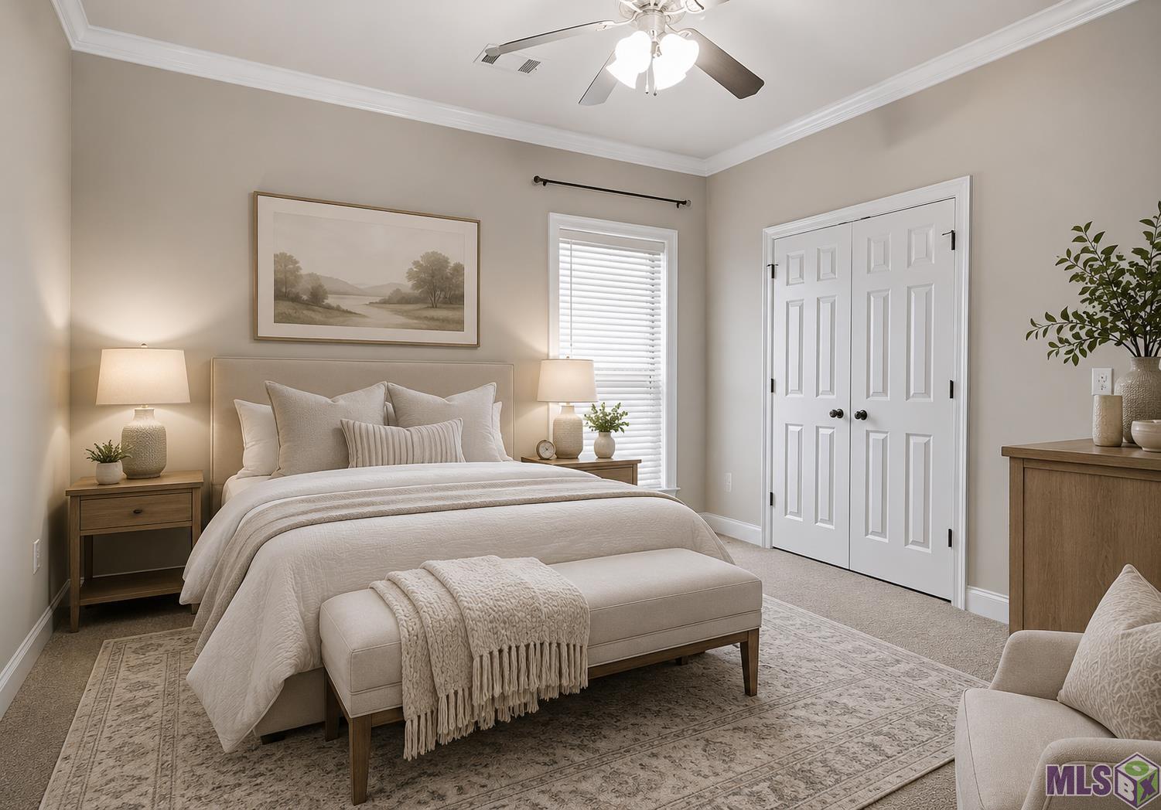






Property Type:
Residential
Bedrooms:
4
Baths:
3.1
Square Footage:
3,634
Lot Size (sq. ft.):
15,246
Status:
Active
Current Price:
$450,000
List Date:
8/16/2026
Last Modified:
10/17/2026
Listing Details MLS# BR2026015111
Listing Info
- Delayed Marketing
- No
- Listing Price
- 450000
- List Price/SqFt
- 186.95
- Type
- Single Family Residence
- Document Modified
- 2026-09-25 17:29:00.830409
- Modification Timestamp
- 2026-10-17T19:44:18Z
- Photo Modified
- 2026-10-17T16:42:32Z
Location Tax Legal Info
- Street Number
- 280
- Street Name
- FIELDHOUSE AVE
- Parish
- Iberville
- State
- LA
- Zip Code
- 70776
- Subdivision
- University Club South
- Area
- IBR MLS Area 72
- Tax Assessment Number
- 0410567600AO
- Directions
- Exit 162A Bluebonnet Blvd go right. Turn left on Nicholson Dr. Turn left in to subdivision University Club South, on S Club Ave, turn left on Fieldhouse Ave. Home is on the left by park.
General Property Description
- # Bedrooms
- 4
- Baths - Full
- 3
- Baths - 1/2
- Yes
- Total Baths
- 3.1
- SqFt - Living
- 2407
- SqFt - Total
- 3634
- SqFt - Source
- Approximate
- Stories
- Yes
- SqFt - Covered Porch
- 236
- SqFt - Storage
- 375
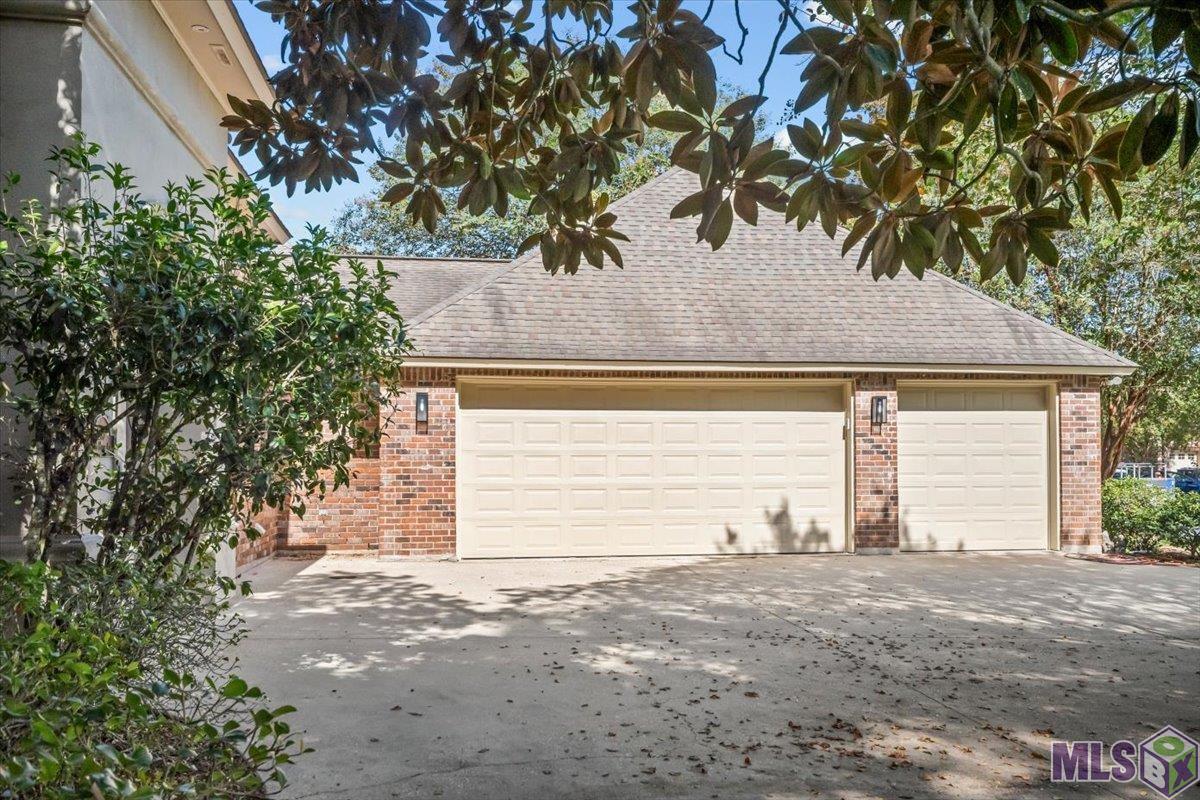
- SqFt - Garage
- 616
- Year Built
- 2006
- Acres
- 0.35
- Acreage Range
- 0 - 0.5
- Assn Fee $
- 480
- Assn Fee Terms
- Yearly
- Lot Dimensions
- 102x194x74x155
- Mineral Rights
- Conveyed
- Pool on Subject Property
- Yes
Originating Details
- Originating System ID
- ROAMP
- Originating System Key
- 2026015111
- Originating System Listing ID
- 2026015111
- Originating System Name
- ROAM Paragon
Location, Tax & Legal Info
- School District
- East Baton Rouge
- Legal Desc
- LOT 29 UNIVERSITY CLUB SOUTH SUB. SEC. 1, T8sr1e. 102.78x194.52x52x73.89x154.70'///Cb 274 E 39
Remarks & Misc
- Remarks
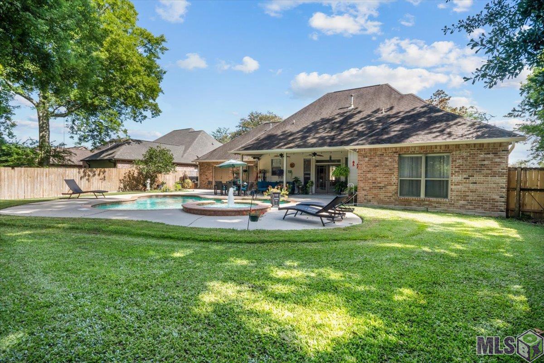
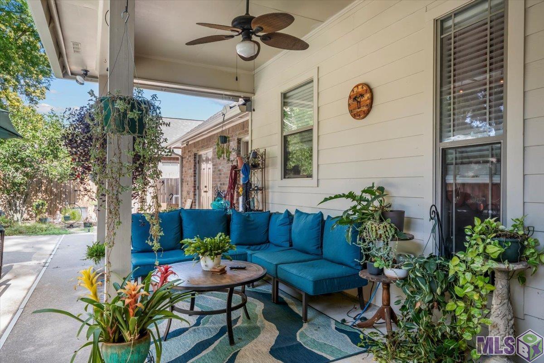
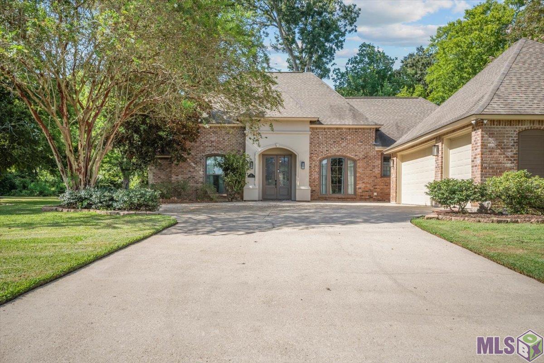
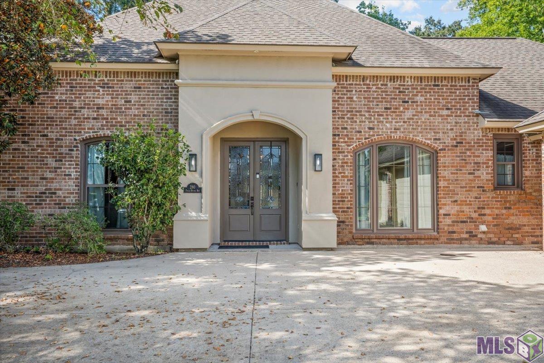
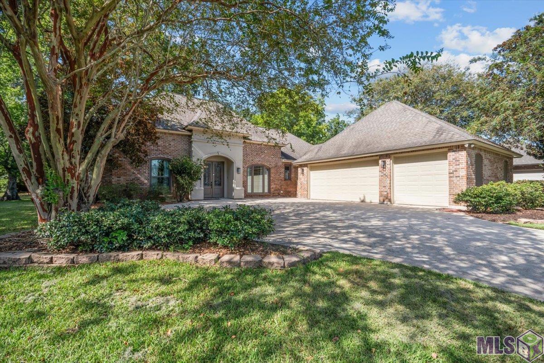
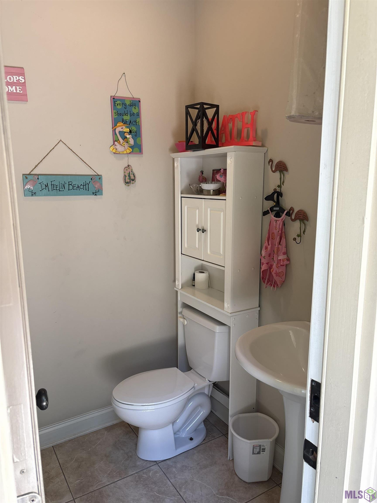
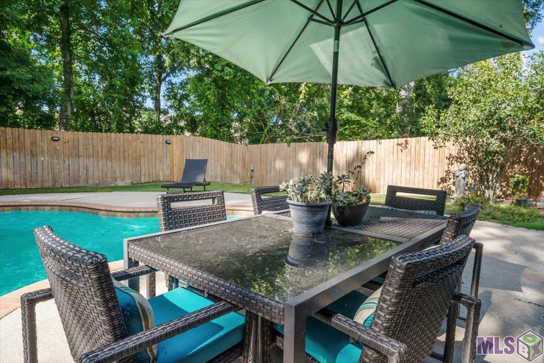
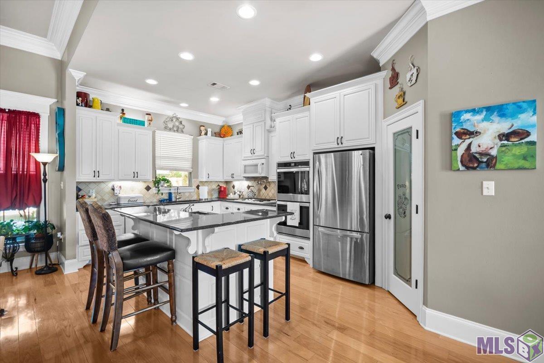
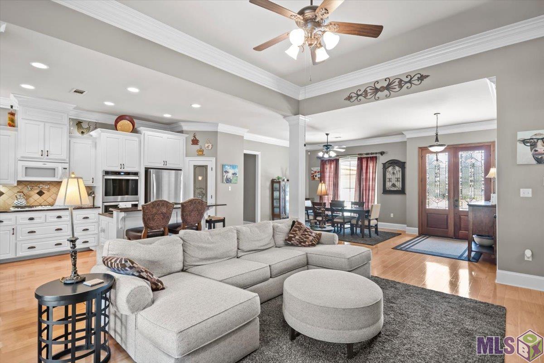
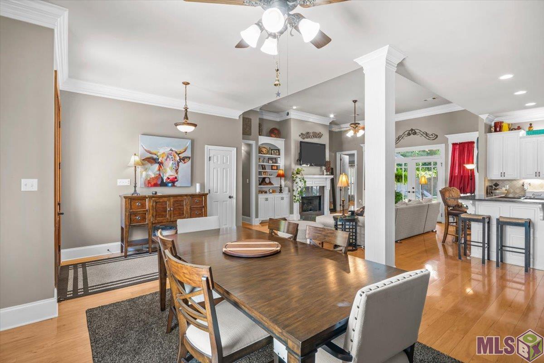
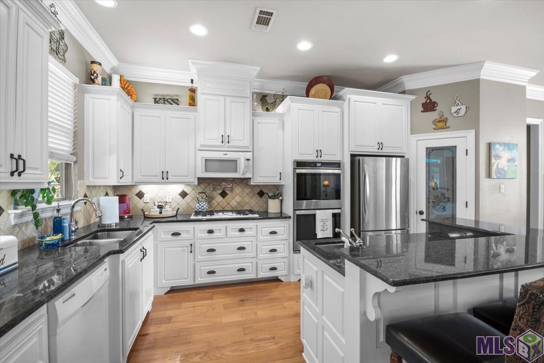
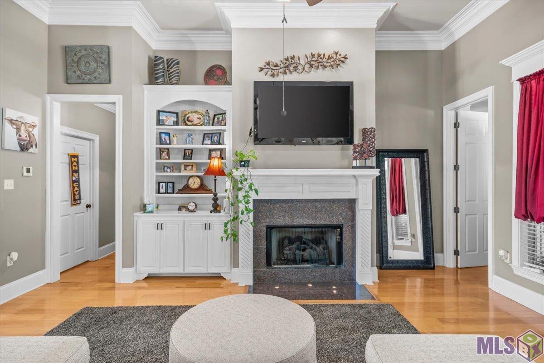
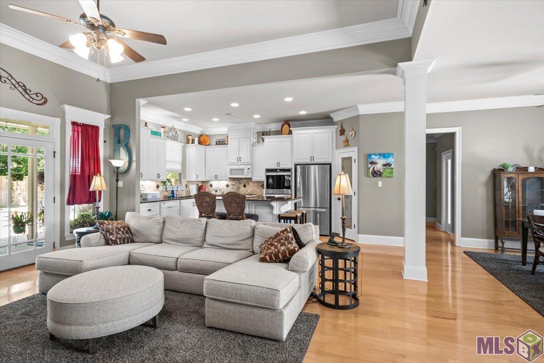
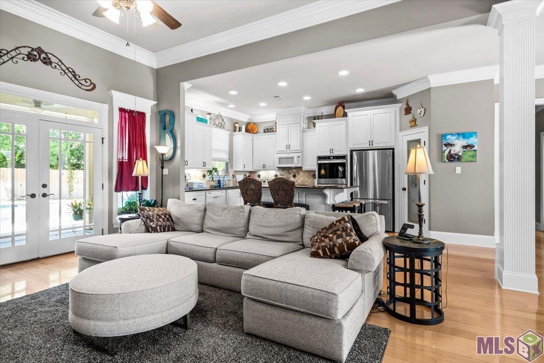
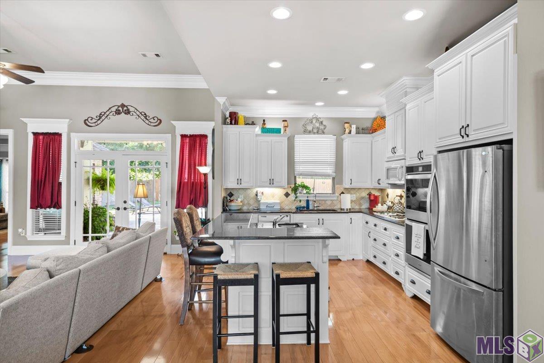
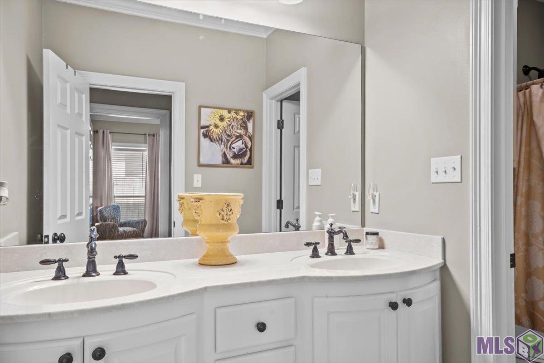
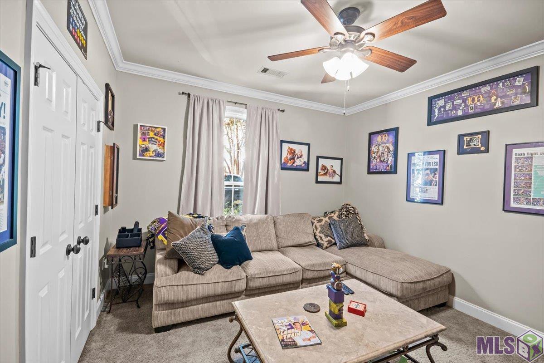
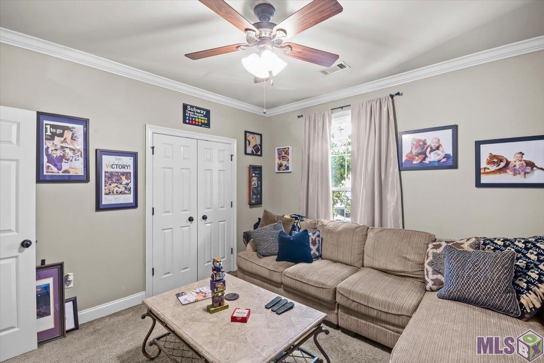
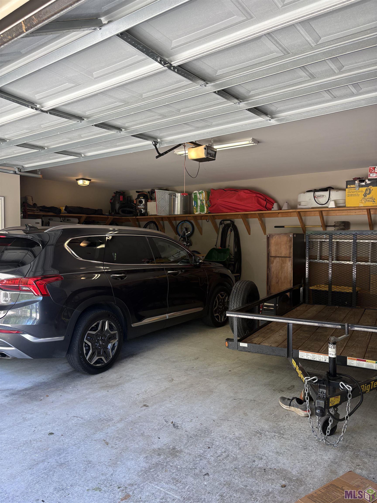
- Welcome to 280 Fieldhouse Avenue in the highly desirable University Club subdivision! This spacious 4-bedroom, 3-bath home offers 3,634 total square feet and a desirable split floor plan designed for both comfort and functionality. The kitchen features granite countertops and opens to the living area, where a fireplace creates a warm and inviting focal point. The home also offers a two-car garage plus an additional smaller garage/workshop space--perfect for lawn equipment, tools, hobbies, or extra storage. Step outside to your own backyard retreat featuring a beautiful gunite saltwater pool with hot tub and a spacious covered patio made for relaxing and entertaining. A convenient pool-access half bath means guests can enjoy the outdoor space without having to walk through the house. Located in University Club with convenient access to LSU and Baton Rouge, this home offers plenty of space inside and out, along with the kind of backyard that makes Louisiana living even better. Schedule your private showing and come see all that this home has to offer!
More Information
Office/Member/Contract Info
- List AOR
- GBRAR
Style
- Traditional
- Yes
Siding
- Vinyl Siding
- Yes
Parking
- Garage
- Yes
Construction
- Brick
- Yes
- Frame
- Yes
Foundation
- Post Tension
- Yes
Patio
- Covered
- Yes
Fireplace
- 1 Fireplace
- Yes
- Gas Log
- Yes
Heating
- Central
- Yes
Interior
- 9+ Ft Ceiling
- Yes
- Attic Access
- Yes
- Bookcases
- Yes
- Cathedral Ceiling
- Yes
- Computer Nook
- Yes
- Crown Molding
- Yes
- Double Vanity
- Yes
- Dual Closets
- Yes
- Separate Shower
- Yes
Cooling
- 2 or More Units
- Yes
- Central Air
- Yes
Flooring
- Carpet
- Yes
- Tile
- Yes
- Wood
- Yes
Amenities
- Playground
- Yes
Fencing
- Privacy
- Yes
- Wood
- Yes
Financing
- Assumable
- Yes
- Cash
- Yes
- Conventional
- Yes
- FHA
- Yes
- Private Banking
- Yes
- Rural Development
- Yes
- VA
- Yes
Pool
- Gunite
- Yes
- Inground
- Yes
Property Features
Style:
Traditional
Siding:
Vinyl Siding
Parking:
Garage
Construction:
Brick; Frame
Foundation:
Post Tension
Interior:
9+ Ft Ceiling; Attic Access; Bookcases; Cathedral Ceiling; Computer Nook; Crown Molding; Double Vanity; Dual Closets; Separate Shower
Fireplace:
1 Fireplace; Gas Log
Flooring:
Carpet; Tile; Wood
Heating:
Central
Cooling:
2 or More Units; Central Air
Fencing:
Privacy; Wood
Patio:
Covered
Amenities:
Playground
Pool:
Gunite; Inground
Financing:
Assumable; Cash; Conventional; FHA; Private Banking; Rural Development; VA
Room Information
| Room Name | Length | Width | Level | Remarks |
|---|---|---|---|---|
| Kitchen | 9.40 | 17.90 | First | KITCHEN |
| Kitchen | 9.40 | 17.90 | First | KITCHEN |
| Kitchen | 9.40 | 17.90 | First | KITCHEN |
| Kitchen | 9.40 | 17.90 | First | KITCHEN |
| Kitchen | 9.40 | 17.90 | First | KITCHEN |
| Kitchen | 9.40 | 17.90 | First | KITCHEN |
| Kitchen | 9.40 | 17.90 | First | KITCHEN |
| Kitchen | 9.40 | 17.90 | First | KITCHEN |
| Kitchen | 9.40 | 17.90 | First | KITCHEN |
| Living Room | 19.00 | 16.00 | First | LIVING ROOM |
| Living Room | 19.00 | 16.00 | First | LIVING ROOM |
| Living Room | 19.00 | 16.00 | First | LIVING ROOM |
| Living Room | 19.00 | 16.00 | First | LIVING ROOM |
| Living Room | 19.00 | 16.00 | First | LIVING ROOM |
| Living Room | 19.00 | 16.00 | First | LIVING ROOM |
| Living Room | 19.00 | 16.00 | First | LIVING ROOM |
| Living Room | 19.00 | 16.00 | First | LIVING ROOM |
| Living Room | 19.00 | 16.00 | First | LIVING ROOM |
| Bedroom 1 | 14.00 | 12.40 | First | BEDROOM |
| Bedroom 2 | 13.50 | 15.00 | First | BEDROOM |
| Primary Bathroom | 16.80 | 16.80 | First | PRIMARY BATHROOM |
| Primary Bathroom | 16.80 | 16.80 | First | PRIMARY BATHROOM |
| Primary Bathroom | 16.80 | 16.80 | First | PRIMARY BATHROOM |
| Primary Bathroom | 16.80 | 16.80 | First | PRIMARY BATHROOM |
| Primary Bathroom | 16.80 | 16.80 | First | PRIMARY BATHROOM |
| Primary Bathroom | 16.80 | 16.80 | First | PRIMARY BATHROOM |
| Primary Bathroom | 16.80 | 16.80 | First | PRIMARY BATHROOM |
| Primary Bathroom | 16.80 | 16.80 | First | PRIMARY BATHROOM |
| Primary Bathroom | 16.80 | 16.80 | First | PRIMARY BATHROOM |
| Primary Bedroom | 16.80 | 15.11 | First | PRIMARY BEDROOM |
| Primary Bedroom | 16.80 | 15.11 | First | PRIMARY BEDROOM |
| Primary Bedroom | 16.80 | 15.11 | First | PRIMARY BEDROOM |
| Primary Bedroom | 16.80 | 15.11 | First | PRIMARY BEDROOM |
| Primary Bedroom | 16.80 | 15.11 | First | PRIMARY BEDROOM |
| Primary Bedroom | 16.80 | 15.11 | First | PRIMARY BEDROOM |
| Primary Bedroom | 16.80 | 15.11 | First | PRIMARY BEDROOM |
| Primary Bedroom | 16.80 | 15.11 | First | PRIMARY BEDROOM |
| Primary Bedroom | 16.80 | 15.11 | First | PRIMARY BEDROOM |
| Dining Room | 13.11 | 13.20 | First | DINING ROOM |
| Dining Room | 13.11 | 13.20 | First | DINING ROOM |
| Dining Room | 13.11 | 13.20 | First | DINING ROOM |
| Dining Room | 13.11 | 13.20 | First | DINING ROOM |
| Dining Room | 13.11 | 13.20 | First | DINING ROOM |
| Dining Room | 13.11 | 13.20 | First | DINING ROOM |
| Dining Room | 13.11 | 13.20 | First | DINING ROOM |
| Dining Room | 13.11 | 13.20 | First | DINING ROOM |
| Dining Room | 13.11 | 13.20 | First | DINING ROOM |
| Bedroom 3 | 14.00 | 12.40 | First | BEDROOM |
| Bedroom 4 | 13.50 | 15.00 | First | BEDROOM |
| Bedroom 5 | 15.00 | 13.90 | First | BEDROOM |
| Bedroom 6 | 14.00 | 12.40 | First | BEDROOM |
| Bedroom 7 | 15.00 | 13.90 | First | BEDROOM |
| Bedroom 8 | 15.00 | 13.90 | First | BEDROOM |
Documents
 Property Disclosure ›
IDX
Listing Office:
Debra Sullivan Dream Homes LLC
Last Updated: October - 17 - 2026
The data relating to real estate for sale or lease on this website comes in part from the IDX program of the REALTOR® Association of Acadiana MLS. The IDX information is provided exclusively for consumers’ personal, non-commericial use and may not be used for any purpose other than to identify prospective properties consumers may be interested in purchasing. Data is deemed reliable but is not guaranteed accurate by the MLS.