
2727 LORRAINE ST, Baton Rouge, LA 70805
$179,000
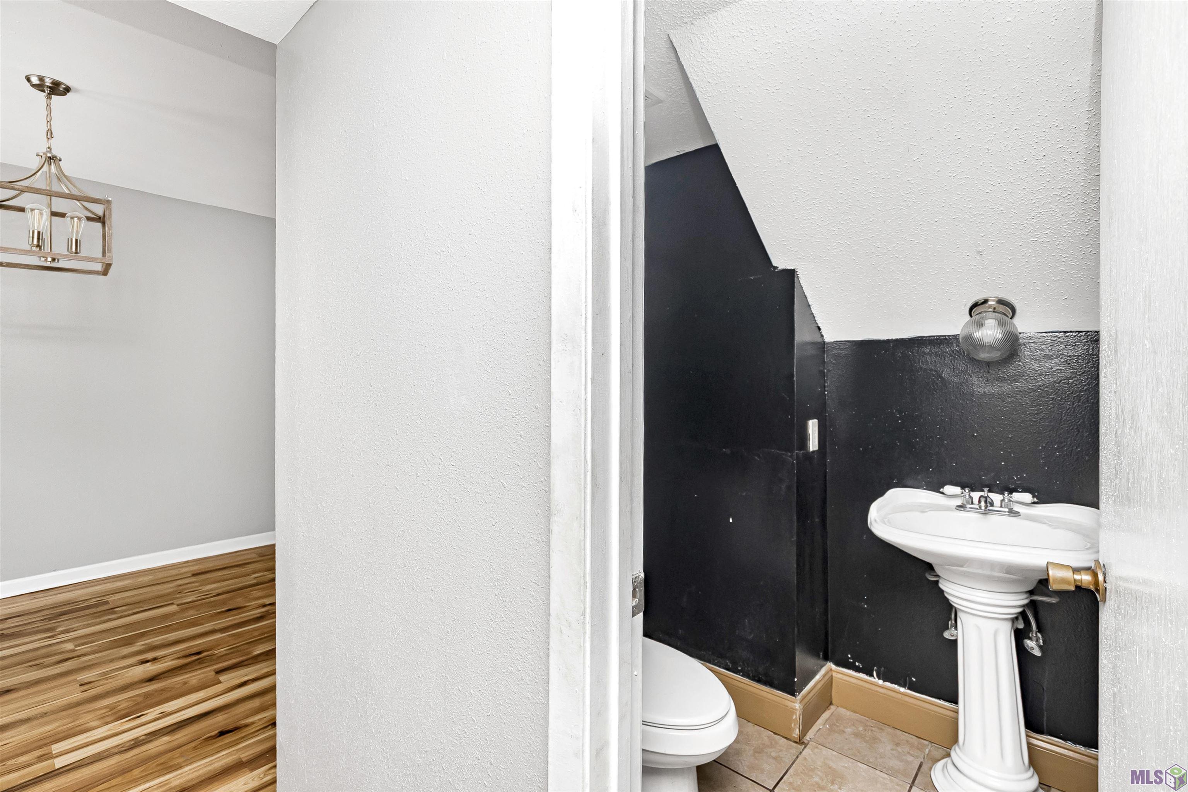
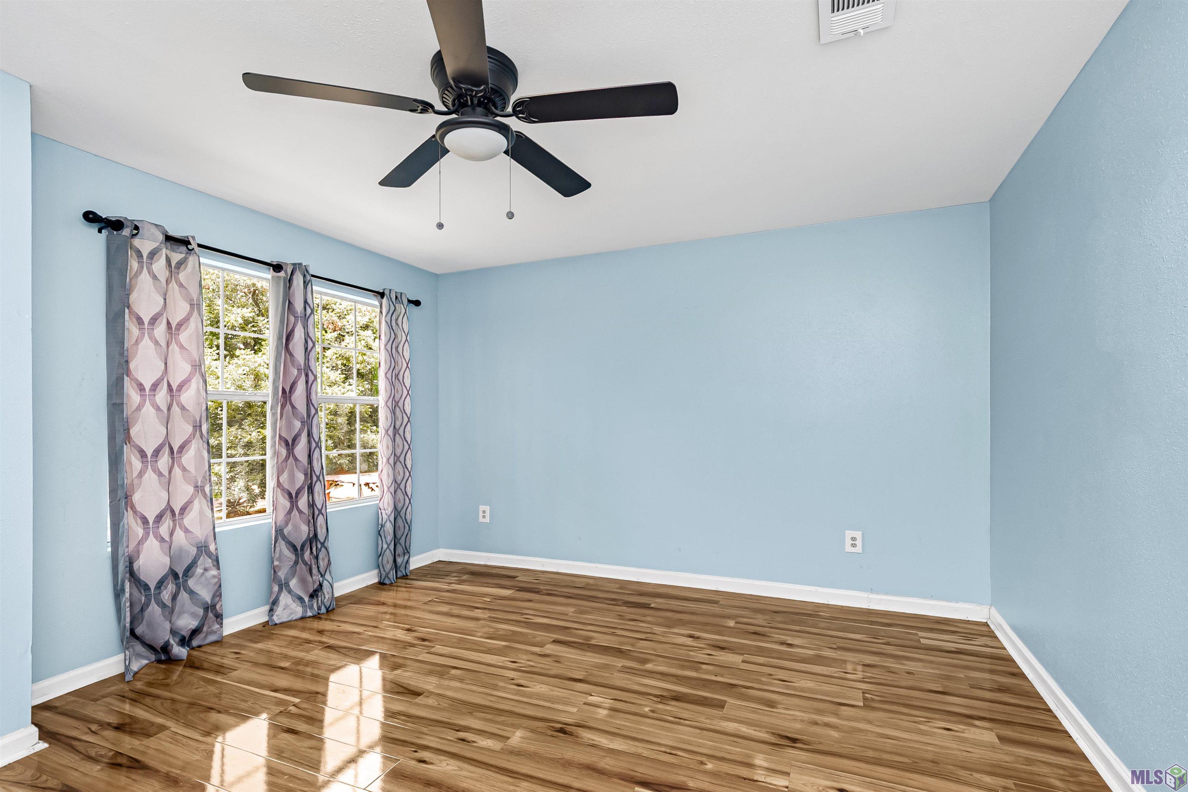
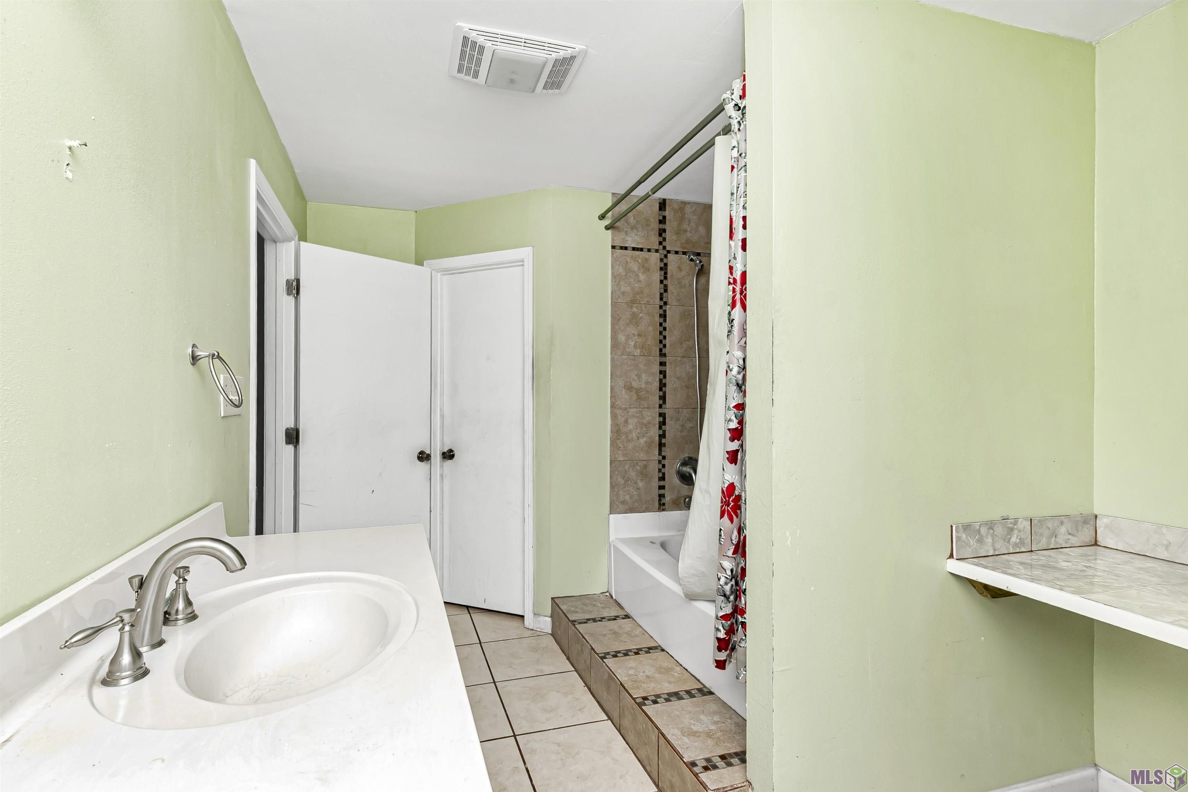
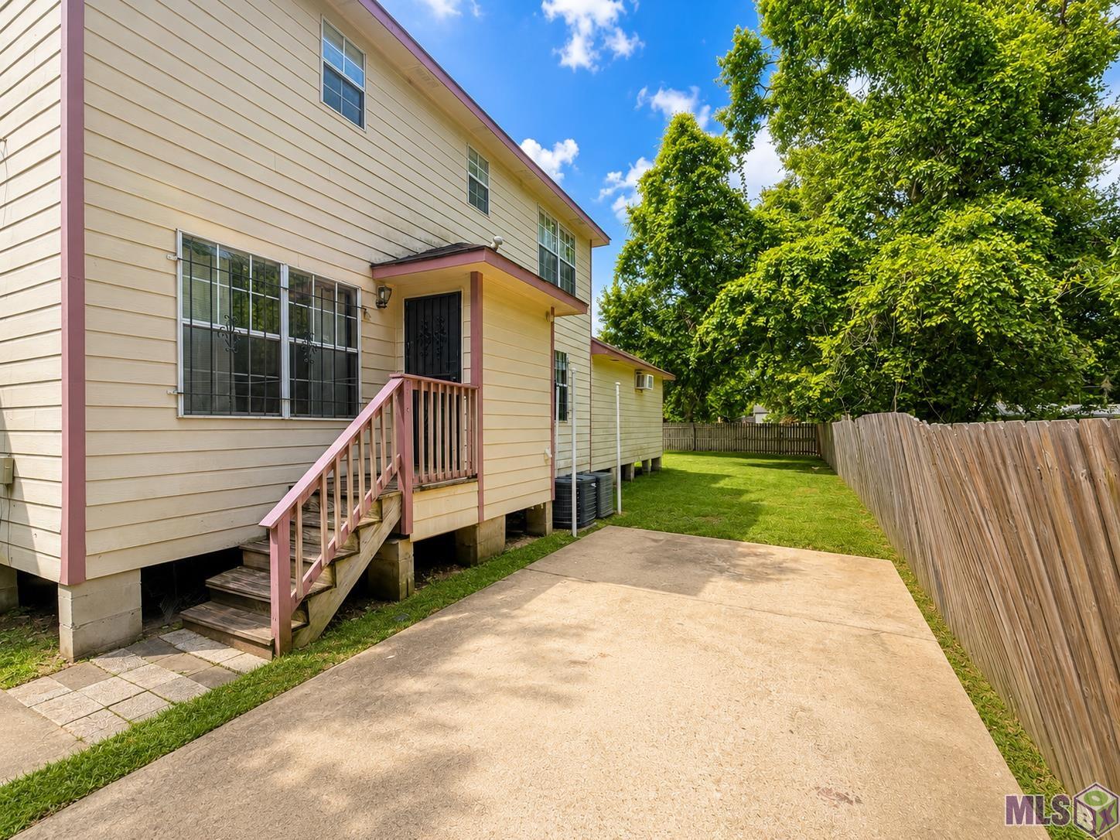
Property Type:
Residential
Bedrooms:
4
Baths:
3.1
Square Footage:
3,594
Lot Size (sq. ft.):
29,185
Status:
Pending
Current Price:
$179,000
List Date:
7/07/2026
Last Modified:
10/02/2026
Listing Details MLS# BR2026012372
Listing Info
- Delayed Marketing
- No
- Listing Price
- 179000
- List Price/SqFt
- 79.2
- Type
- Single Family Residence
- Document Modified
- 2026-09-27 05:58:42.579954
- Modification Timestamp
- 2026-10-02T13:07:28Z
- Photo Modified
- 2026-07-07T15:11:29Z
Location Tax Legal Info
- Street Number
- 2727
- Street Name
- LORRAINE ST
- Parish
- East Baton Rouge
- State
- LA
- Zip Code
- 70805
- Subdivision
- East Garden City
- Area
- EBR MLS Area 31
- Tax Assessment Number
- 2317664
- Directions
- Left on Hollywood Street. Left on Breckenridge Ave. Left on Lorraine St.
General Property Description
- # Bedrooms
- 4
- Baths - Full
- 3
- Baths - 1/2
- Yes
- Total Baths
- 3.1
- SqFt - Living
- 2260
- SqFt - Total
- 3594
- SqFt - Source
- Measured
- Stories
- 2
- SqFt - Covered Porch
- 88
- SqFt - Storage
- 659
- SqFt - Carport
- 325
- Year Built
- 2005
- Acres
- 0.67
- Acreage Range
- 0.51 - 0.99
- Lot Dimensions
- 50 x 142
- Mineral Rights
- Conveyed
- Pool on Subject Property
- No
Status Change Info
- Under Contract Date
- 2026-08-18
Rooms
- Bathroom 1 Level
- Second
- Bedroom 1 Level
- Second
- Dining Room Level
- First
- Family Room Level
- First
- Kitchen Level
- First
- Laundry Level
- First
- Living Room Level
- First
- Primary Bathroom Level
- First
- Primary Bedroom Level
- First
- Bedroom 2 Level
- Second
- Bedroom 3 Level
- Second
- Bedroom 4 Level
- Second
- Bedroom 5 Level
- Second
- Bathroom 2 Level
- Second
- Bathroom 3 Level
- Second
- Bathroom 4 Level
- Second
- Bathroom 5 Level
- Second
- Bedroom 6 Level
- Second
- Bedroom 7 Level
- Second
- Bedroom 8 Level
- Second
- Bathroom 1
- Yes
- Bedroom 1
- Yes
- Dining Room
- Yes
- Family Room
- Yes
- Kitchen
- Yes
- Laundry
- Yes
- Living Room
- Yes
- Primary Bathroom
- Yes
- Primary Bedroom
- Yes
- Bedroom 2
- Yes
- Bedroom 3
- Yes
- Bedroom 4
- Yes
- Bedroom 5
- Yes
- Bathroom 2
- Yes
- Bathroom 3
- Yes
- Bathroom 4
- Yes
- Bathroom 5
- Yes
- Bedroom 6
- Yes
- Bedroom 7
- Yes
- Bedroom 8
- Yes
Originating Details
- Originating System ID
- ROAMP
- Originating System Key
- 2026012372
- Originating System Listing ID
- 2026012372
- Originating System Name
- ROAM Paragon
More Information
Location, Tax & Legal Info
- School District
- East Baton Rouge
- Legal Desc
- Ward: 1-2, Subdivision: East Garden City, Lot: 2, Block: 30.
Remarks & Misc
- Remarks
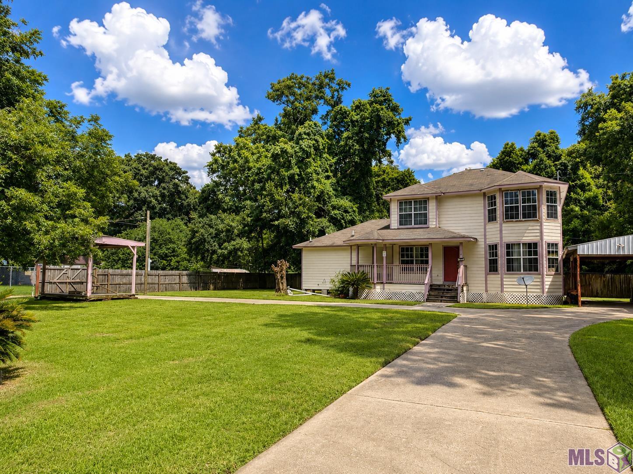
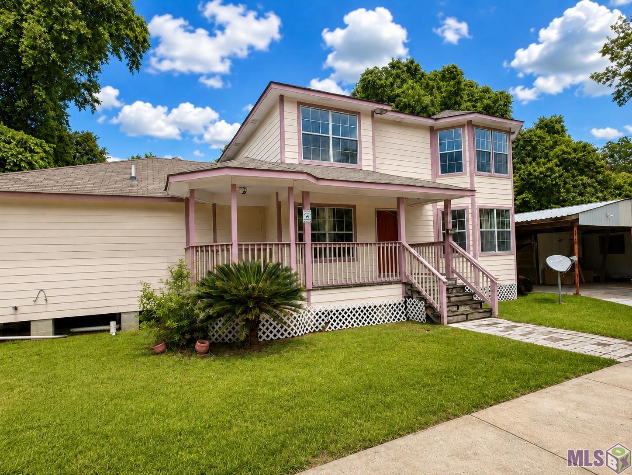
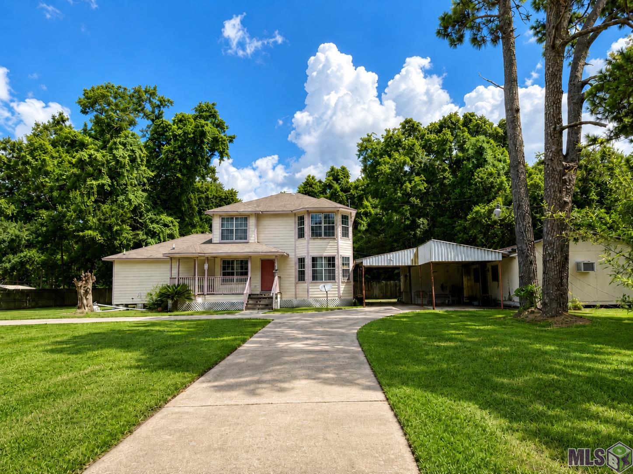
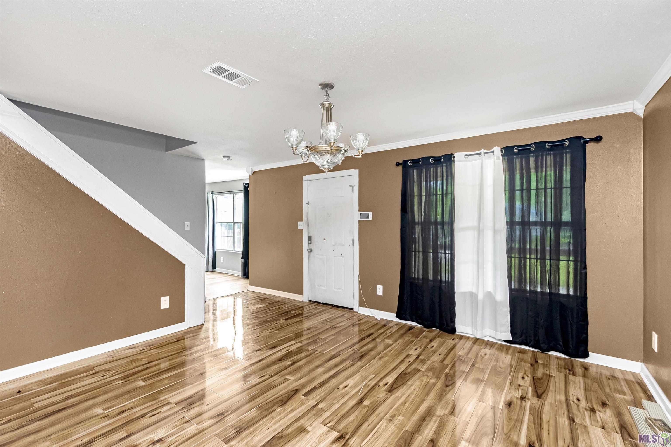
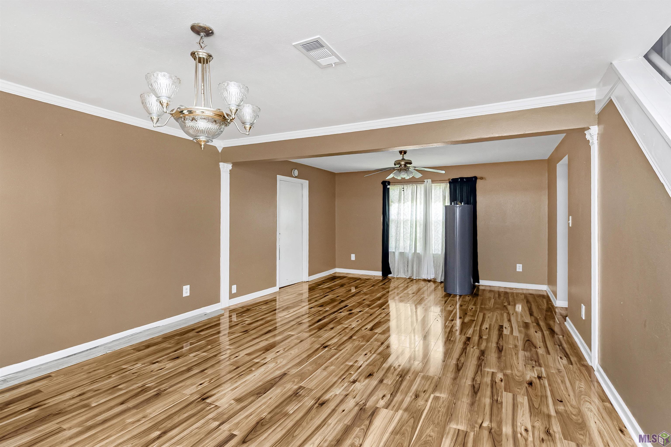
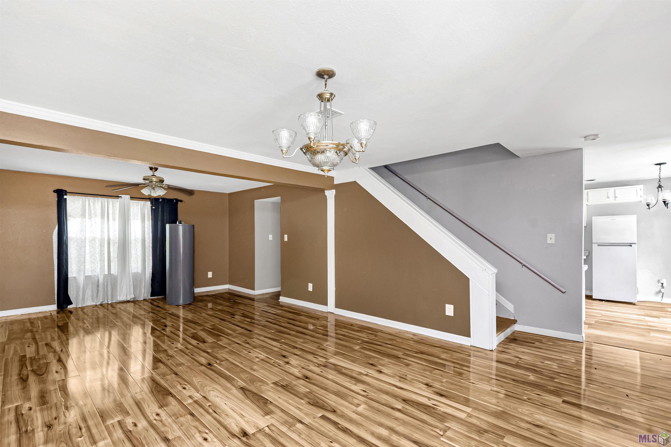
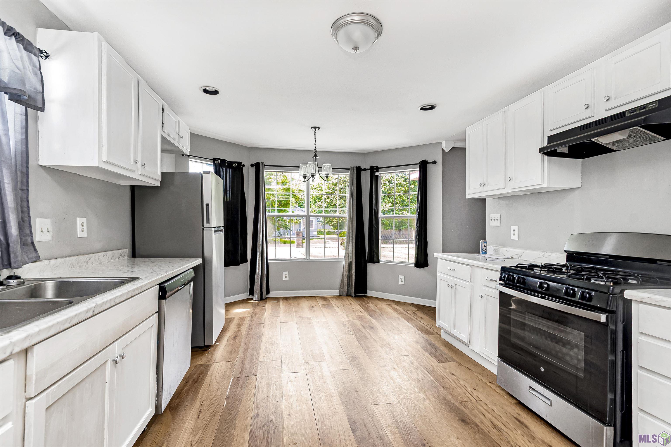
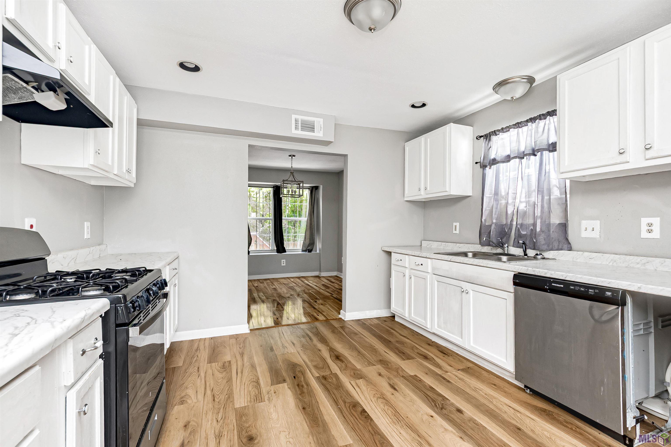
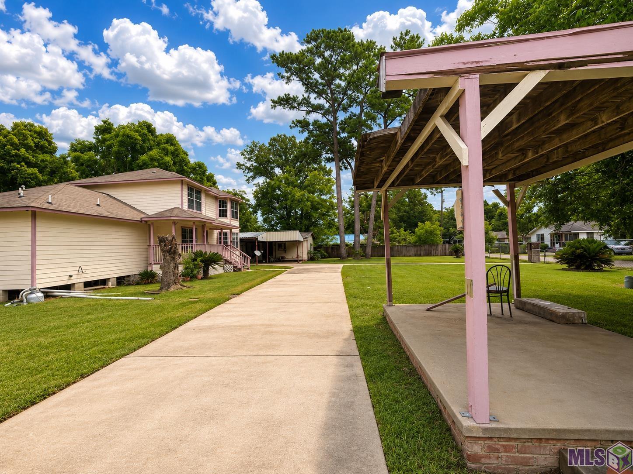
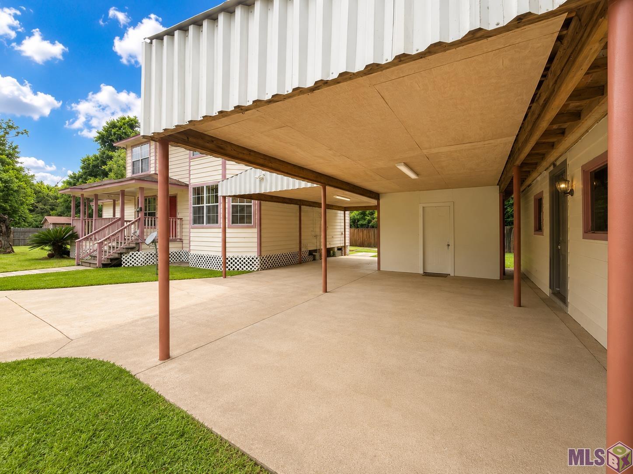
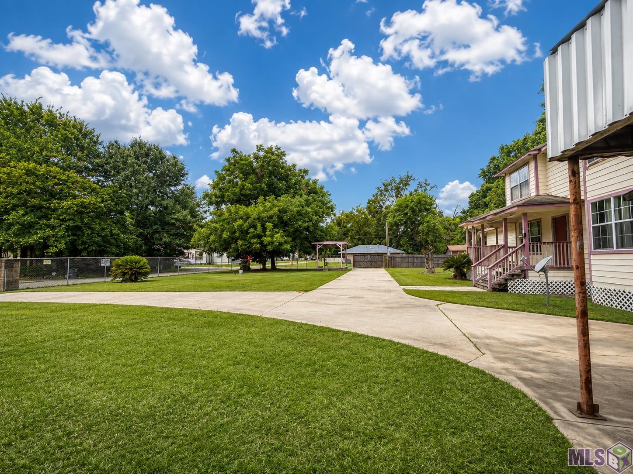
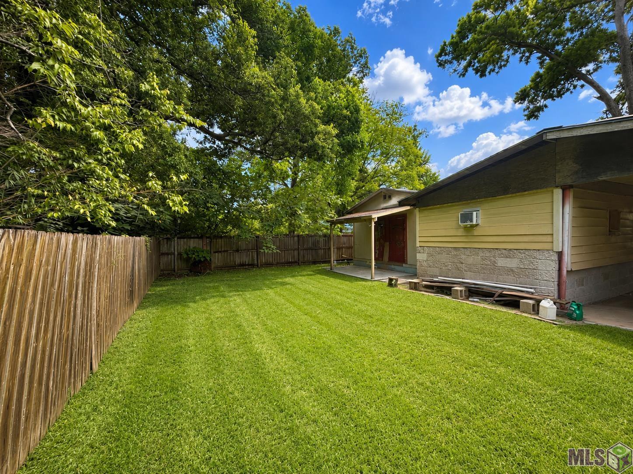
- Welcome to 2727 Lorraine St -- a rare opportunity to own a spacious 4-bedroom, 3.5-bath home offering room to spread out, endless possibilities, and the privacy you've been searching for. Situated on a fully fenced property, this home provides a peaceful setting with plenty of space both inside and out. The expansive floor plan offers flexibility for growing families, multi-generational living, entertaining, or creating dedicated spaces for work and hobbies. Outside, you'll find multiple storage sheds and abundant open space ready to accommodate your vision. Whether you're dreaming of a workshop, garden, play area, outdoor entertaining space, or simply enjoying the freedom of having room to roam, this property offers the canvas to make it happen. Properties with this much space, privacy, and potential are increasingly hard to find. The sellers are motivated and have priced the home to encourage its next chapter with a buyer who recognizes the incredible opportunity it presents. Property Highlights: * 4 bedrooms * 3.5 baths * Spacious and versatile floor plan * Fully fenced property * Multiple storage sheds * Ample outdoor space * Endless possibilities for customization and expansion * Motivated sellers 2727 Lorraine St is more than just a home--it's a property filled with potential, ready for its next owner to make it their own. Schedule your private showing today and discover all the possibilities waiting for you.
Office/Member/Contract Info
- List AOR
- GBRAR
Style
- Colonial
- Yes
Siding
- Vinyl Siding
- Yes
Parking
- Carport
- Yes
Construction
- Frame
- Yes
Foundation
- Piers
- Yes
Patio
- Porch
- Yes
Heating
- Central
- Yes
Interior
- 9+ Ft Ceiling
- Yes
- Double Vanity
- Yes
- Walk-In Closet(s)
- Yes
Cooling
- 2 or More Units
- Yes
- Central Air
- Yes
- Window Units
- Yes
Appliances
- Dishwasher
- Yes
- Dryer
- Yes
- Microwave
- Yes
- Washer
- Yes
Utilities
- Gas: City
- Yes
Financing
- Cash
- Yes
- Conventional
- Yes
Property Features
Style:
Colonial
Siding:
Vinyl Siding
Parking:
Carport
Construction:
Frame
Foundation:
Piers
Interior:
9+ Ft Ceiling; Double Vanity; Walk-In Closet(s)
Heating:
Central
Cooling:
2 or More Units; Central Air; Window Units
Appliances:
Dishwasher; Dryer; Microwave; Washer
Rooms:
Bathroom 1; Bedroom 1; Dining Room; Family Room; Kitchen; Laundry; Living Room; Primary Bathroom; Primary Bedroom; Bedroom 2; Bedroom 3; Bedroom 4; Bedroom 5; Bathroom 2; Bathroom 3; Bathroom 4; Bathroom 5; Bedroom 6; Bedroom 7; Bedroom 8
Patio:
Porch
Utilities:
Gas: City
Financing:
Cash; Conventional
Room Information
| Room Name | Length | Width | Level | Remarks |
|---|---|---|---|---|
| Primary Bathroom | 13.80 | 8.80 | First | PRIMARY BATHROOM |
| Primary Bathroom | 13.80 | 8.80 | First | PRIMARY BATHROOM |
| Primary Bathroom | 13.80 | 8.80 | First | PRIMARY BATHROOM |
| Primary Bathroom | 13.80 | 8.80 | First | PRIMARY BATHROOM |
| Primary Bathroom | 13.80 | 8.80 | First | PRIMARY BATHROOM |
| Primary Bathroom | 13.80 | 8.80 | First | PRIMARY BATHROOM |
| Kitchen | 12.00 | 16.40 | First | KITCHEN |
| Kitchen | 12.00 | 16.40 | First | KITCHEN |
| Kitchen | 12.00 | 16.40 | First | KITCHEN |
| Kitchen | 12.00 | 16.40 | First | KITCHEN |
| Kitchen | 12.00 | 16.40 | First | KITCHEN |
| Kitchen | 12.00 | 16.40 | First | KITCHEN |
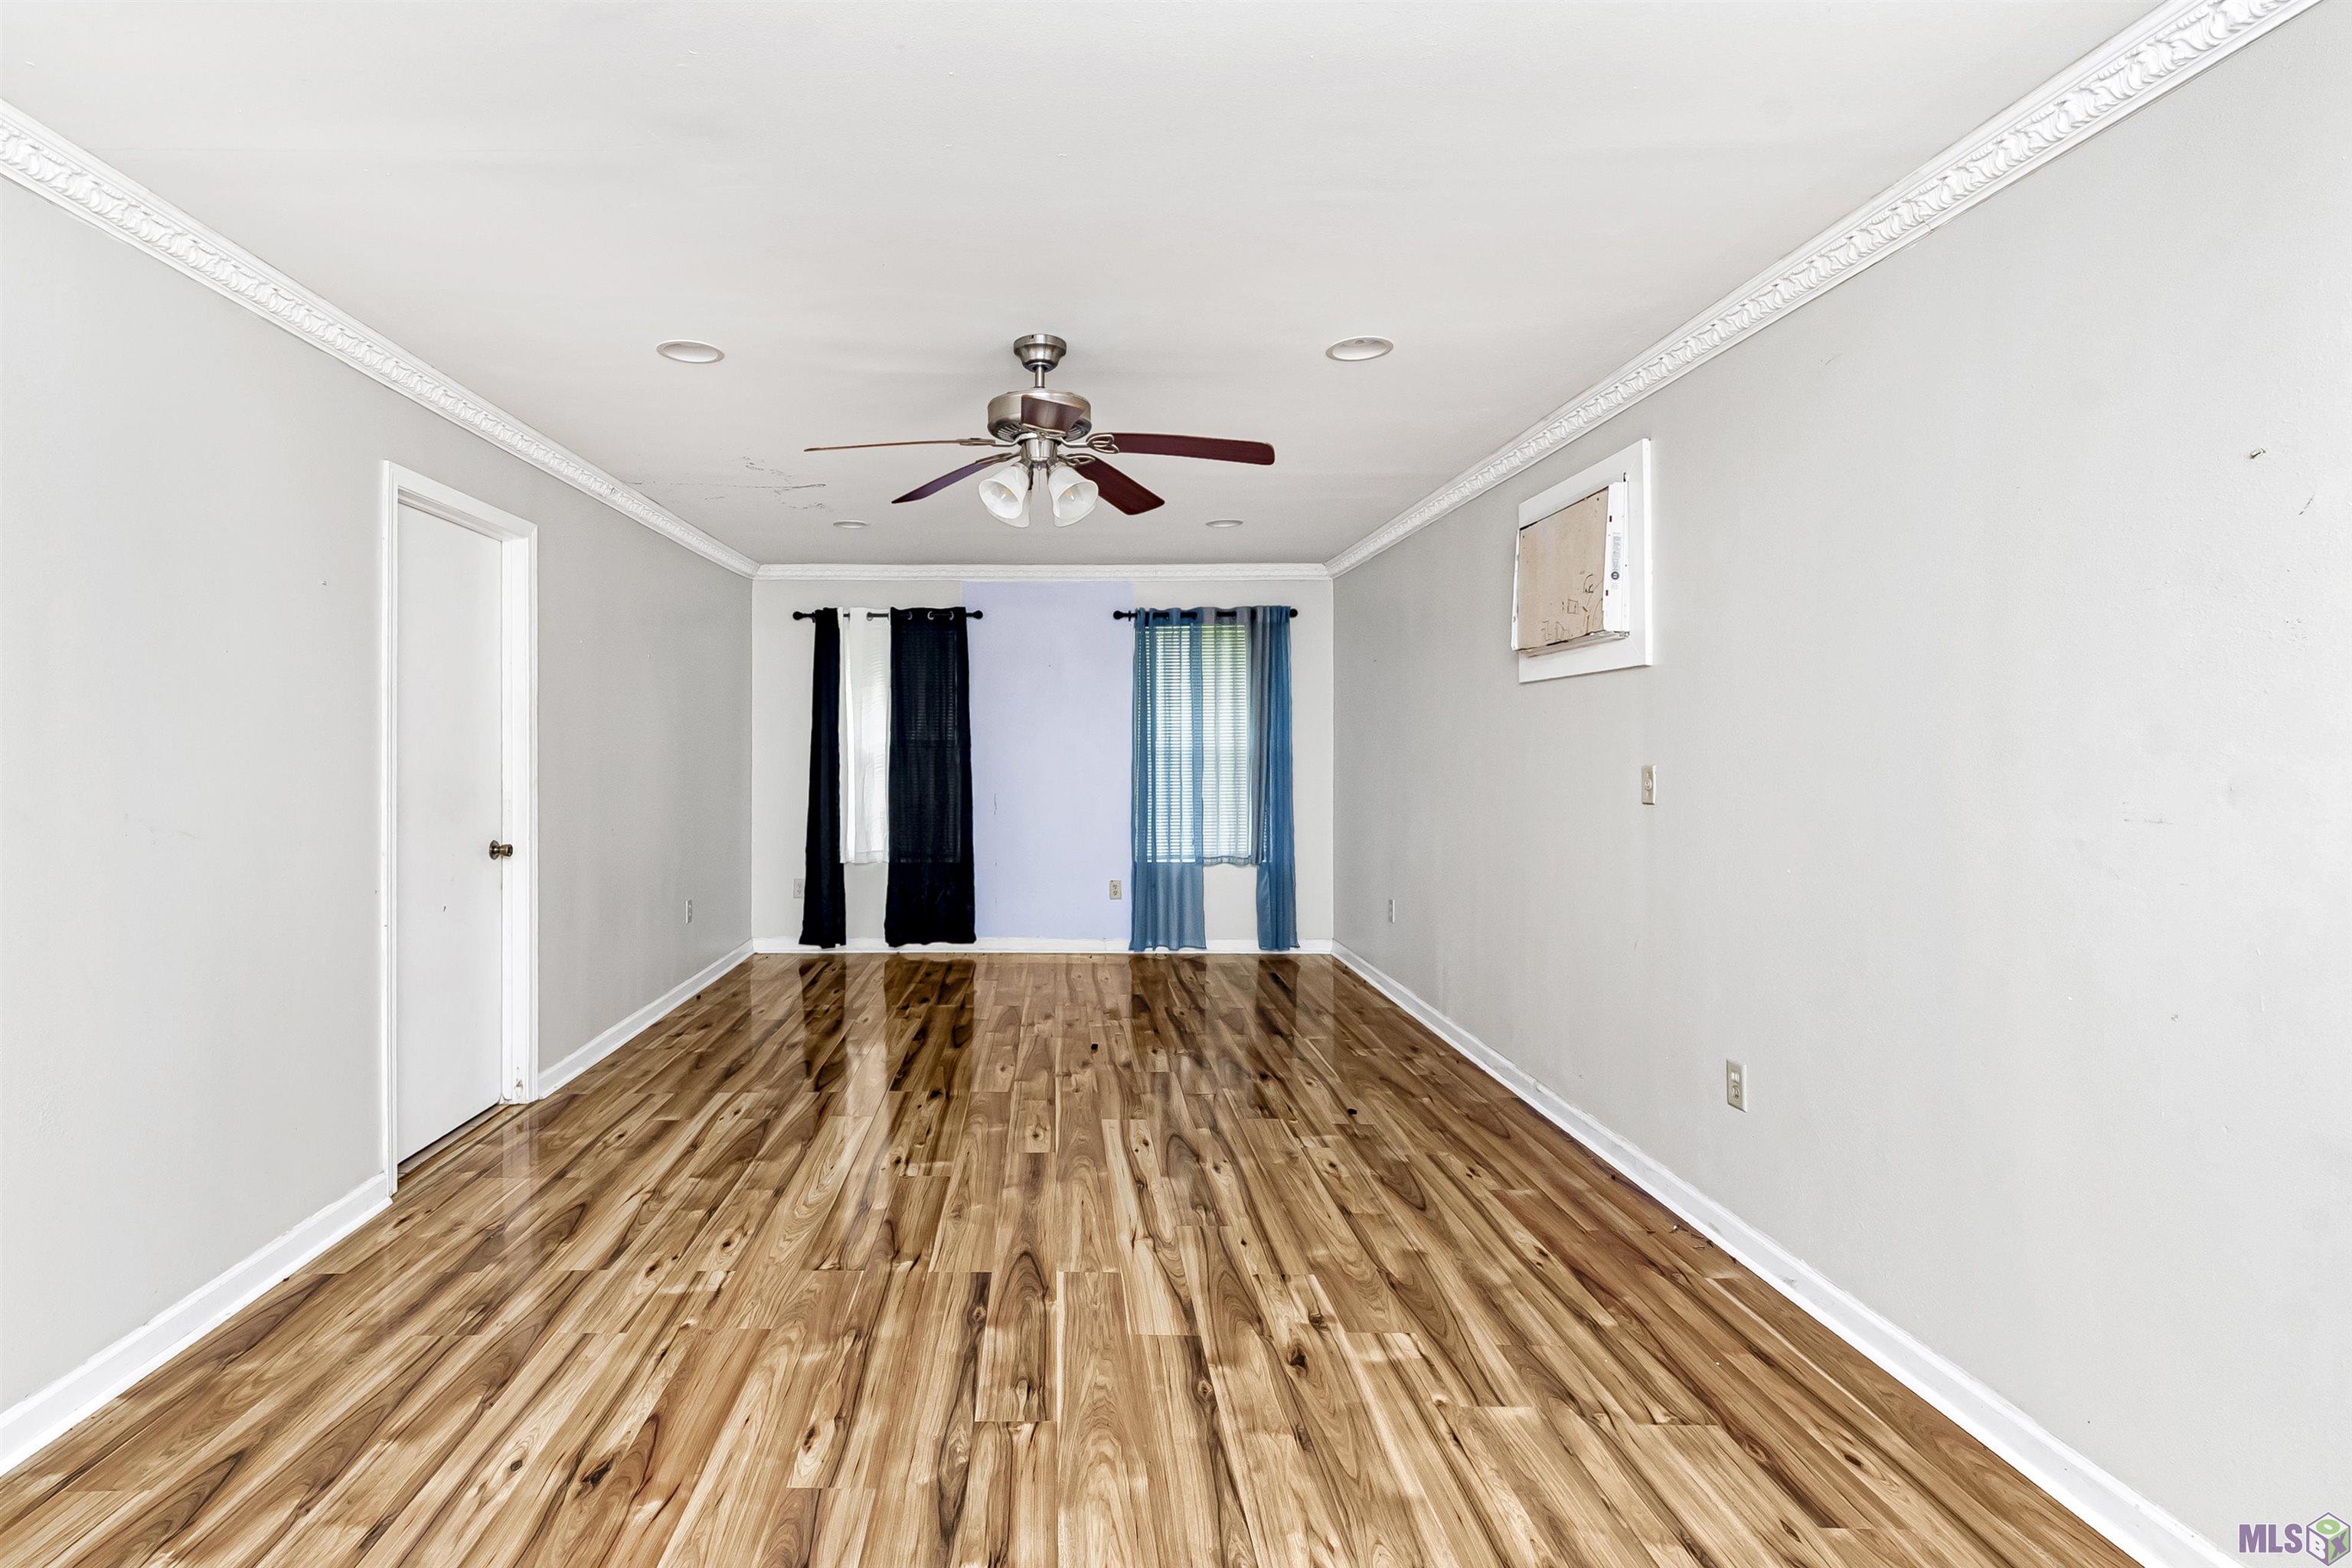
| Primary Bedroom | 23.70 | 12.10 | First | PRIMARY BEDROOM |
| Primary Bedroom | 23.70 | 12.10 | First | PRIMARY BEDROOM |
| Primary Bedroom | 23.70 | 12.10 | First | PRIMARY BEDROOM |
| Primary Bedroom | 23.70 | 12.10 | First | PRIMARY BEDROOM |
| Primary Bedroom | 23.70 | 12.10 | First | PRIMARY BEDROOM |
| Primary Bedroom | 23.70 | 12.10 | First | PRIMARY BEDROOM |
| Family Room | 14.40 | 11.40 | First | FAMILY ROOM |
| Family Room | 14.40 | 11.40 | First | FAMILY ROOM |
| Family Room | 14.40 | 11.40 | First | FAMILY ROOM |
| Family Room | 14.40 | 11.40 | First | FAMILY ROOM |
| Family Room | 14.40 | 11.40 | First | FAMILY ROOM |
| Family Room | 14.40 | 11.40 | First | FAMILY ROOM |
| Bathroom 1 | 7.50 | 4.90 | Second | BATHROOM |
| Living Room | 14.40 | 3.40 | First | LIVING ROOM |
| Living Room | 14.40 | 3.40 | First | LIVING ROOM |
| Living Room | 14.40 | 3.40 | First | LIVING ROOM |
| Living Room | 14.40 | 3.40 | First | LIVING ROOM |
| Living Room | 14.40 | 3.40 | First | LIVING ROOM |
| Living Room | 14.40 | 3.40 | First | LIVING ROOM |
| Bathroom 2 | 7.50 | 4.90 | Second | BATHROOM |
| Bathroom 3 | 7.50 | 4.90 | Second | BATHROOM |
| Bathroom 4 | 10.05 | 5.80 | Second | BATHROOM |
| Bathroom 5 | 10.05 | 5.80 | Second | BATHROOM |
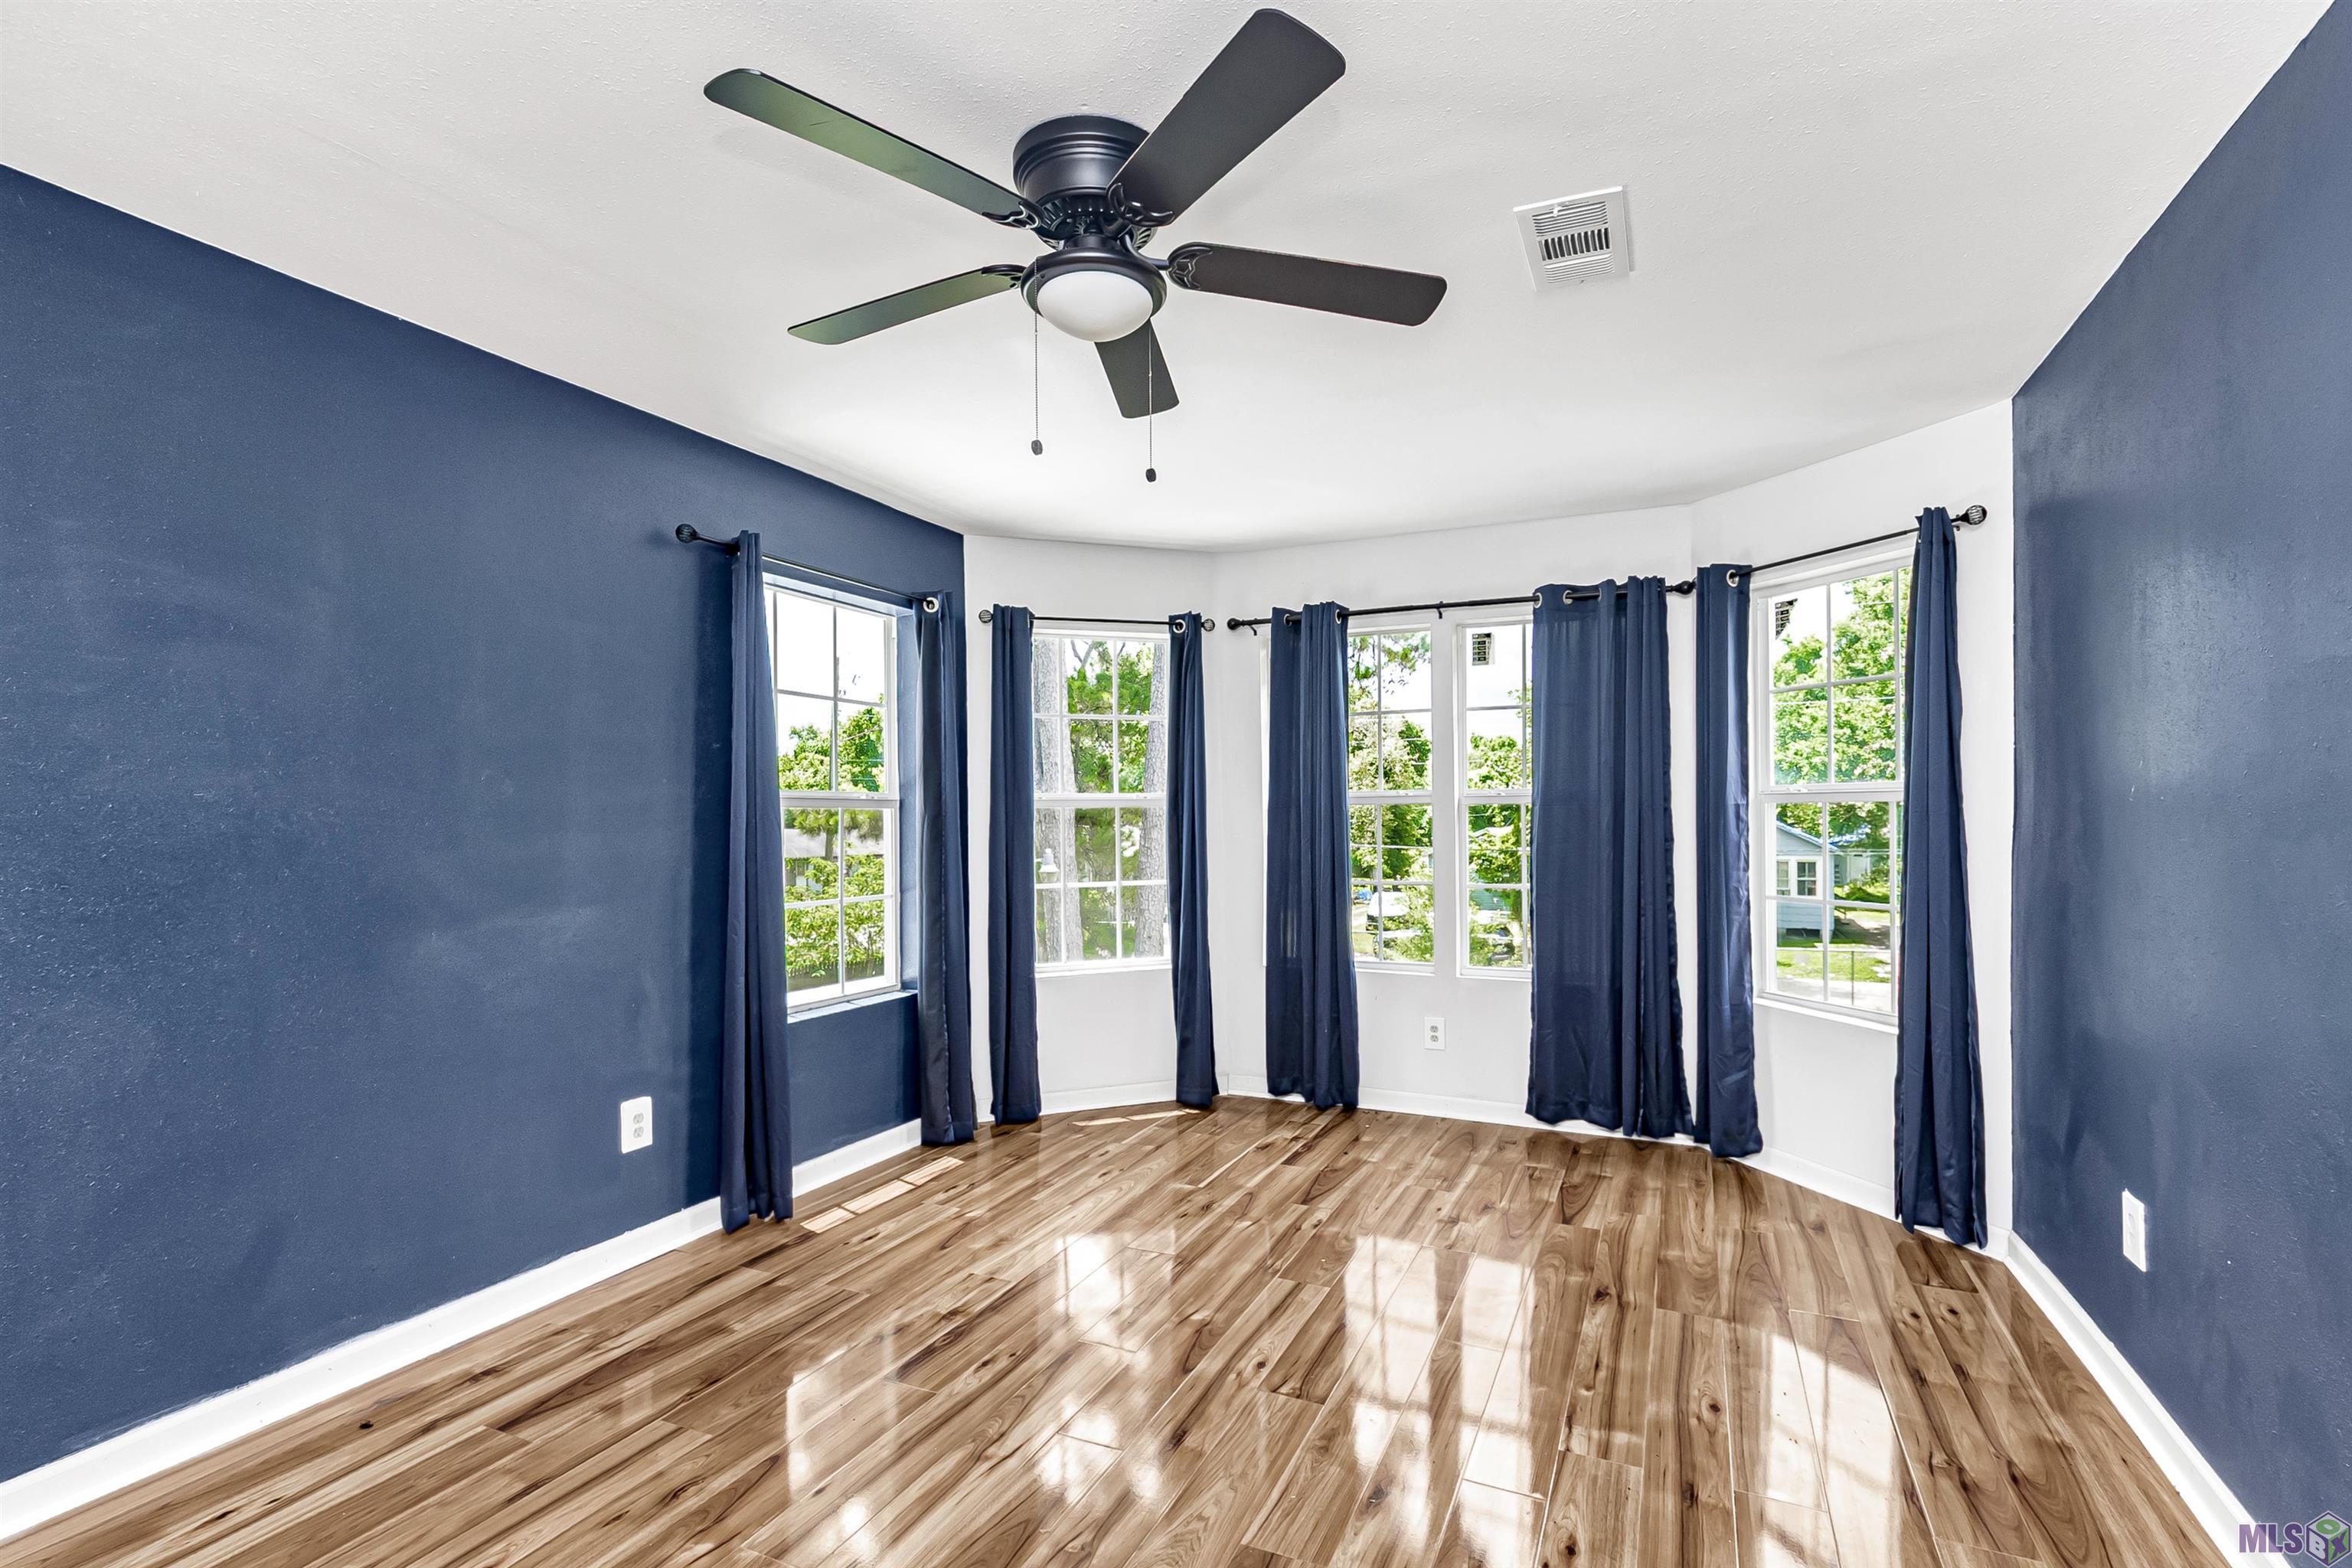
| Bedroom 1 | 11.90 | 16.40 | Second | BEDROOM |
| Bedroom 2 | 11.90 | 16.40 | Second | BEDROOM |
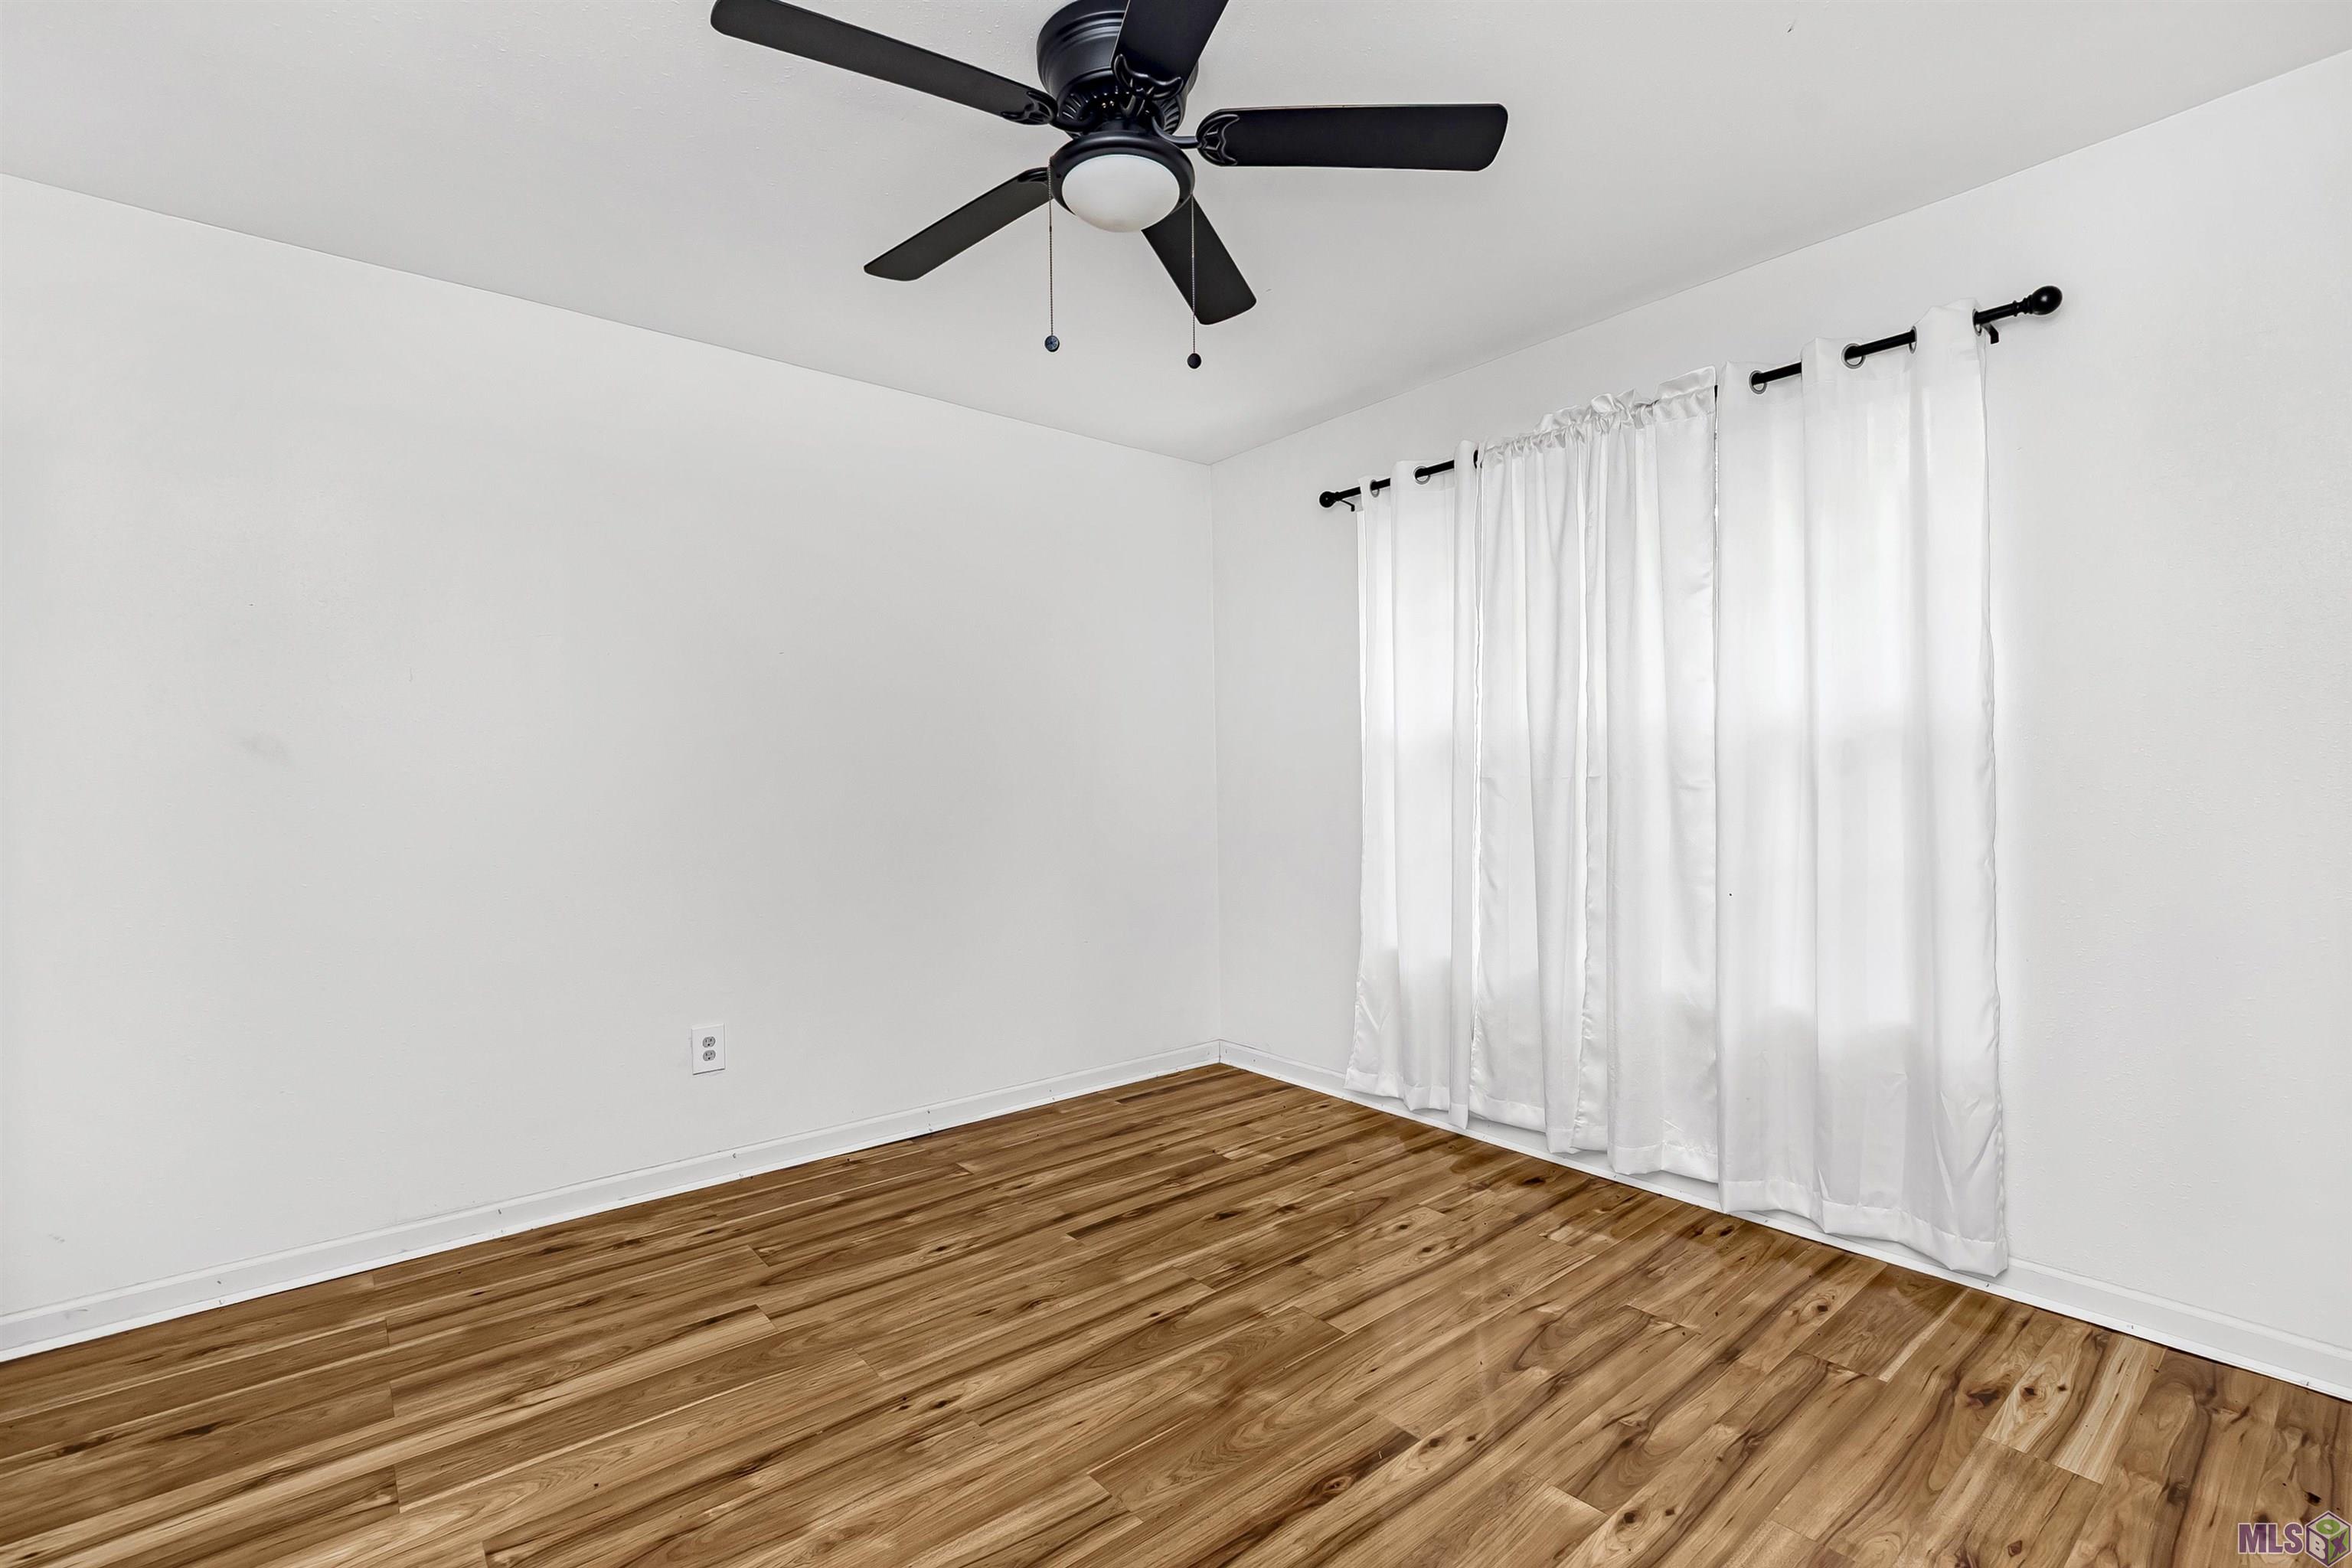
| Bedroom 3 | 14.40 | 12.10 | Second | BEDROOM |
| Bedroom 4 | 11.90 | 16.40 | Second | BEDROOM |
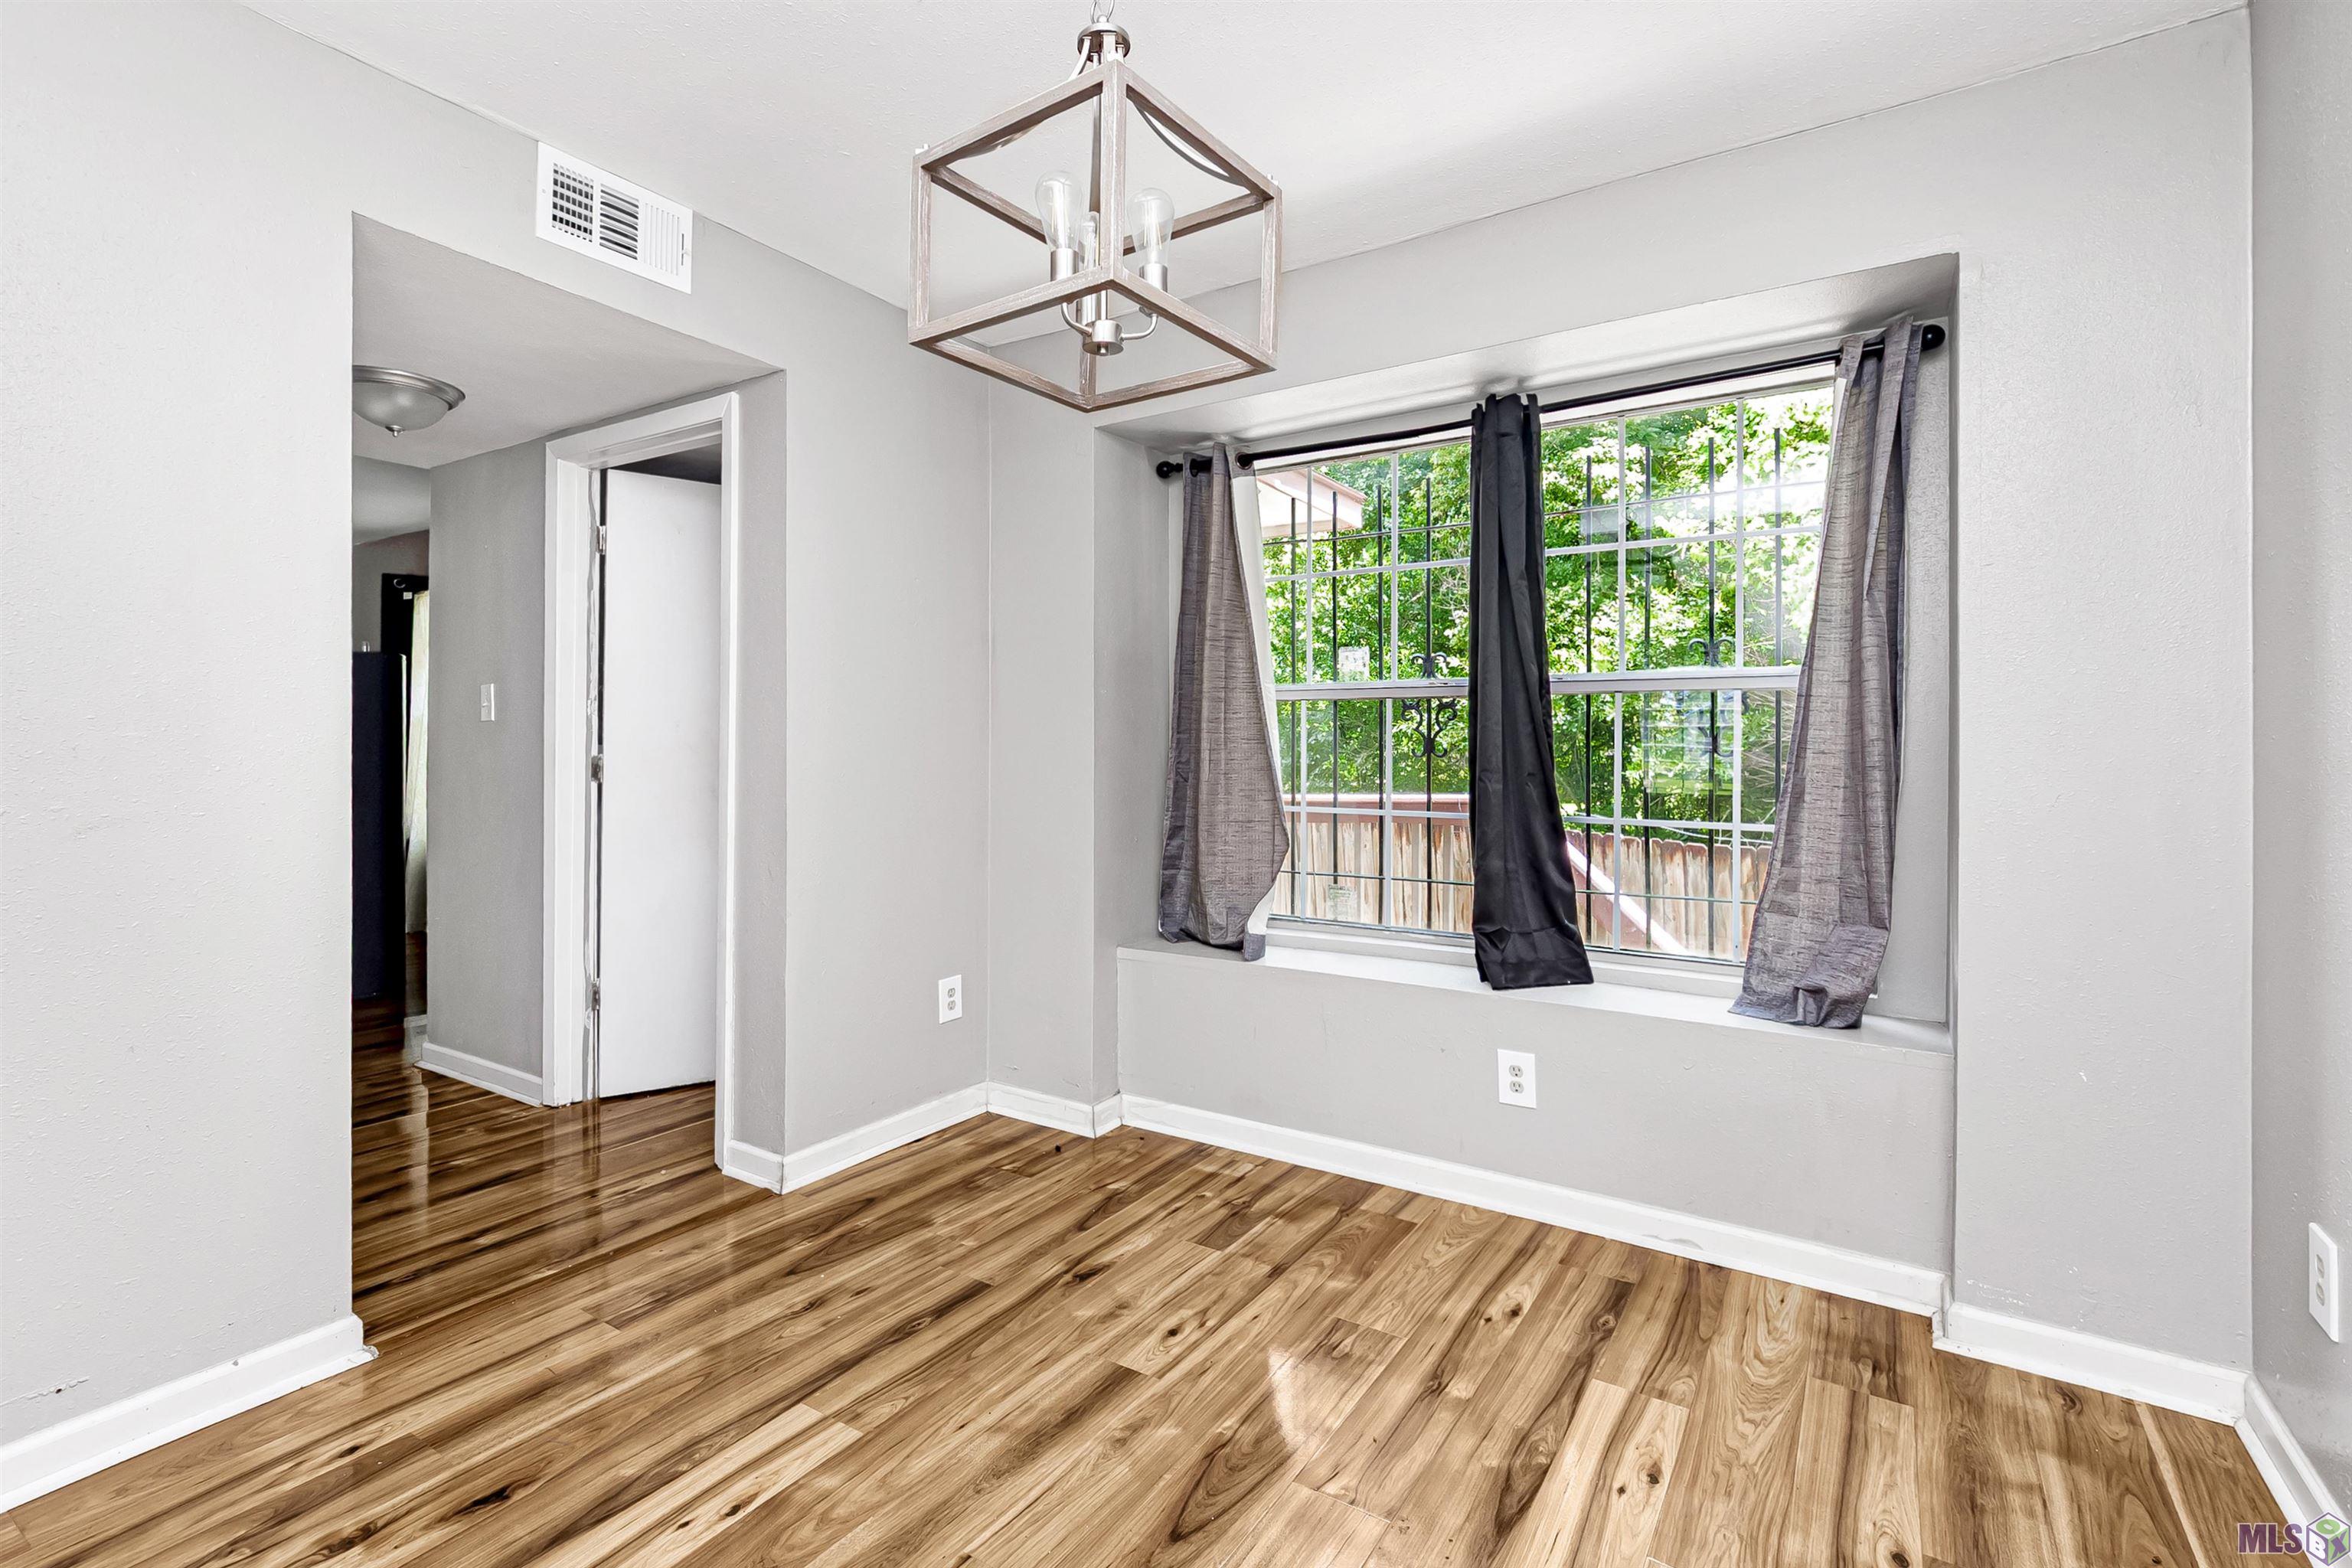
| Dining Room | 9.50 | 10.00 | First | DINING ROOM |
| Dining Room | 9.50 | 10.00 | First | DINING ROOM |
| Dining Room | 9.50 | 10.00 | First | DINING ROOM |
| Dining Room | 9.50 | 10.00 | First | DINING ROOM |
| Dining Room | 9.50 | 10.00 | First | DINING ROOM |
| Dining Room | 9.50 | 10.00 | First | DINING ROOM |
| Bedroom 5 | 11.10 | 11.50 | Second | BEDROOM |
| Bedroom 6 | 11.10 | 11.50 | Second | BEDROOM |
| Bedroom 7 | 11.10 | 11.50 | Second | BEDROOM |
| Bedroom 8 | 14.40 | 12.10 | Second | BEDROOM |
| Laundry | 5.50 | 7.60 | First | LAUNDRY |
| Laundry | 5.50 | 7.60 | First | LAUNDRY |
| Laundry | 5.50 | 7.60 | First | LAUNDRY |
| Laundry | 5.50 | 7.60 | First | LAUNDRY |
| Laundry | 5.50 | 7.60 | First | LAUNDRY |
| Laundry | 5.50 | 7.60 | First | LAUNDRY |
Documents
 Property Disclosure ›
IDX
Listing Office:
Keller Williams Realty Red Stick Partners
Last Updated: October - 02 - 2026
The data relating to real estate for sale or lease on this website comes in part from the IDX program of the REALTOR® Association of Acadiana MLS. The IDX information is provided exclusively for consumers’ personal, non-commericial use and may not be used for any purpose other than to identify prospective properties consumers may be interested in purchasing. Data is deemed reliable but is not guaranteed accurate by the MLS.