
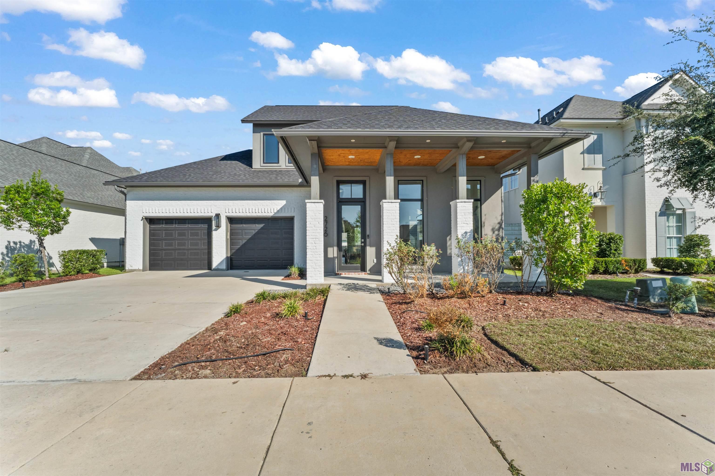
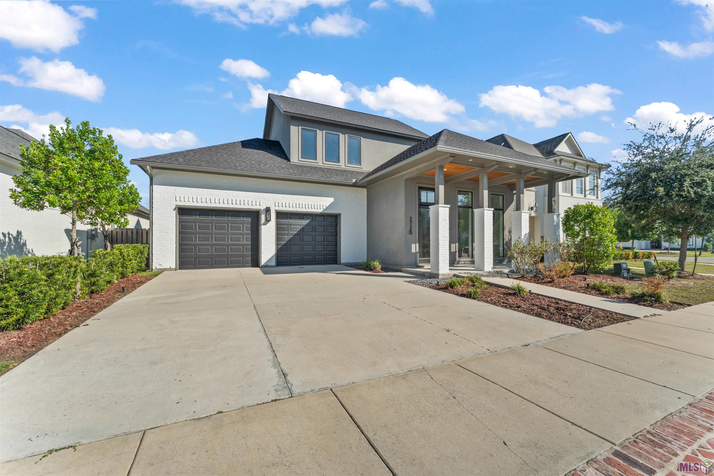
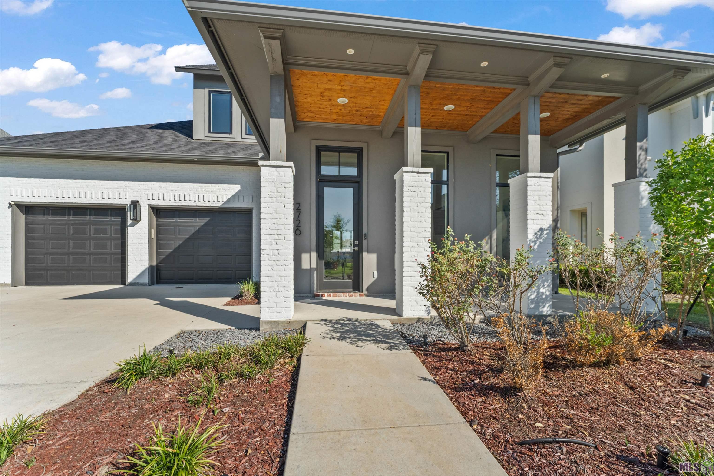
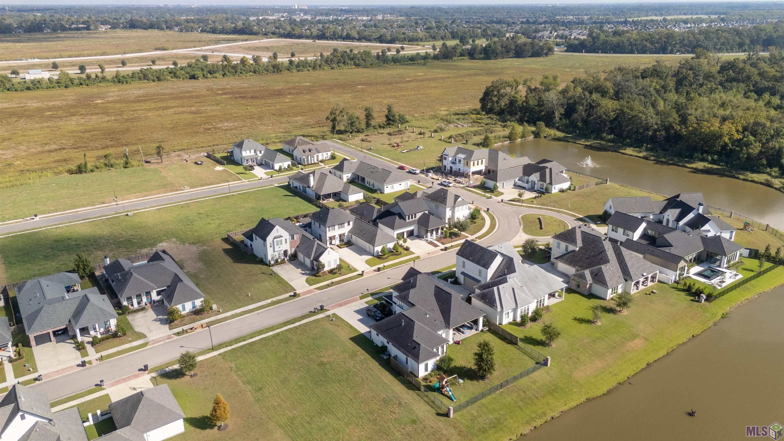
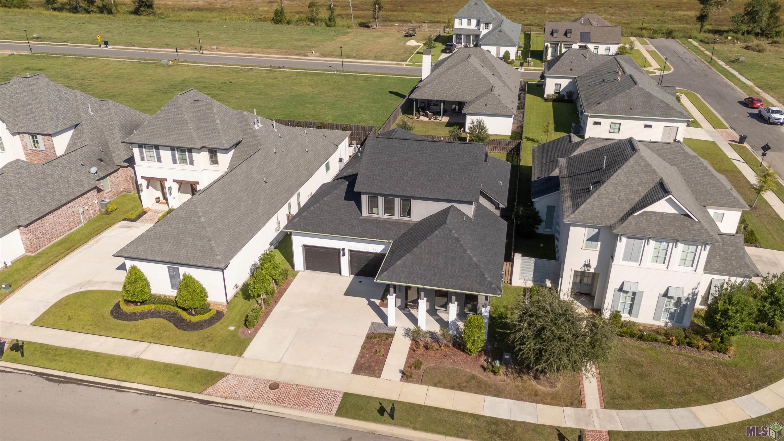
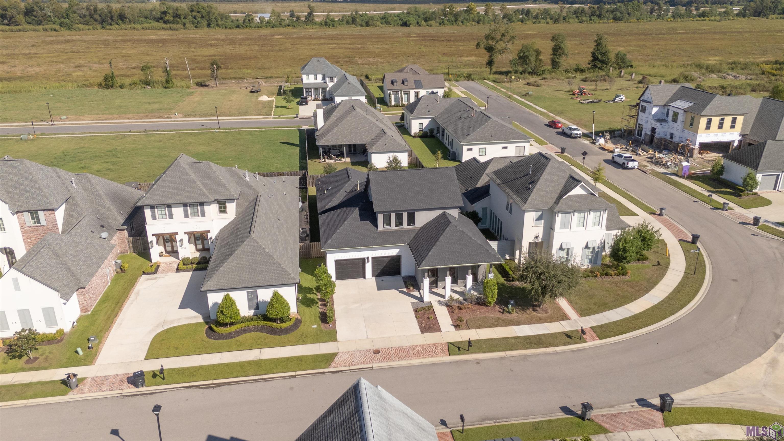
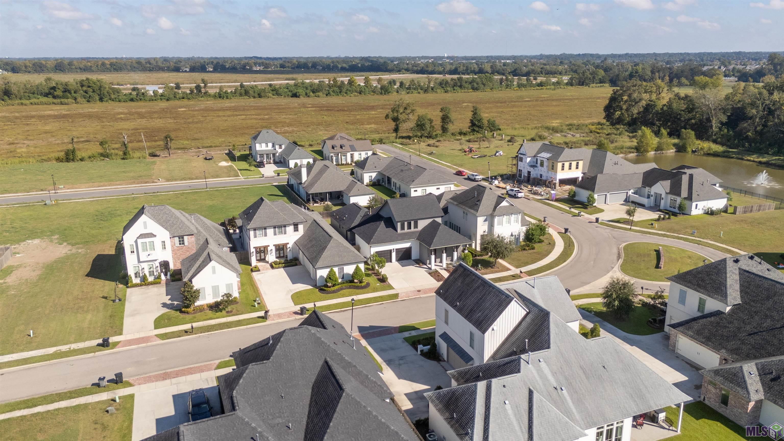
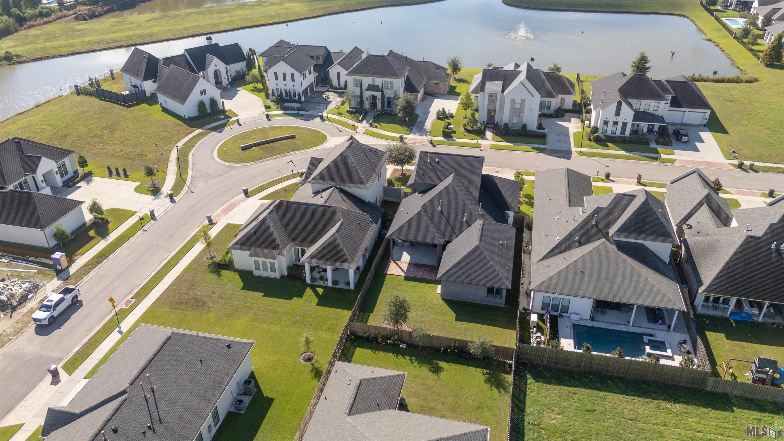
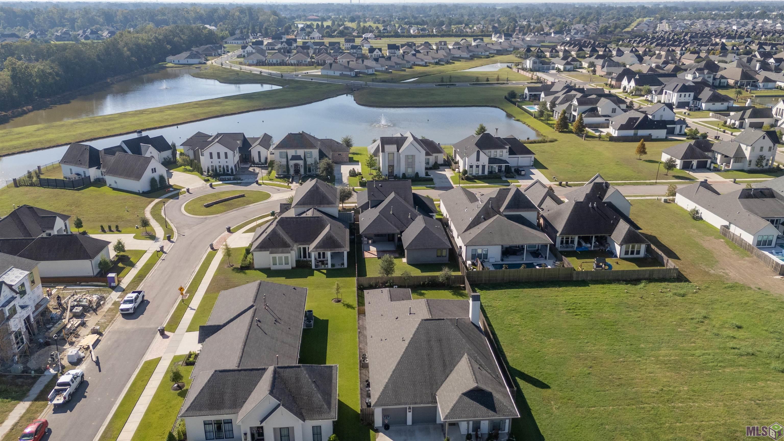
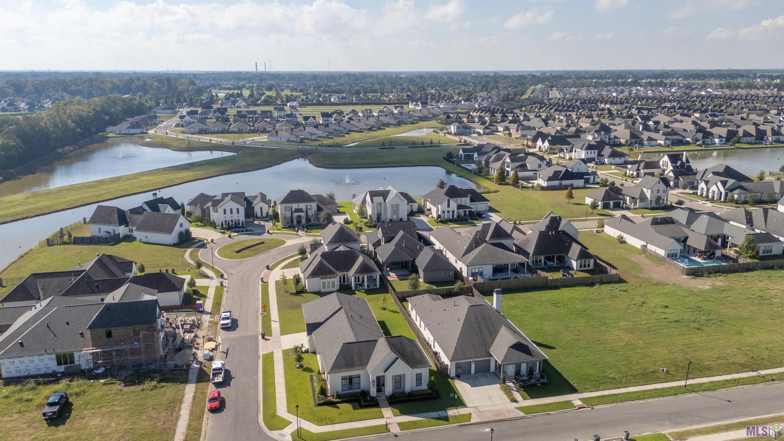
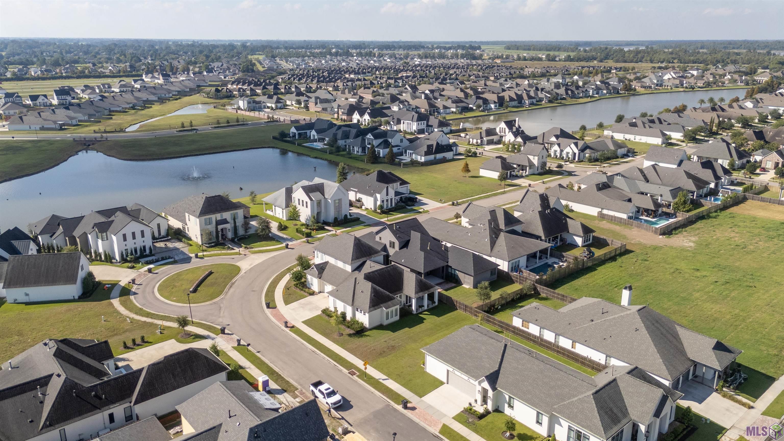
2726 GRAND WAY AVE, Baton Rouge, LA 70810
New Listing
$805,000
Property Type:
Residential
Bedrooms:
4
Baths:
3
Square Footage:
4,370
Lot Size (sq. ft.):
12,197
Status:
Active
Current Price:
$805,000
List Date:
10/19/2026
Last Modified:
10/20/2026
Overview
Description
Listing Details MLS# BR2026018949
Listing Info
- Delayed Marketing
- No
- Listing Price
- 805000
- List Price/SqFt
- 255.31
- Type
- Single Family Residence
- Modification Timestamp
- 2026-10-20T01:41:49Z
- Photo Modified
- 2026-10-19T21:15:53Z
Location Tax Legal Info
- Street Number
- 2726
- Street Name
- GRAND WAY AVE
- Parish
- East Baton Rouge
- State
- LA
- Zip Code
- 70810
- Subdivision
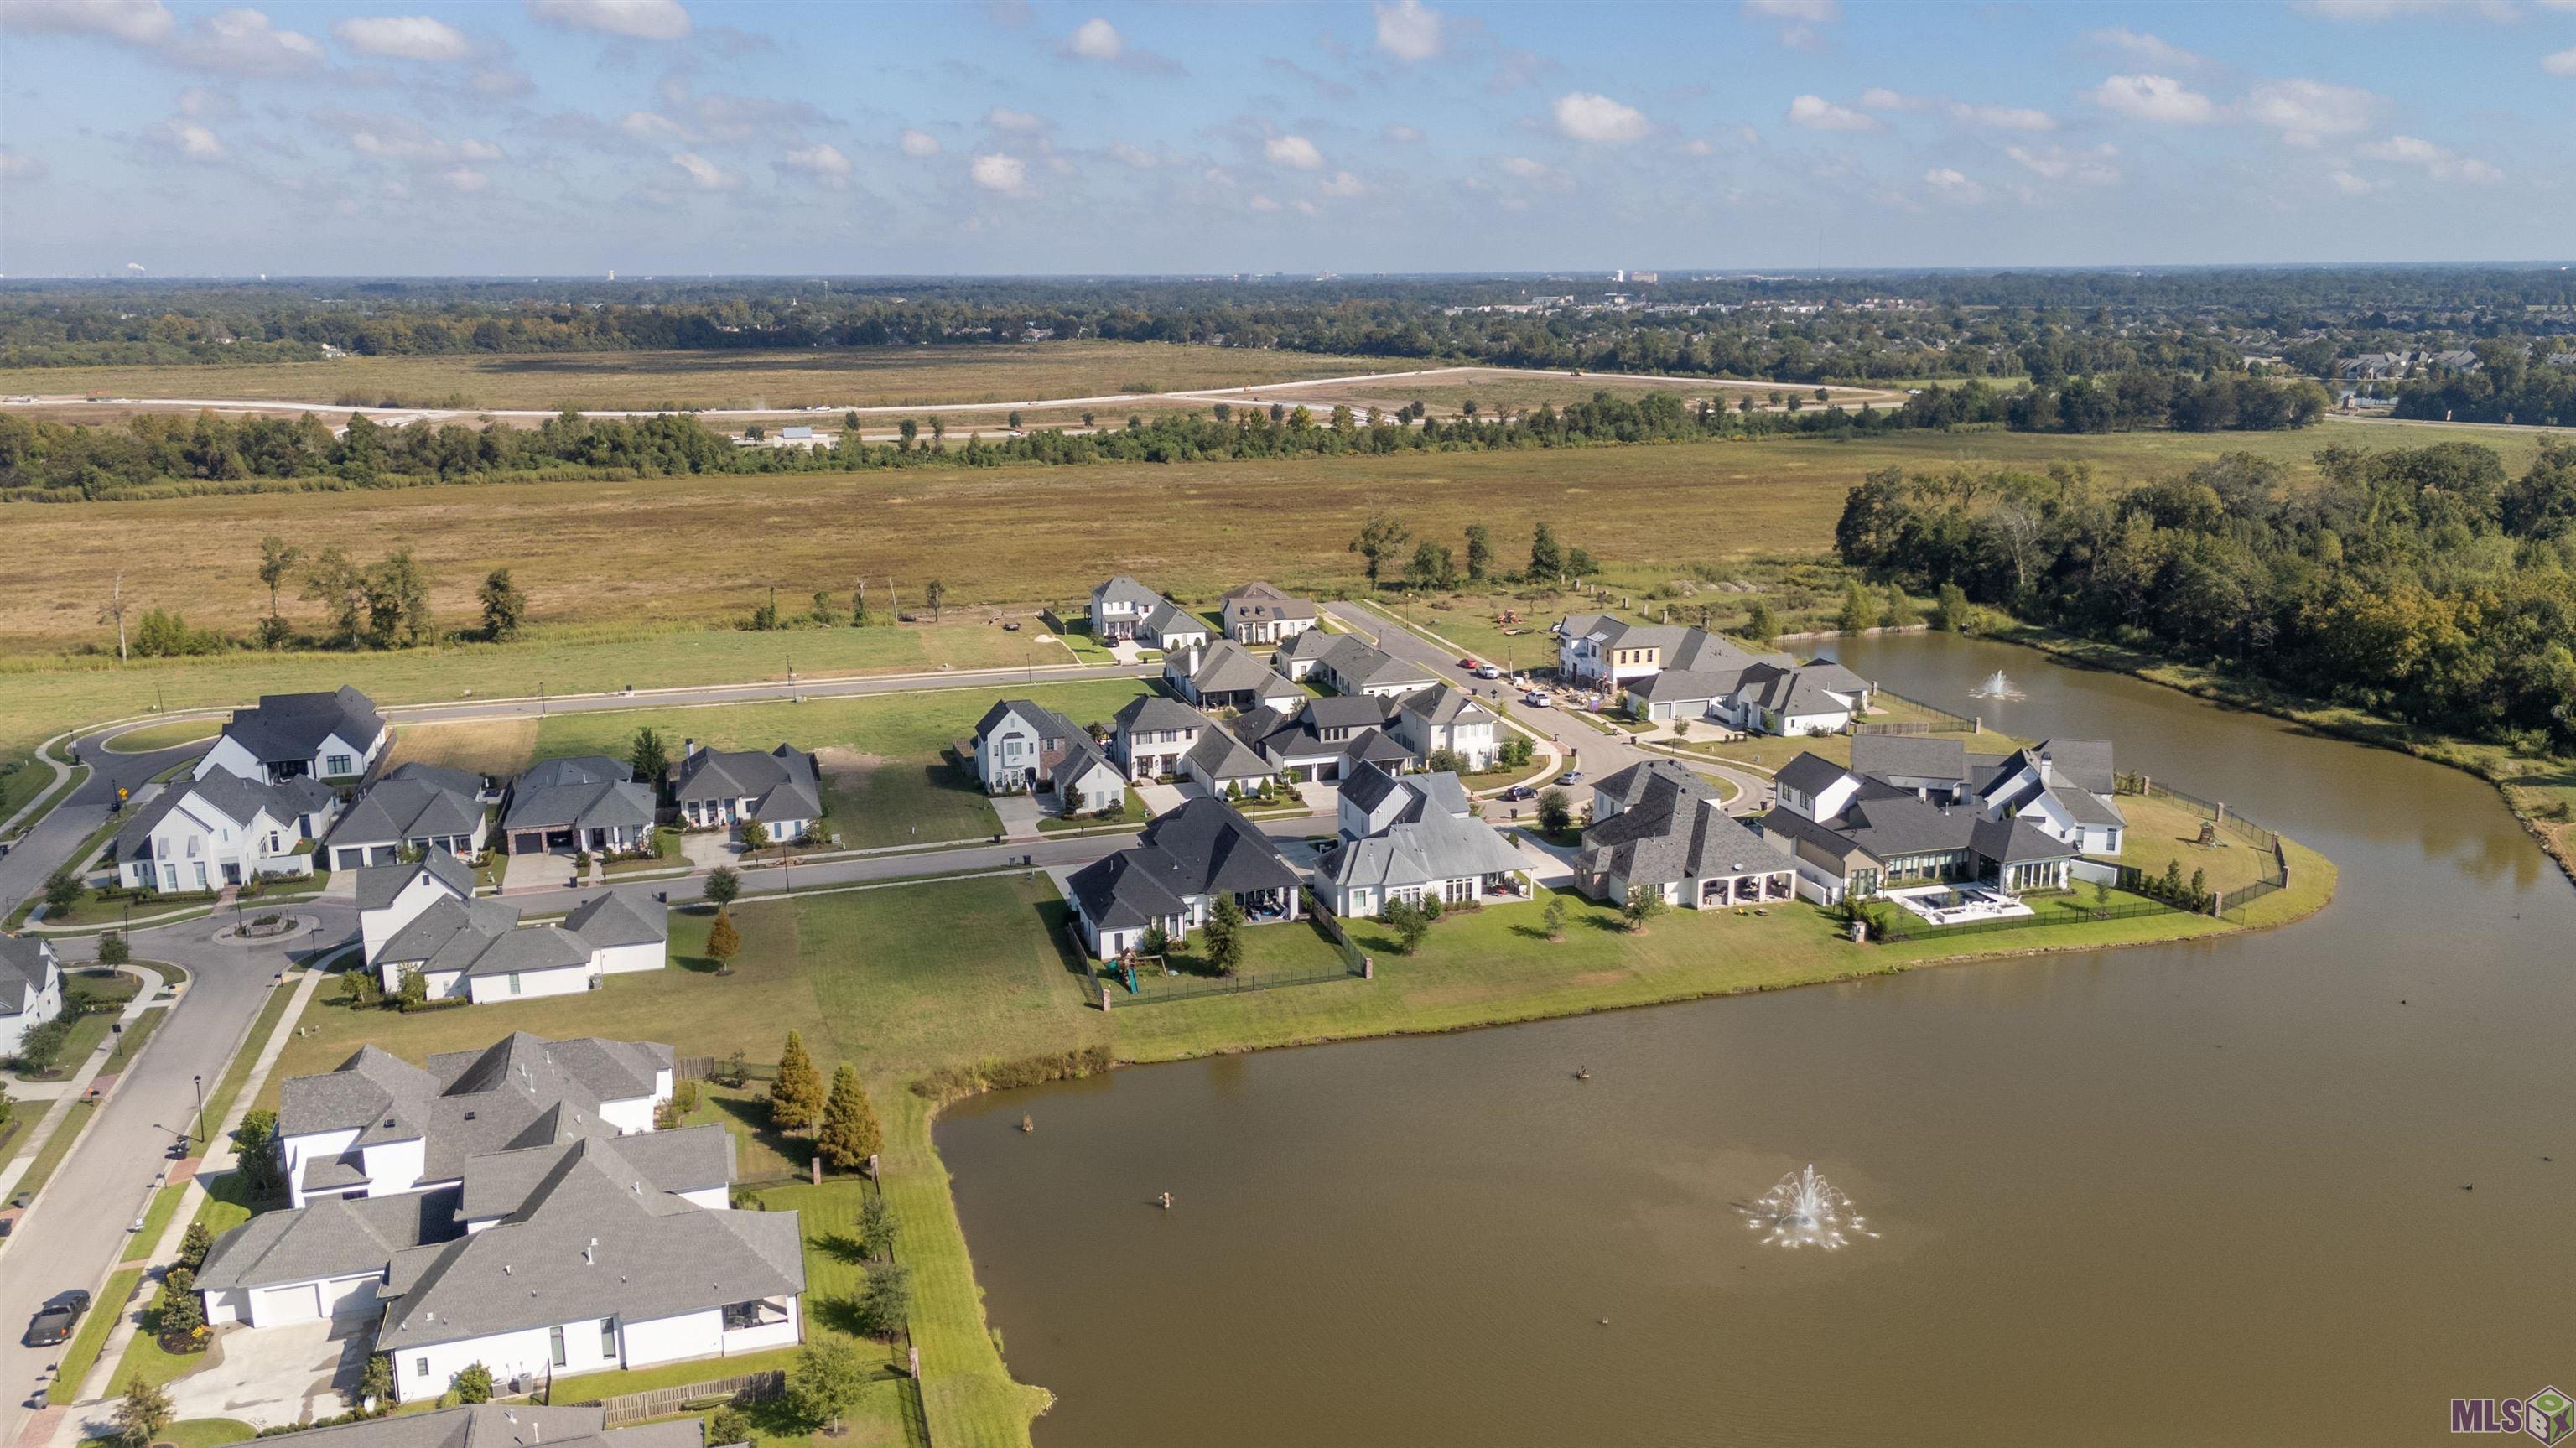
- Lexington Estates
- Area
- EBR MLS Area 53
- Tax Assessment Number
- 30823257
- Directions
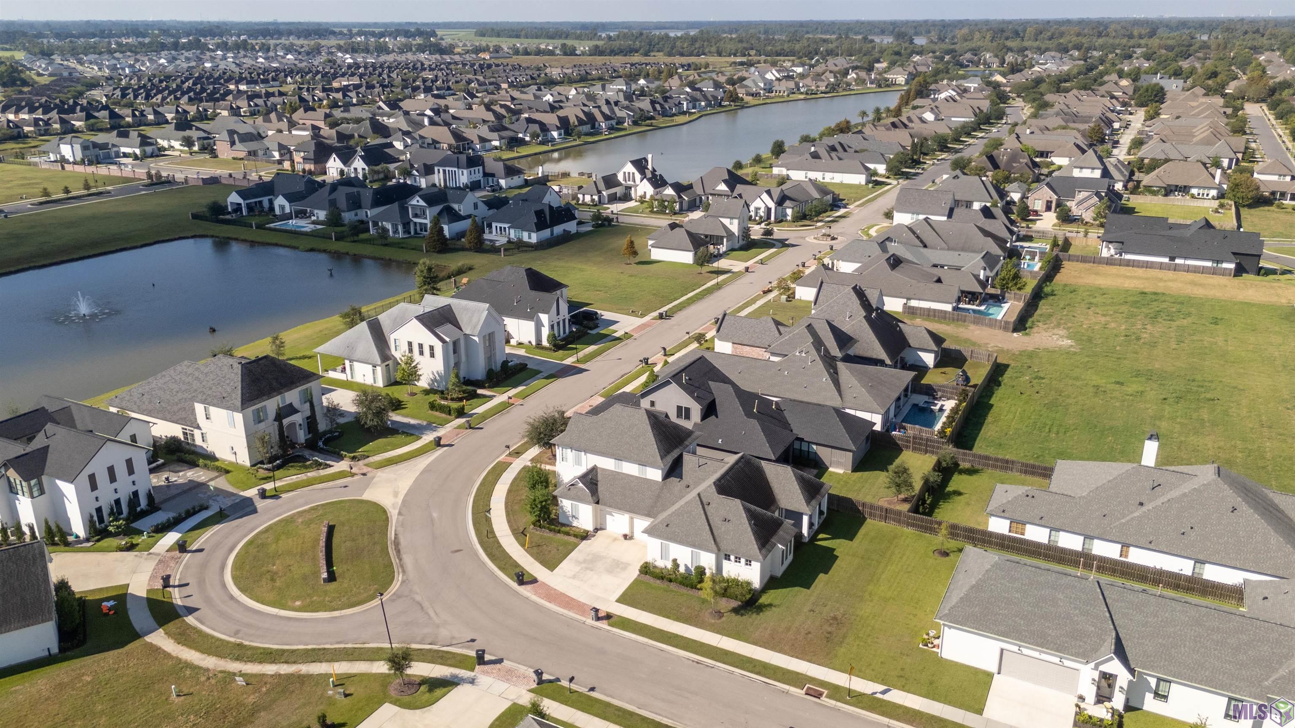
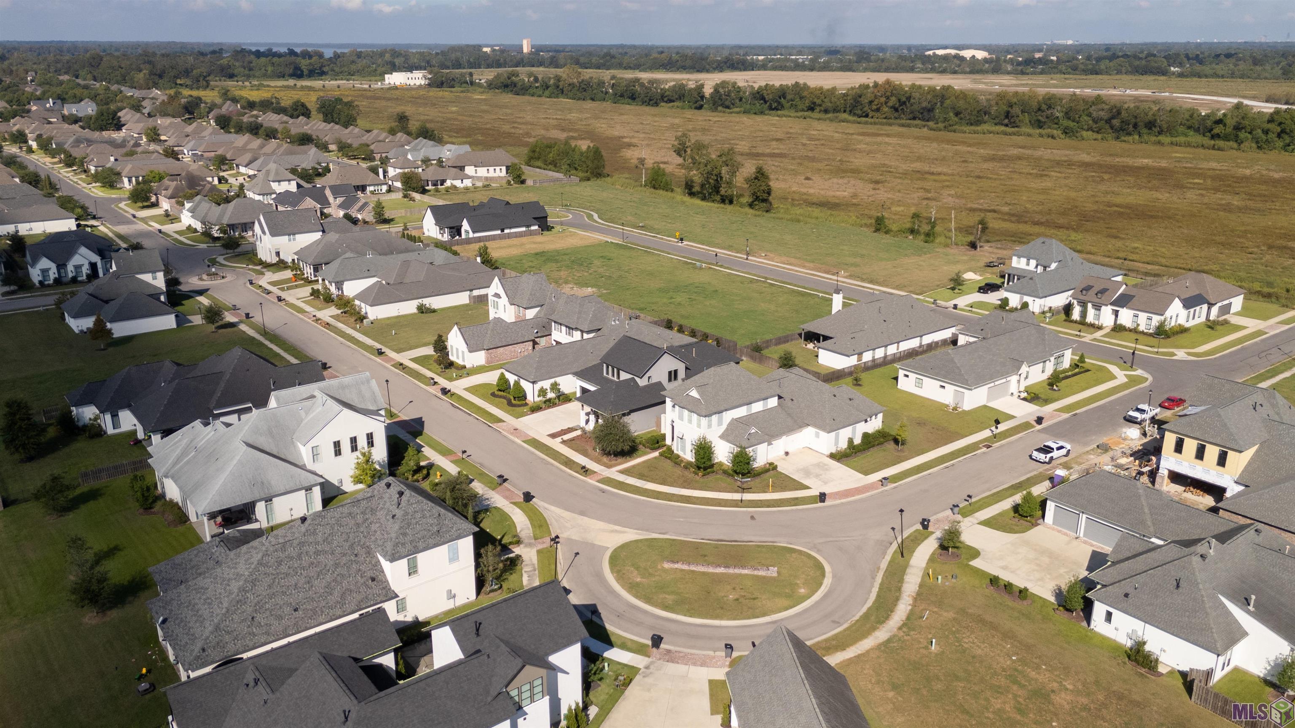
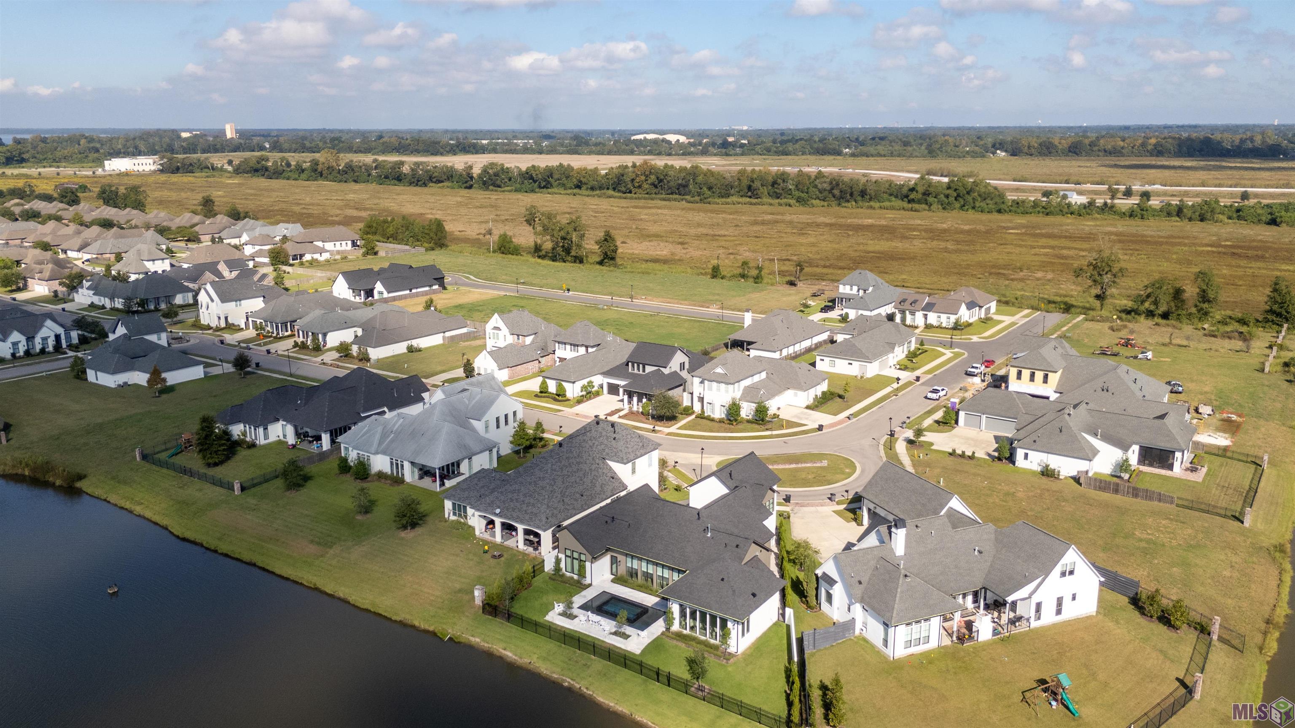
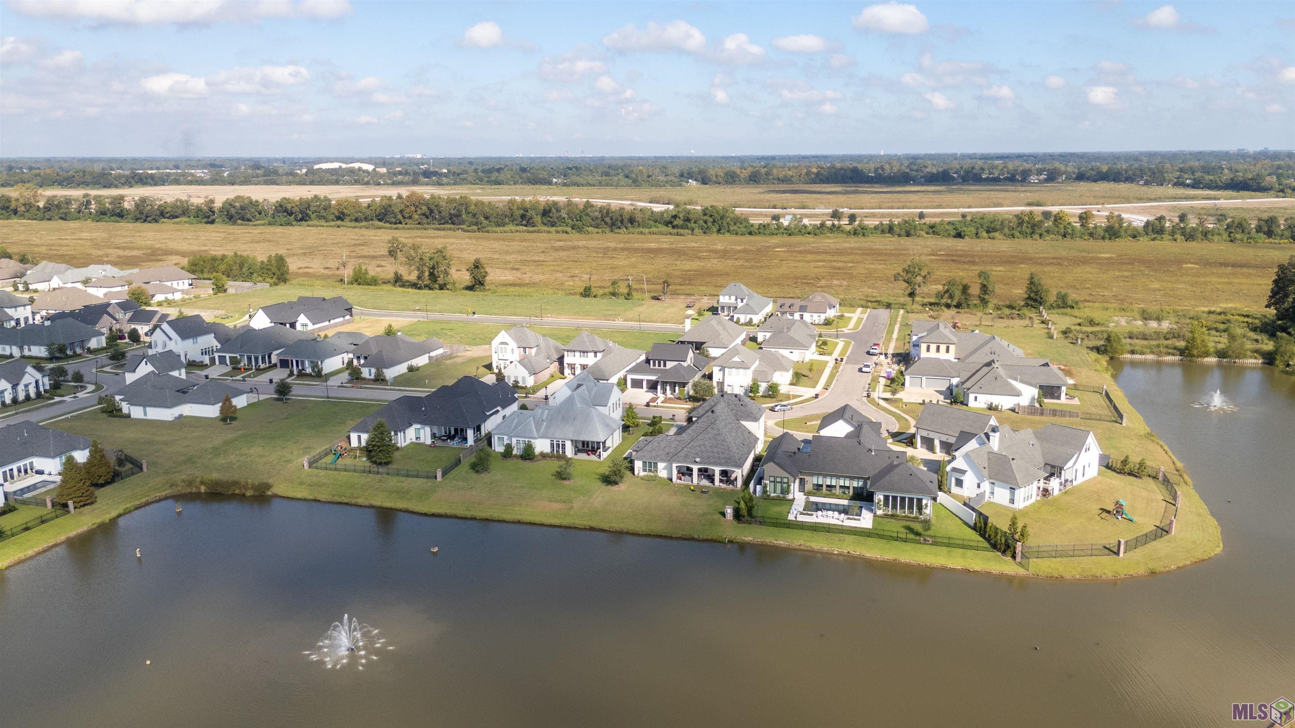
- Bluebonnet extension, left on Nicholson, first subdivision on the left.
General Property Description
- # Bedrooms
- 4
- Baths - Full
- 3
- Total Baths
- 3
- SqFt - Living
- 3153
- SqFt - Total
- 4370
- SqFt - Source
- Approximate
- Stories
- 2
- SqFt - Covered Porch
- 435
- SqFt - Storage
- 37
- SqFt - Carport
- 745
- Year Built
- 2022
- Builder
- Greg Flores Construction, LLC
- Acres
- 0.28
- Acreage Range
- 0 - 0.5
- Assn Fee $
- 1320
- Assn Fee Terms
- Yearly
- Lot Dimensions
- 60x140
- Mineral Rights
- Negotiable
- Pool on Subject Property
- No
Rooms
- Bedroom 1 Level
- Second
- Bonus Room Level
- Second
- Bedroom 2 Level
- First
- Bedroom 3 Level
- Second
- Bedroom 4 Level
- Second
- Bedroom 5 Level
- First
- Bedroom 6 Level
- Second
- Bedroom 1
- Yes
- Bonus Room
- Yes
- Dining Room
- Yes
- Family Room
- Yes
- Kitchen
- Yes
- Primary Bedroom
- Yes
- Bedroom 2
- Yes
- Bedroom 3
- Yes
- Bedroom 4
- Yes
- Bedroom 5
- Yes
- Bedroom 6
- Yes
Originating Details
- Originating System ID
- ROAMP
- Originating System Key
- 2026018949
- Originating System Listing ID
- 2026018949
- Originating System Name
- ROAM Paragon
Location, Tax & Legal Info
- School District
- East Baton Rouge
- Legal Desc
- Lexington Estates lot 267.
More Information
Remarks & Misc
- Remarks
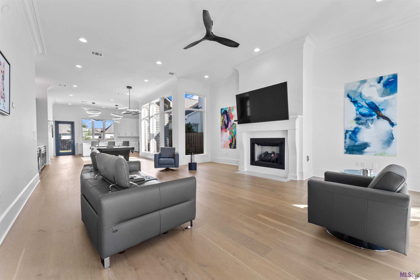
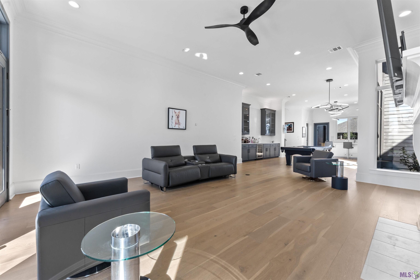
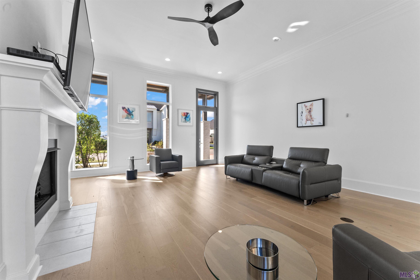
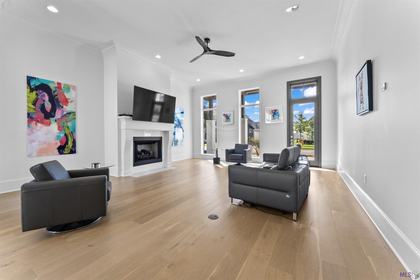
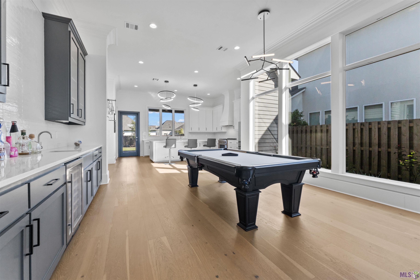
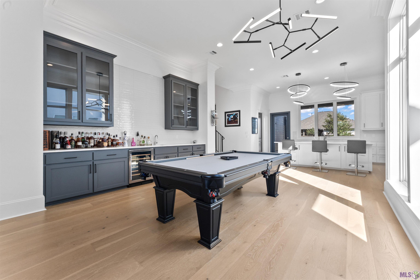
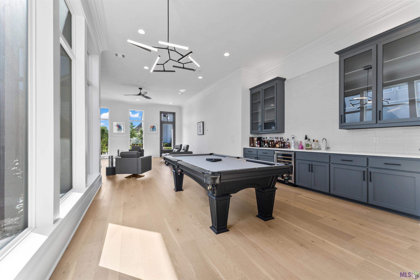
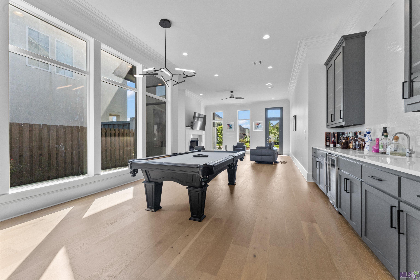
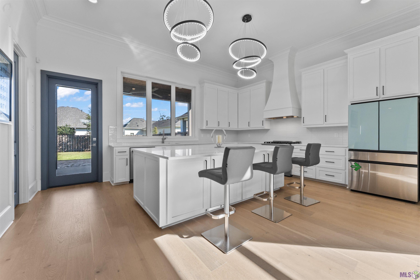
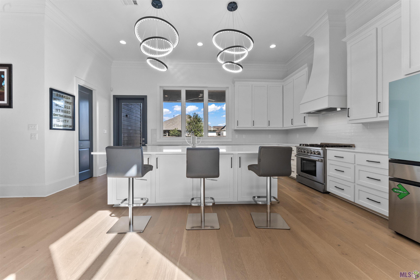
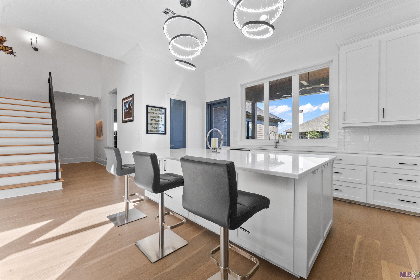
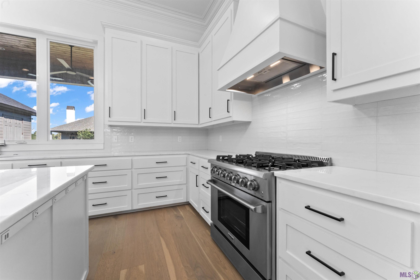
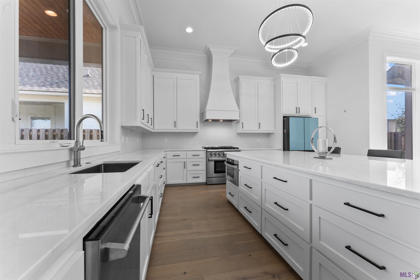
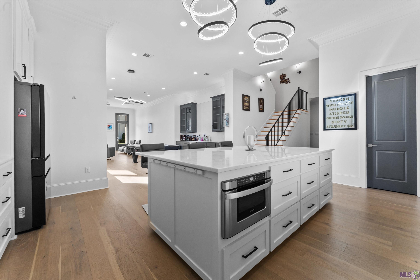
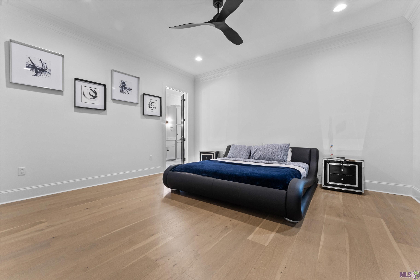
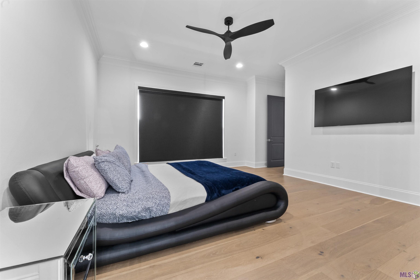
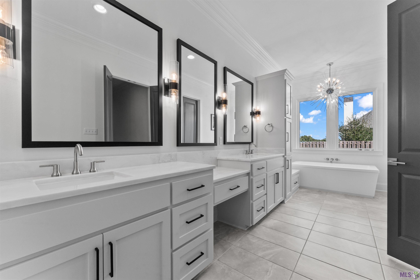
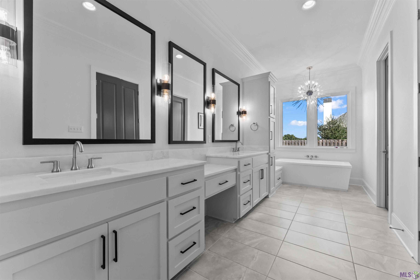
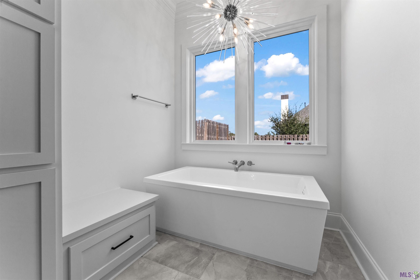
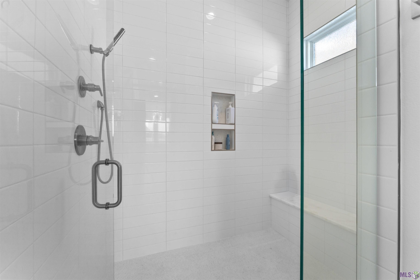
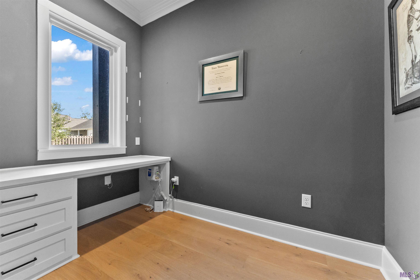
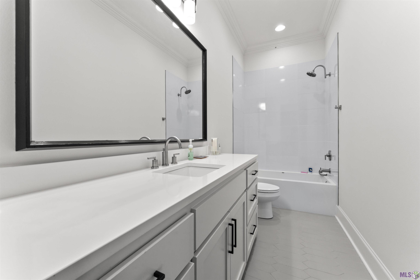
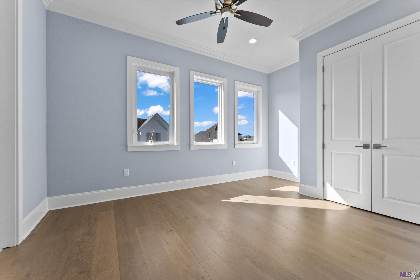
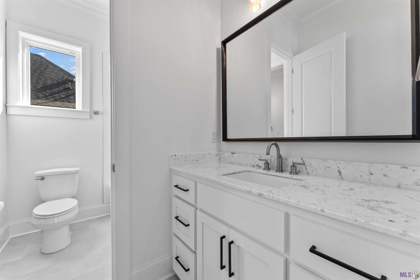
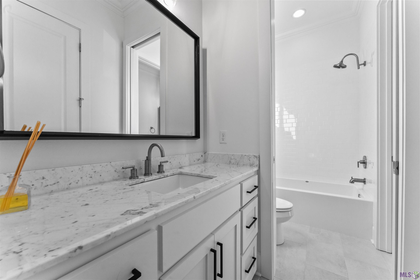
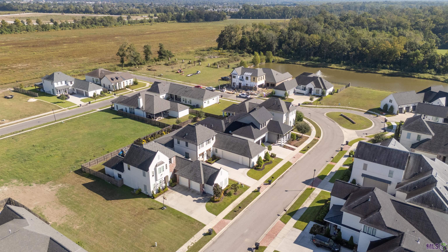
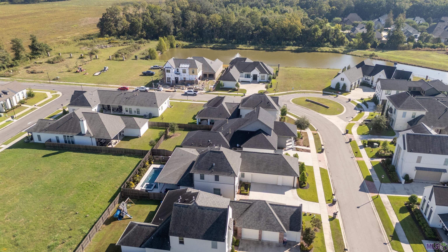
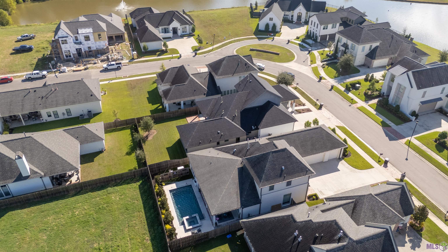
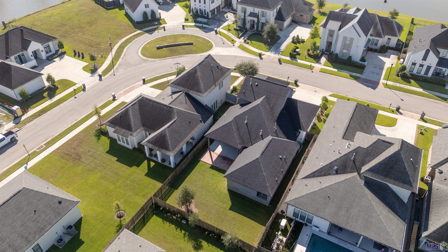
- Welcome to this stunning four- bedroom luxury home, where timeless elegance meets modern sophistication. Step inside to discover a grand light filled interor featuring high ceilings,expansive windows, designer finishes, and open concept floor plan that creates a seamless flow through the home.The gourment chef"s kitchen is a true showplace, complete with premium appliances, custom cabinetry, an overside island, and elegant countertops perfect for entertaining guest.Four generously sized bedrooms. More than just a home, this is a statement of refined living a place where elegance, functionally, and lasting memories come together.
Office/Member/Contract Info
- List AOR
- GBRAR
Siding
- Stucco
- Yes
- Vinyl Siding
- Yes
Parking
- Attached
- Yes
- Garage
- Yes
Construction
- Brick
- Yes
Foundation
- Slab
- Yes
Exterior
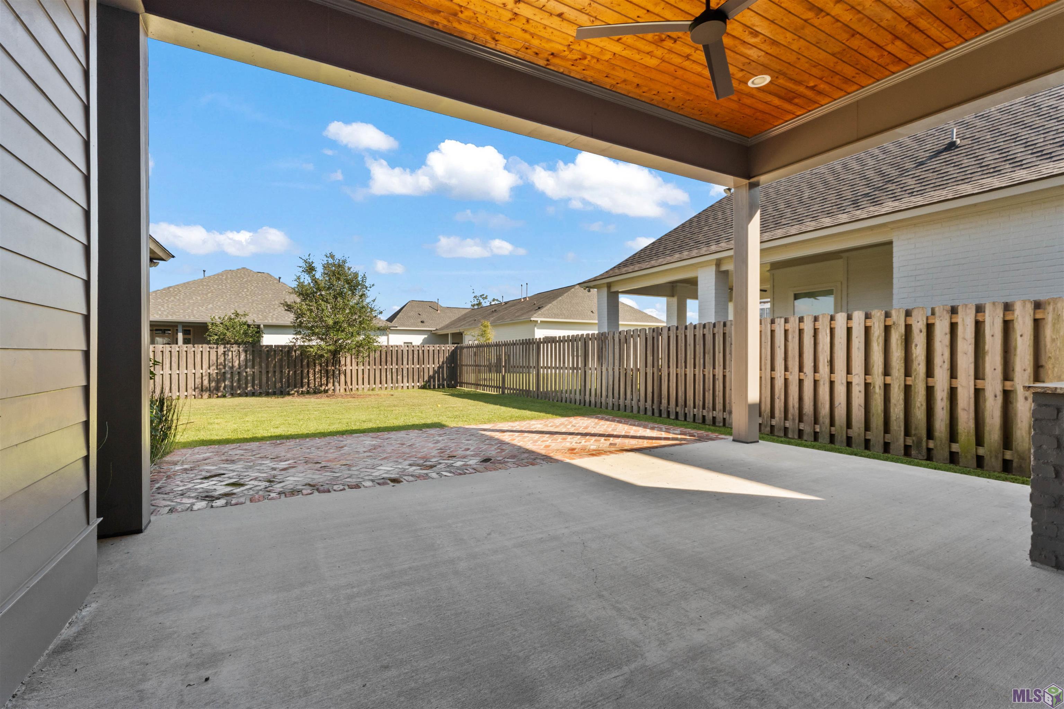
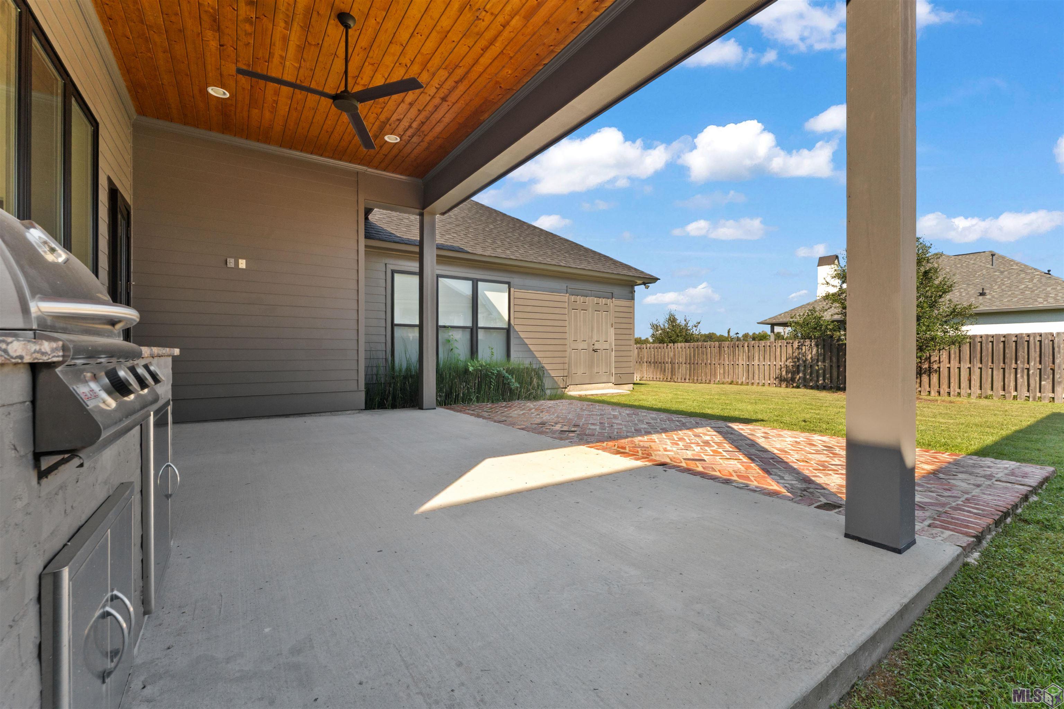
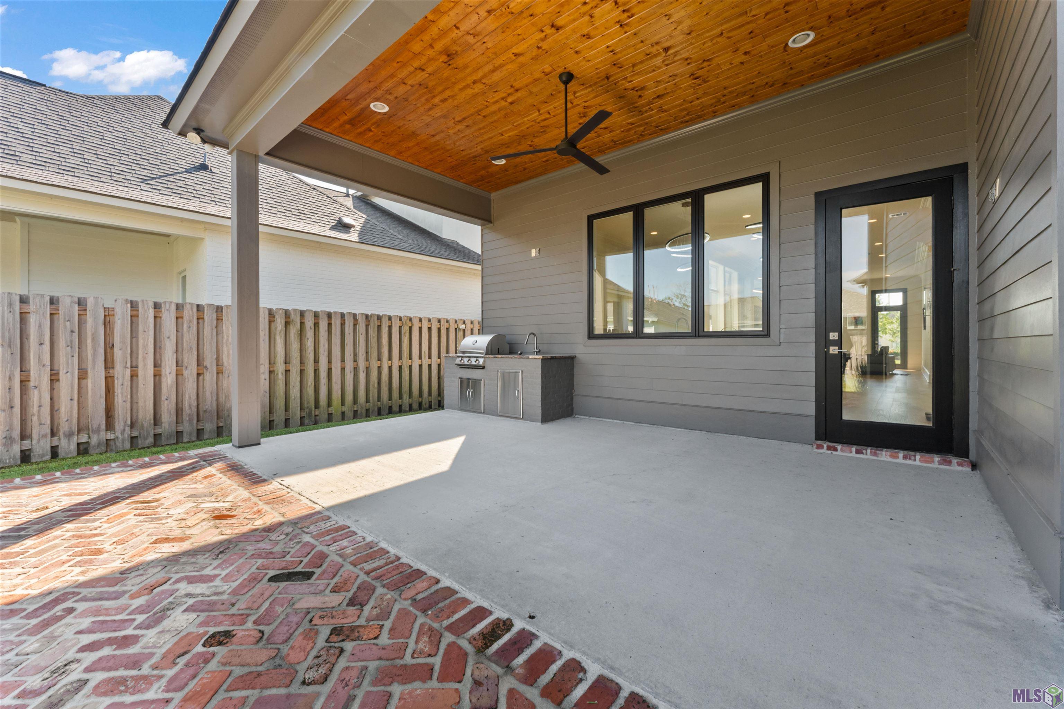
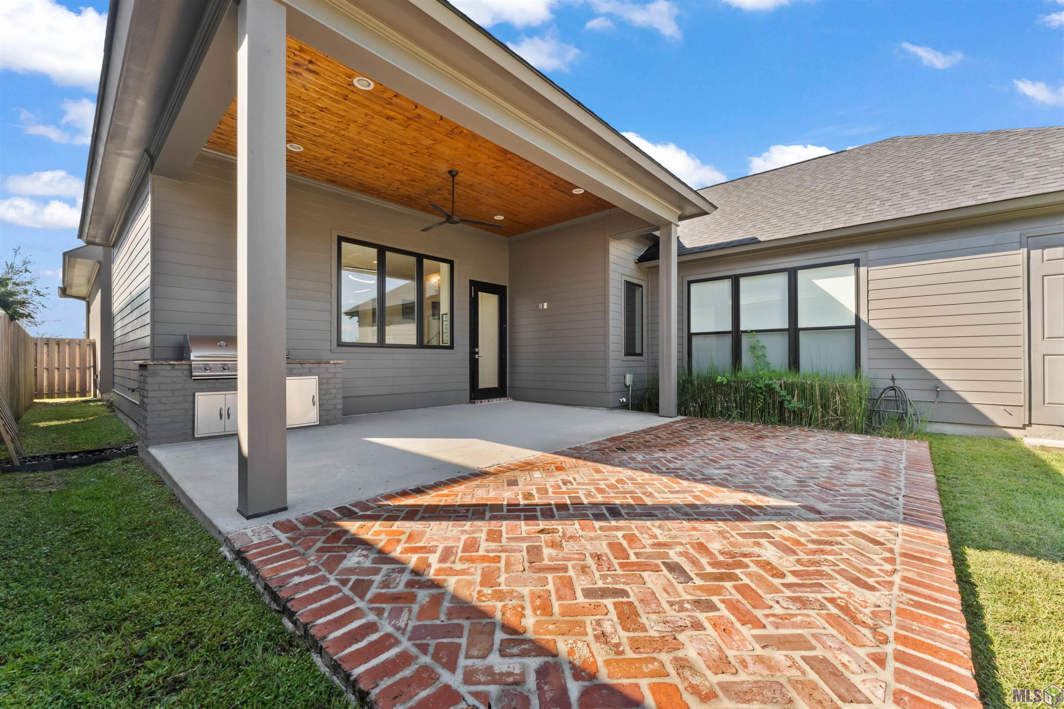
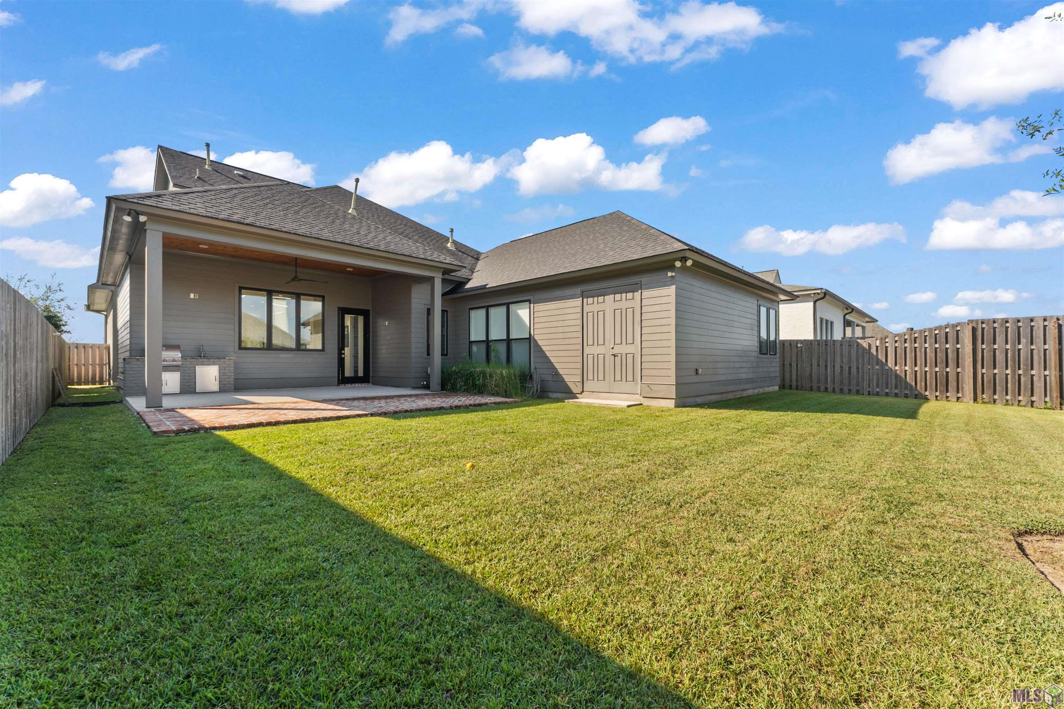
- Gas/Propane Grill
- Yes
- Outside Kitchen
- Yes
- Outside Light
- Yes
Patio
- Covered
- Yes
Fireplace
- 1 Fireplace
- Yes
Heating
- Natural Gas
- Yes
Interior
- 9+ Ft Ceiling
- Yes
- Double Vanity
- Yes
- Gas Dryer Con
- Yes
- Gas Stove Con
- Yes
- Kitchen Island
- Yes
- Walk-In Closet(s)
- Yes
Cooling
- 2 or More Units
- Yes
- Central Air
- Yes
Flooring
- Tile
- Yes
- Wood
- Yes
Appliances
- Gas Cooktop
- Yes
Fencing
- Full
- Yes
- Wood
- Yes
Lot
- Level
- Yes
Window Features
- Storm Window(s)
- Yes
Financing
- Cash
- Yes
- Conventional
- Yes
- FHA
- Yes
- VA
- Yes
Property Features
Siding:
Stucco; Vinyl Siding
Parking:
Attached; Garage
Construction:
Brick
Foundation:
Slab
Interior:
9+ Ft Ceiling; Double Vanity; Gas Dryer Con; Gas Stove Con; Kitchen Island; Walk-In Closet(s)
Fireplace:
1 Fireplace
Flooring:
Tile; Wood
Heating:
Natural Gas
Cooling:
2 or More Units; Central Air
Appliances:
Gas Cooktop
Rooms:
Bedroom 1; Bonus Room; Dining Room; Family Room; Kitchen; Primary Bedroom; Bedroom 2; Bedroom 3; Bedroom 4; Bedroom 5; Bedroom 6
Fencing:
Full; Wood
Lot:
Level
Patio:
Covered
Exterior:
Gas/Propane Grill; Outside Kitchen; Outside Light
Window Features:
Storm Window(s)
Financing:
Cash; Conventional; FHA; VA
Room Information
| Room Name | Length | Width | Level | Remarks |
|---|---|---|---|---|
| Primary Bedroom | 17.00 | 15.00 | PRIMARY BEDROOM | |
| Primary Bedroom | 17.00 | 15.00 | PRIMARY BEDROOM | |
| Bedroom 1 | 11.80 | 13.80 | Second | BEDROOM |
| Bedroom 2 | 13.00 | 12.00 | First | BEDROOM |
| Family Room | 24.00 | 21.00 | FAMILY ROOM | |
| Family Room | 24.00 | 21.00 | FAMILY ROOM | |
| Kitchen | 18.60 | 20.00 | KITCHEN | |
| Kitchen | 18.60 | 20.00 | KITCHEN | |
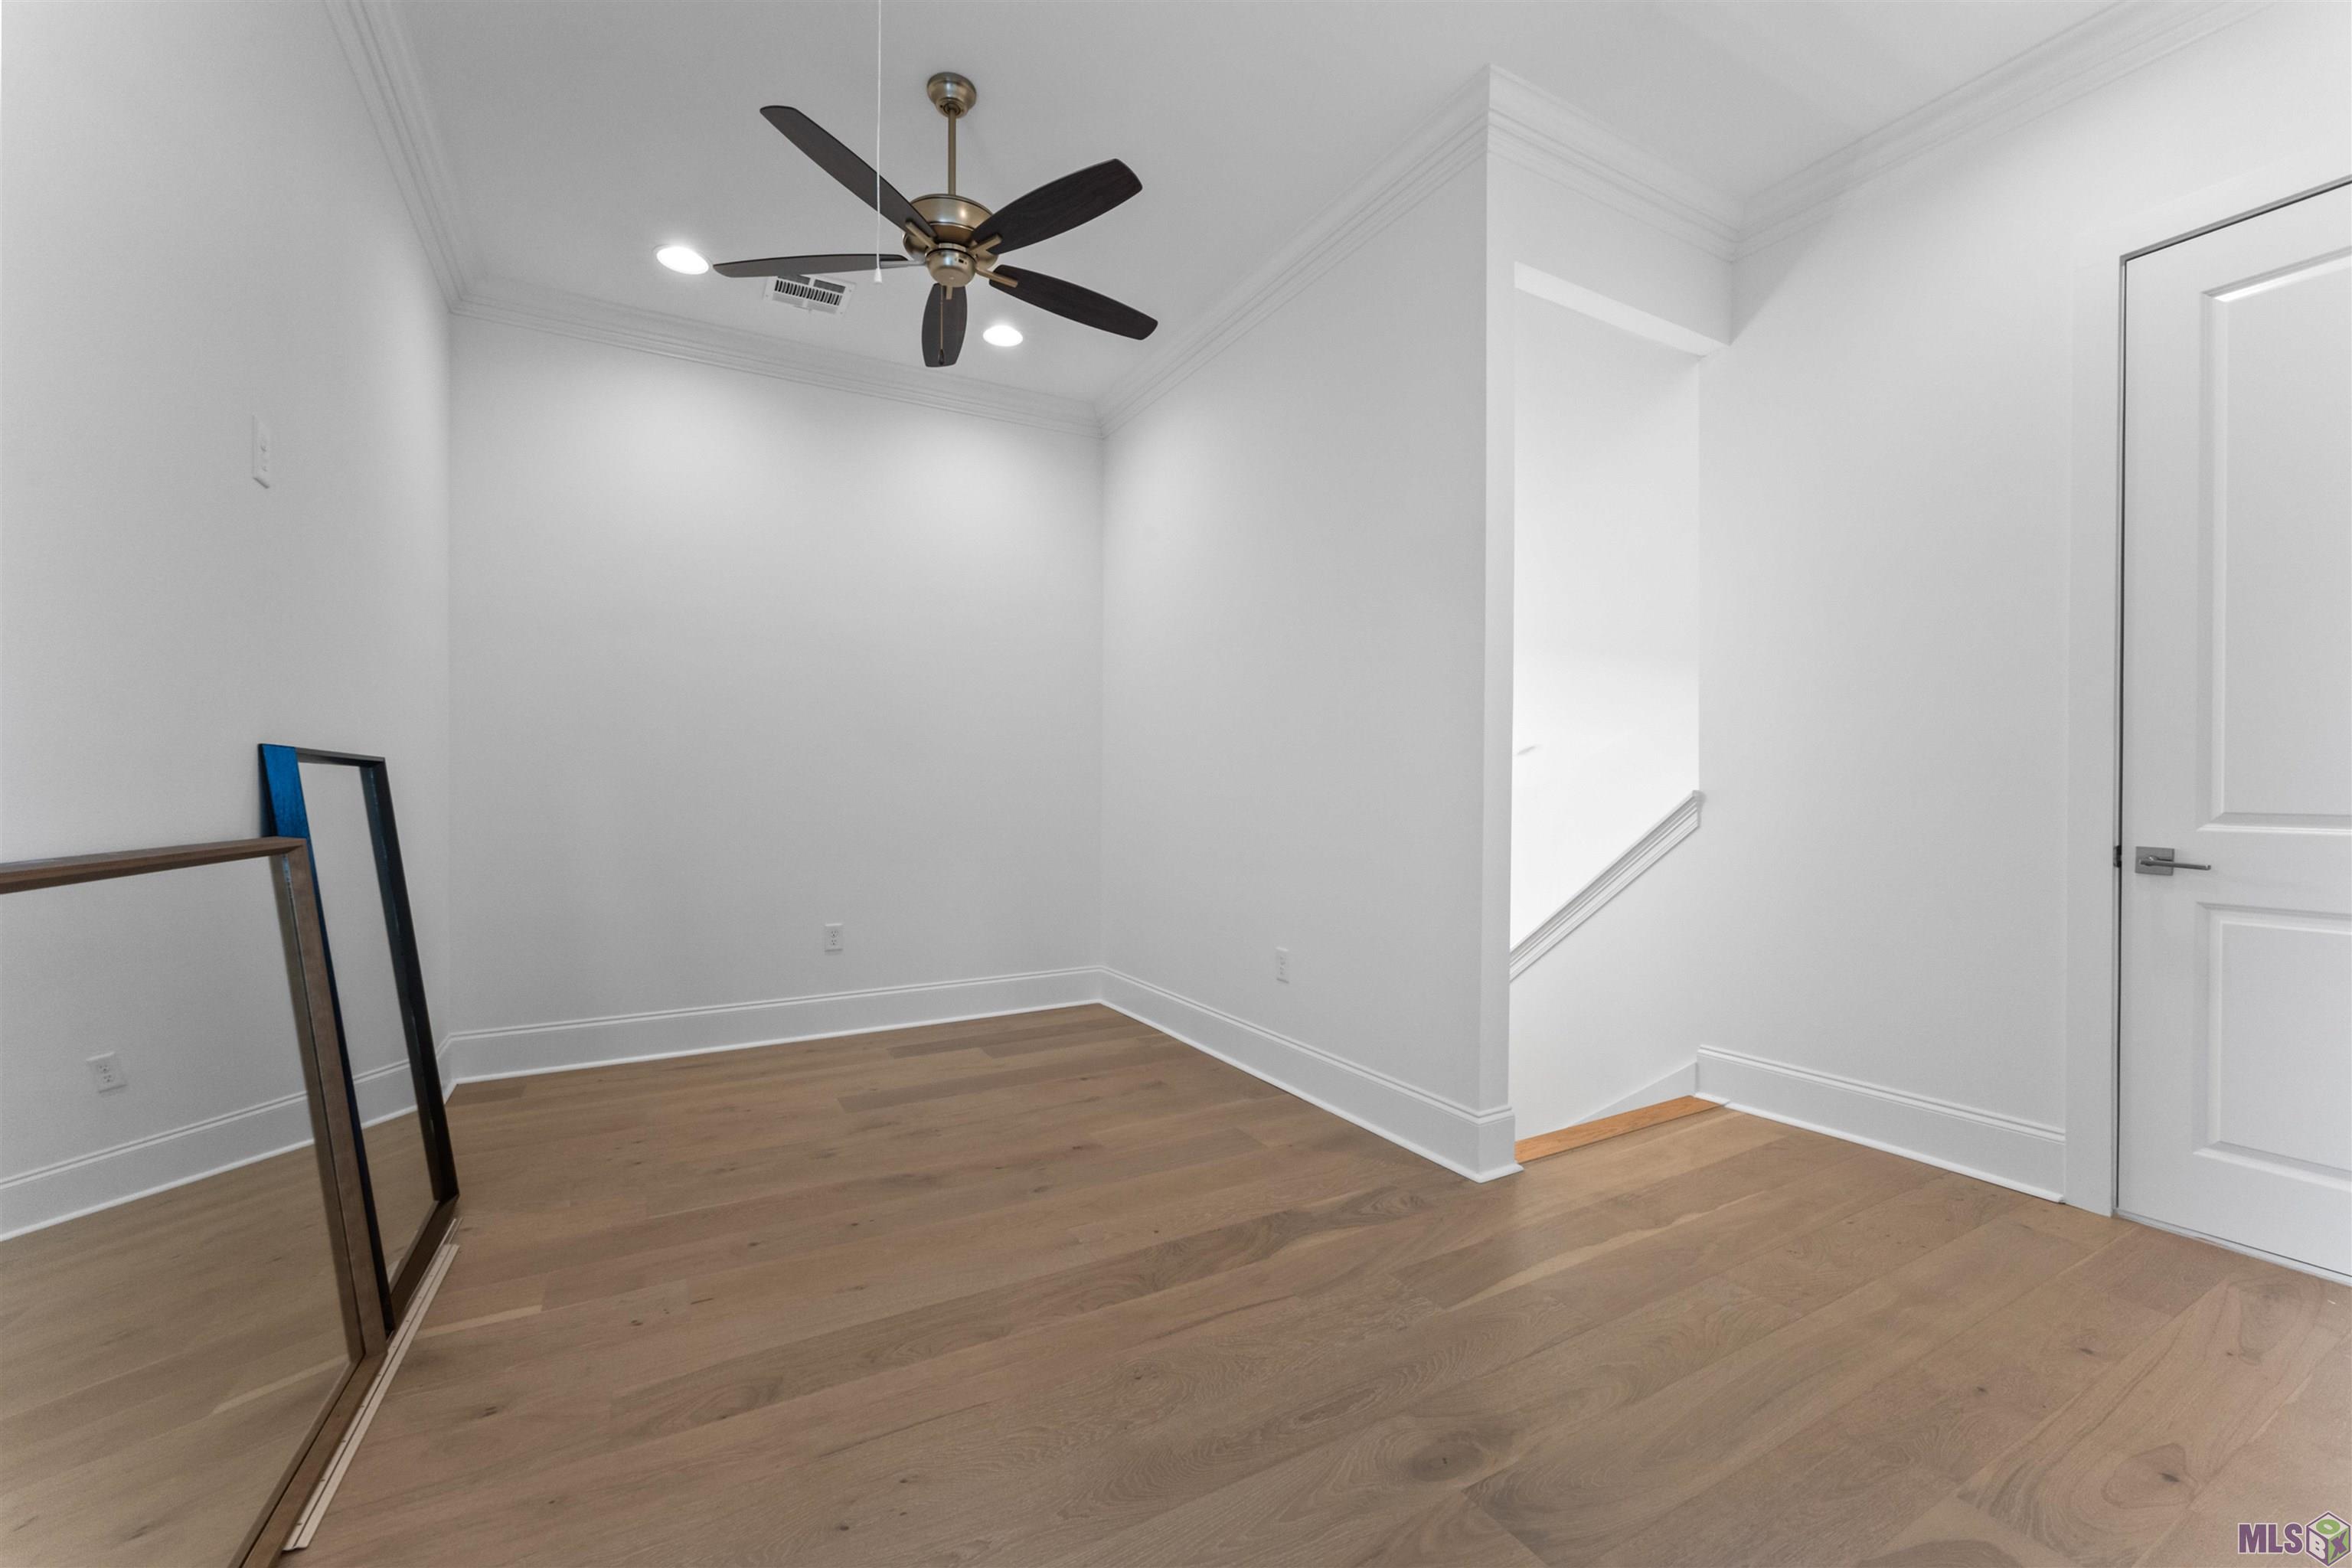
| Bonus Room | 19.00 | 9.40 | Second | BONUS ROOM |
| Bonus Room | 19.00 | 9.40 | Second | BONUS ROOM |
| Bedroom 3 | 11.80 | 13.80 | Second | BEDROOM |
| Dining Room | 15.00 | 17.00 | DINING ROOM | |
| Dining Room | 15.00 | 17.00 | DINING ROOM | |
| Bedroom 4 | 16.00 | 11.40 | Second | BEDROOM |
| Bedroom 5 | 13.00 | 12.00 | First | BEDROOM |
| Bedroom 6 | 16.00 | 11.40 | Second | BEDROOM |
IDX
Listing Office:
Dawson Grey Real Estate
Last Updated: October - 20 - 2026
The data relating to real estate for sale or lease on this website comes in part from the IDX program of the REALTOR® Association of Acadiana MLS. The IDX information is provided exclusively for consumers’ personal, non-commericial use and may not be used for any purpose other than to identify prospective properties consumers may be interested in purchasing. Data is deemed reliable but is not guaranteed accurate by the MLS.