
2718 FRANKFORT Street, New Orleans, LA 70122
$266,000

Property Type:
Residential
Bedrooms:
3
Baths:
2
Square Footage:
1,425
Status:
Active
Current Price:
$266,000
List Date:
7/10/2026
Last Modified:
8/18/2026
Overview
Description
Listing Details MLS# NO2567191
Listing Info
- Delayed Marketing
- No
- Listing Price
- 266000
- List Price/SqFt
- 197.04
- Type
- Single Family Residence
- Document Modified
- 2026-07-11 18:53:46.584848
- Modification Timestamp
- 2026-08-18T02:42:51Z
- Photo Modified
- 2026-07-11T03:31:00Z
Location Tax Legal Info
- Street Number
- 2718
- Street Name
- FRANKFORT Street
- Parish
- Orleans
- State
- LA
- Zip Code
- 70122
- Tax Assessment Number
- 38W416218
- Directions
- Bounding Streets: Franklin & Leon C Simon
General Property Description
- # Bedrooms
- 3
- Baths - Full
- 2
- Total Baths
- 2
- SqFt - Living
- 1350
- SqFt - Total
- 1425
- SqFt - Source
- Measured
- Stories
- Yes
- Year Built
- 2013
- Acreage Range
- 0 - 0.5
- Lot Dimensions
- 54 X 110
Originating Details
- Originating System ID
- ROAMM
- Originating System Key
- 59065044
- Originating System Listing ID
- 2567191
- Originating System Name
- ROAM Matrix
Location, Tax & Legal Info
- Legal Desc
- As Per Title
Remarks & Misc
- Remarks
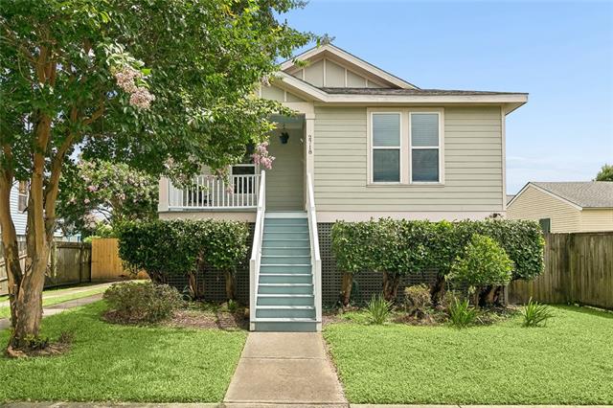
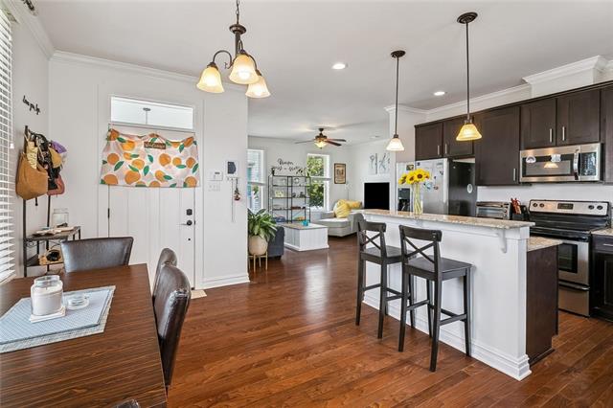
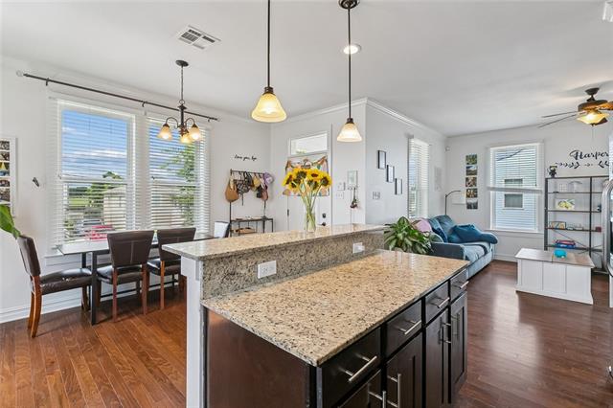
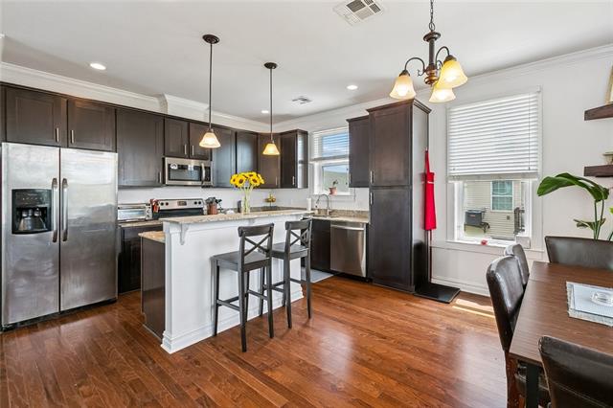
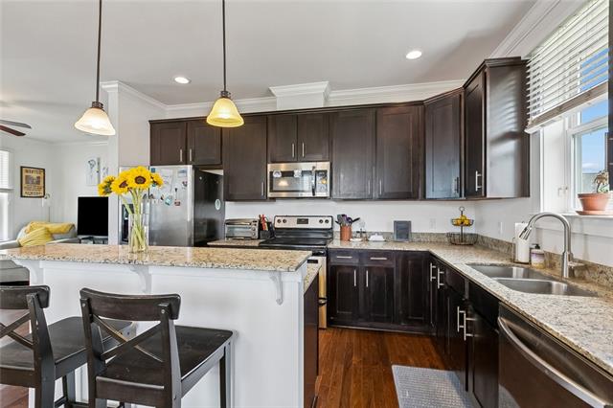
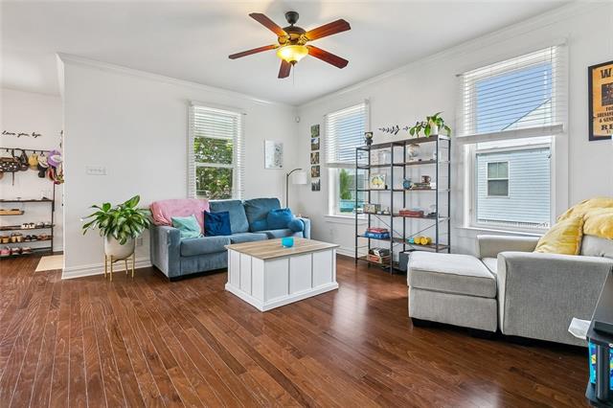
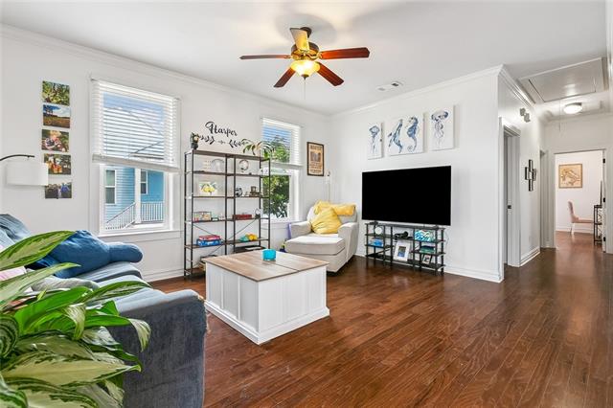
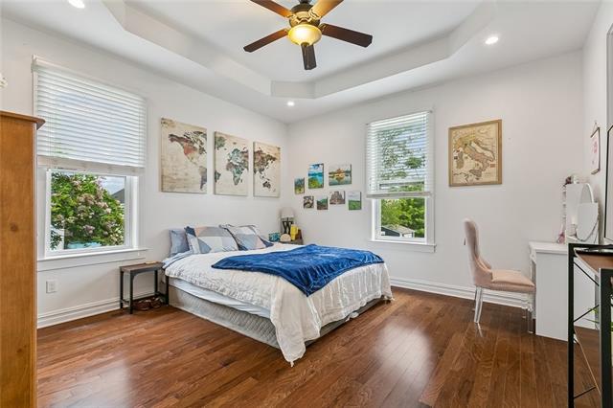
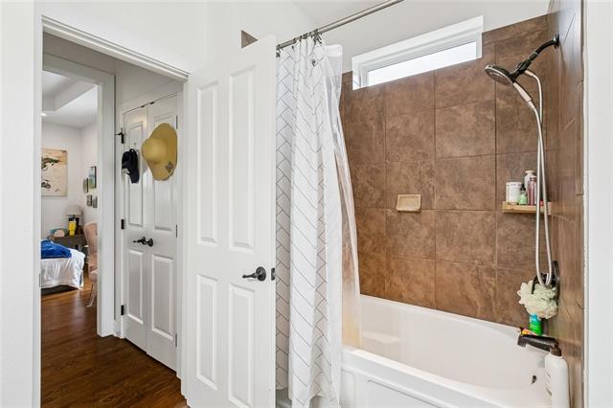
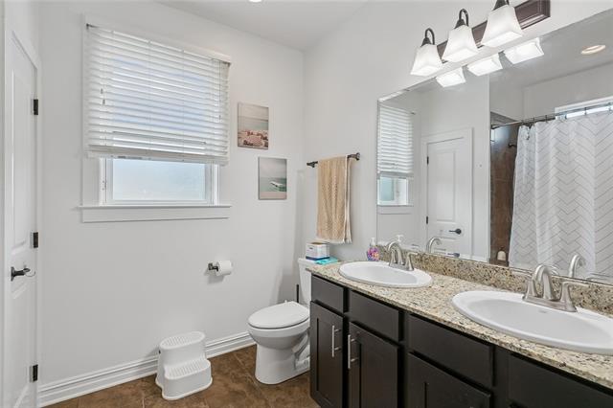
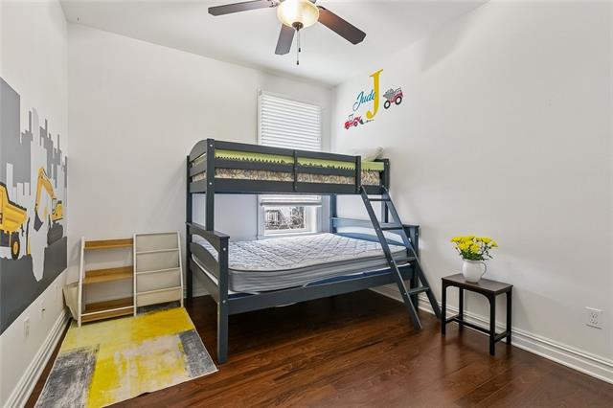
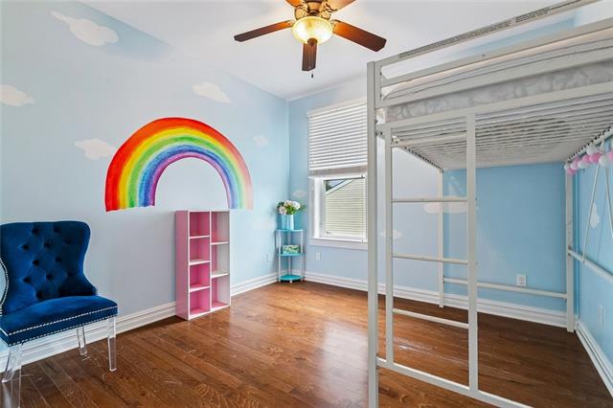
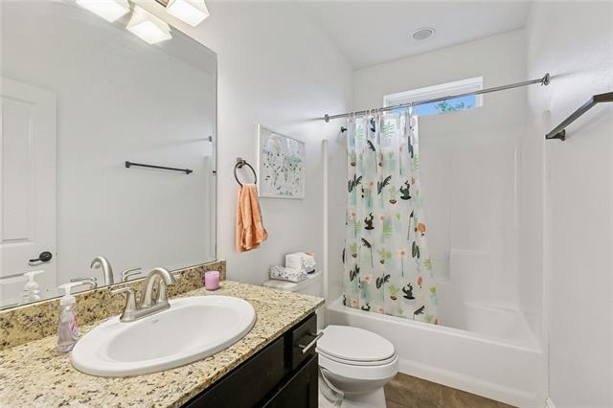
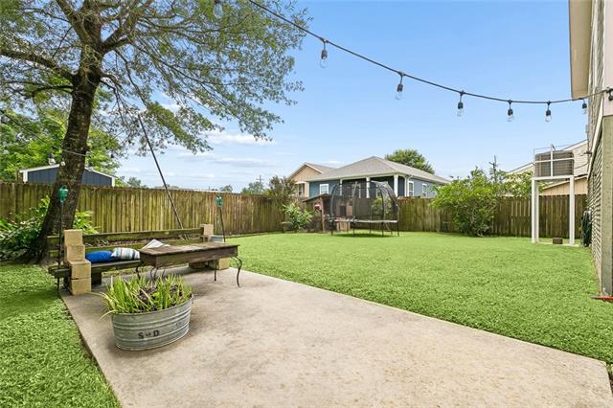
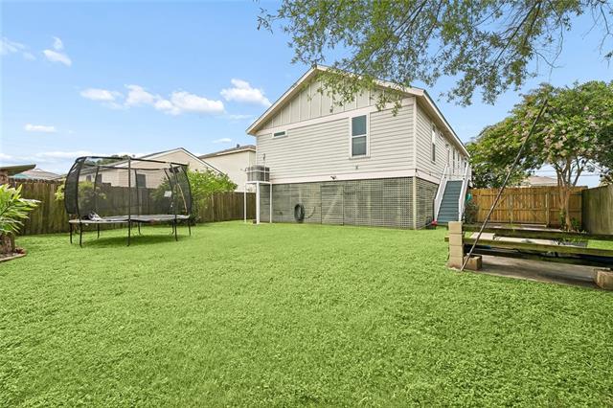
- Beautiful home in Gentilly that's 13 years young. This home is elevated with extra storage underneath. It has a long concrete driveway that extends into a large fenced back yard. This area can be used for a sitting area for crawfish boils, barbecuing and even to store a boat. Go up the stairs and enjoy rocking on your porch. Come in from your porch and enter this spacious open floor plan that has been freshly painted. The house has 3 bedrooms 2 full bathrooms, hard wood floors and no carpet. The kitchen has Solid maple cabinets and Granite counter tops, Stainless Steel Appliances. Plenty closets, Security system, cameras, and a decked attic for plenty of storage. The house has foam insulation resulting in low utility bill. Its located 3 blocks from grocery store, coffee shops, pharmacy and more. This ideal location is close proximity to UNO, SUNO and Benjamin Franklin High school. Don't miss out make this your new home.
More Information
Office/Member/Contract Info
- List AOR
- NOMAR
Style
- Traditional
- Yes
Siding
- Hardiplank
- Yes
Foundation
- Piers
- Yes
Roof
- Composition
- Yes
Heating
- Central
- Yes
Interior
- Attic Access
- Yes
Cooling
- Central Air
- Yes
Appliances
- Dishwasher
- Yes
- Disposal
- Yes
- Microwave
- Yes
- Refrigerator
- Yes
Utilities
- Elec: Entergy
- Yes
Countertops
- Granite
- Yes
Rooms
- Bathroom 1
- Yes
- Bedroom 1
- Yes
- Kitchen
- Yes
- Laundry
- Yes
- Living Room
- Yes
- Primary Bathroom
- Yes
- Primary Bedroom
- Yes
- Bedroom 2
- Yes
- Bedroom 3
- Yes
- Bedroom 4
- Yes
- Bedroom 5
- Yes
- Bathroom 2
- Yes
- Bathroom 3
- Yes
- Bathroom 4
- Yes
- Bathroom 5
- Yes
- Bedroom 6
- Yes
- Bedroom 7
- Yes
- Bedroom 8
- Yes
Fencing
- Wood
- Yes
- Other
- Yes
Property Features
Style:
Traditional
Siding:
Hardiplank
Foundation:
Piers
Roof:
Composition
Interior:
Attic Access
Heating:
Central
Cooling:
Central Air
Appliances:
Dishwasher; Disposal; Microwave; Refrigerator
Countertops:
Granite
Rooms:
Bathroom 1; Bedroom 1; Kitchen; Laundry; Living Room; Primary Bathroom; Primary Bedroom; Bedroom 2; Bedroom 3; Bedroom 4; Bedroom 5; Bathroom 2; Bathroom 3; Bathroom 4; Bathroom 5; Bedroom 6; Bedroom 7; Bedroom 8
Fencing:
Wood; Other
Utilities:
Elec: Entergy
Room Information
| Room Name | Length | Width | Remarks |
|---|---|---|---|
| Bathroom 1 | 4.10 | 10.00 | Bathroom |
| Primary Bedroom | 13.40 | 14.00 | Primary Bedroom |
| Primary Bedroom | 13.40 | 14.00 | Primary Bedroom |
| Primary Bedroom | 13.40 | 14.00 | Primary Bedroom |
| Primary Bedroom | 13.40 | 14.00 | Primary Bedroom |
| Primary Bedroom | 13.40 | 14.00 | Primary Bedroom |
| Bedroom 1 | 11.00 | 13.00 | Bedroom |
| Bedroom 2 | 10.00 | 13.60 | Bedroom |
| Living Room | 15.50 | 13.30 | Living Room |
| Living Room | 15.50 | 13.30 | Living Room |
| Living Room | 15.50 | 13.30 | Living Room |
| Living Room | 15.50 | 13.30 | Living Room |
| Living Room | 15.50 | 13.30 | Living Room |
| Bedroom 3 | 11.00 | 13.00 | Bedroom |
| Kitchen | 10.50 | 14.00 | Kitchen |
| Kitchen | 10.50 | 14.00 | Kitchen |
| Kitchen | 10.50 | 14.00 | Kitchen |
| Kitchen | 10.50 | 14.00 | Kitchen |
| Kitchen | 10.50 | 14.00 | Kitchen |
| Primary Bathroom | 10.00 | 9.00 | Primary Bathroom |
| Primary Bathroom | 10.00 | 9.00 | Primary Bathroom |
| Primary Bathroom | 10.00 | 9.00 | Primary Bathroom |
| Primary Bathroom | 10.00 | 9.00 | Primary Bathroom |
| Primary Bathroom | 10.00 | 9.00 | Primary Bathroom |
| Bedroom 4 | 11.00 | 13.00 | Bedroom |
| Bedroom 5 | 10.00 | 13.60 | Bedroom |
| Bedroom 6 | 11.00 | 13.00 | Bedroom |
| Bedroom 7 | 10.00 | 13.60 | Bedroom |
| Bedroom 8 | 10.00 | 13.60 | Bedroom |
| Laundry | 6.80 | 9.00 | Laundry |
| Laundry | 6.80 | 9.00 | Laundry |
| Laundry | 6.80 | 9.00 | Laundry |
| Laundry | 6.80 | 9.00 | Laundry |
| Laundry | 6.80 | 9.00 | Laundry |
| Bathroom 2 | 4.10 | 10.00 | Bathroom |
| Bathroom 3 | 4.10 | 10.00 | Bathroom |
| Bathroom 4 | 4.10 | 10.00 | Bathroom |
| Bathroom 5 | 4.10 | 10.00 | Bathroom |
 Waiver of Redhibition ›
IDX
Listing Office:
Watermark Realty, LLC
Last Updated: August - 18 - 2026
The data relating to real estate for sale or lease on this website comes in part from the IDX program of the REALTOR® Association of Acadiana MLS. The IDX information is provided exclusively for consumers’ personal, non-commericial use and may not be used for any purpose other than to identify prospective properties consumers may be interested in purchasing. Data is deemed reliable but is not guaranteed accurate by the MLS.