
2705 FOLIAGE Drive, Marrero, LA 70072
$265,000

Property Type:
Residential
Bedrooms:
3
Baths:
2.1
Square Footage:
2,032
Status:
Pending
Current Price:
$265,000
List Date:
10/14/2026
Last Modified:
10/21/2026
Listing Details MLS# NO2581710
Listing Info
- Delayed Marketing
- No
- Listing Price
- 265000
- List Price/SqFt
- 166.25
- Type
- Single Family Residence
- Document Modified
- 2026-10-15 09:48:04.060316
- Modification Timestamp
- 2026-10-21T05:03:47Z
- Photo Modified
- 2026-10-15T04:08:59Z
Location Tax Legal Info
- Street Number
- 2705
- Street Name
- FOLIAGE Drive
- Parish
- Jefferson
- State
- LA
- Zip Code
- 70072
- Tax Assessment Number
- 0430006362
- Directions
- Bounding Streets: Bent Tree
General Property Description
- # Bedrooms
- 3
- Baths - Full
- 2
- Baths - 1/2
- Yes
- Total Baths
- 2.1
- SqFt - Living
- 1594
- SqFt - Total
- 2032
- SqFt - Source
- Appraiser
- Stories
- 2
- Year Built
- 1995
- Acreage Range
- 0 - 0.5
- Lot Dimensions
- 55X100
Status Change Info
- Under Contract Date
- 2026-10-20
Originating Details
- Originating System ID
- ROAMM
- Originating System Key
- 60075556
- Originating System Listing ID
- 2581710
- Originating System Name
- ROAM Matrix
Location, Tax & Legal Info
- Legal Desc
- LOT 181 BENT TREE ESTATES
More Information
Remarks & Misc
- Remarks
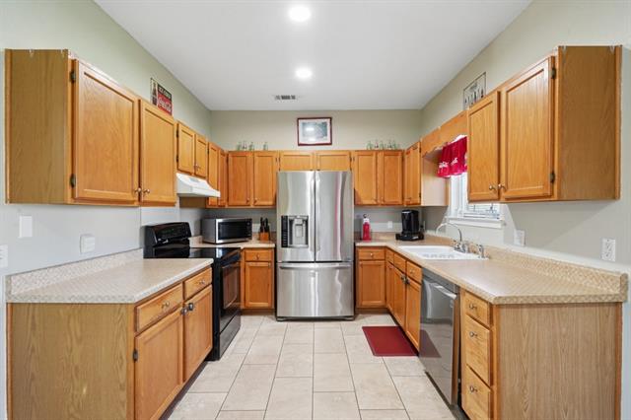
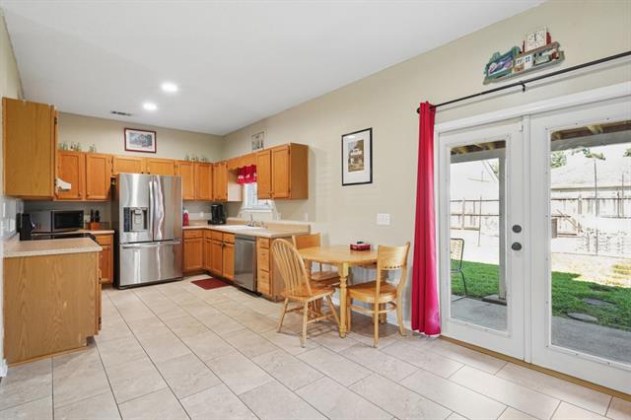
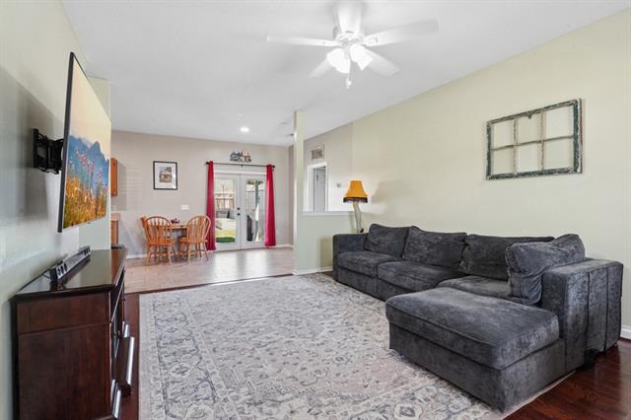
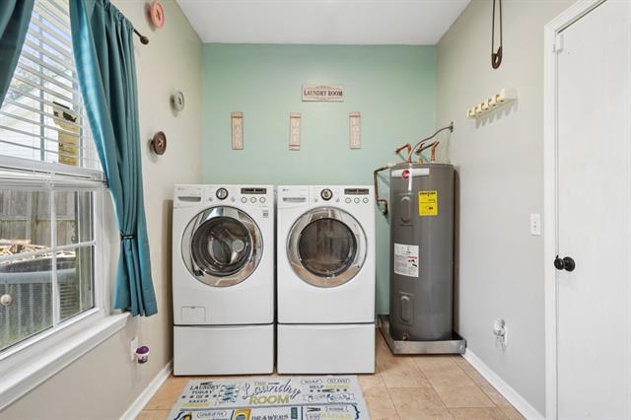
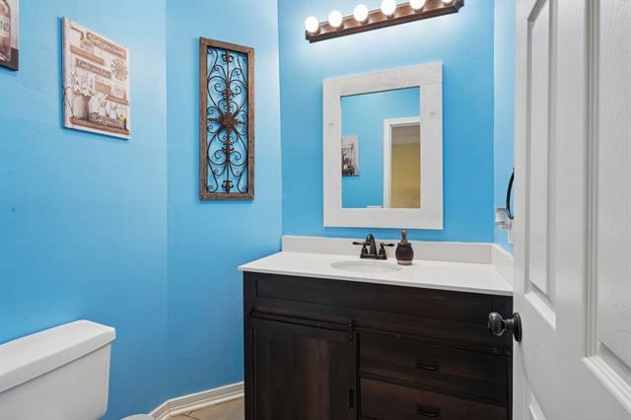
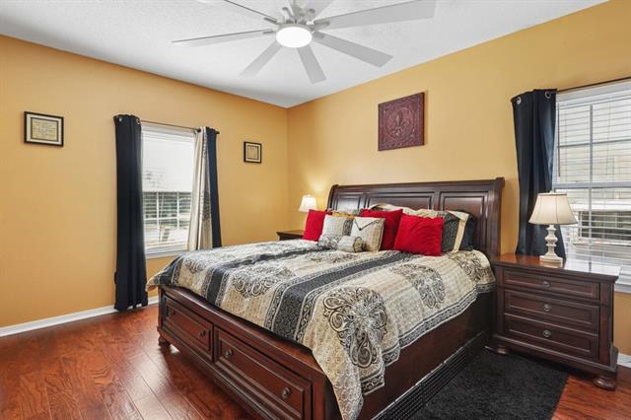
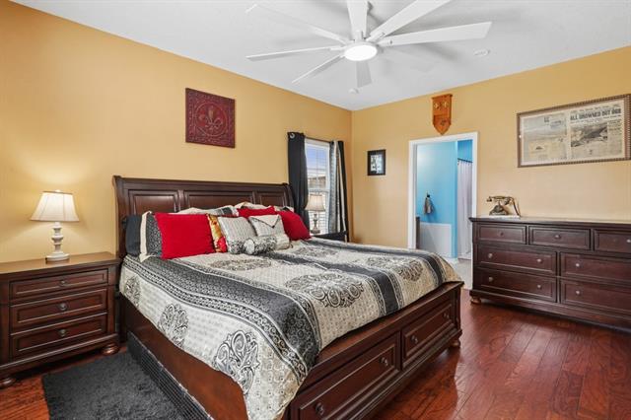
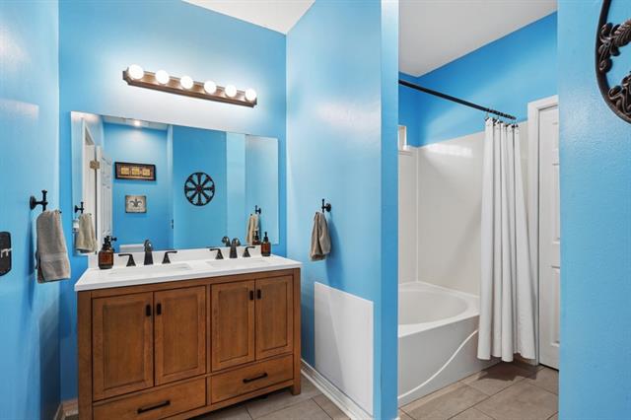
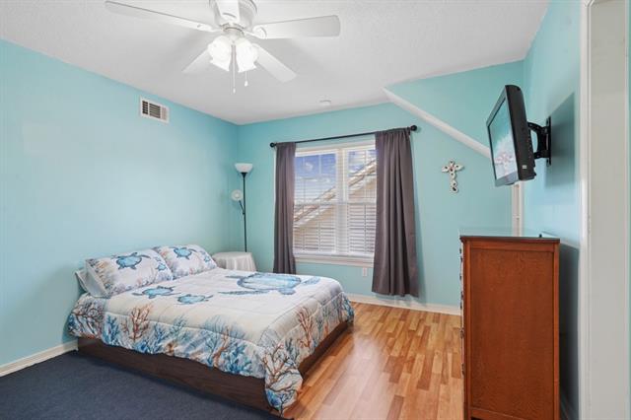
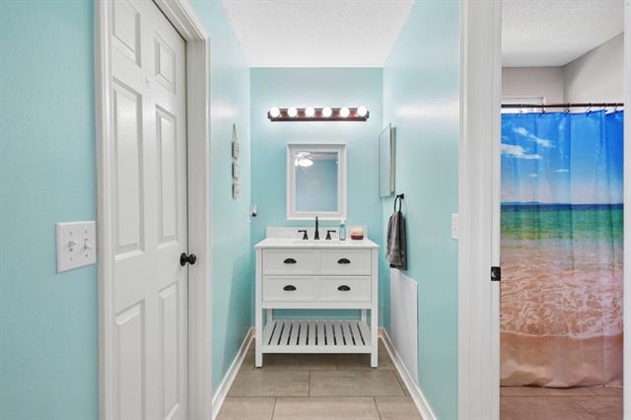
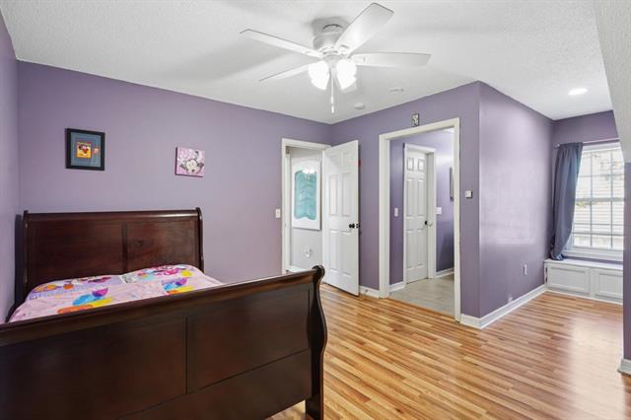
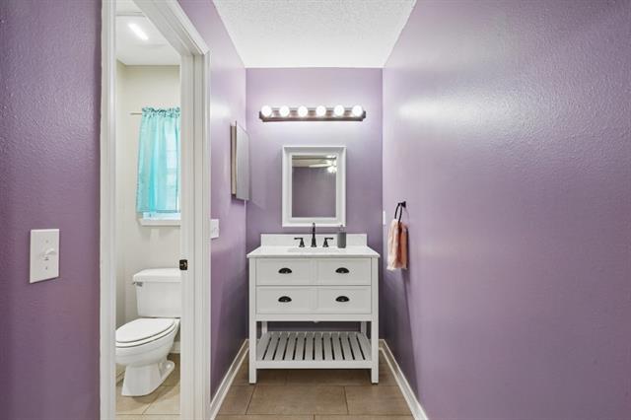
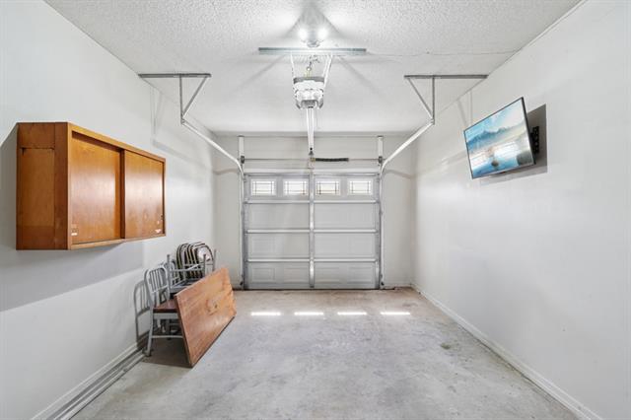
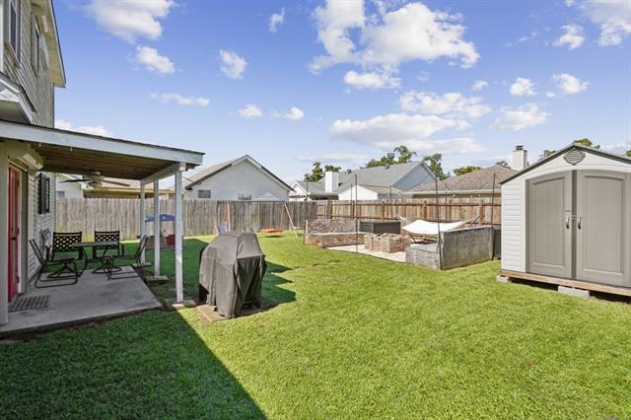
- LOCATION~ Welcome to Bent Tree Estates! This three-bedroom, two-and-a-half-bath home features a spacious downstairs primary suite with a large bedroom, double-sink vanity, and relaxing soaking tub. The kitchen includes an electric stove and a convenient breakfast area, with a generously sized laundry room nearby. Glass French doors open to the patio, creating a welcoming space to enjoy the outdoors. No carpet Upstairs, two additional bedrooms share a Jack-and-Jill bathroom featuring separate sink areas for added convenience. Enjoy the covered front patio, covered back patio, and a backyard storage shed (2025) that is included with the property. 2026 Generator to remain with home. Additional highlights include a water heater replaced in 2021, Flood Zone X with a current policy in place, and NO HOA fees! The refrigerator, washer, and dryer are negotiable. Conveniently located in the established Bent Tree Estates neighborhood, this home offers a functional layout with plenty of space to make it your own. HVAC on yearly maintenance plan. All duct work replaced 2026 Under termite contract with Billiot All bathrooms renovated in 2022 Swing set can remain with the home. You don't want to pass this one up!! Book your tour today......
Office/Member/Contract Info
- List AOR
- NOMAR
Style
- Traditional
- Yes
Siding
- Vinyl Siding
- Yes
Parking
- Garage
- Yes
Construction
- Other
- Yes
Foundation
- Slab
- Yes
Roof
- Composition
- Yes
Heating
- Central
- Yes
Cooling
- Central Air
- Yes
Appliances
- Dishwasher
- Yes
- Disposal
- Yes
- Microwave
- Yes
- Refrigerator
- Yes
Utilities
- Elec: Entergy
- Yes
Rooms
- Bedroom 1
- Yes
- Kitchen
- Yes
- Laundry
- Yes
- Living Room
- Yes
- Primary Bedroom
- Yes
- Bedroom 2
- Yes
- Bedroom 3
- Yes
- Bedroom 4
- Yes
Fencing
- Wood
- Yes
- Other
- Yes
Other Structures
- Workshop
- Yes
Property Features
Style:
Traditional
Siding:
Vinyl Siding
Parking:
Garage
Construction:
Other
Foundation:
Slab
Roof:
Composition
Heating:
Central
Cooling:
Central Air
Appliances:
Dishwasher; Disposal; Microwave; Refrigerator
Rooms:
Bedroom 1; Kitchen; Laundry; Living Room; Primary Bedroom; Bedroom 2; Bedroom 3; Bedroom 4
Fencing:
Wood; Other
Other Structures:
Workshop
Utilities:
Elec: Entergy
Room Information
| Room Name | Length | Width | Remarks |
|---|---|---|---|
| Kitchen | 12.00 | 9.00 | Kitchen |
| Kitchen | 12.00 | 9.00 | Kitchen |
| Bedroom 1 | 12.40 | 11.60 | Bedroom |
| Laundry | 11.70 | 7.40 | Laundry |
| Laundry | 11.70 | 7.40 | Laundry |
| Living Room | 12.50 | 19.00 | Living Room |
| Living Room | 12.50 | 19.00 | Living Room |
| Bedroom 2 | 13.00 | 11.60 | Bedroom |
| Primary Bedroom | 15.60 | 12.40 | Primary Bedroom |
| Primary Bedroom | 15.60 | 12.40 | Primary Bedroom |
| Bedroom 3 | 12.40 | 11.60 | Bedroom |
| Bedroom 4 | 13.00 | 11.60 | Bedroom |
Documents
 FLOOD DEC ›
IDX
Listing Office:
Properties Unlimited Realty LLC
Last Updated: October - 21 - 2026
The data relating to real estate for sale or lease on this website comes in part from the IDX program of the REALTOR® Association of Acadiana MLS. The IDX information is provided exclusively for consumers’ personal, non-commericial use and may not be used for any purpose other than to identify prospective properties consumers may be interested in purchasing. Data is deemed reliable but is not guaranteed accurate by the MLS.