
2704 WHITNEY Place, 715, Metairie, LA 70002
New Listing
$230,000

Property Type:
Residential
Bedrooms:
3
Baths:
2
Square Footage:
1,300
Status:
Active
Current Price:
$230,000
List Date:
9/23/2026
Last Modified:
9/24/2026
Listing Details MLS# NO2578404
Listing Info
- Delayed Marketing
- No
- Listing Price
- 230000
- List Price/SqFt
- 176.92
- Type
- Single Family Residence
- Sub-Type
- Condominium
- Document Modified
- 2026-09-23 21:56:45.856759
- Modification Timestamp
- 2026-09-24T05:37:05Z
- Photo Modified
- 2026-09-24T02:50:39Z
Location Tax Legal Info
- Street Number
- 2704
- Street Name
- WHITNEY Place
- Unit #
- 715
- Parish
- Jefferson
- State
- LA
- Zip Code
- 70002
- Tax Assessment Number
- 0820039296
- Directions
- Bounding Streets: Veterens & I-10 Service Road
General Property Description
- # Bedrooms
- 3
- Baths - Full
- 2
- Total Baths
- 2
- SqFt - Living
- 1300
- SqFt - Total
- 1300
- SqFt - Source
- Public Record
- Stories
- Yes
- Year Built
- 1967
- Acreage Range
- 0 - 0.5
- Assn Fee $
- 716
- Assn Fee Terms
- Monthly
- Lot Dimensions
- 0.04
Originating Details
- Originating System ID
- ROAMM
- Originating System Key
- 59838998
- Originating System Listing ID
- 2578404
- Originating System Name
- ROAM Matrix
Remarks & Misc
- Remarks
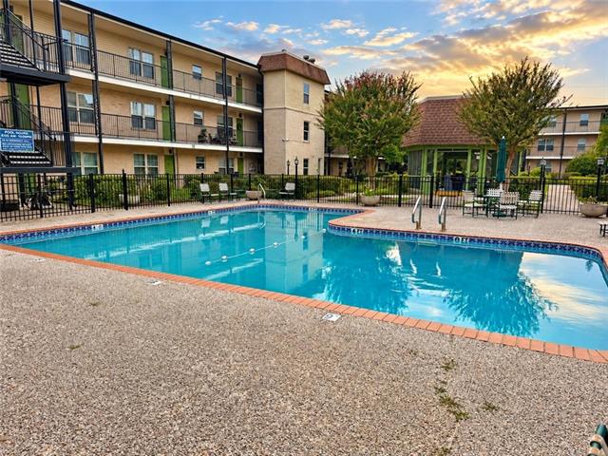
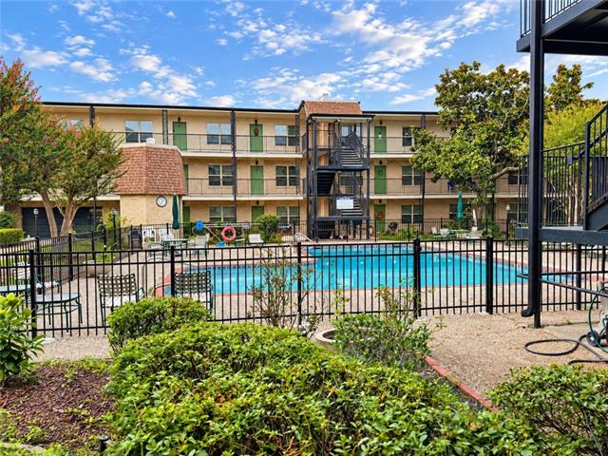
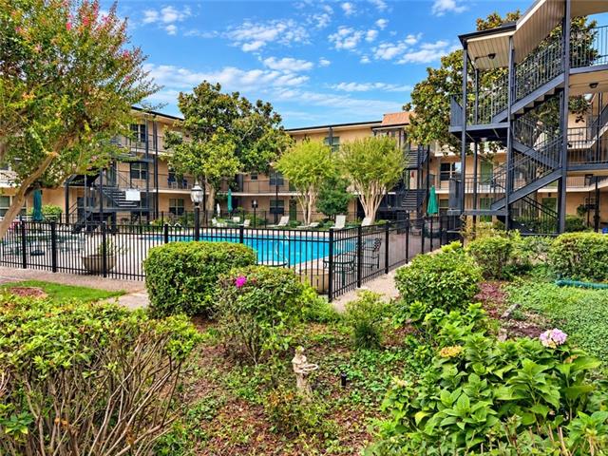
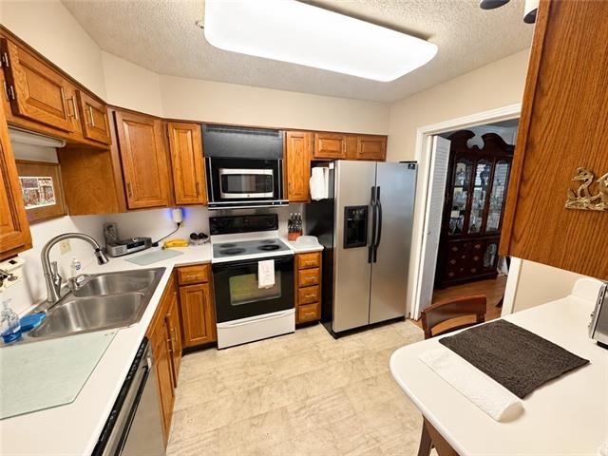
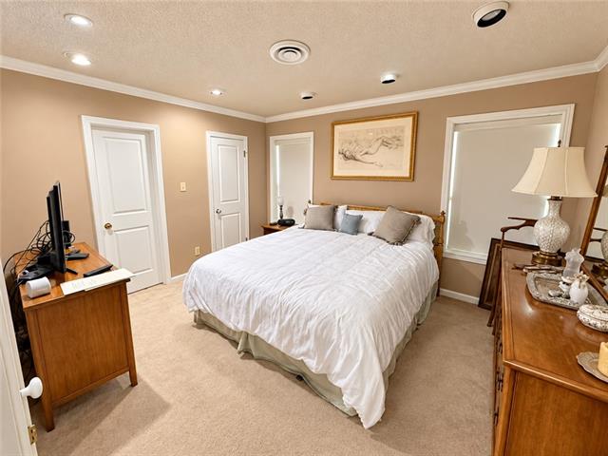
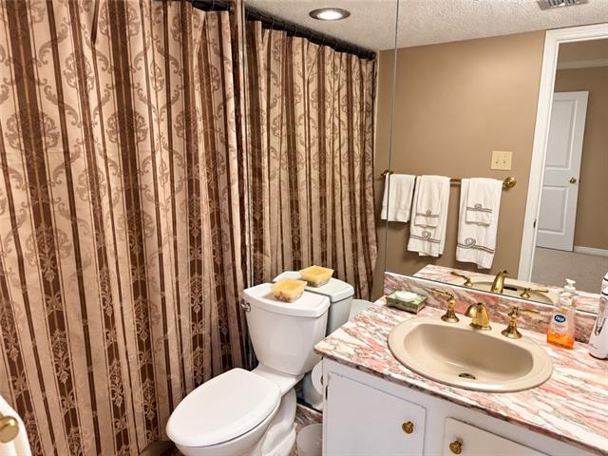
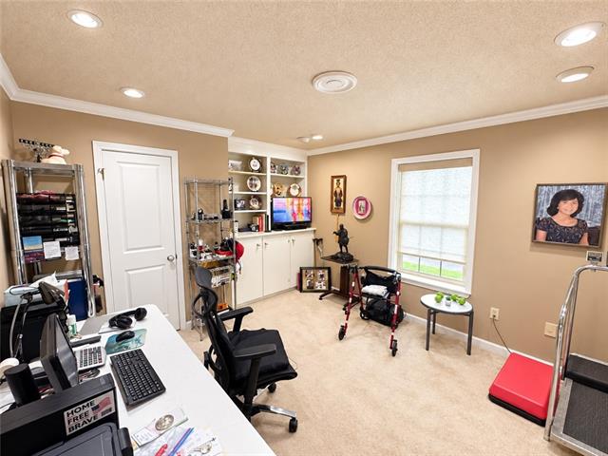
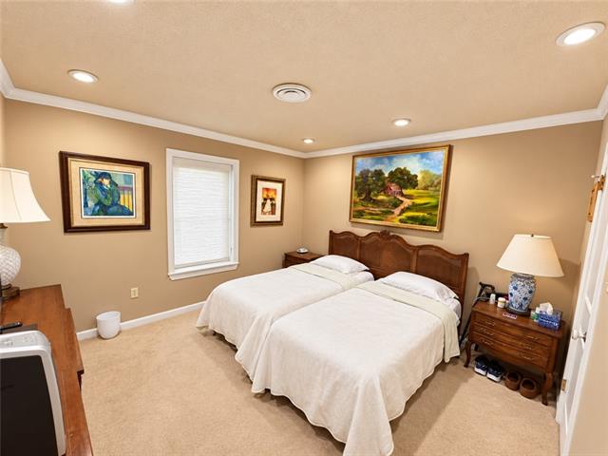
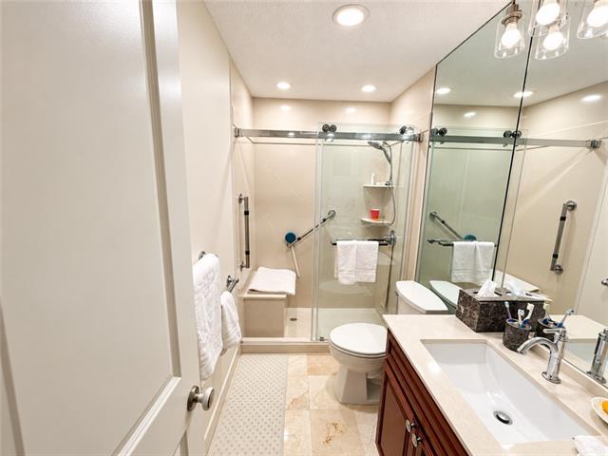
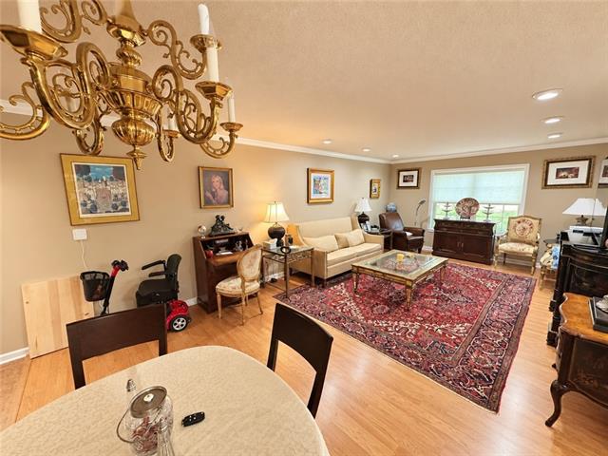
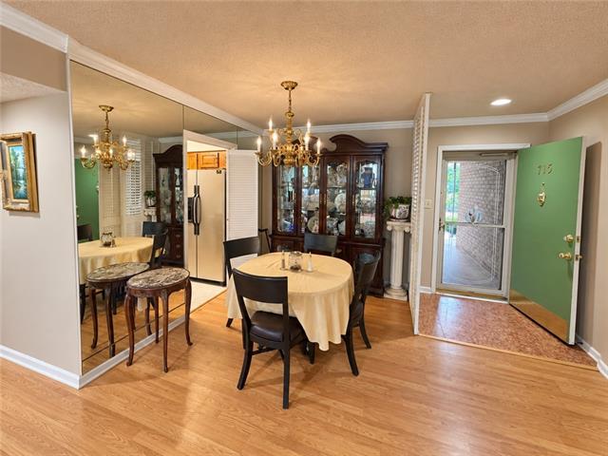
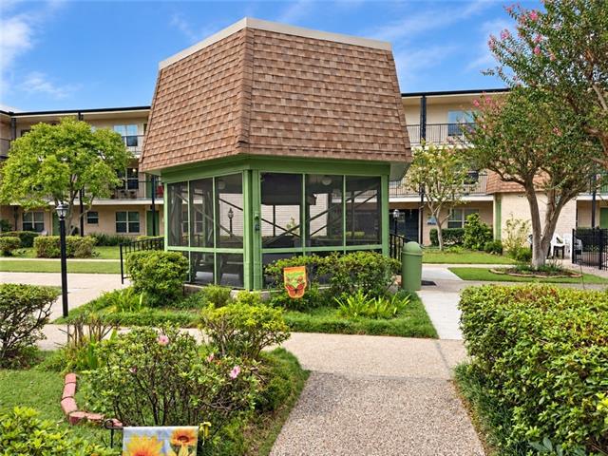
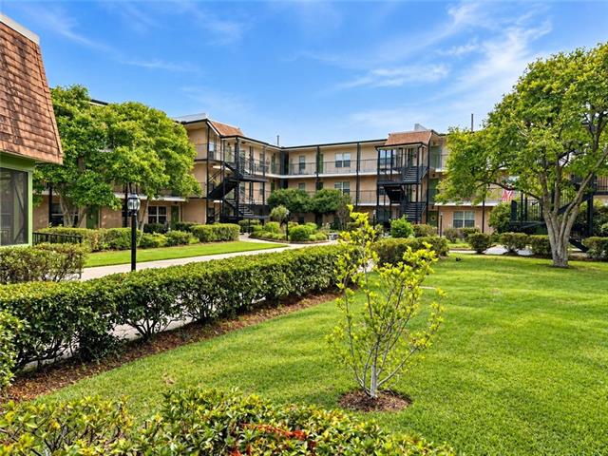
- Welcome to this beautiful ground floor corner-unit condo, featuring an oversized living room filled with an abundance of natural light and plenty of space to relax and entertain. The charming, fully equipped kitchen offers beautiful cabinetry, stone countertops, and upgraded appliances, with a convenient dining area just off the kitchen. The spacious primary bedroom offers a private bathroom and two walk-in closets, providing exceptional storage. The hall bathroom is absolutely beautiful and has been completely renovated and thoughtfully designed for comfort and accessibility, featuring a comfortable shower seat and grab bars for safe and convenient bathing. List of amenities and services included in the monthly condo fee: water and electricity, exterior building repairs and flood insurance, pool and landscaping maintenance, roof maintenance, pest control, evening/early-morning security guard, barbecue gazebo, termite contract, and weekday doorstep trash pickup (Monday-Friday). A $1,000 reserve contribution to the Condo Association is due from the buyer at closing. With its spacious rooms, thoughtful updates, abundant storage, beautiful grounds, and convenient location, this exceptional condo offers comfort, accessibility, and an inviting place to call home. The condo fee includes all your utilities; your ac filters are changed for you buy the condo association so no need to worry about that. Ample parking for family and friends. You will love the location, not far from Lakeside shopping Mall, restaurants, hospitals, doctors' offices, public transportation, and both downtown and uptown just minutes away.
Office/Member/Contract Info
- List AOR
- NOMAR
More Information
Style
- Ranch
- Yes
Equipment
- Intercom
- Yes
Construction
- Brick
- Yes
Foundation
- Slab
- Yes
Roof
- Composition
- Yes
Interior
- Handicap Acc
- Yes
Cooling
- Central Air
- Yes
Appliances
- Dishwasher
- Yes
- Disposal
- Yes
- Microwave
- Yes
Utilities
- Elec: Entergy
- Yes
Rooms
- Bedroom 1
- Yes
- Dining Room
- Yes
- Kitchen
- Yes
- Living Room
- Yes
- Primary Bedroom
- Yes
- Bedroom 2
- Yes
Amenities
- Community Pool
- Yes
- Elevator
- Yes
Fencing
- Other
- Yes
Other Structures
- Cabana
- Yes
Pool
- Inground
- Yes
Property Features
Style:
Ranch
Construction:
Brick
Foundation:
Slab
Roof:
Composition
Interior:
Handicap Acc
Cooling:
Central Air
Appliances:
Dishwasher; Disposal; Microwave
Rooms:
Bedroom 1; Dining Room; Kitchen; Living Room; Primary Bedroom; Bedroom 2
Equipment:
Intercom
Fencing:
Other
Amenities:
Community Pool; Elevator
Other Structures:
Cabana
Utilities:
Elec: Entergy
Pool:
Inground
Room Information
| Room Name | Length | Width | Remarks |
|---|---|---|---|
| Dining Room | 10.00 | 9.60 | Dining Room |
| Bedroom 1 | Bedroom | ||
| Living Room | 18.60 | 14.00 | Living Room |
| Primary Bedroom | Primary Bedroom | ||
| Kitchen | 9.80 | 9.00 | Kitchen |
| Bedroom 2 | 12.00 | 11.50 | Bedroom |
Documents
 condo docs ›
IDX
Listing Office:
Demand Realty
Last Updated: September - 24 - 2026
The data relating to real estate for sale or lease on this website comes in part from the IDX program of the REALTOR® Association of Acadiana MLS. The IDX information is provided exclusively for consumers’ personal, non-commericial use and may not be used for any purpose other than to identify prospective properties consumers may be interested in purchasing. Data is deemed reliable but is not guaranteed accurate by the MLS.