
268 DUNLEITH Drive, Destrehan, LA 70047
$285,000

Property Type:
Residential
Bedrooms:
3
Baths:
2
Square Footage:
2,592
Lot Size (sq. ft.):
7,405
Status:
Active
Current Price:
$285,000
List Date:
7/07/2026
Last Modified:
8/14/2026
Overview
Description
Listing Details MLS# NO2565593
Listing Info
- Delayed Marketing
- No
- Listing Price
- 285000
- List Price/SqFt
- 160.38
- Type
- Single Family Residence
- Document Modified
- 2026-08-04 19:09:16.317996
- Modification Timestamp
- 2026-08-14T22:56:16Z
- Photo Modified
- 2026-08-14T22:55:38Z
Location Tax Legal Info
- Street Number
- 268
- Street Name
- DUNLEITH Drive
- Parish
- St. Charles
- State
- LA
- Zip Code
- 70047
- Subdivision
- Ormond
- Tax Assessment Number
- 302200001127
- Directions
- Bounding Streets: Oakland, Parlange
General Property Description
- # Bedrooms
- 3
- Baths - Full
- 2
- Total Baths
- 2
- SqFt - Living
- 1777
- SqFt - Total
- 2592
- SqFt - Source
- Measured
- Stories
- Yes
- Year Built
- 1988
- Acres
- 0.17
- Acreage Range
- 0 - 0.5
- Lot Dimensions
- 70x110
- Pool on Subject Property
- No
Originating Details
- Originating System ID
- ROAMM
- Originating System Key
- 58947414
- Originating System Listing ID
- 2565593
- Originating System Name
- ROAM Matrix
Location, Tax & Legal Info
- Legal Desc
- LOT 1127, SQ. 29, SEC. 5, ORMOND COUNTRY CLUB ESTATES.
Remarks & Misc
- Remarks
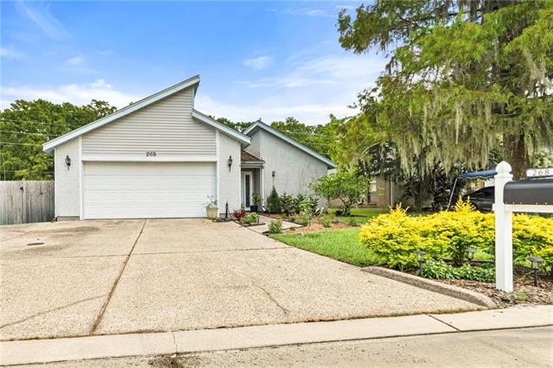
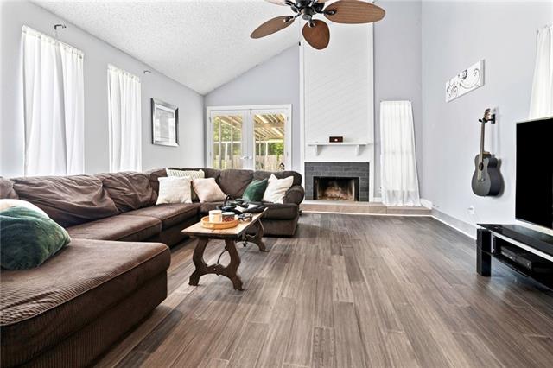
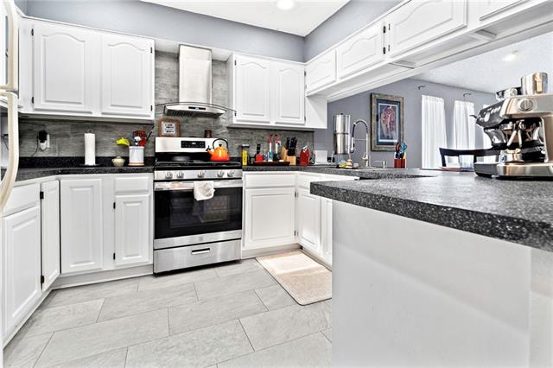
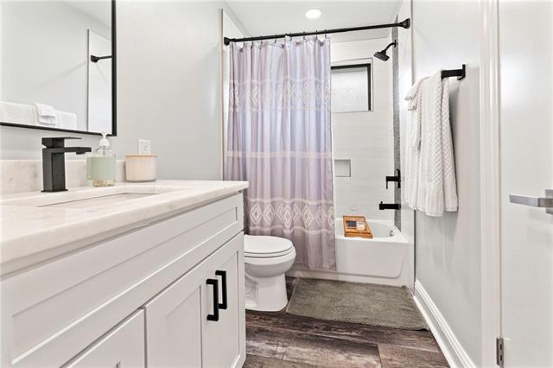
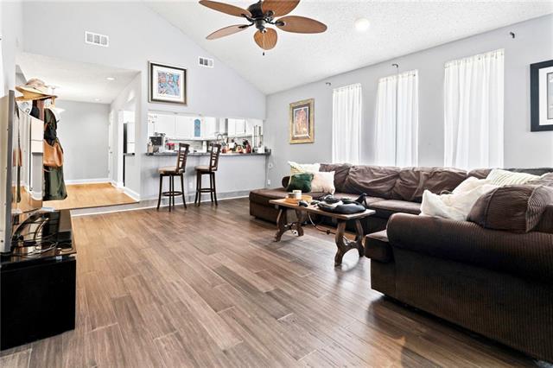
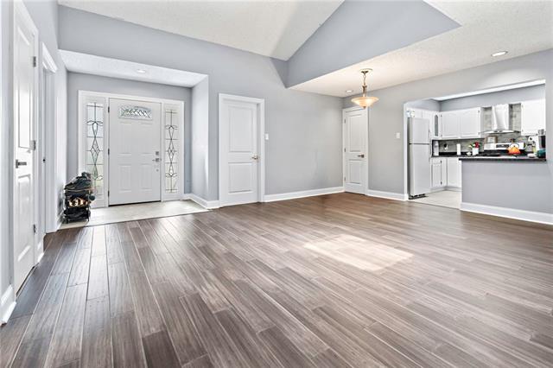
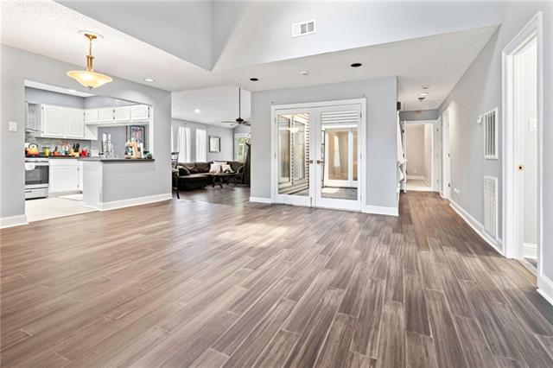
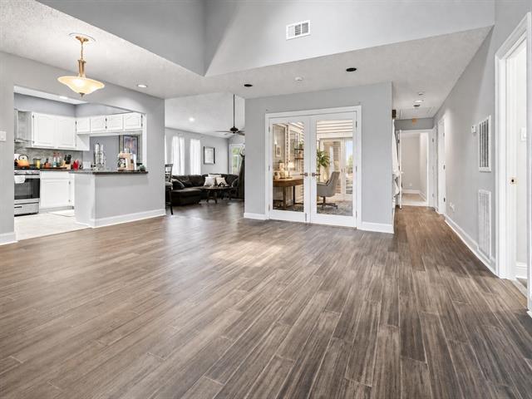
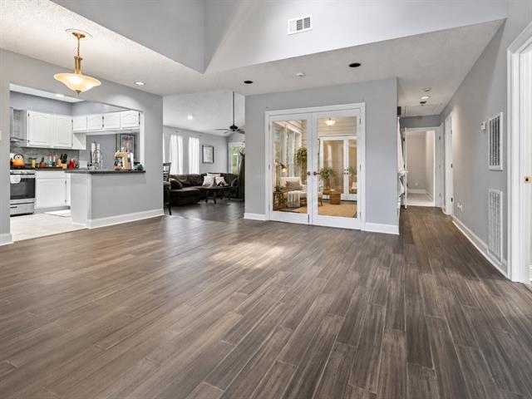
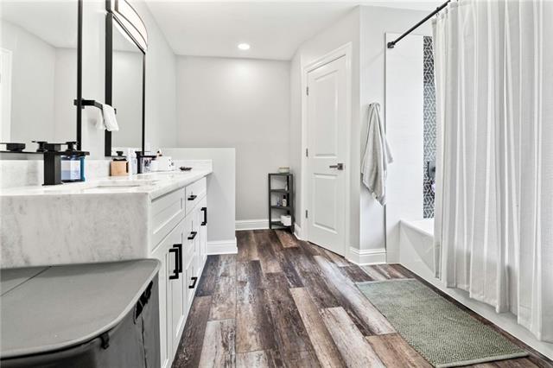
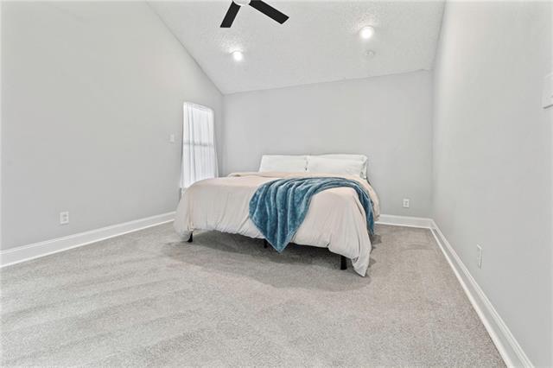
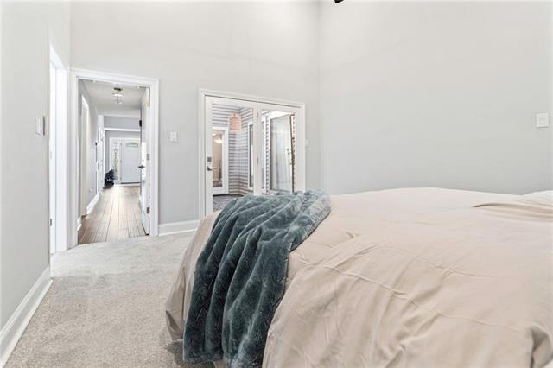
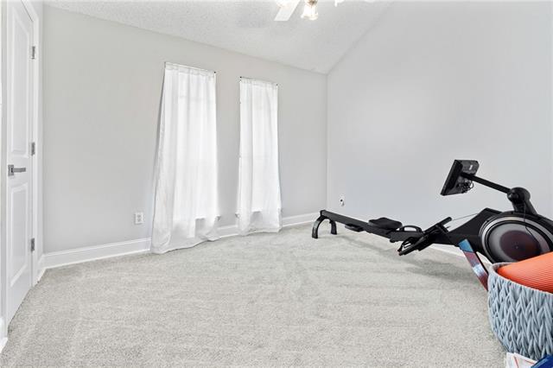
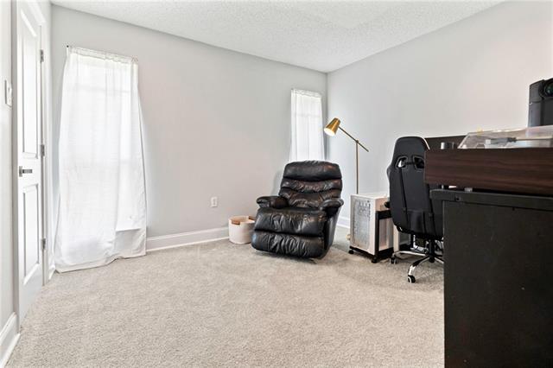
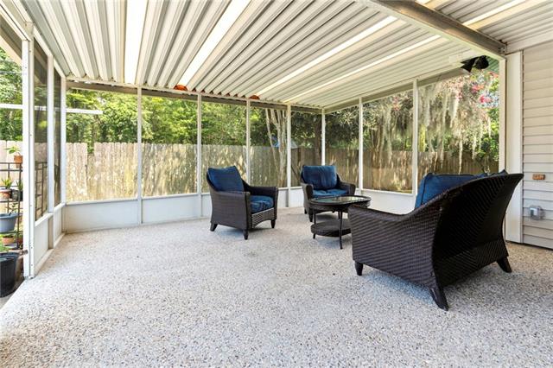
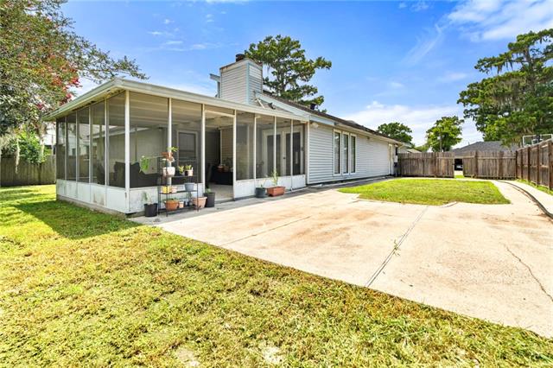
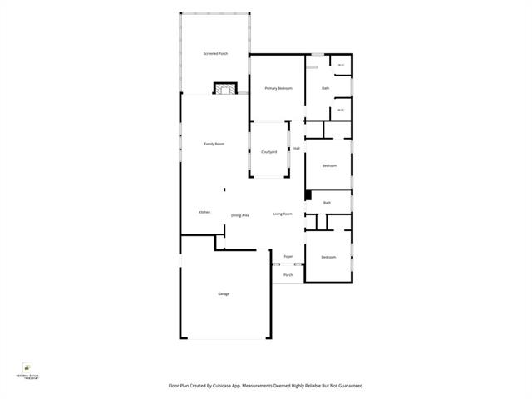
- Bring your offers! A contemporary home with real character, 268 Dunleith Dr stands out with vaulted ceilings, a fireplace, and a unique interior atrium at the center of the home! Many major updates have already been handled, including a new roof in 2020, under-slab plumbing redone all the way to the main line in 2020, most interior plumbing updated, HVAC units inside and out replaced in 2021, remodeled bathrooms in 2022, most flooring redone in 2022, and a new electrical panel in 2024. The atrium gives the home a distinctive feel, while the living area offers easy access to the covered back patio for everyday living or entertaining. Atrium could be used for an office, studio, garden retreat, coffee lounge, or reading nook. Outside, the extra-wide driveway provides plenty of parking.
More Information
Office/Member/Contract Info
- List AOR
- NOMAR
Style
- Contemporary
- Yes
Siding
- Vinyl Siding
- Yes
Parking
- Attached
- Yes
- Garage
- Yes
Construction
- Brick
- Yes
Foundation
- Slab
- Yes
Patio
- Covered
- Yes
Fireplace
- Gas Log
- Yes
Roof
- Composition
- Yes
Heating
- Central
- Yes
Interior
- Vaulted Ceilings
- Yes
Cooling
- Central Air
- Yes
Appliances
- Refrigerator
- Yes
Utilities
- Elec: Entergy
- Yes
Rooms
- Bedroom 1
- Yes
- Dining Room
- Yes
- Kitchen
- Yes
- Living Room
- Yes
- Bedroom 2
- Yes
- Bedroom 3
- Yes
Fencing
- Wood
- Yes
- Other
- Yes
Property Features
Style:
Contemporary
Siding:
Vinyl Siding
Parking:
Attached; Garage
Construction:
Brick
Foundation:
Slab
Roof:
Composition
Interior:
Vaulted Ceilings
Fireplace:
Gas Log
Heating:
Central
Cooling:
Central Air
Appliances:
Refrigerator
Rooms:
Bedroom 1; Dining Room; Kitchen; Living Room; Bedroom 2; Bedroom 3
Fencing:
Wood; Other
Patio:
Covered
Utilities:
Elec: Entergy
Room Information
| Room Name | Length | Width | Remarks |
|---|---|---|---|
| Bedroom 1 | 12.56 | 14.69 | Bedroom |
| Dining Room | 7.25 | 16.25 | Dining Room |
| Bedroom 2 | 10.27 | 11.63 | Bedroom |
| Bedroom 3 | 11.30 | 10.26 | Bedroom |
| Living Room | 21.47 | 15.13 | Living Room |
| Kitchen | 9.52 | 11.67 | Kitchen |
Documents
 LBP ›
LBP ›
IDX
Listing Office:
1 Percent Lists United
Last Updated: August - 14 - 2026
The data relating to real estate for sale or lease on this website comes in part from the IDX program of the REALTOR® Association of Acadiana MLS. The IDX information is provided exclusively for consumers’ personal, non-commericial use and may not be used for any purpose other than to identify prospective properties consumers may be interested in purchasing. Data is deemed reliable but is not guaranteed accurate by the MLS.