
2664 CEDAR CREEK Street, Marrero, LA 70072
$271,000

Property Type:
Residential
Bedrooms:
3
Baths:
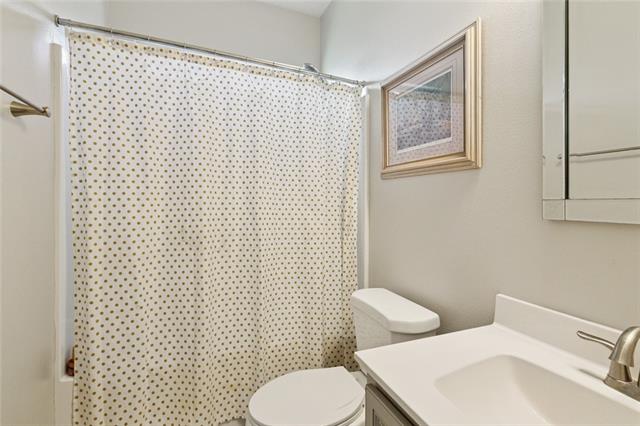
2
Square Footage:
1,618
Status:
Active
Current Price:
$271,000
List Date:
7/19/2026
Last Modified:
8/15/2026
Listing Details MLS# NO2568367
Listing Info
- Delayed Marketing
- No
- Listing Price
- 271000
- List Price/SqFt
- 181.64
- Type
- Single Family Residence
- Document Modified
- 2026-07-19 17:53:08.787776
- Modification Timestamp
- 2026-08-15T00:57:12Z
- Photo Modified
- 2026-07-19T22:48:05Z
Location Tax Legal Info
- Street Number
- 2664
- Street Name
- CEDAR CREEK Street
- Parish
- Jefferson
- State
- LA
- Zip Code
- 70072
- Tax Assessment Number
- 0430005351A1
- Directions
- From Barataria Blvd left into Acadian Village Bounding Streets: Shirley, Farragut Street, Shepard, Numa
General Property Description
- # Bedrooms
- 3
- Baths - Full
- 2
- Total Baths
- 2
- SqFt - Living
- 1492
- SqFt - Total
- 1618
- SqFt - Source
- Public Record
- Stories
- Yes
- Year Built
- 2018
- Acreage Range
- 0 - 0.5
- Lot Dimensions
- 31.17 x 115 x 84.4 x 115
- Pool on Subject Property
- No
Originating Details
- Originating System ID
- ROAMM
- Originating System Key
- 59151296
- Originating System Listing ID
- 2568367
- Originating System Name
- ROAM Matrix
Location, Tax & Legal Info
- Legal Desc
- Lot 3 Sq 5 Acadian Villas
Remarks & Misc
- Remarks
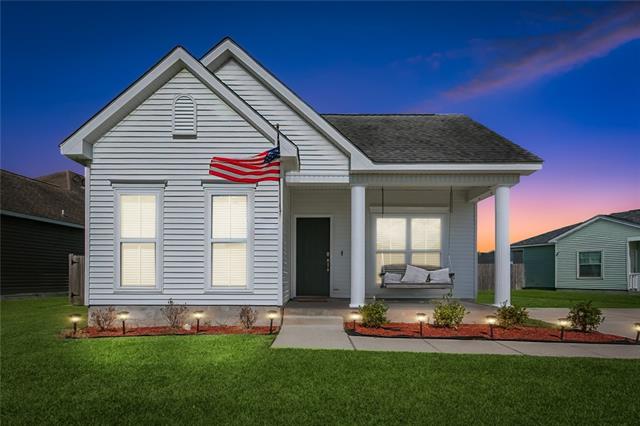
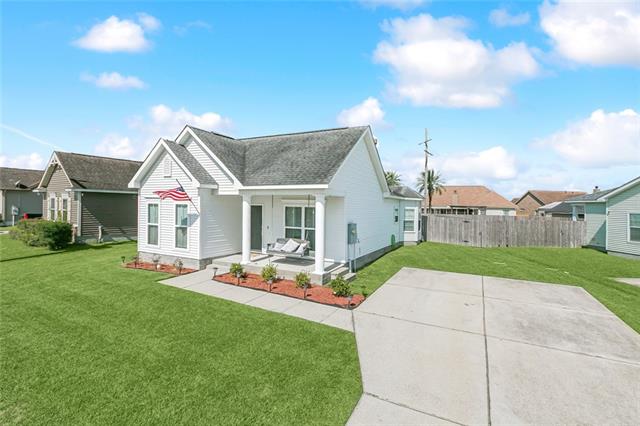
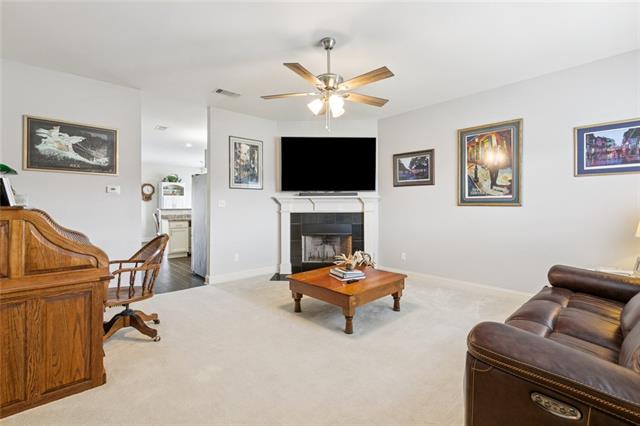
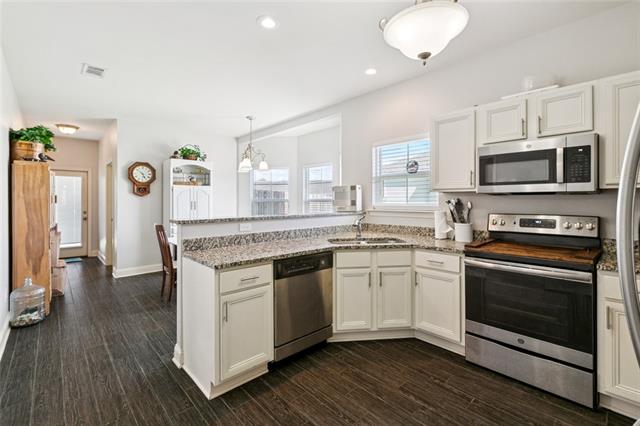
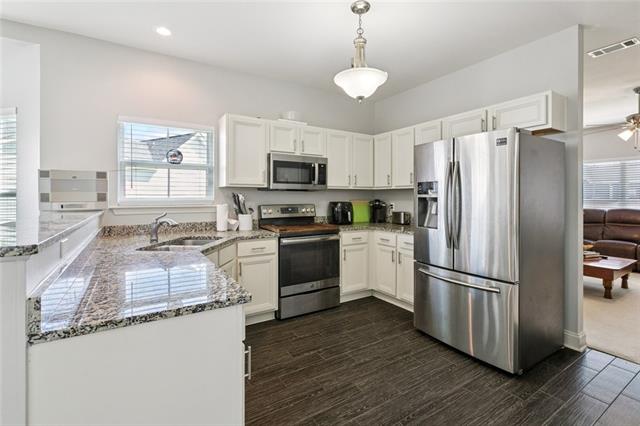
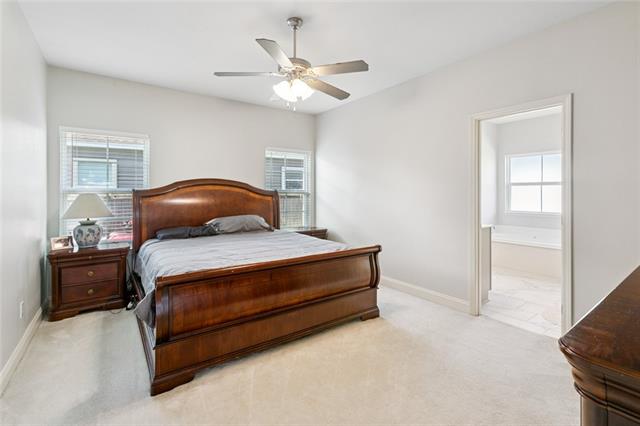
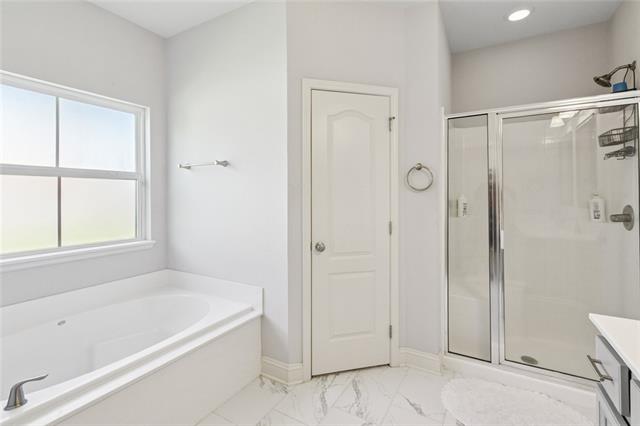
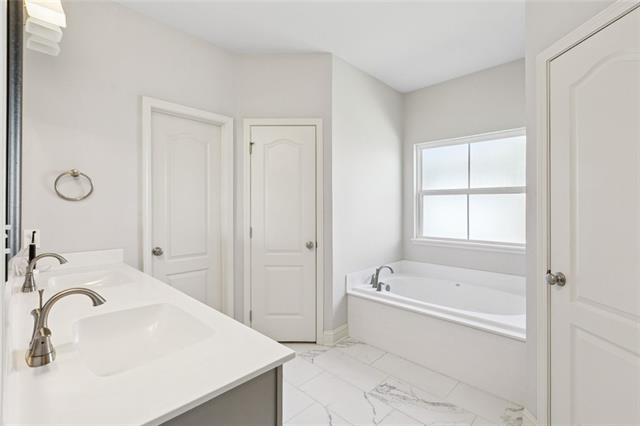
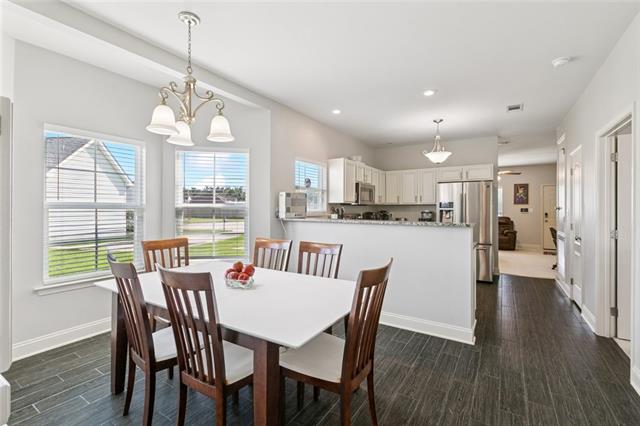
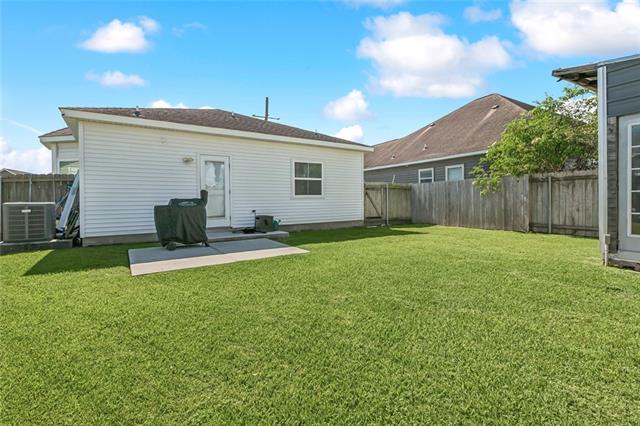
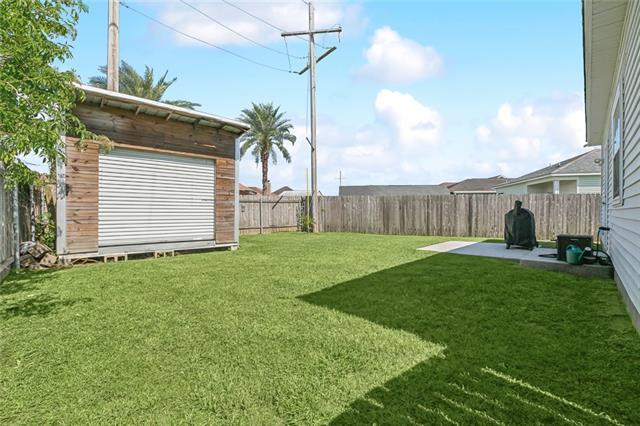
- DON'T WAIT TO SEE! This appealing 3 bedroom, 2 bathroom Acadian Style home turns on the charm as you step into the warm Welcome. In the neutral coloring throughout your inner stylist will find the freedom of a blank canvas. The centerpiece of the living room is a gas fireplace that attracts with its peaceful warmth. The ensuite primary bedroom is well designed and luxurious. In addition to the convenience of the private bathroom, you will find ample closet space, also offers the convenience of ground floor accessibility. Rear fencing heightens the sense of privacy in the backyard. Grill, cooler, and household barbecuer make for a natural trio on the deck, which is crafted of pressure treated wood. The inspiring kitchen offers enough elbow room to accomodate conversation with visitors during prep. A delicious concoction of granite counters, complemented by a fashionable backsplash of glass tile gives lots of flexibility. The home is found on a pleasant street. This lovely Abode is a true charmer in the Acadian Village Development, within the prime Acadian Village Neighborhood area. GET YOUR COMPETITIVE OFFER IN EARLY!
More Information
Office/Member/Contract Info
- List AOR
- NOMAR
Style
- Acadian
- Yes
Siding
- Vinyl Siding
- Yes
Foundation
- Slab
- Yes
Fireplace
- Gas Log
- Yes
Roof
- Composition
- Yes
Heating
- Central
- Yes
Cooling
- Central Air
- Yes
Appliances
- Dishwasher
- Yes
- Disposal
- Yes
- Microwave
- Yes
- Refrigerator
- Yes
Utilities
- Elec: Entergy
- Yes
Rooms
- Bedroom 1
- Yes
- Dining Room
- Yes
- Living Room
- Yes
- Primary Bedroom
- Yes
- Bedroom 2
- Yes
- Bedroom 3
- Yes
- Bedroom 4
- Yes
- Bedroom 5
- Yes
- Bedroom 6
- Yes
- Bedroom 7
- Yes
- Bedroom 8
- Yes
Fencing
- Wood
- Yes
- Other
- Yes
Other Structures
- Workshop
- Yes
Property Features
Style:
Acadian
Siding:
Vinyl Siding
Foundation:
Slab
Roof:
Composition
Fireplace:
Gas Log
Heating:
Central
Cooling:
Central Air
Appliances:
Dishwasher; Disposal; Microwave; Refrigerator
Rooms:
Bedroom 1; Dining Room; Living Room; Primary Bedroom; Bedroom 2; Bedroom 3; Bedroom 4; Bedroom 5; Bedroom 6; Bedroom 7; Bedroom 8
Fencing:
Wood; Other
Other Structures:
Workshop
Utilities:
Elec: Entergy
Room Information
| Room Name | Length | Width | Remarks |
|---|---|---|---|
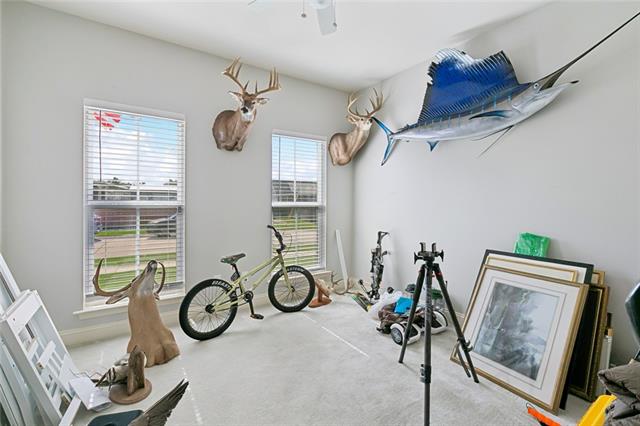
| Living Room | 16.00 | 16.00 | Living Room |
| Living Room | 16.00 | 16.00 | Living Room |
| Living Room | 16.00 | 16.00 | Living Room |
| Living Room | 16.00 | 16.00 | Living Room |
| Living Room | 16.00 | 16.00 | Living Room |
| Living Room | 16.00 | 16.00 | Living Room |
| Living Room | 16.00 | 16.00 | Living Room |
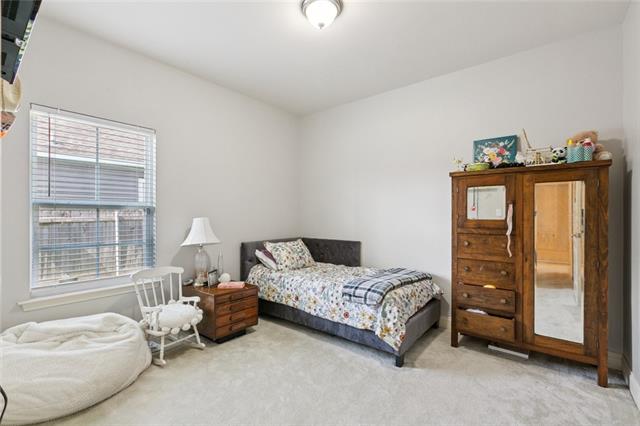
| Primary Bedroom | 12.00 | 16.00 | Primary Bedroom |
| Primary Bedroom | 12.00 | 16.00 | Primary Bedroom |
| Primary Bedroom | 12.00 | 16.00 | Primary Bedroom |
| Primary Bedroom | 12.00 | 16.00 | Primary Bedroom |
| Primary Bedroom | 12.00 | 16.00 | Primary Bedroom |
| Primary Bedroom | 12.00 | 16.00 | Primary Bedroom |
| Primary Bedroom | 12.00 | 16.00 | Primary Bedroom |
| Bedroom 1 | 11.00 | 12.00 | Bedroom |
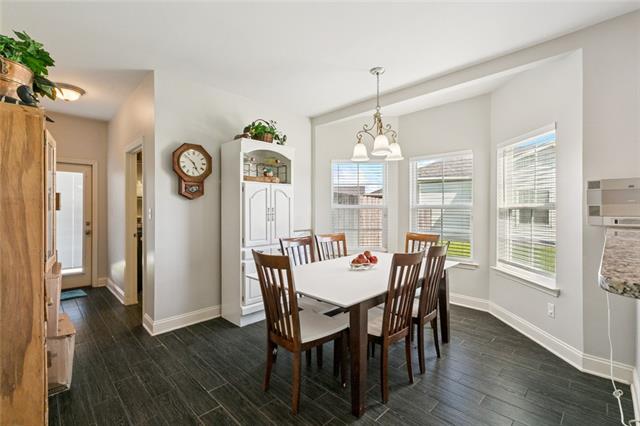
| Dining Room | 11.00 | 14.00 | Dining Room |
| Dining Room | 11.00 | 14.00 | Dining Room |
| Dining Room | 11.00 | 14.00 | Dining Room |
| Dining Room | 11.00 | 14.00 | Dining Room |
| Dining Room | 11.00 | 14.00 | Dining Room |
| Dining Room | 11.00 | 14.00 | Dining Room |
| Dining Room | 11.00 | 14.00 | Dining Room |
| Bedroom 2 | 11.00 | 11.00 | Bedroom |
| Bedroom 3 | 11.00 | 11.00 | Bedroom |
| Bedroom 4 | 11.00 | 12.00 | Bedroom |
| Bedroom 5 | 11.00 | 11.00 | Bedroom |
| Bedroom 6 | 11.00 | 12.00 | Bedroom |
| Bedroom 7 | 11.00 | 12.00 | Bedroom |
| Bedroom 8 | 11.00 | 12.00 | Bedroom |
Documents
 Property Disclosure ›
IDX
Listing Office:
Keller Williams Realty New Orleans
Last Updated: August - 15 - 2026
The data relating to real estate for sale or lease on this website comes in part from the IDX program of the REALTOR® Association of Acadiana MLS. The IDX information is provided exclusively for consumers’ personal, non-commericial use and may not be used for any purpose other than to identify prospective properties consumers may be interested in purchasing. Data is deemed reliable but is not guaranteed accurate by the MLS.