
2648 BATISTE Drive, Marrero, LA 70072
$169,500

Property Type:
Residential
Bedrooms:
3
Baths:
2
Square Footage:
1,153
Status:
Active
Current Price:
$169,500
List Date:
6/17/2026
Last Modified:
8/14/2026
Listing Details MLS# NO2563473
Listing Info
- Delayed Marketing
- No
- Listing Price
- 169500
- List Price/SqFt
- 177.86
- Type
- Single Family Residence
- Document Modified
- 2026-06-17 15:46:56.718383
- Modification Timestamp
- 2026-08-14T22:41:33Z
- Photo Modified
- 2026-06-17T20:46:57Z
Location Tax Legal Info
- Street Number
- 2648
- Street Name
- BATISTE Drive
- Parish
- Jefferson
- State
- LA
- Zip Code
- 70072
- Subdivision
- Ridgefield
- Tax Assessment Number
- 0430005123
- Directions
- Bounding Streets: Caminada, Tambour, Timbalier
General Property Description
- # Bedrooms
- 3
- Baths - Full
- 2
- Total Baths
- 2
- SqFt - Living
- 953
- SqFt - Total
- 1153
- SqFt - Source
- Measured
- Stories
- Yes
- Year Built
- 1971
- Acreage Range
- 0 - 0.5
- Lot Dimensions
- 50X100
- Pool on Subject Property
- No
Originating Details
- Originating System ID
- ROAMM
- Originating System Key
- 58809516
- Originating System Listing ID
- 2563473
- Originating System Name
- ROAM Matrix
Location, Tax & Legal Info
- Legal Desc
- LOT 18B SQ A
Remarks & Misc
- Remarks
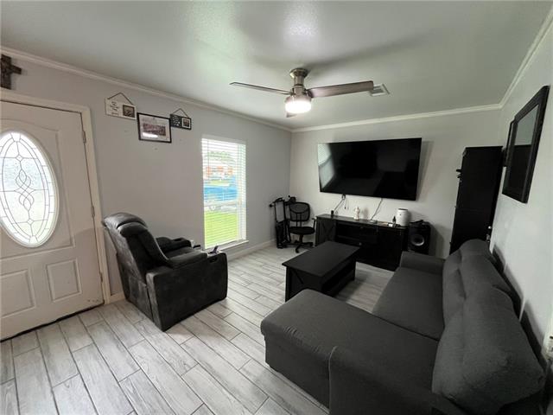
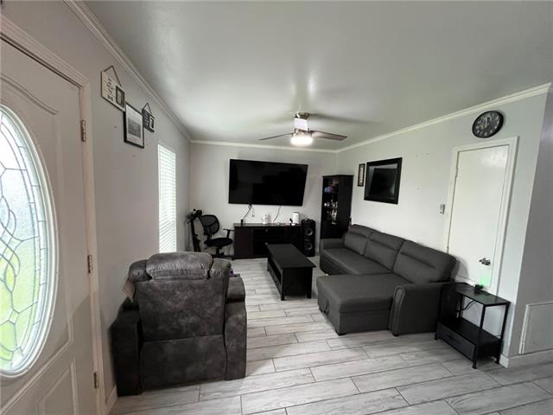
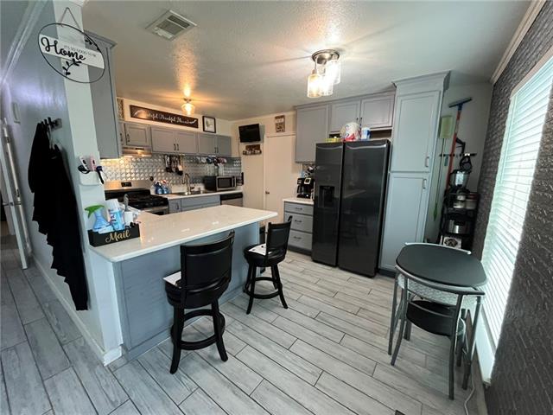
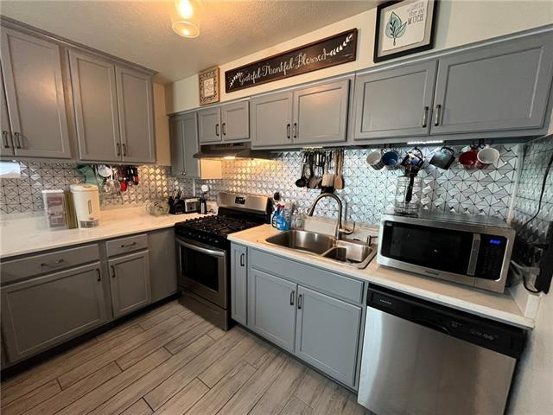
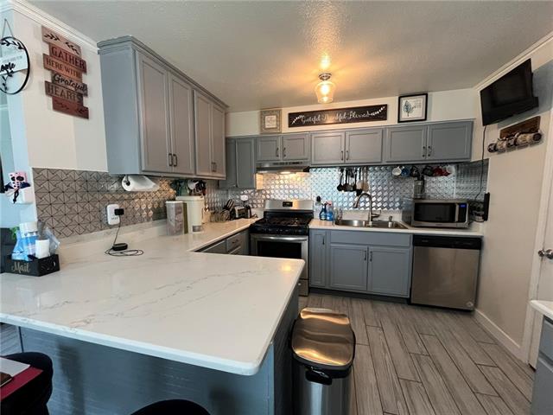
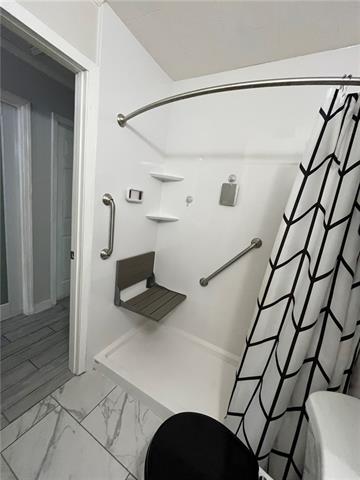
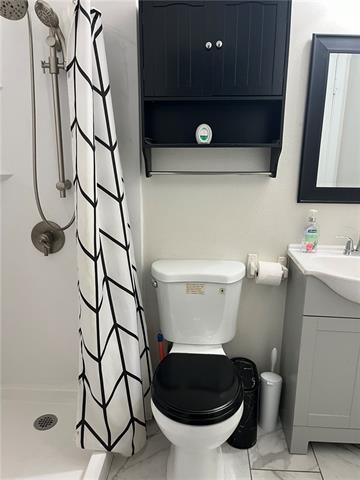
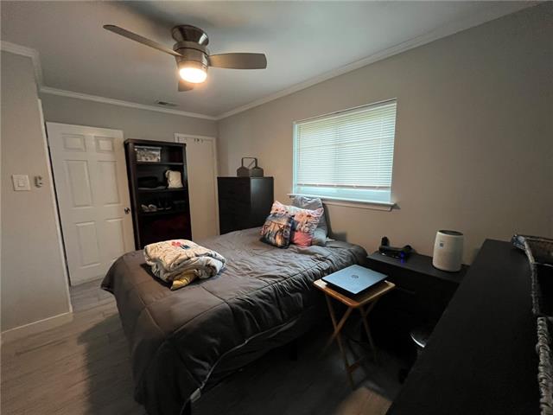
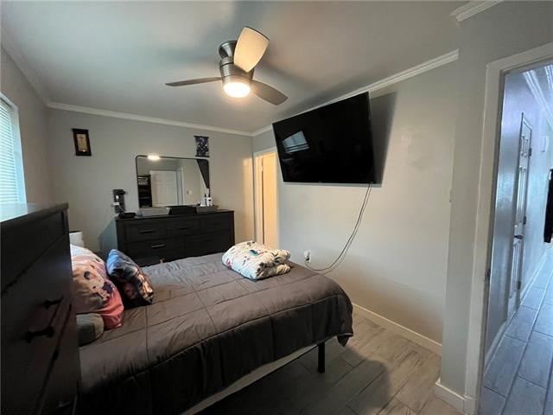
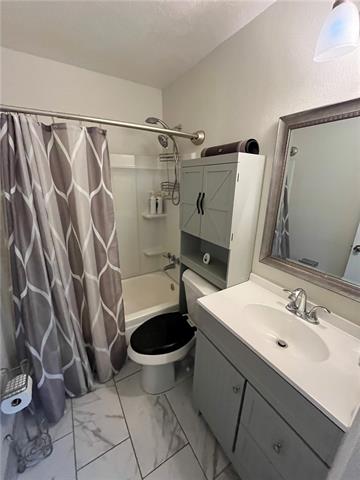
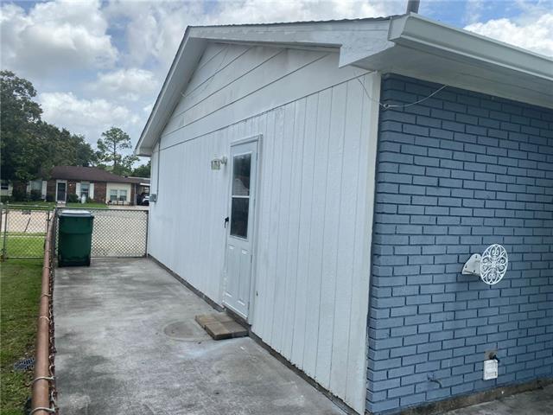
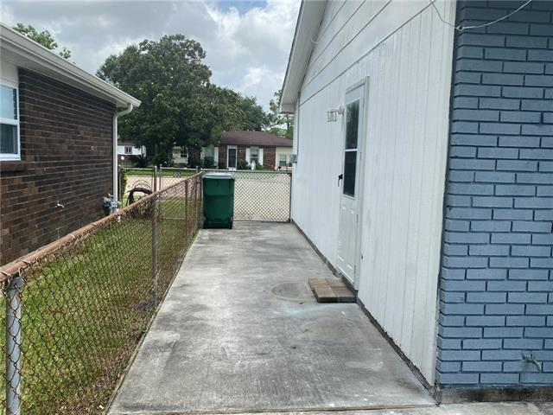
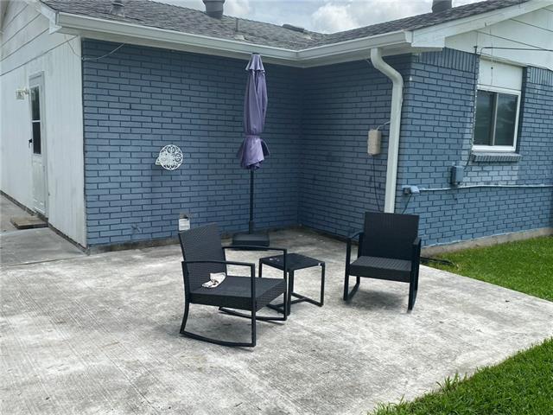
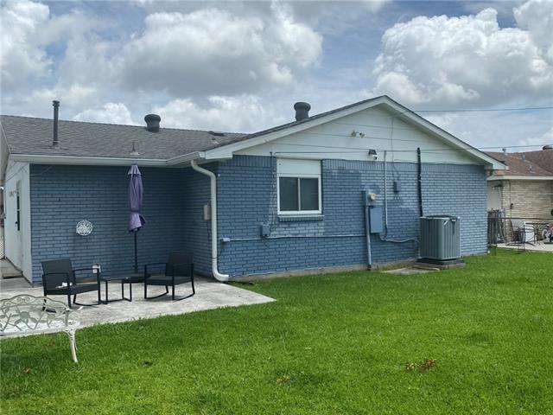
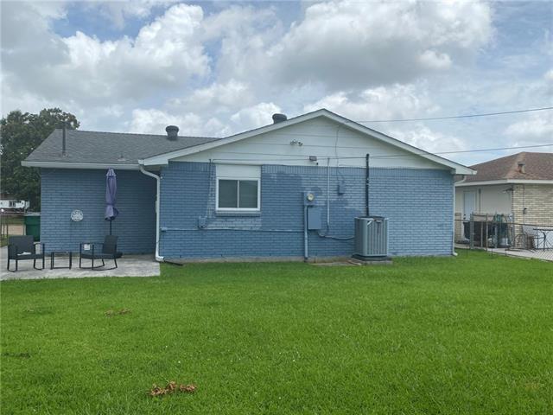
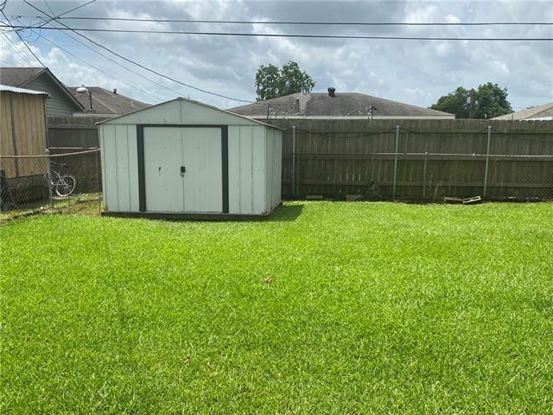
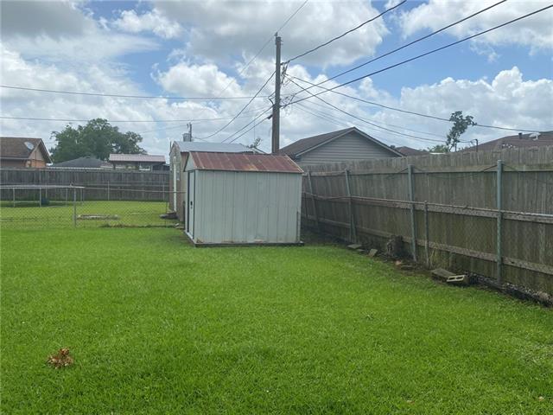
- WELCOME HOME! This charming home in Ridgefield Subdivision offers modern upgrades throughout, features an updated kitchen with gorgeous quartz countertops, newer cabinetry with additional storage, a gas range with a center burner, and stylish tile backsplash. The open living and dining areas are accented by ceramic tile flooring that runs throughout the home, creating a clean, cohesive look with no carpet to maintain.Both bathrooms have been tastefully renovated, including a stunning guest bath with a walk-in shower. Updated light fixtures and ceiling fans add a modern touch throughout. Major improvements include a roof replaced in 2021, HVAC system replaced in 2017, and water heater replaced in 2019. Step outside to enjoy the spacious, fenced backyard complete with a patio area perfect for entertaining and a storage shed for all your tools and equipment. Located in an X Flood Zone. Conveniently located near shopping, dining, schools, and major thoroughfares. This well-maintained home combines comfort, style, and value--schedule your showing today!
More Information
Office/Member/Contract Info
- List AOR
- NOMAR
Style
- Traditional
- Yes
Parking
- Attached
- Yes
- Garage
- Yes
Construction
- Brick
- Yes
Foundation
- Slab
- Yes
Roof
- Composition
- Yes
Heating
- Natural Gas
- Yes
- Wall Units
- Yes
Cooling
- Central Air
- Yes
Appliances
- Dishwasher
- Yes
Utilities
- Elec: Entergy
- Yes
Fencing
- Other
- Yes
Property Features
Style:
Traditional
Parking:
Attached; Garage
Construction:
Brick
Foundation:
Slab
Roof:
Composition
Heating:
Natural Gas; Wall Units
Cooling:
Central Air
Appliances:
Dishwasher
Fencing:
Other
Utilities:
Elec: Entergy
Room Information
| Room Name | Length | Width | Remarks |
|---|---|---|---|
| Kitchen | 15.00 | 10.80 | Kitchen |
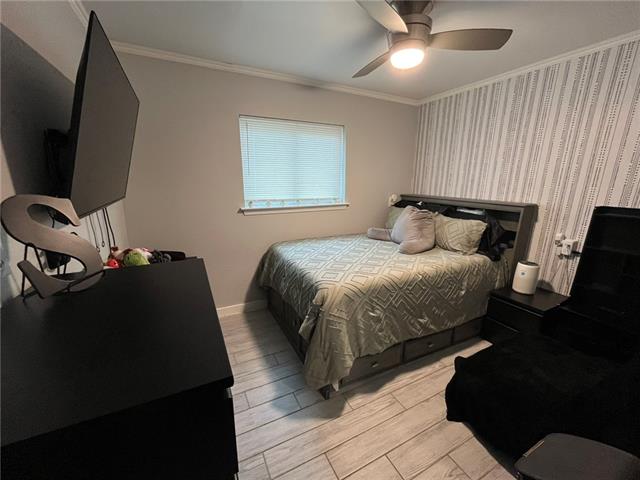
| Primary Bedroom | 14.00 | 9.00 | Primary Bedroom |
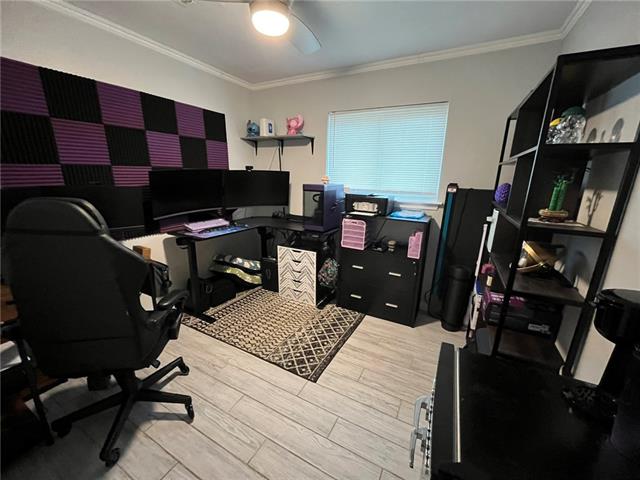
| Bedroom 1 | 11.00 | 9.00 | Bedroom |
| Living Room | 12.00 | 10.00 | Living Room |
| Bedroom 2 | 11.00 | 9.00 | Bedroom |
Documents
 New Attachment ›
IDX
Listing Office:
C-21 Richard Berry & Assoc,Inc
Last Updated: August - 14 - 2026
The data relating to real estate for sale or lease on this website comes in part from the IDX program of the REALTOR® Association of Acadiana MLS. The IDX information is provided exclusively for consumers’ personal, non-commericial use and may not be used for any purpose other than to identify prospective properties consumers may be interested in purchasing. Data is deemed reliable but is not guaranteed accurate by the MLS.