
26377 MORNING DOVE Drive, Bush, LA 70431
$589,000


Property Type:
Residential
Bedrooms:
4
Baths:
3
Square Footage:
4,118
Lot Size (sq. ft.):
116,305
Status:
Active
Current Price:
$589,000
List Date:
8/26/2026
Last Modified:
10/07/2026
Listing Details MLS# NO2568488
Listing Info
- Delayed Marketing
- No
- Listing Price
- 589000
- List Price/SqFt
- 191.67
- Type
- Single Family Residence
- Document Modified
- 2026-10-06 19:15:49.441816
- Modification Timestamp
- 2026-10-07T00:16:03Z
- Photo Modified
- 2026-09-21T18:04:10Z
Location Tax Legal Info
- Street Number
- 26377
- Street Name
- MORNING DOVE Drive
- Parish
- St. Tammany
- State
- LA
- Zip Code
- 70431
- Tax Assessment Number
- 72971
- Directions
- Bounding Streets: Whippoorwill Drive and Hoot Owl Lane
General Property Description
- # Bedrooms
- 4
- Baths - Full
- 3
- Total Baths
- 3
- SqFt - Living
- 3073
- SqFt - Total
- 4118
- SqFt - Source
- Measured
- Stories
- Yes
- Year Built
- 1997
- Acres
- 2.67
- Acreage Range
- 1 - 2.99
- Assn Fee $
- 300
- Assn Fee Terms
- Yearly
- Lot Dimensions
- 103 X 361 X 200 X 408
Originating Details
- Originating System ID
- ROAMM
- Originating System Key
- 59159482
- Originating System Listing ID
- 2568488
- Originating System Name
- ROAM Matrix
Location, Tax & Legal Info
- Legal Desc
- LOT 44 WHIPPOORWILL GROVE ON MONEY HILL
Remarks & Misc
- Remarks
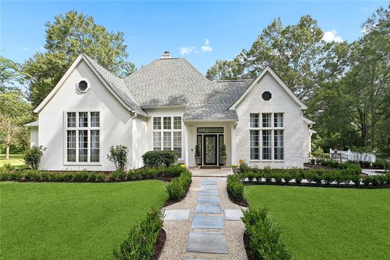
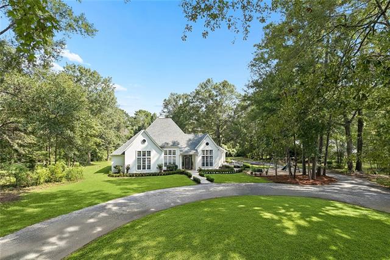
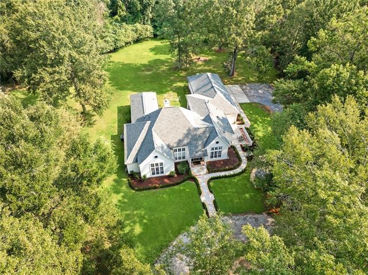
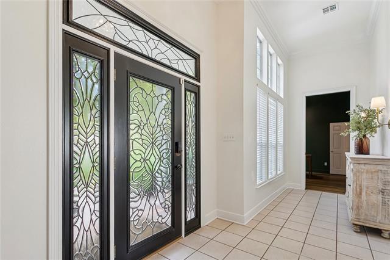
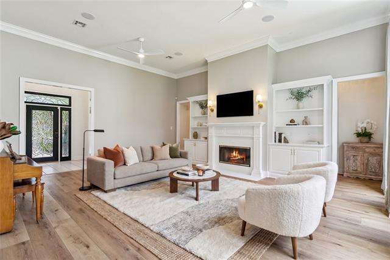
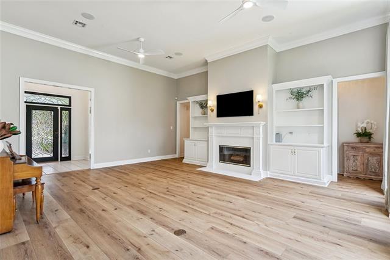
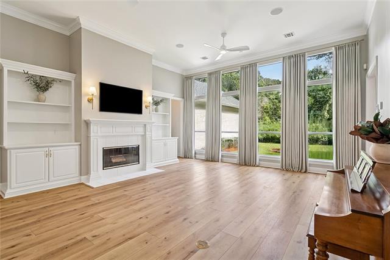
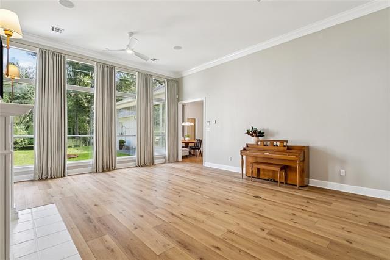
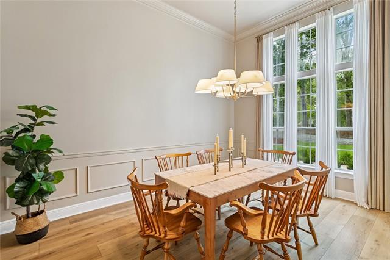
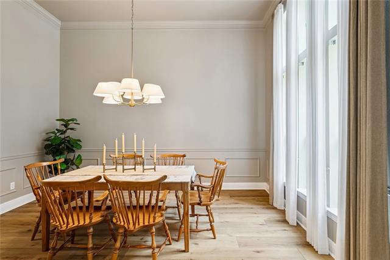
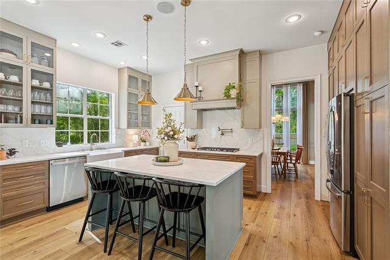
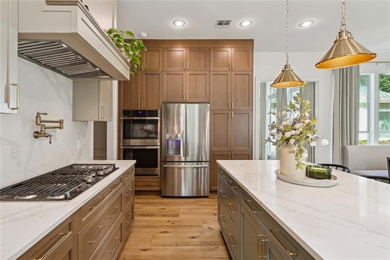
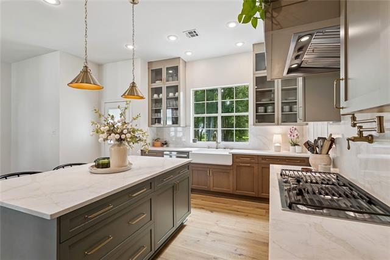
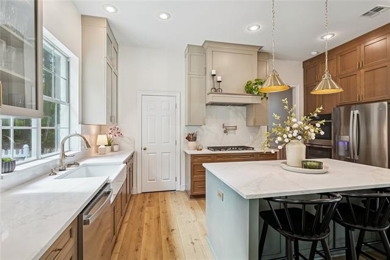
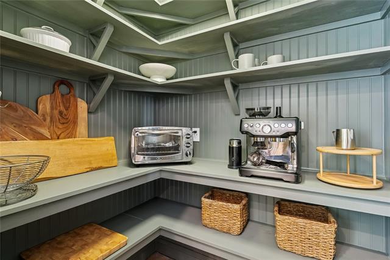
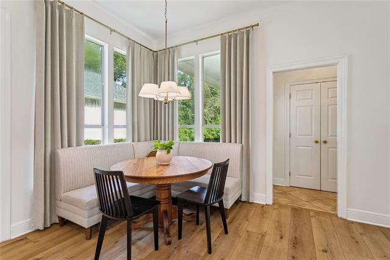
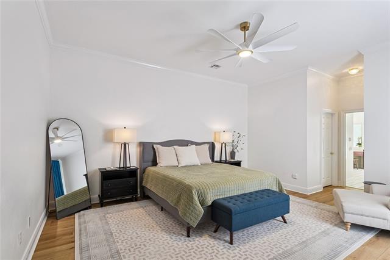
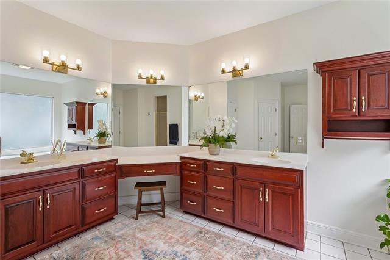
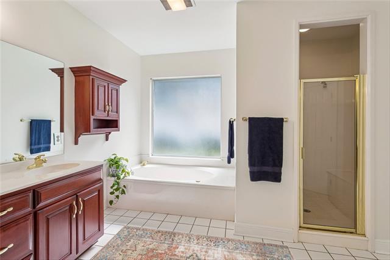
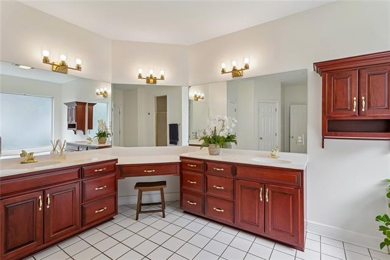
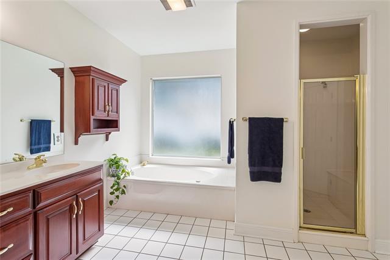
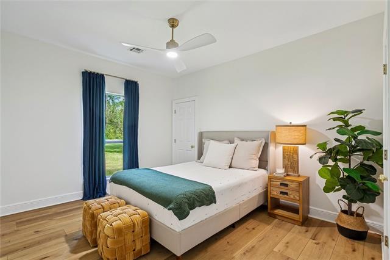
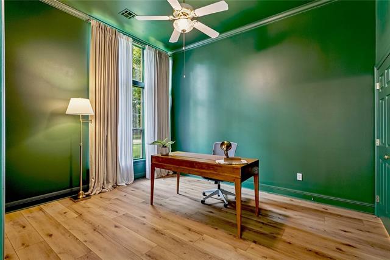
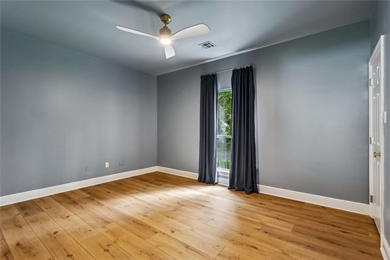
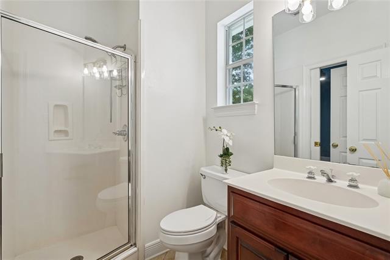
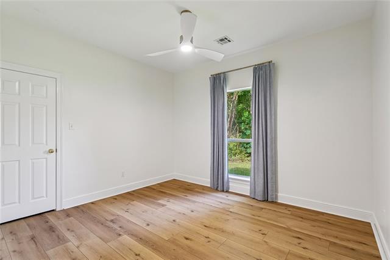
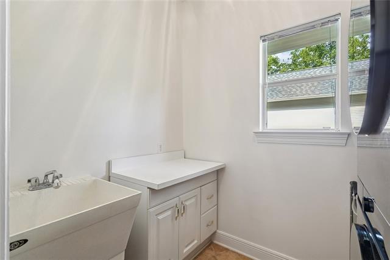
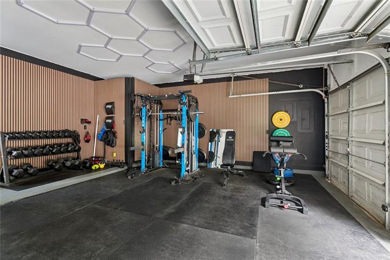
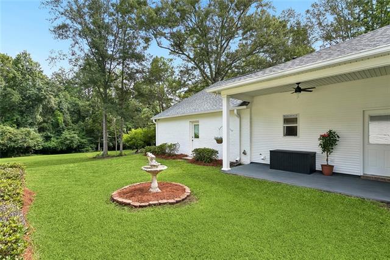
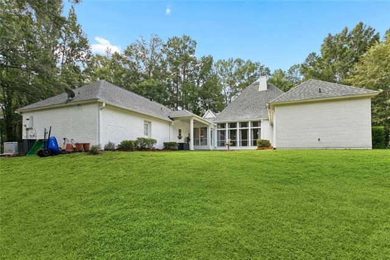
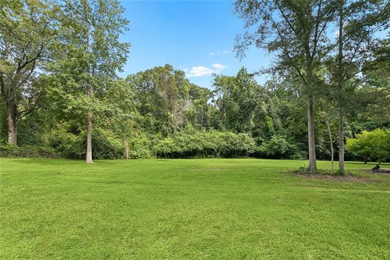
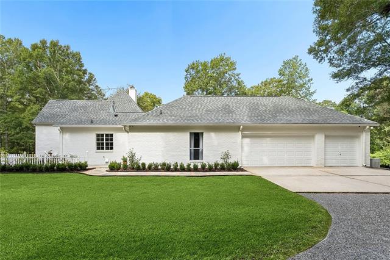
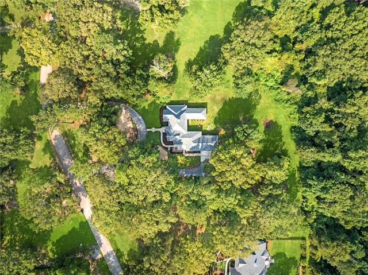
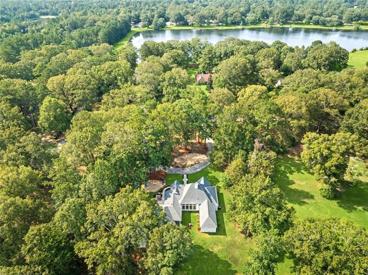
- Set on two acres in desirable Whippoorwill Grove, this beautifully updated home offers privacy, space and a fresh, timeless interior. A circular drive and mature trees create an inviting approach, while the light-filled interior features soaring ceilings, oversized windows, luxury vinyl plank flooring and thoughtfully updated finishes throughout. The renovated kitchen is a standout with quartz countertops, custom cabinetry, a large center island, gas cooktop, pot filler, farmhouse sink, stainless appliances and stylish brass accents. A beautifully finished walk-in pantry provides exceptional storage and added function. An adjoining breakfast area with banquette seating provides a casual gathering space, while the formal dining room offers an elegant setting for entertaining. The spacious living room features a fireplace flanked by built-ins and a dramatic wall of windows. The primary suite is generously sized with a large bath featuring dual vanities, soaking tub and separate shower. Additional bedrooms offer flexibility for family, guests or a home office. Outside, the expansive property offers plenty of room to enjoy the outdoors with a sense of privacy that is increasingly hard to find. A three-car garage completes this distinctive property, combining acreage, thoughtful updates and comfortable everyday living.
More Information
Office/Member/Contract Info
- List AOR
- NOMAR
Style
- French
- Yes
Siding
- Stucco
- Yes
- Vinyl Siding
- Yes
Parking
- Attached
- Yes
- Garage
- Yes
Equipment
- Generator
- Yes
Construction
- Brick
- Yes
Foundation
- Slab
- Yes
Patio
- Covered
- Yes
Fireplace
- Other
- Yes
Roof
- Composition
- Yes
Heating
- Central
- Yes
Cooling
- 2 or More Units
- Yes
- Central Air
- Yes
Water Source
- Well
- Yes
Utilities
- Elec: Wst
- Yes
- Propane
- Yes
Rooms
- Bedroom 1
- Yes
- Dining Room
- Yes
- Kitchen
- Yes
- Living Room
- Yes
- Primary Bedroom
- Yes
- Office
- Yes
- Bedroom 2
- Yes
- Bedroom 3
- Yes
Fencing
- None
- Yes
Property Features
Style:
French
Siding:
Stucco; Vinyl Siding
Parking:
Attached; Garage
Construction:
Brick
Foundation:
Slab
Roof:
Composition
Fireplace:
Other
Heating:
Central
Cooling:
2 or More Units; Central Air
Rooms:
Bedroom 1; Dining Room; Kitchen; Living Room; Office; Primary Bedroom; Bedroom 2; Bedroom 3
Equipment:
Generator
Fencing:
None
Patio:
Covered
Water Source:
Well
Utilities:
Elec: Wst; Propane
Room Information
| Room Name | Length | Width | Remarks |
|---|---|---|---|
| Office | 11.11 | 14.00 | Office |
| Primary Bedroom | 14.11 | 16.10 | Primary Bedroom |
| Kitchen | 17.70 | 15.60 | Kitchen |
| Living Room | 17.11 | 22.40 | Living Room |
| Bedroom 1 | 11.70 | 14.90 | Bedroom |
| Dining Room | 11.10 | 14.10 | Dining Room |
| Bedroom 2 | 11.30 | 12.40 | Bedroom |
| Bedroom 3 | 11.30 | 12.40 | Bedroom |
 New Attachment ›
IDX
Listing Office:
Berkshire Hathaway HomeServices Preferred, REALTOR
Last Updated: October - 07 - 2026
The data relating to real estate for sale or lease on this website comes in part from the IDX program of the REALTOR® Association of Acadiana MLS. The IDX information is provided exclusively for consumers’ personal, non-commericial use and may not be used for any purpose other than to identify prospective properties consumers may be interested in purchasing. Data is deemed reliable but is not guaranteed accurate by the MLS.