
26067 LA HWY 1032, Denham Springs, LA 70726
New Listing
$390,000










Property Type:
Residential
Bedrooms:
3
Baths:
2
Square Footage:
3,194
Lot Size (sq. ft.):
87,120
Status:
Active
Current Price:
$390,000
List Date:
5/30/2026
Last Modified:
5/30/2026
Listing Details MLS# BR2026009913
Listing Info
- Delayed Marketing
- No
- Listing Price
- 390000
- List Price/SqFt
- 205.26
- Type
- Single Family Residence
- Modification Timestamp
- 2026-05-30T22:52:02Z
- Photo Modified
- 2026-05-30T22:51:47Z
Location Tax Legal Info
- Street Number
- 26067
- Street Name
- LA HWY 1032
- Parish
- Livingston
- State
- LA
- Zip Code
- 70726
- Subdivision
- Rural Tract (NO Subd)
- Area
- LIV MLS Area 81
- Tax Assessment Number
- 0079822
General Property Description
- # Bedrooms
- 3
- Baths - Full
- 2
- Total Baths
- 2
- SqFt - Living
- 1900
- SqFt - Total
- 3194
- SqFt - Source
- Owner
- SqFt - Covered Porch
- 224
- SqFt - Storage
- 119
- SqFt - Carport
- 732
- Year Built
- 2017
- Acres
- 2
- Acreage Range
- 1 - 2.99
- Lot Dimensions
- 230x379
- Mineral Rights
- Conveyed
- Pool on Subject Property
- No
Rooms
- Bathroom 1 Level
- First
- Bedroom 1 Level
- First
- Kitchen Level
- First
- Living Room Level
- First
- Primary Bathroom Level
- First
- Primary Bedroom Level
- First
- Bedroom 2 Level
- First
- Bedroom 3 Level
- First
- Bedroom 4 Level
- First
- Bedroom 5 Level
- First
- Bathroom 2 Level
- First
- Bathroom 3 Level
- First
- Bedroom 6 Level
- First
- Bathroom 1
- Yes
- Bedroom 1
- Yes
- Kitchen
- Yes
- Living Room
- Yes
- Primary Bathroom
- Yes
- Primary Bedroom
- Yes
- Bedroom 2
- Yes
- Bedroom 3
- Yes
- Bedroom 4
- Yes
- Bedroom 5
- Yes
- Bathroom 2
- Yes
- Bathroom 3
- Yes
- Bedroom 6
- Yes
Originating Details
- Originating System ID
- ROAMP
- Originating System Key
- 2026009913
- Originating System Listing ID
- 2026009913
- Originating System Name
- ROAM Paragon
Location, Tax & Legal Info
- School District
- Livingston Parish
- Legal Desc
- ---2 ACRES SEC 42-7-2
More Information
Remarks & Misc
- Remarks
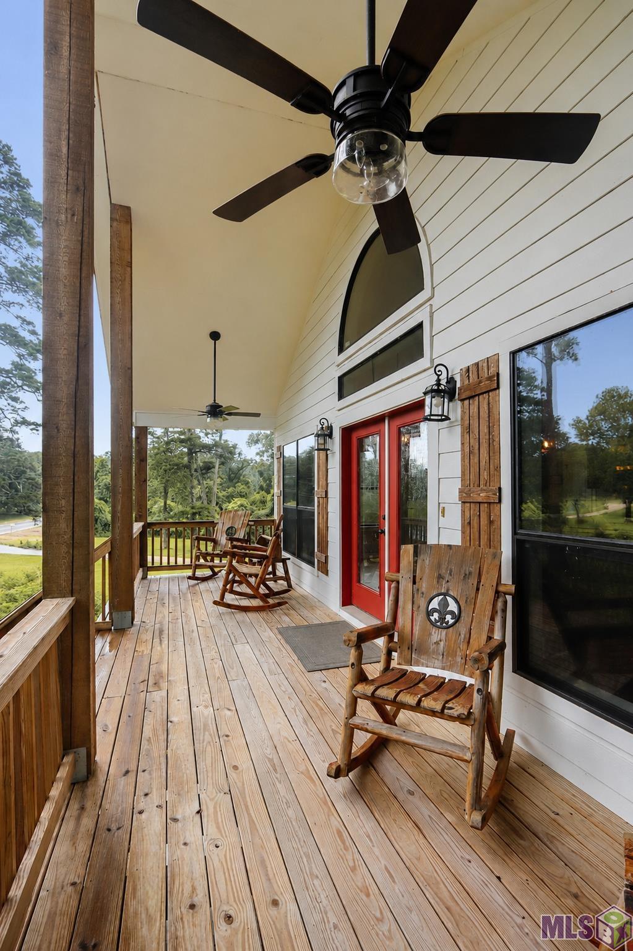
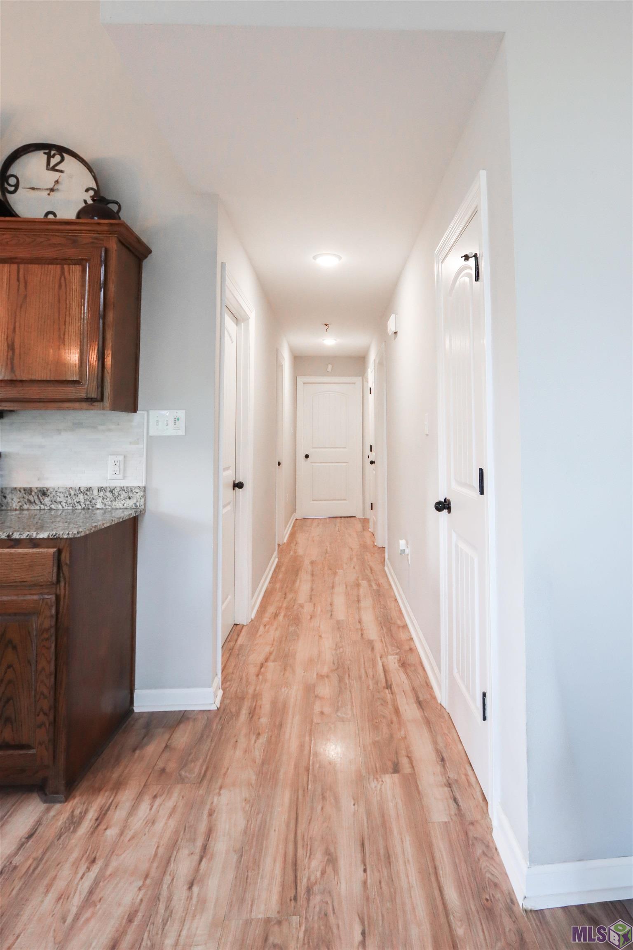
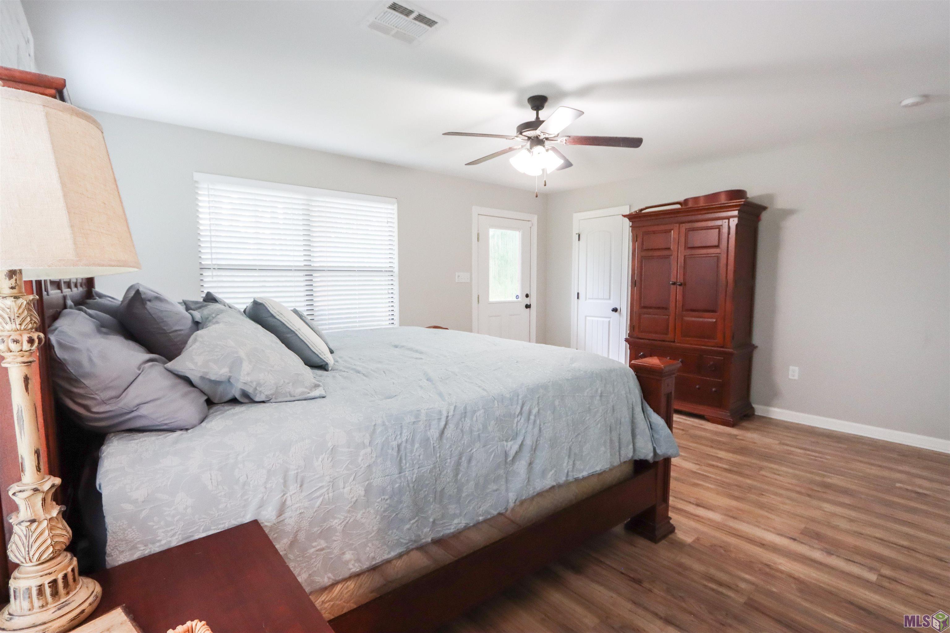
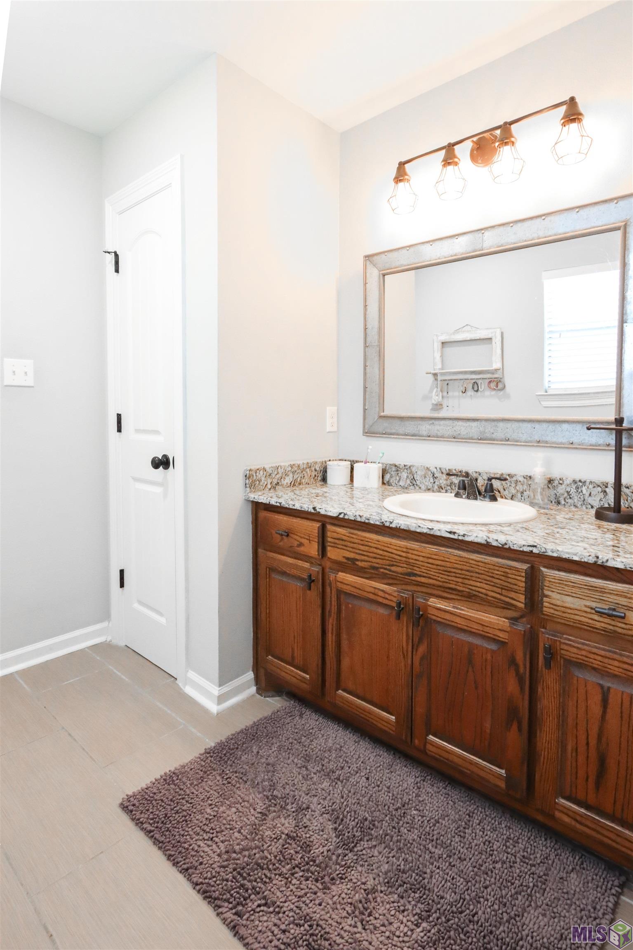
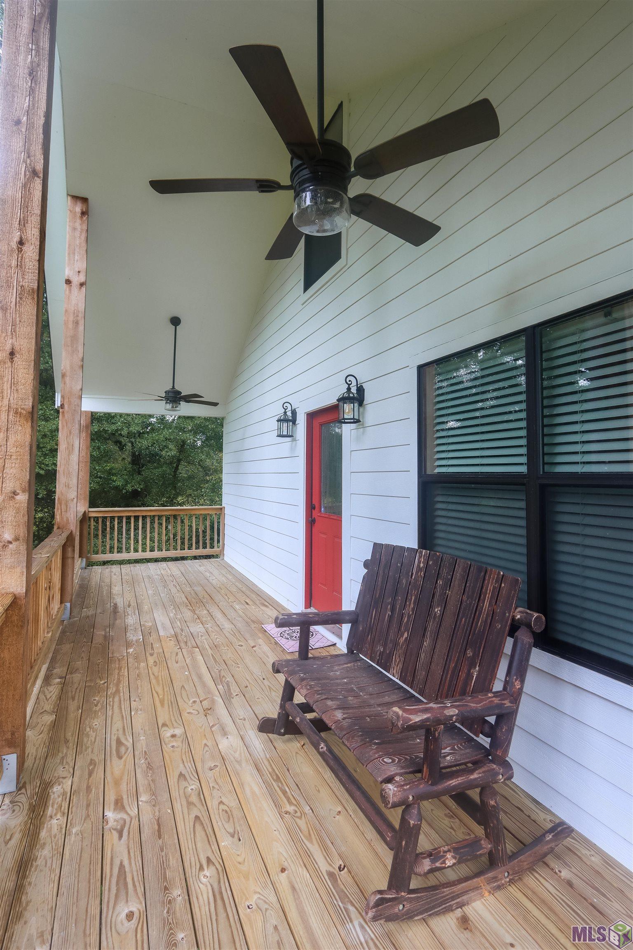
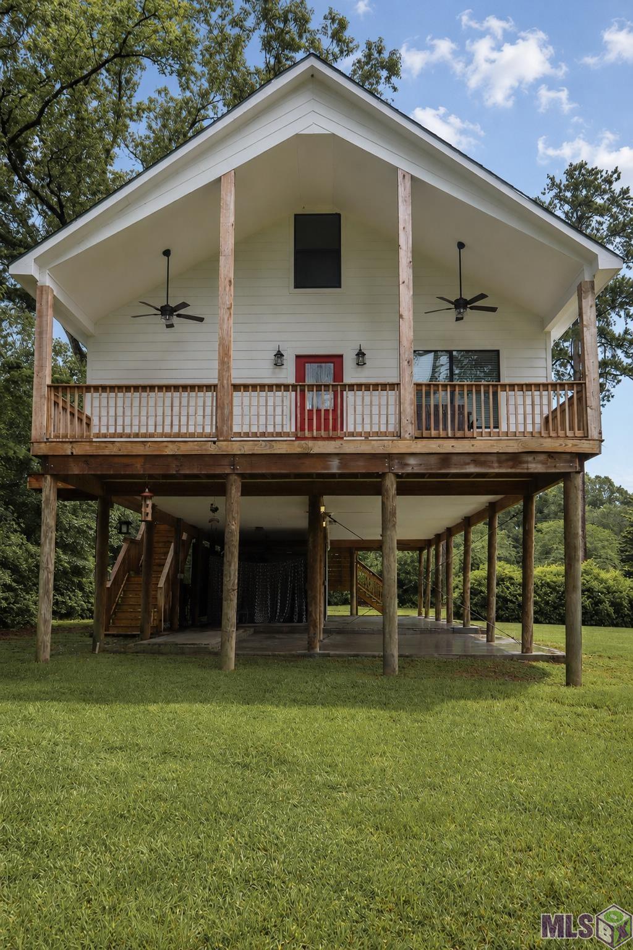
- Set on 2 scenic acres filled with mature trees and abundant wildlife, this exceptional property offers a peaceful retreat with thoughtfully designed living spaces both inside and out. The home features 3 bedrooms and 2 bathrooms with an inviting open floor plan that seamlessly connects the kitchen, dining, and living areas, creating the perfect setup for entertaining or everyday comfort. The spacious kitchen is designed with both function and style in mind, highlighted by an oversized island ideal for gathering, meal prep, or hosting guests. A large walk-in pantry provides extensive storage, while the oversized utility room includes additional workspace and a convenient sink. Just off the primary suite, a beautifully designed dressing area offers a dedicated vanity space and linen storage before leading into the private bath. The primary bedroom also opens directly onto its own private porch overlooking the backyard, where you can relax and take in the natural surroundings and frequent wildlife sightings. At the front of the home, a dramatic curved staircase creates a striking focal point and welcoming first impression. Upstairs, a spacious media room provides endless possibilities for movie nights, gaming, or a separate lounge area. The secondary bedrooms offer generous closet space, including two with walk-in closets. The lower level features an expansive concrete area with covered parking for two vehicles along with over 1,100 additional square feet that can be used for entertaining, outdoor living, storage, or customized to fit your needs. Combining privacy, functionality, and beautiful natural scenery, this property delivers a unique opportunity to enjoy country-style living with exceptional amenities.
Office/Member/Contract Info
- List AOR
- GBRAR
Construction
- Frame
- Yes
Foundation
- Piling/Stilt
- Yes
Heating
- Central
- Yes
Interior
- Attic Access
- Yes
- Electric Dryer Con
- Yes
- Electric Stove Con
- Yes
- Electric Washer Con
- Yes
- Varied Ceiling Heights
- Yes
- Walk-In Closet(s)
- Yes
Cooling
- Central Air
- Yes
Flooring
- Laminate
- Yes
- Tile
- Yes
Appliances
- Dishwasher
- Yes
- Electric Cooktop
- Yes
- Microwave
- Yes
Countertops
- Granite
- Yes
Lot
- Sloping
- Yes
Financing
- Cash
- Yes
- Conventional
- Yes
- FHA
- Yes
- Rural Development
- Yes
- VA
- Yes
Property Features
Construction:
Frame
Foundation:
Piling/Stilt
Interior:
Attic Access; Electric Dryer Con; Electric Stove Con; Electric Washer Con; Varied Ceiling Heights; Walk-In Closet(s)
Flooring:
Laminate; Tile
Heating:
Central
Cooling:
Central Air
Appliances:
Dishwasher; Electric Cooktop; Microwave
Countertops:
Granite
Rooms:
Bathroom 1; Bedroom 1; Kitchen; Living Room; Primary Bathroom; Primary Bedroom; Bedroom 2; Bedroom 3; Bedroom 4; Bedroom 5; Bathroom 2; Bathroom 3; Bedroom 6
Lot:
Sloping
Financing:
Cash; Conventional; FHA; Rural Development; VA
Room Information
| Room Name | Length | Width | Level | Remarks |
|---|---|---|---|---|
| Primary Bedroom | 16.60 | 13.50 | First | PRIMARY BEDROOM |
| Primary Bedroom | 16.60 | 13.50 | First | PRIMARY BEDROOM |
| Primary Bedroom | 16.60 | 13.50 | First | PRIMARY BEDROOM |
| Living Room | 10.80 | 14.50 | First | LIVING ROOM |
| Living Room | 10.80 | 14.50 | First | LIVING ROOM |
| Living Room | 10.80 | 14.50 | First | LIVING ROOM |
| Kitchen | 14.50 | 13.20 | First | KITCHEN |
| Kitchen | 14.50 | 13.20 | First | KITCHEN |
| Kitchen | 14.50 | 13.20 | First | KITCHEN |
| Primary Bathroom | 5.10 | 5.60 | First | PRIMARY BATHROOM |
| Primary Bathroom | 5.10 | 5.60 | First | PRIMARY BATHROOM |
| Primary Bathroom | 5.10 | 5.60 | First | PRIMARY BATHROOM |
| Bedroom 1 | 11.20 | 10.80 | First | BEDROOM |
| Bedroom 2 | 11.80 | 10.20 | First | BEDROOM |
| Bathroom 1 | 8.90 | 8.10 | First | BATHROOM |
| Bedroom 3 | 11.80 | 10.20 | First | BEDROOM |
| Bedroom 4 | 11.80 | 10.20 | First | BEDROOM |
| Bathroom 2 | 8.90 | 8.10 | First | BATHROOM |
| Bedroom 5 | 11.20 | 10.80 | First | BEDROOM |
| Bathroom 3 | 8.90 | 8.10 | First | BATHROOM |
| Bedroom 6 | 11.20 | 10.80 | First | BEDROOM |
IDX
Listing Office:
CHT Group Real Estate, LLC
Last Updated: May - 30 - 2026
The data relating to real estate for sale or lease on this website comes in part from the IDX program of the REALTOR® Association of Acadiana MLS. The IDX information is provided exclusively for consumers’ personal, non-commericial use and may not be used for any purpose other than to identify prospective properties consumers may be interested in purchasing. Data is deemed reliable but is not guaranteed accurate by the MLS.