
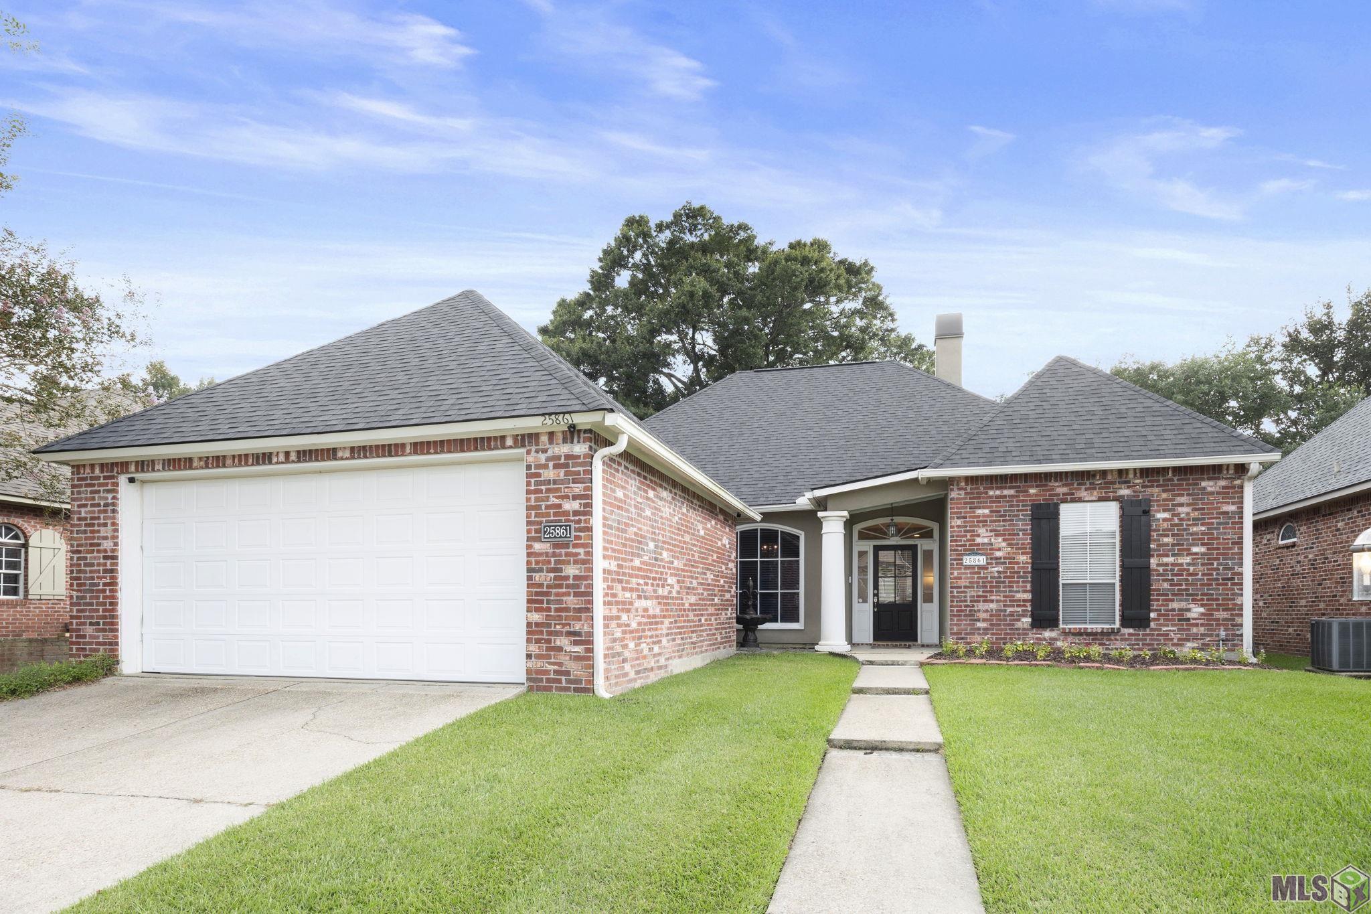
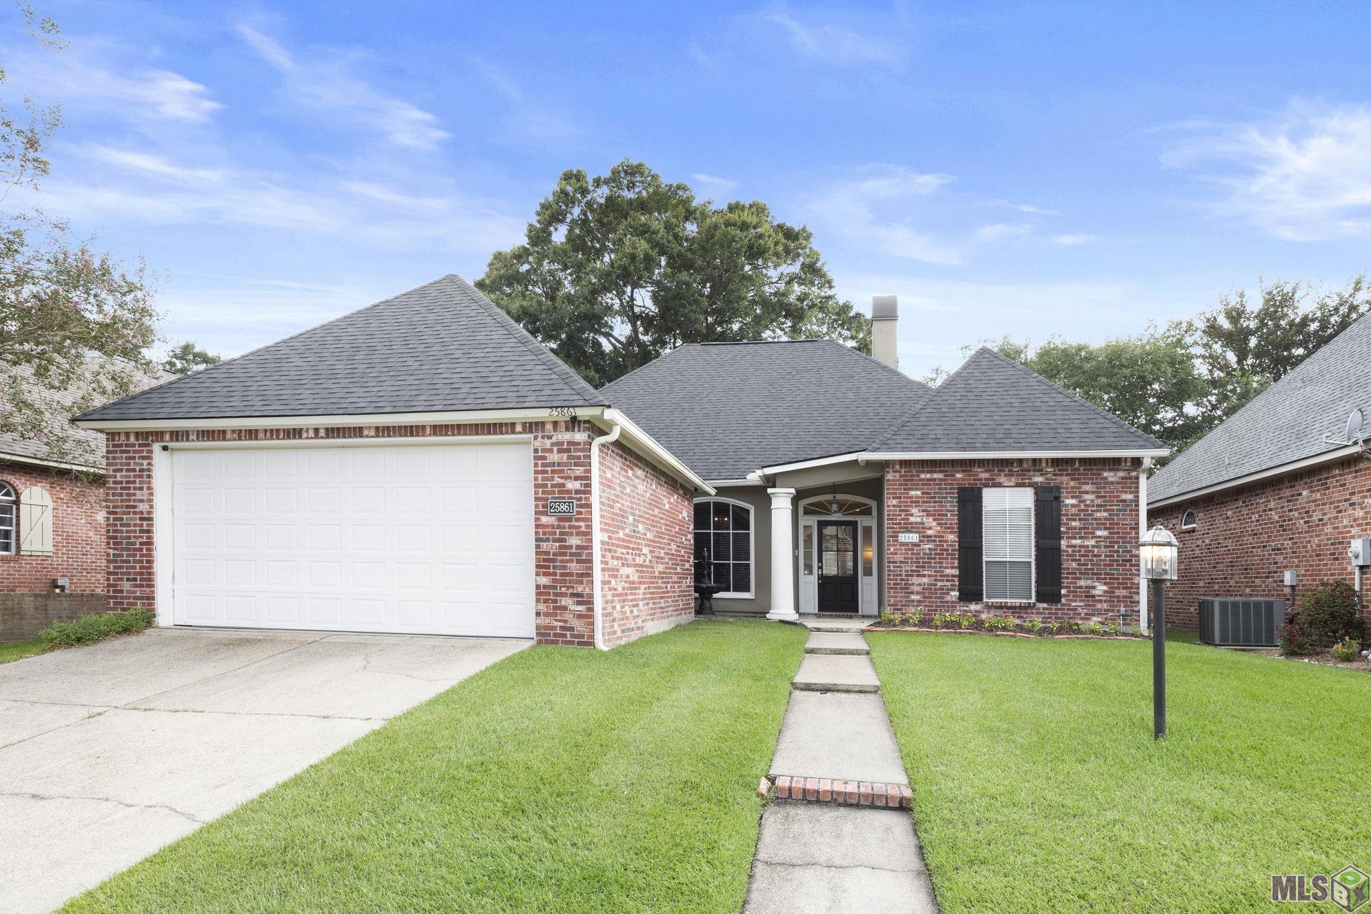
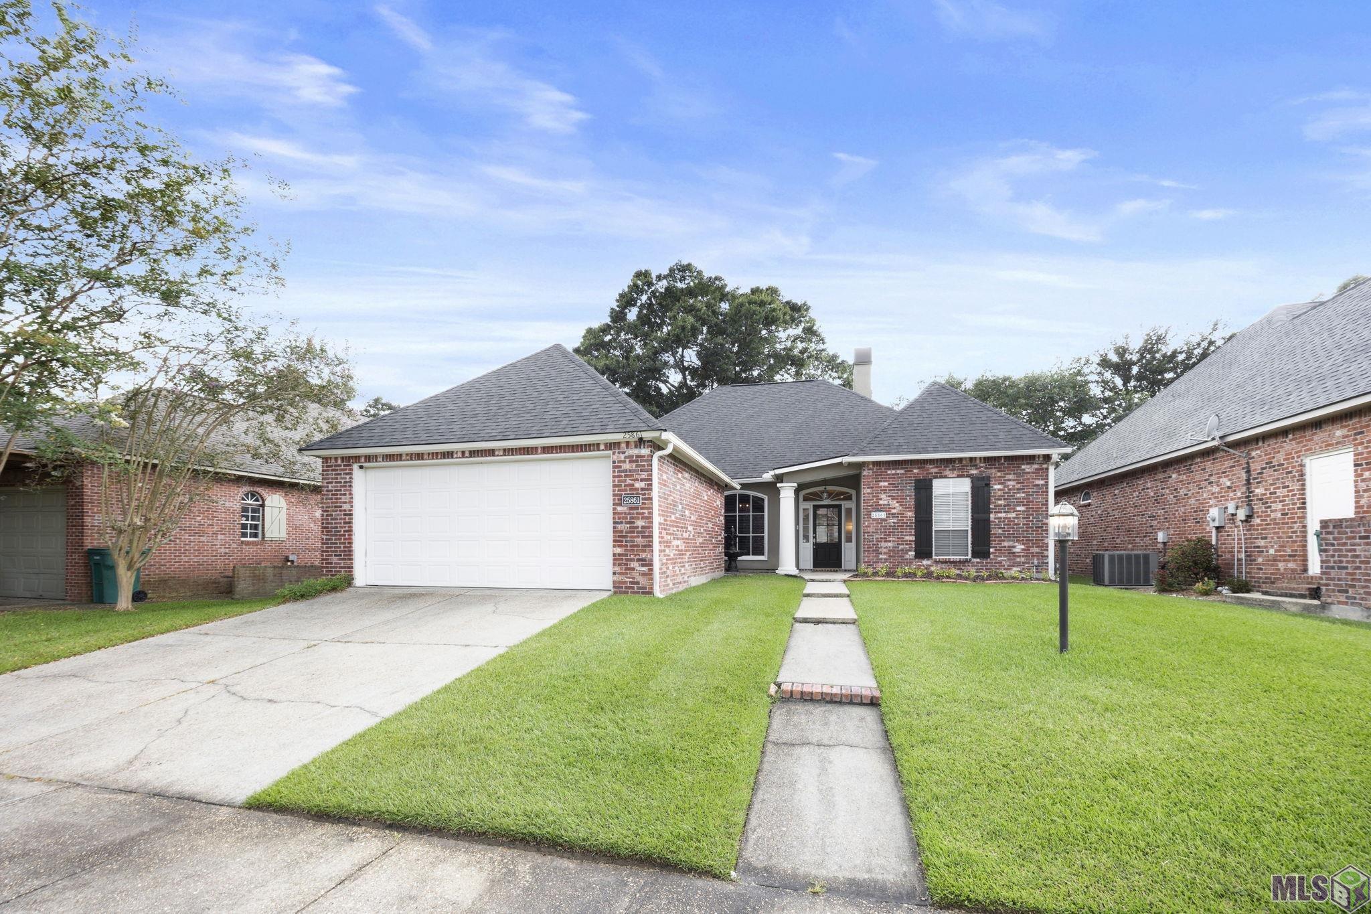
25861 AUDUBON AVE, Denham Springs, LA 70726
$249,900
Property Type:
Residential
Bedrooms:
2
Baths:
2
Square Footage:
2,700
Lot Size (sq. ft.):
5,663
Status:
Pending
Current Price:
$249,900
List Date:
7/26/2026
Last Modified:
10/06/2026
Overview
Description
Listing Details MLS# BR2026013656
Listing Info
- Delayed Marketing
- No
- Listing Price
- 249900
- List Price/SqFt
- 131.18
- Type
- Single Family Residence
- Document Modified
- 2026-10-06 17:36:57.118956
- Modification Timestamp
- 2026-10-06T22:37:18Z
- Photo Modified
- 2026-08-14T20:39:08Z
Location Tax Legal Info
- Street Number
- 25861
- Street Name
- AUDUBON AVE
- Parish
- Livingston
- State
- LA
- Zip Code
- 70726
- Subdivision
- Plantation Garden Homes
- Area
- LIV MLS Area 83
- Tax Assessment Number
- 0061341
- Directions
- Range to Vincent. Right into Plantation Garden. Right on Audubon.
General Property Description
- # Bedrooms
- 2
- Baths - Full
- 2
- Total Baths
- 2
- SqFt - Living
- 1905
- SqFt - Total
- 2700
- SqFt - Source
- Appraiser
- Stories
- Yes
- SqFt - Covered Porch
- 52
- SqFt - Garage
- 508
- Year Built
- 2000
- Acres
- 0.13
- Acreage Range
- 0 - 0.5
- Assn Fee $
- 96
- Assn Fee Terms
- Yearly
- Lot Dimensions
- 60X180
- Mineral Rights
- Conveyed
- Pool on Subject Property
- No
Status Change Info
- Under Contract Date
- 2026-08-16
Rooms
- Bedroom 1 Level
- First
- Dining Room Level
- First
- Kitchen Level
- First
- Living Room Level
- First
- Primary Bedroom Level
- First
- Bedroom 2 Level
- First
- Bedroom 3 Level
- First
- Bedroom 4 Level
- First
- Bedroom 5 Level
- First
- Bedroom 6 Level
- First
- Bedroom 1
- Yes
- Dining Room
- Yes
- Kitchen
- Yes
- Living Room
- Yes
- Primary Bedroom
- Yes
- Bedroom 2
- Yes
- Bedroom 3
- Yes
- Bedroom 4
- Yes
- Bedroom 5
- Yes
- Bedroom 6
- Yes
Originating Details
- Originating System ID
- ROAMP
- Originating System Key
- 2026013656
- Originating System Listing ID
- 2026013656
- Originating System Name
- ROAM Paragon
More Information
Location, Tax & Legal Info
- School District
- Livingston Parish
- Legal Desc
- LOT 18 OF PLANTATION GARDEN HOMES
Remarks & Misc
- Remarks
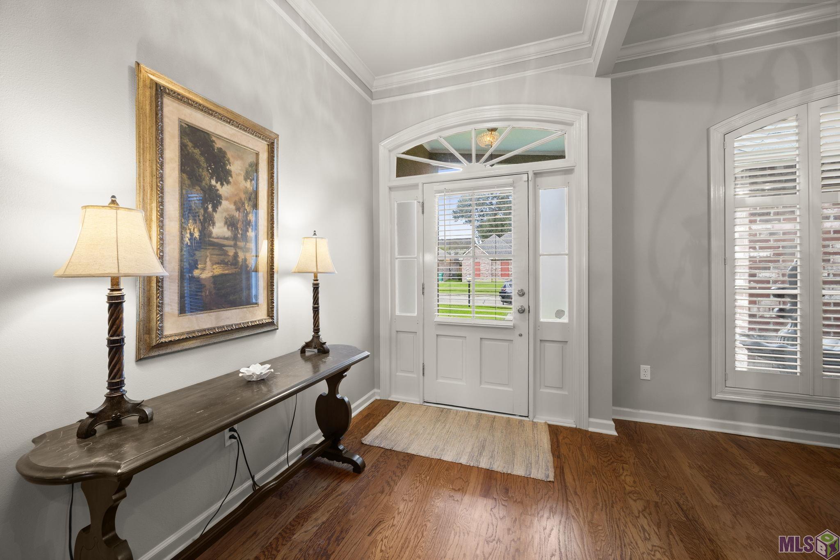
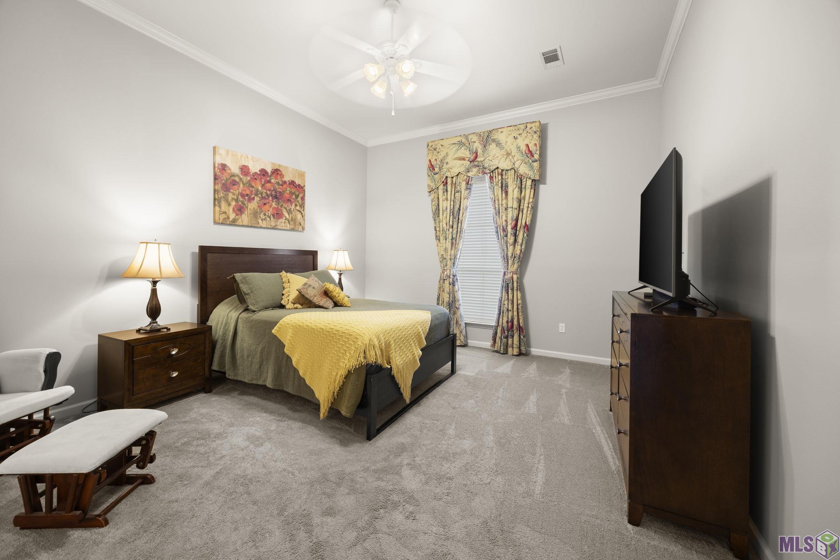
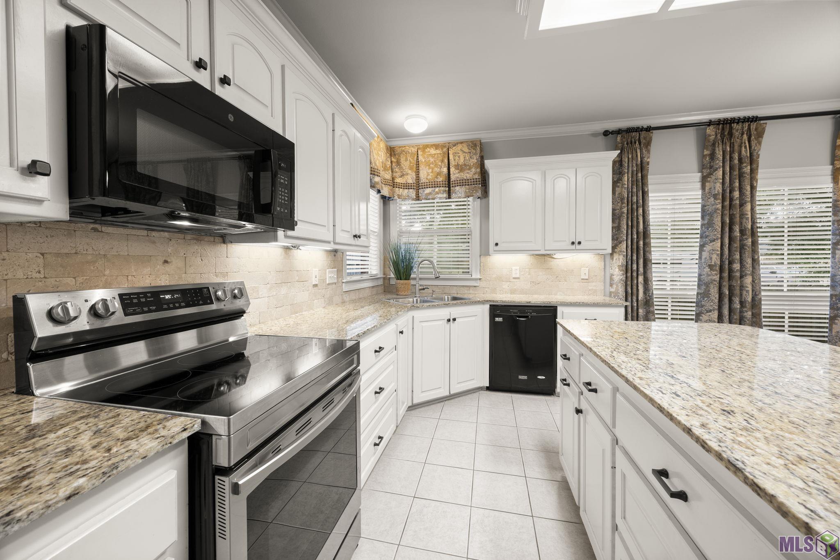
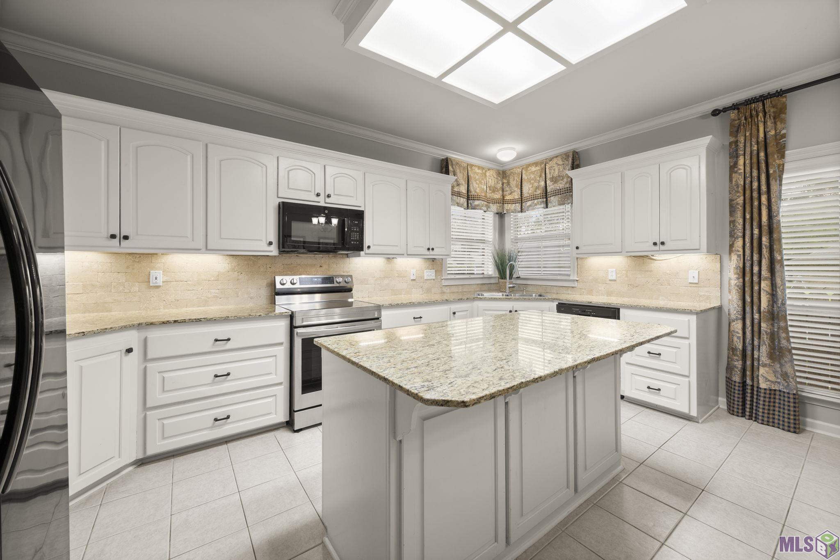
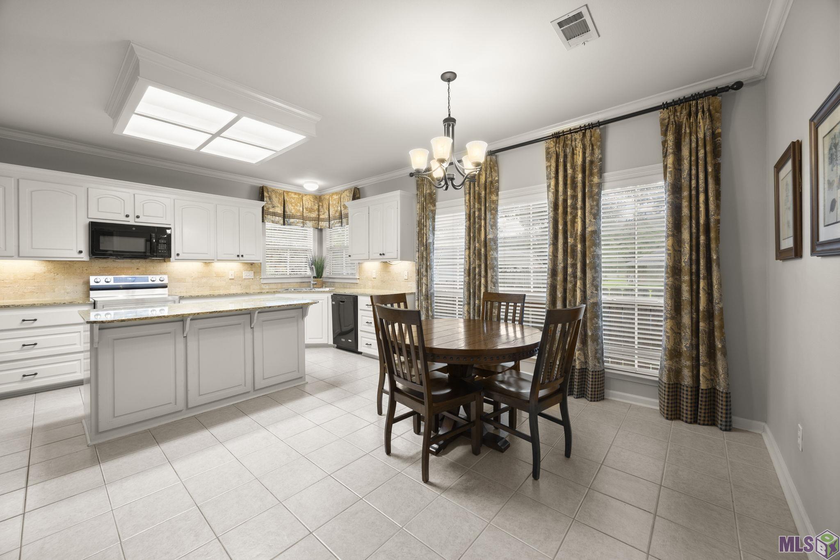
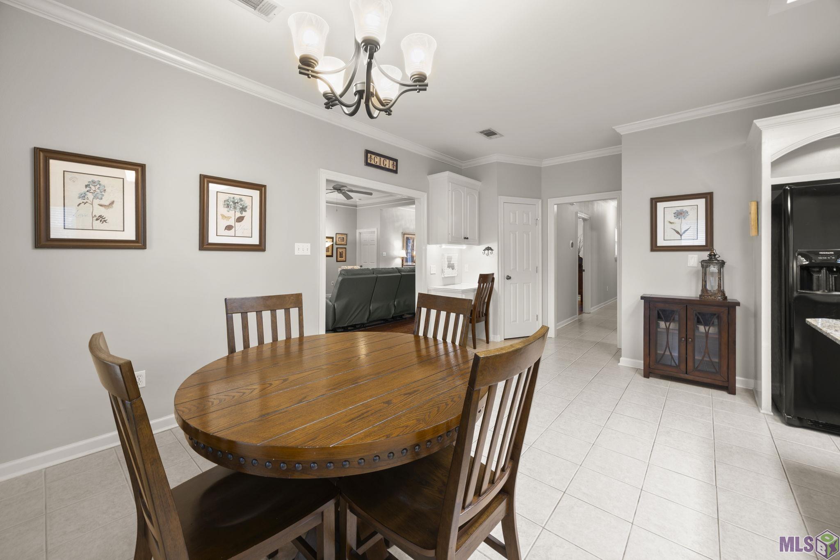
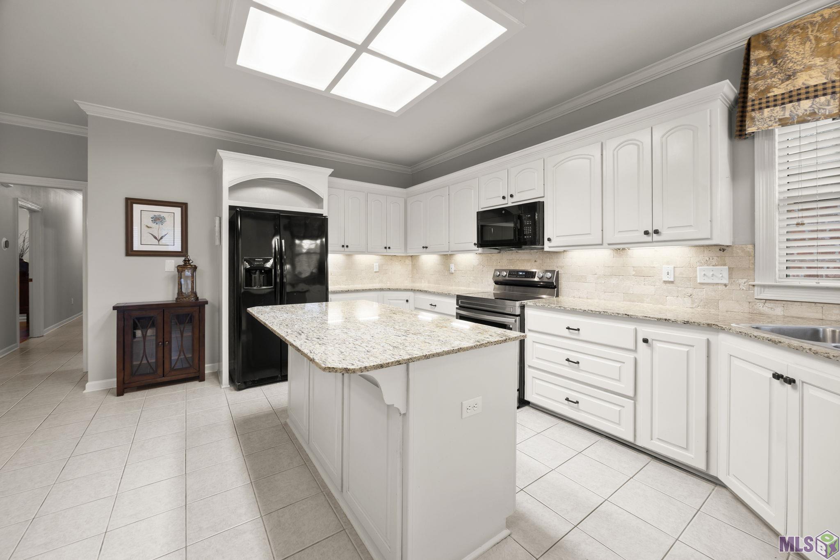
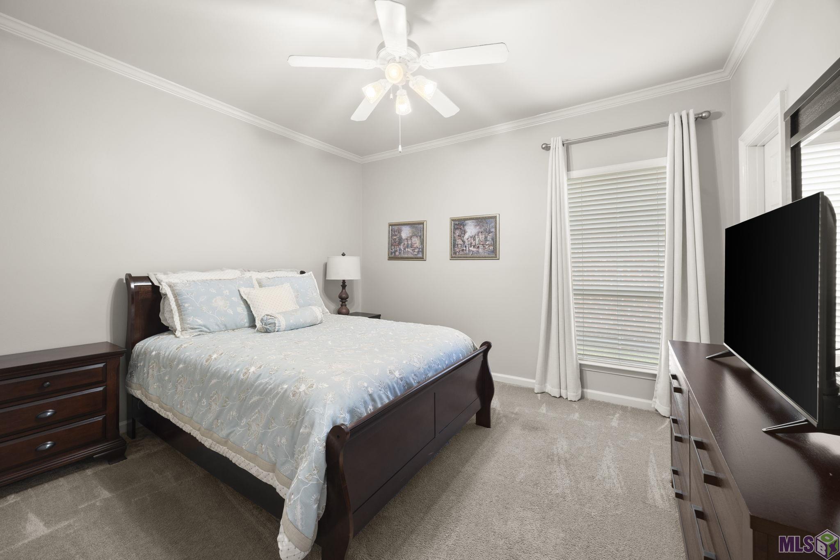
- Welcome home to this beautifully maintained property that's truly move-in ready! From the moment you arrive, you'll appreciate the pride of ownership and meticulous care throughout. Recent updates provide both peace of mind and comfort, including a new roof (February 2026), new HVAC system (2025), and fresh interior paint, giving the home a clean, inviting feel. Conveniently located just minutes from I-12, this home offers an easy commute while still providing a quiet place to unwind. Whether you're a first-time buyer, downsizing, or simply looking for a home that's been lovingly cared for, this one checks all the boxes. Don't miss your opportunity to own a home where the big-ticket upgrades have already been done for you!
Office/Member/Contract Info
- List AOR
- GBRAR
Style
- Acadian
- Yes
Siding
- Stucco
- Yes
Parking
- Garage
- Yes
Construction
- Brick
- Yes
Foundation
- Slab
- Yes
Patio
- Covered
- Yes
Fireplace
- 1 Fireplace
- Yes
- Wood Burning
- Yes
Heating
- Central
- Yes
Interior
- 9+ Ft Ceiling
- Yes
- Attic Access
- Yes
- Bidet
- Yes
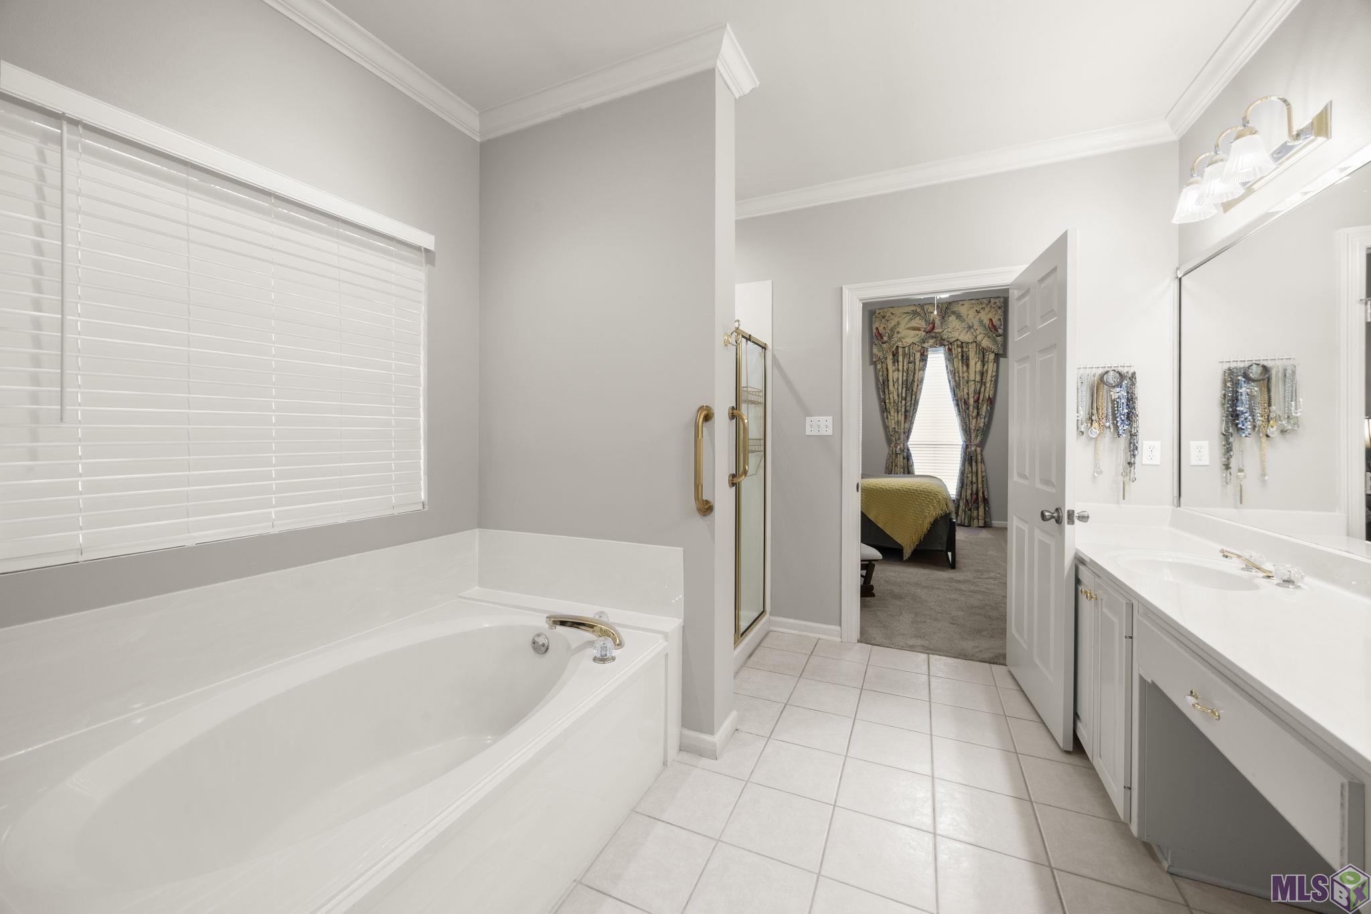
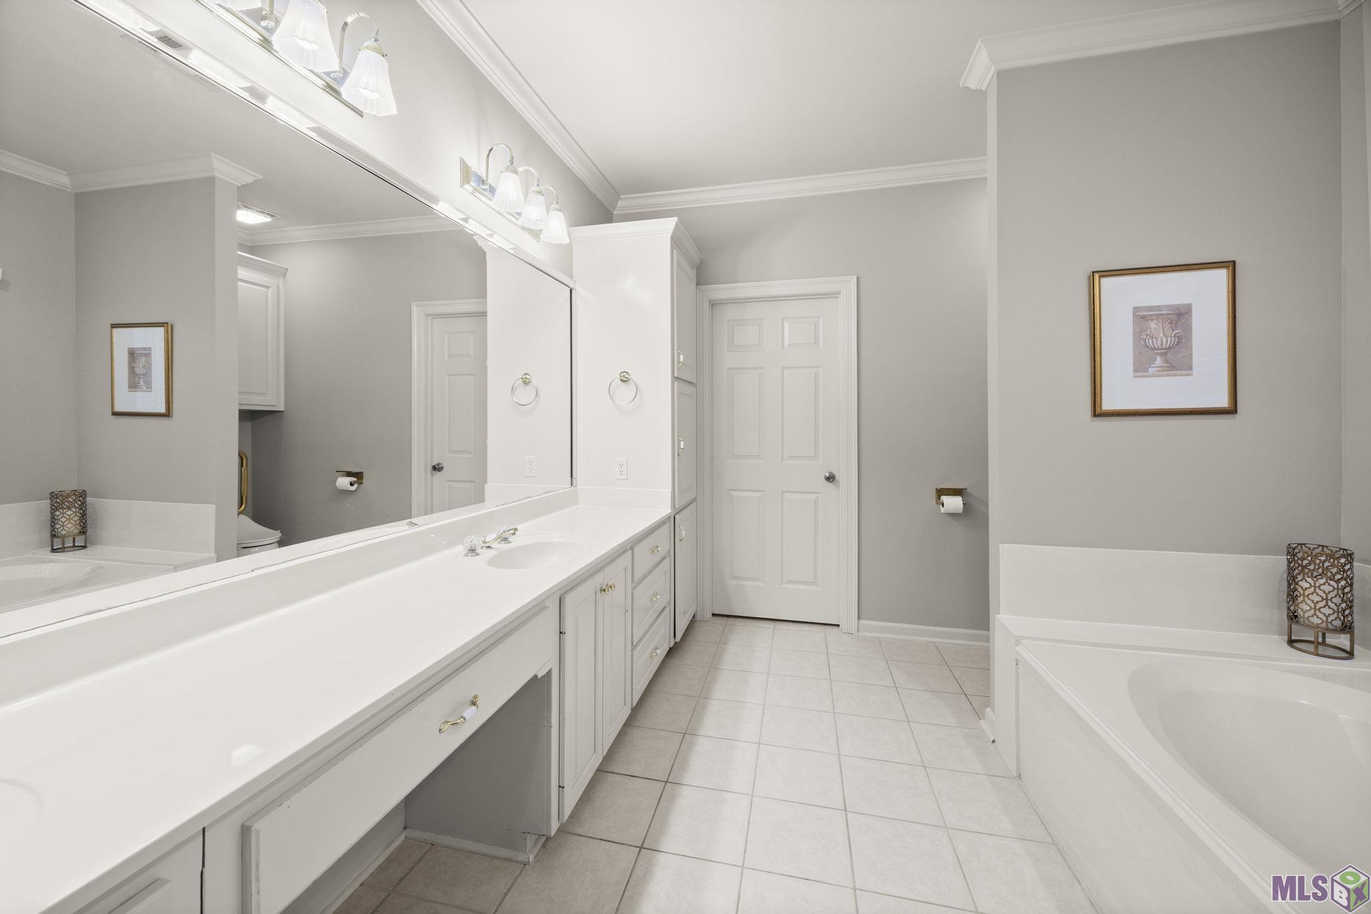
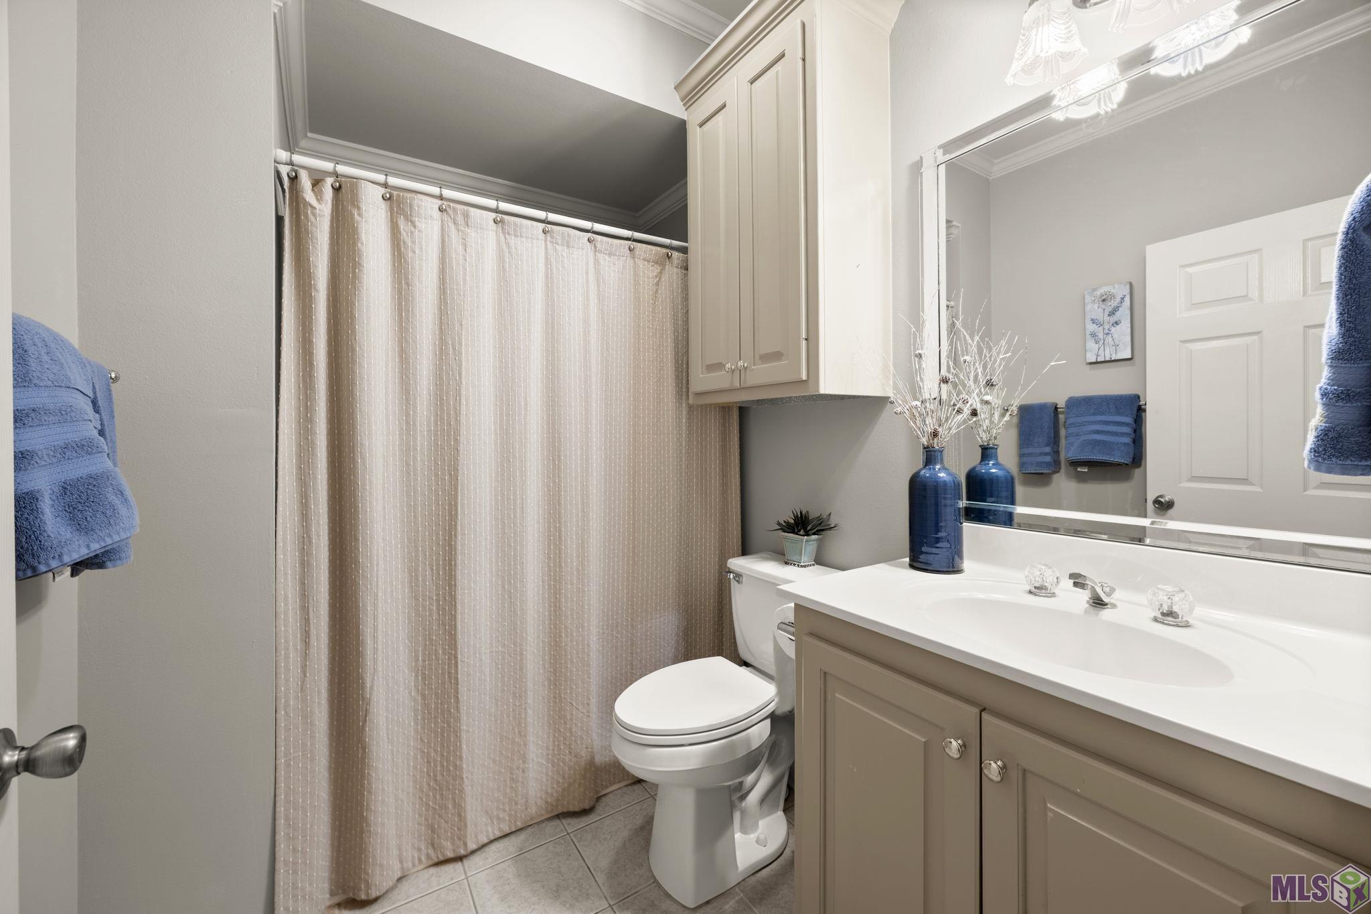
- Double Vanity
- Yes
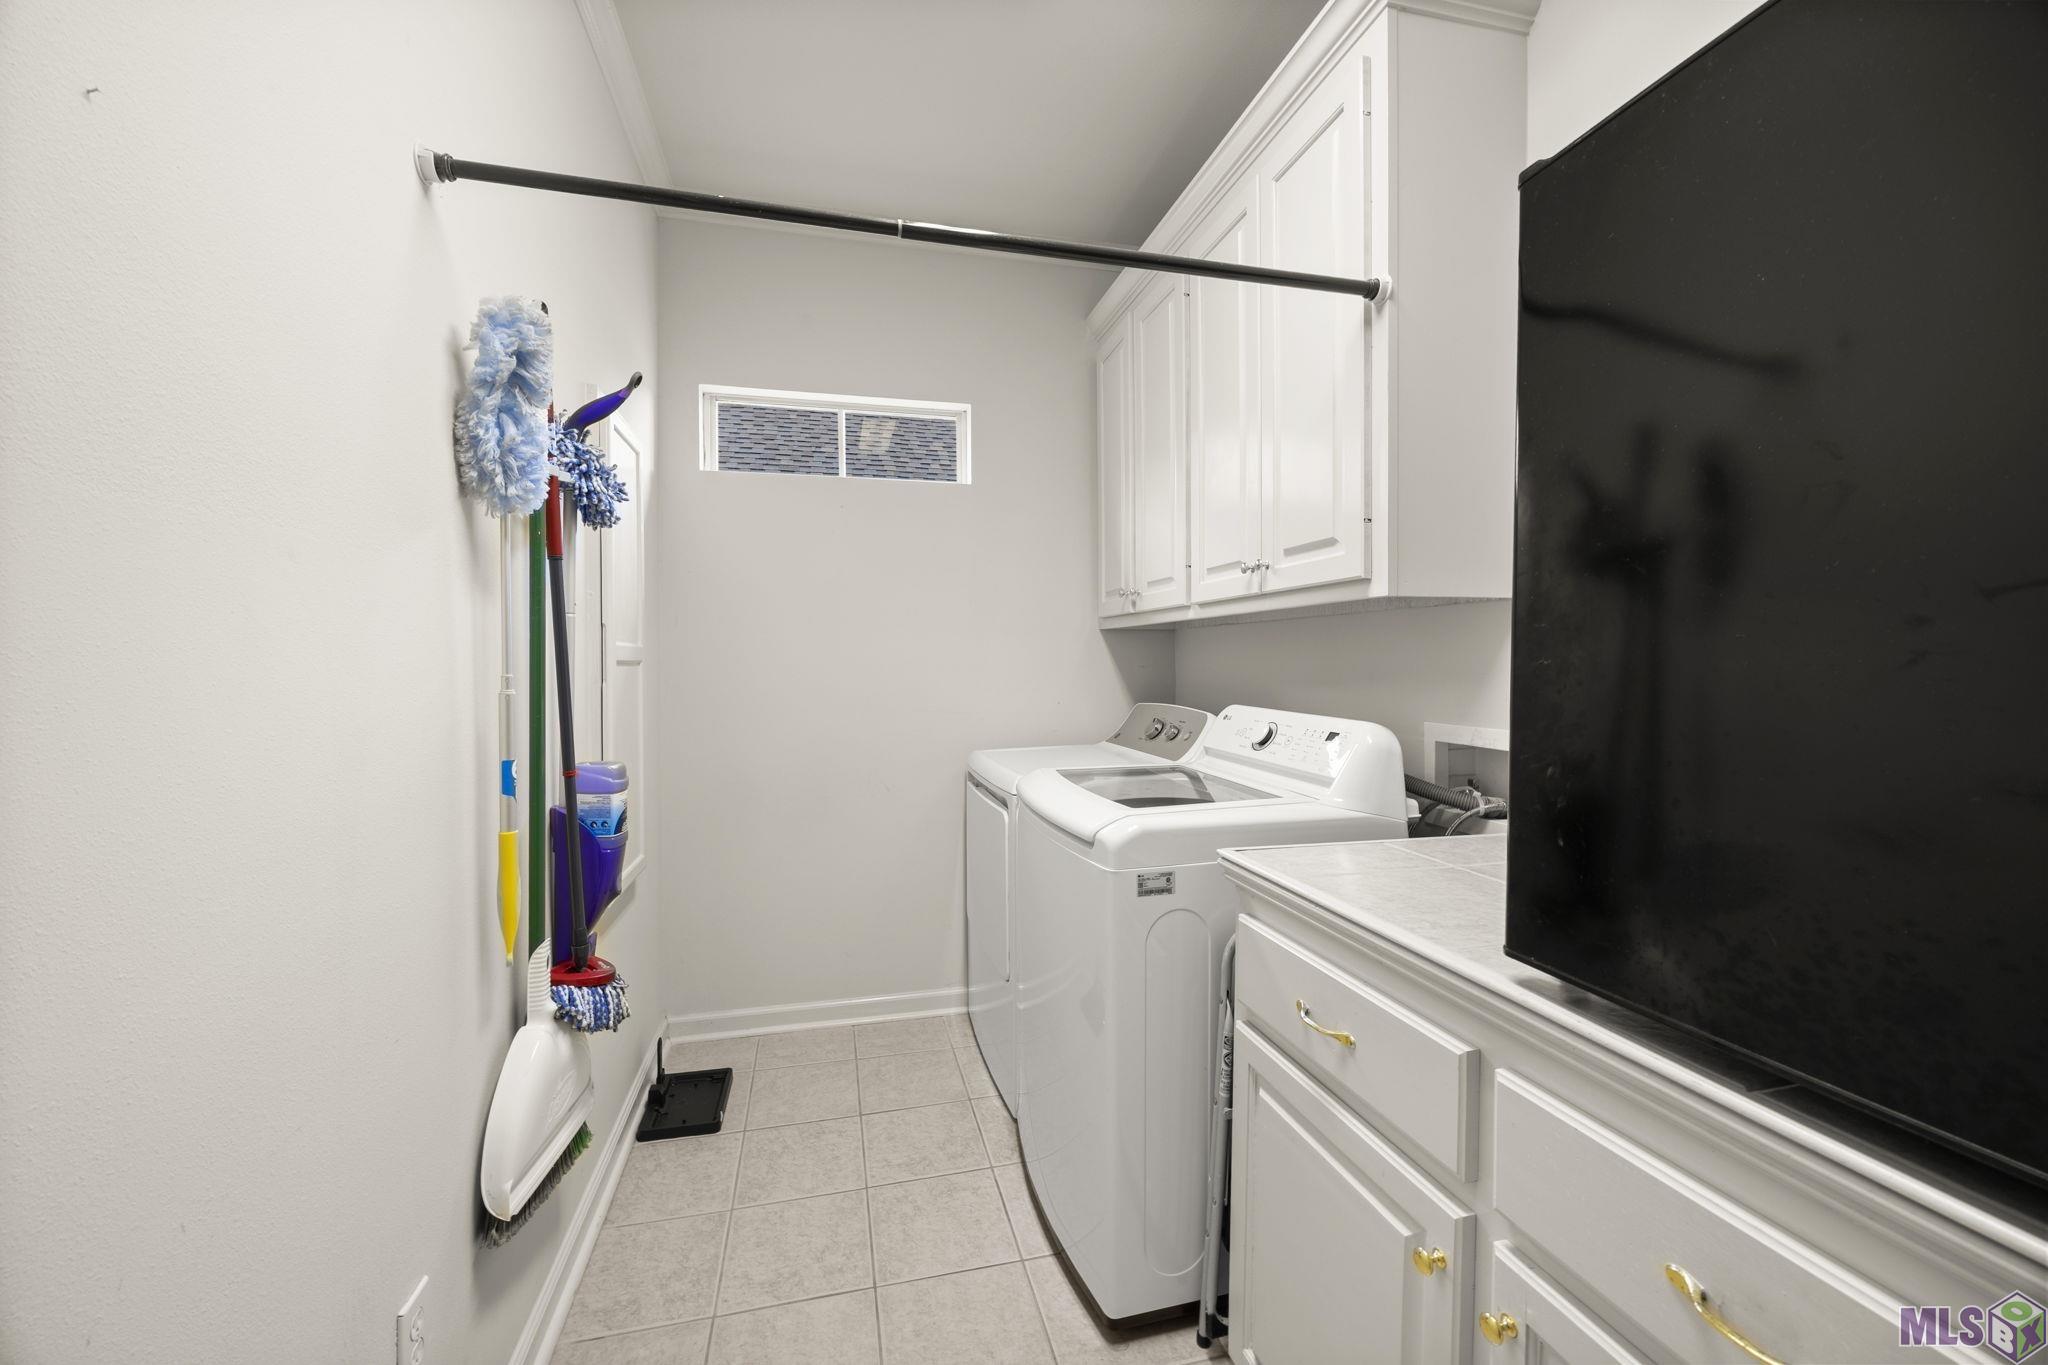
- Electric Dryer Con
- Yes
- Electric Stove Con
- Yes
- Electric Washer Con
- Yes
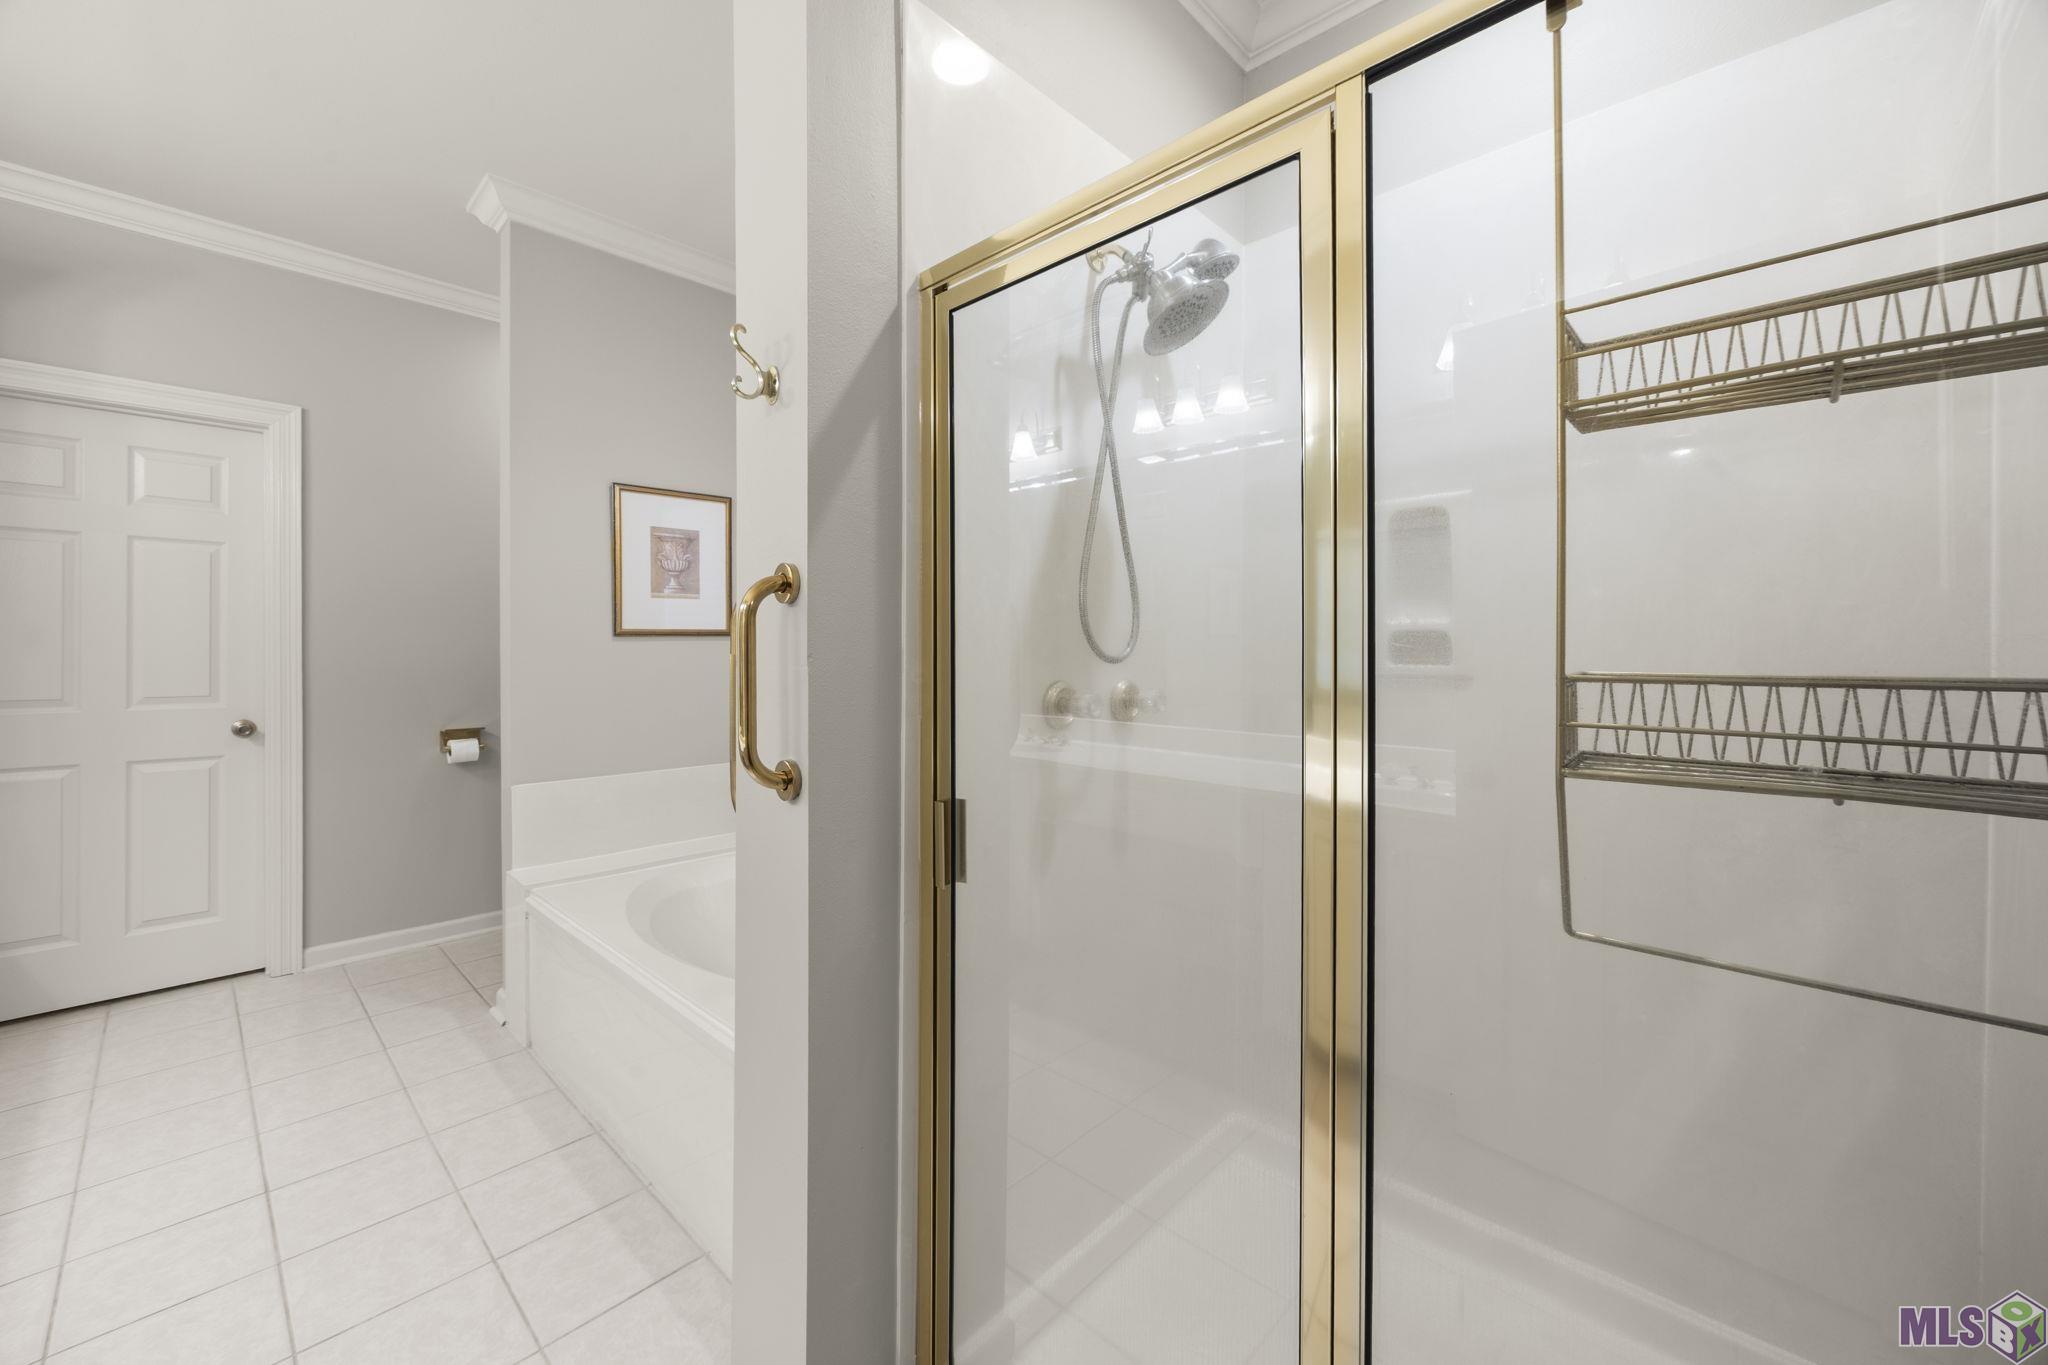
- Separate Shower
- Yes
- Walk-In Closet(s)
- Yes
Cooling
- Central Air
- Yes
Flooring
- Laminate
- Yes
- Tile
- Yes
Water Source
- Comm Water
- Yes
Appliances
- Dishwasher
- Yes
- Electric Cooktop
- Yes
- Microwave
- Yes
Countertops
- Granite
- Yes
Fencing
- Partial
- Yes
Lot
- Zero Lot Line
- Yes
Financing
- Cash
- Yes
- Conventional
- Yes
- FHA
- Yes
- Private Banking
- Yes
- Rural Development
- Yes
- VA
- Yes
Property Features
Style:
Acadian
Siding:
Stucco
Parking:
Garage
Construction:
Brick
Foundation:
Slab
Interior:
9+ Ft Ceiling; Attic Access; Bidet; Double Vanity; Electric Dryer Con; Electric Stove Con; Electric Washer Con; Separate Shower; Walk-In Closet(s)
Fireplace:
1 Fireplace; Wood Burning
Flooring:
Laminate; Tile
Heating:
Central
Cooling:
Central Air
Appliances:
Dishwasher; Electric Cooktop; Microwave
Countertops:
Granite
Rooms:
Bedroom 1; Dining Room; Kitchen; Living Room; Primary Bedroom; Bedroom 2; Bedroom 3; Bedroom 4; Bedroom 5; Bedroom 6
Fencing:
Partial
Lot:
Zero Lot Line
Patio:
Covered
Water Source:
Comm Water
Financing:
Cash; Conventional; FHA; Private Banking; Rural Development; VA
Room Information
| Room Name | Length | Width | Level | Remarks |
|---|---|---|---|---|
| Bedroom 1 | 12.00 | 13.00 | First | BEDROOM |
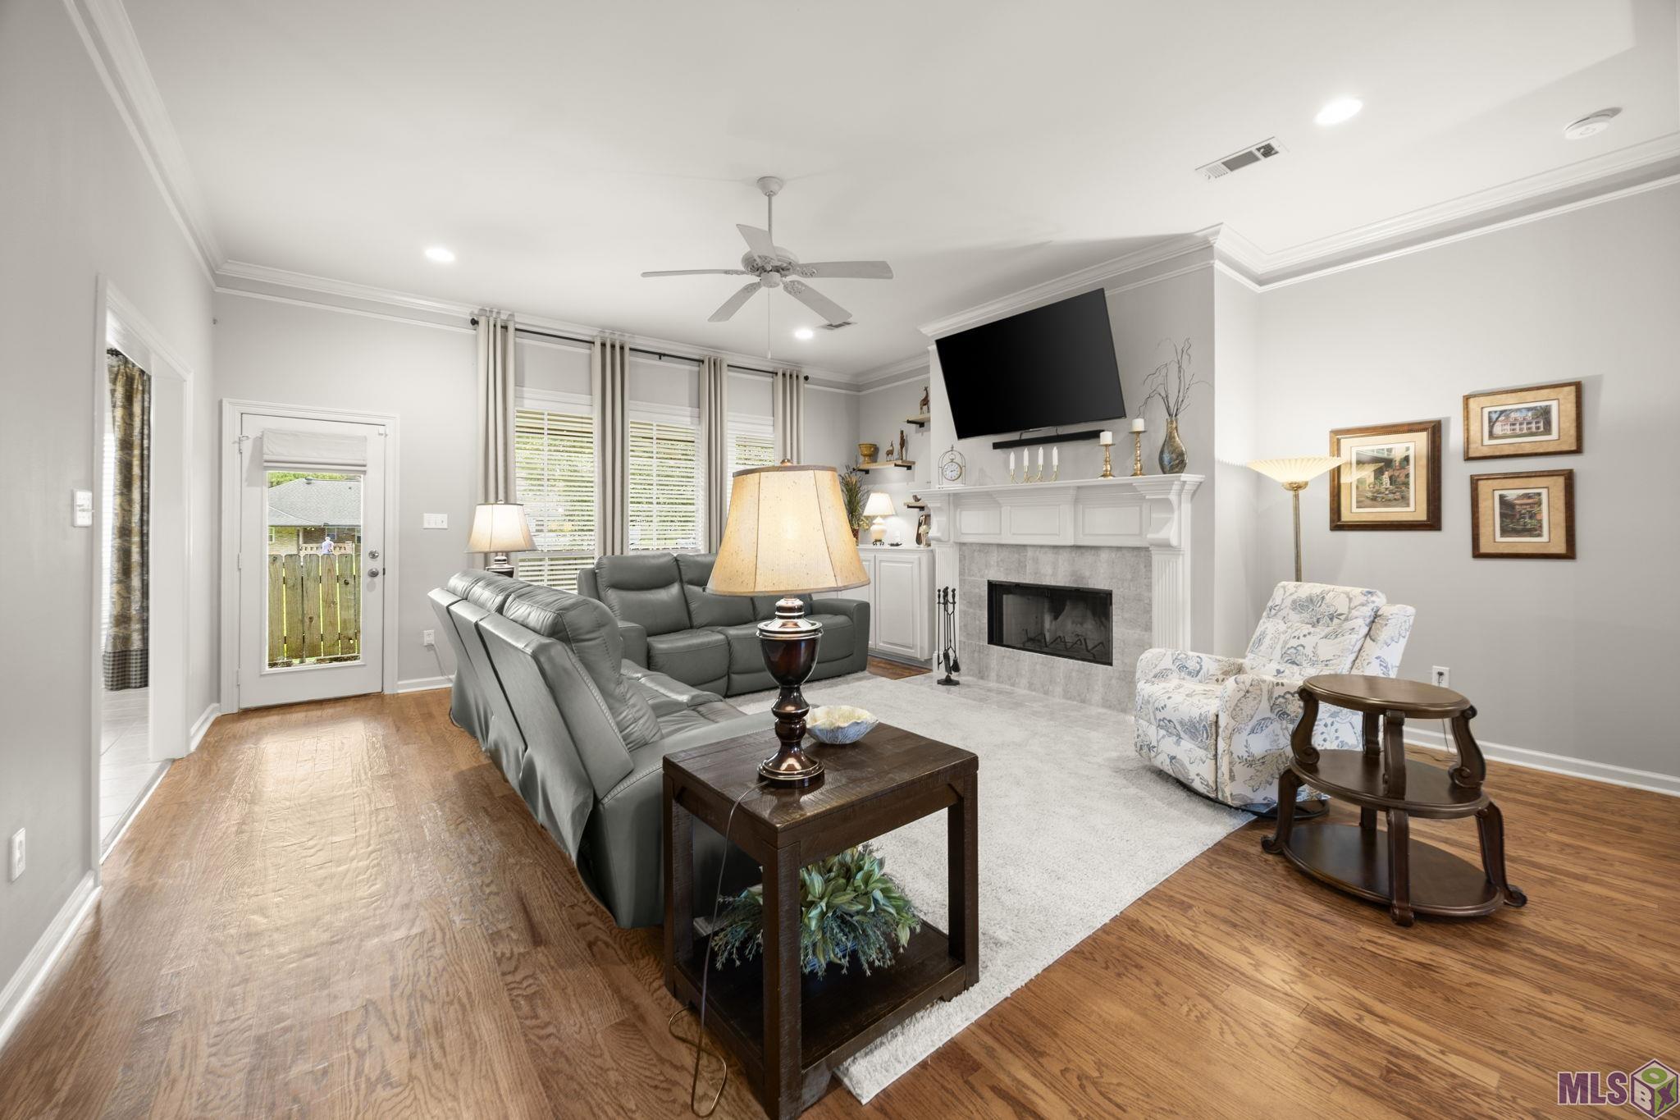
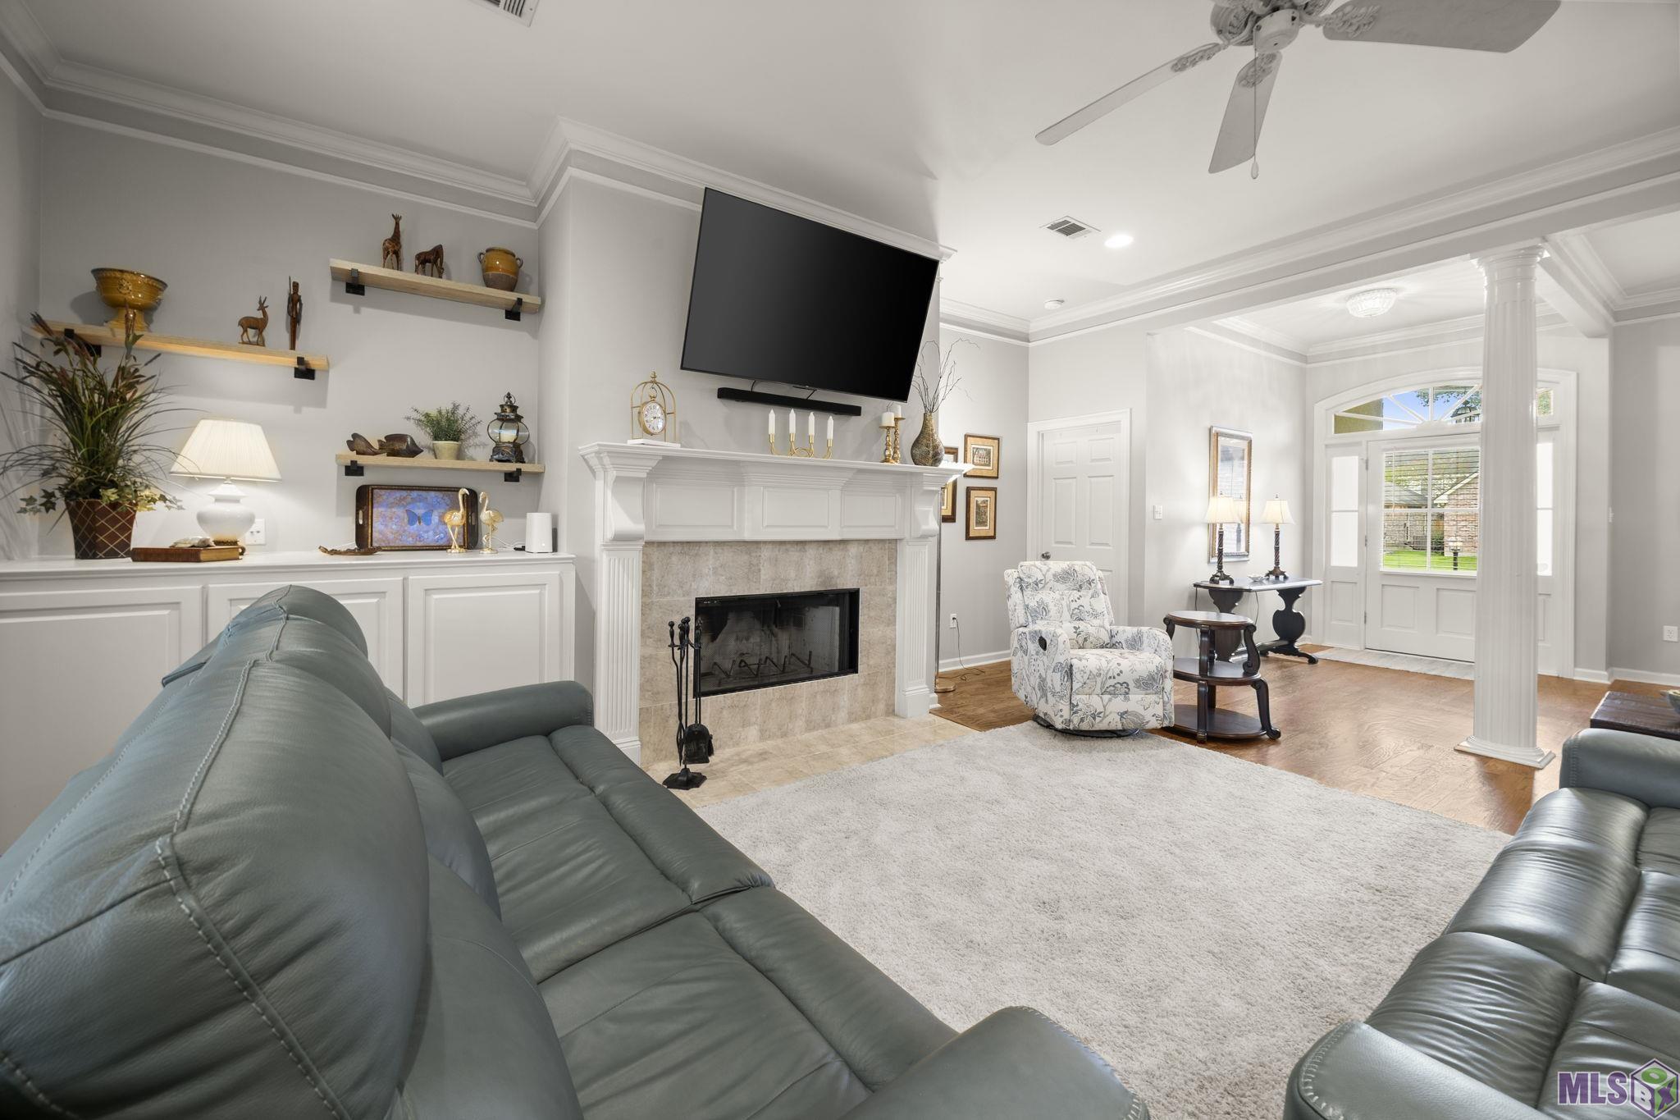
| Living Room | 20.00 | 19.00 | First | LIVING ROOM |
| Living Room | 20.00 | 19.00 | First | LIVING ROOM |
| Living Room | 20.00 | 19.00 | First | LIVING ROOM |
| Living Room | 20.00 | 19.00 | First | LIVING ROOM |
| Living Room | 20.00 | 19.00 | First | LIVING ROOM |
| Living Room | 20.00 | 19.00 | First | LIVING ROOM |
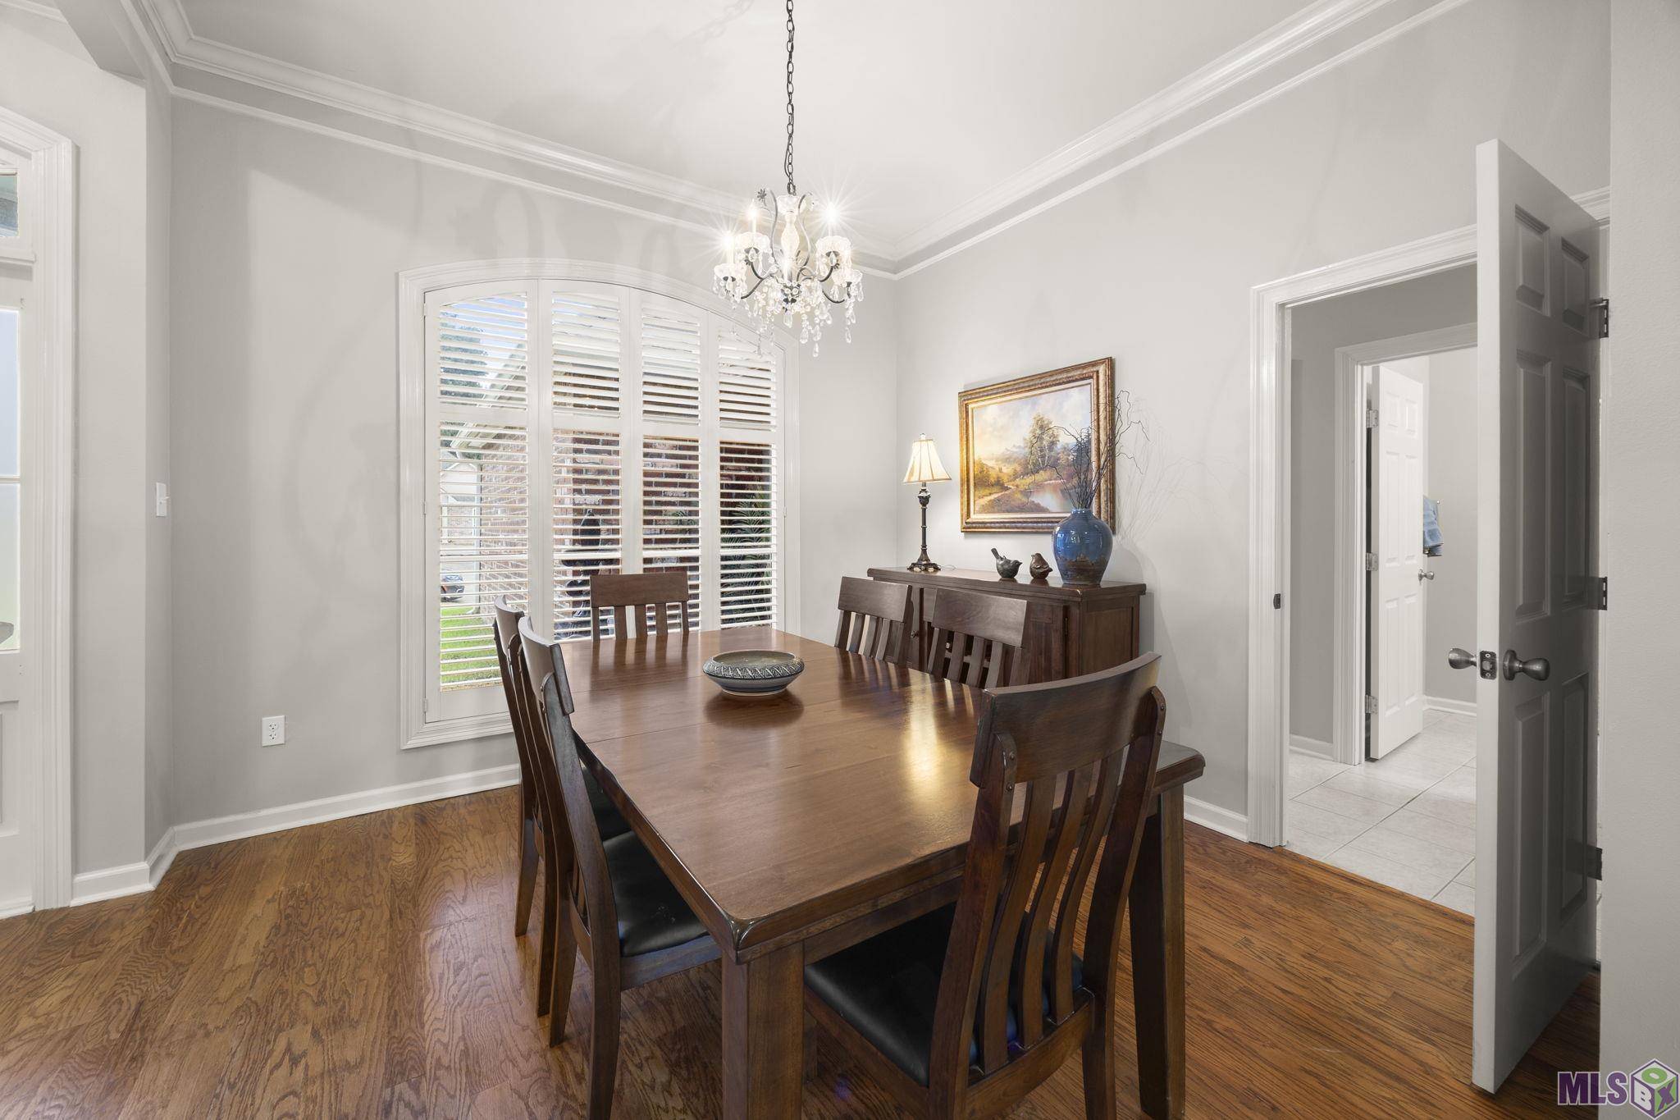
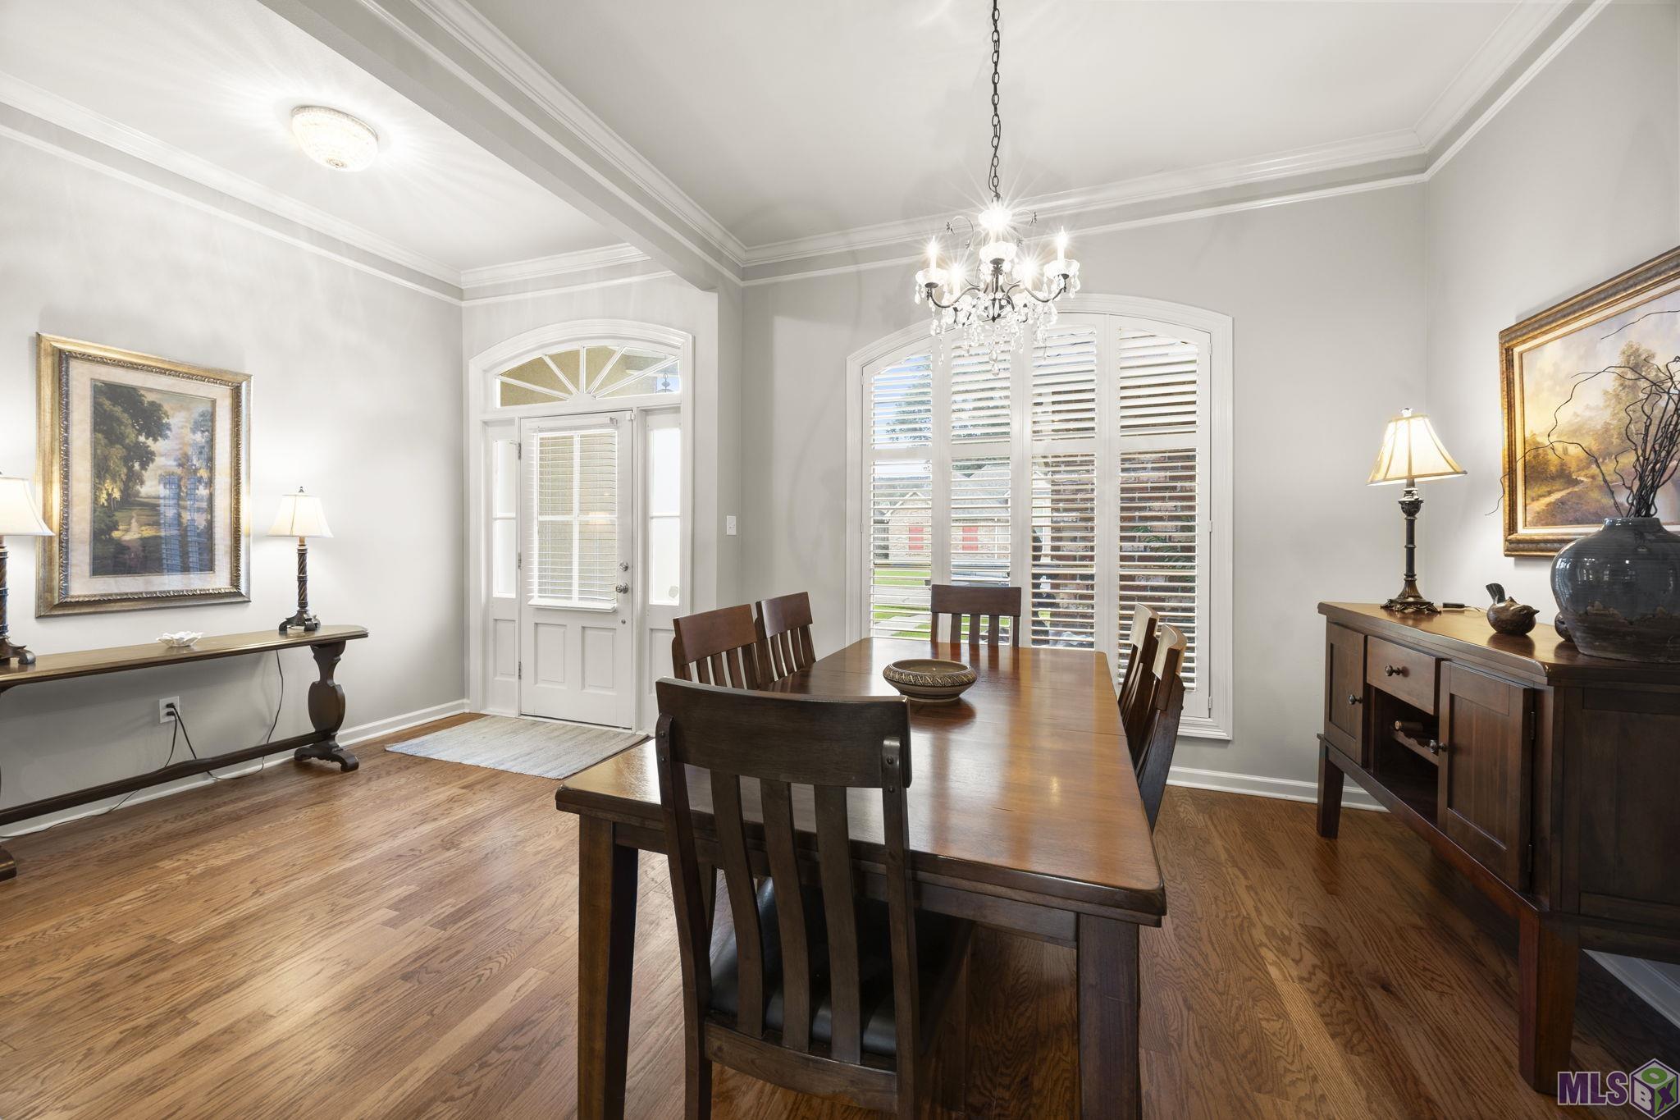
| Dining Room | 12.00 | 10.00 | First | DINING ROOM |
| Dining Room | 12.00 | 10.00 | First | DINING ROOM |
| Dining Room | 12.00 | 10.00 | First | DINING ROOM |
| Dining Room | 12.00 | 10.00 | First | DINING ROOM |
| Dining Room | 12.00 | 10.00 | First | DINING ROOM |
| Dining Room | 12.00 | 10.00 | First | DINING ROOM |
| Kitchen | 9.00 | 17.00 | First | KITCHEN |
| Kitchen | 9.00 | 17.00 | First | KITCHEN |
| Kitchen | 9.00 | 17.00 | First | KITCHEN |
| Kitchen | 9.00 | 17.00 | First | KITCHEN |
| Kitchen | 9.00 | 17.00 | First | KITCHEN |
| Kitchen | 9.00 | 17.00 | First | KITCHEN |
| Primary Bedroom | 16.00 | 13.00 | First | PRIMARY BEDROOM |
| Primary Bedroom | 16.00 | 13.00 | First | PRIMARY BEDROOM |
| Primary Bedroom | 16.00 | 13.00 | First | PRIMARY BEDROOM |
| Primary Bedroom | 16.00 | 13.00 | First | PRIMARY BEDROOM |
| Primary Bedroom | 16.00 | 13.00 | First | PRIMARY BEDROOM |
| Primary Bedroom | 16.00 | 13.00 | First | PRIMARY BEDROOM |
| Bedroom 2 | 12.00 | 13.00 | First | BEDROOM |
| Bedroom 3 | 12.00 | 13.00 | First | BEDROOM |
| Bedroom 4 | 12.00 | 13.00 | First | BEDROOM |
| Bedroom 5 | 12.00 | 13.00 | First | BEDROOM |
| Bedroom 6 | 12.00 | 13.00 | First | BEDROOM |
Documents
 Current Flood dec ›
 Floor plan ›
IDX
Listing Office:
Brookhaven Realty, LLC
Last Updated: October - 06 - 2026
The data relating to real estate for sale or lease on this website comes in part from the IDX program of the REALTOR® Association of Acadiana MLS. The IDX information is provided exclusively for consumers’ personal, non-commericial use and may not be used for any purpose other than to identify prospective properties consumers may be interested in purchasing. Data is deemed reliable but is not guaranteed accurate by the MLS.