
257 E AUGUSTA Lane, Slidell, LA 70458
$639,999

Property Type:
Residential
Bedrooms:
4
Baths:
3
Square Footage:
3,503
Status:
Active
Current Price:
$639,999
List Date:
5/30/2026
Last Modified:
6/16/2026
Listing Details MLS# NO2560570
Listing Info
- Delayed Marketing
- No
- Listing Price
- 639999
- List Price/SqFt
- 222.22
- Type
- Single Family Residence
- Document Modified
- 2026-05-30 14:49:31.093298
- Modification Timestamp
- 2026-06-16T15:20:05Z
- Photo Modified
- 2026-06-14T10:36:43Z
Location Tax Legal Info
- Street Number
- 257
- Dir
- E
- Street Name
- AUGUSTA Lane
- Parish
- St. Tammany
- State
- LA
- Zip Code
- 70458
- Tax Assessment Number
- 1395385
- Directions
- 1-10 to oak Harbor Exit Bounding Streets: Oak Harbor Blvd
General Property Description
- # Bedrooms
- 4
- Baths - Full
- 3
- Total Baths
- 3
- SqFt - Living
- 2880
- SqFt - Total
- 3503
- SqFt - Source
- Measured
- Stories
- Yes
- Year Built
- 2005
- Acreage Range
- 0 - 0.5
- Assn Fee $
- 530
- Assn Fee Terms
- Yearly
- Lot Dimensions
- 90x121x96x165
Originating Details
- Originating System ID
- ROAMM
- Originating System Key
- 58436774
- Originating System Listing ID
- 2560570
- Originating System Name
- ROAM Matrix
Location, Tax & Legal Info
- Legal Desc
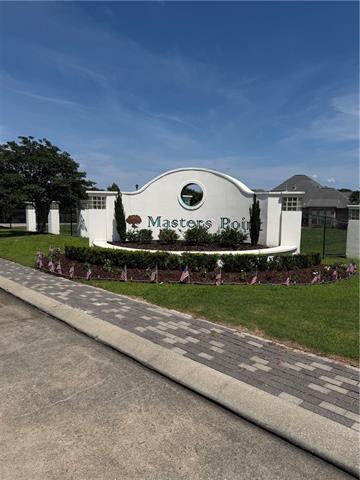
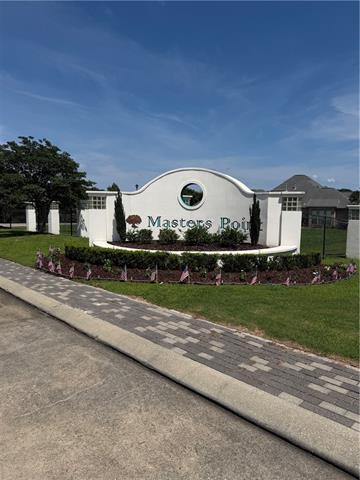
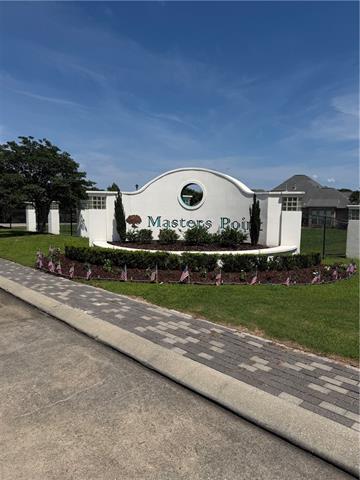
- Lot 196 Masters point of Oak Harbor PH 2 as per title
Remarks & Misc
- Remarks
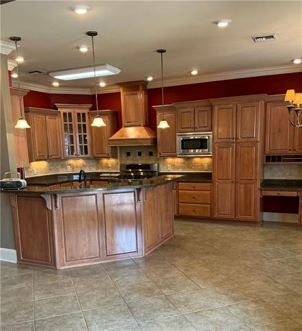
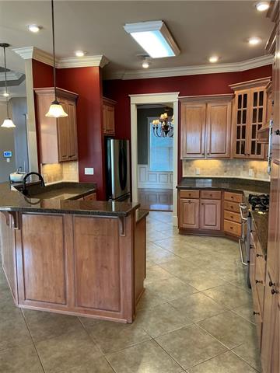
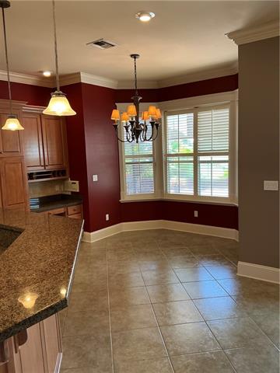
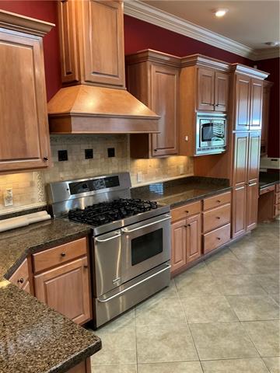
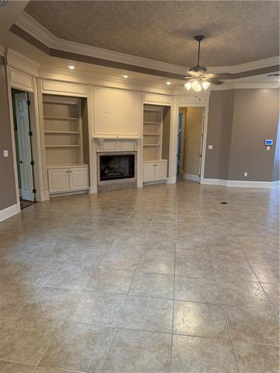
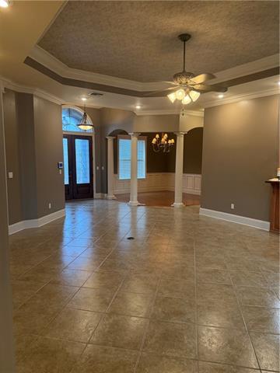
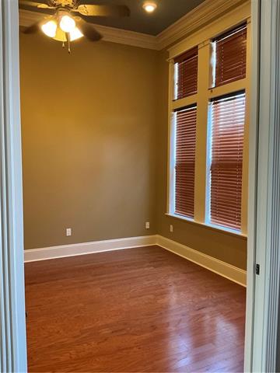
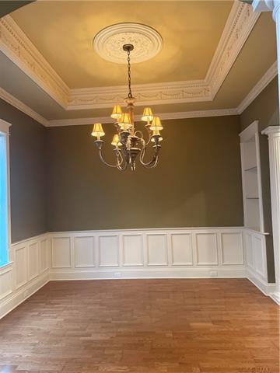
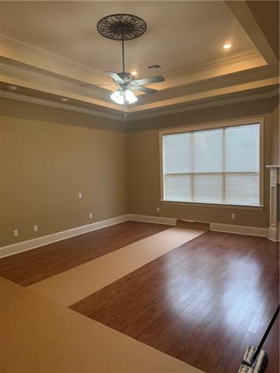
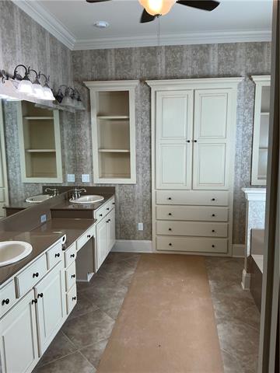
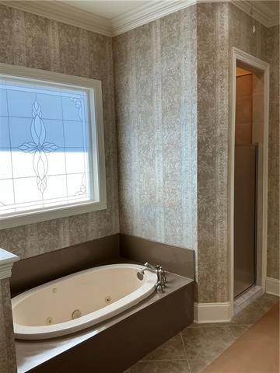
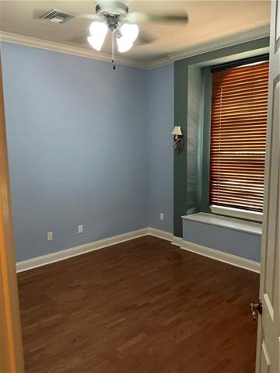
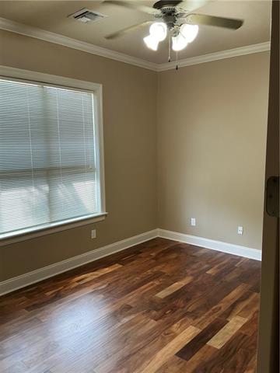
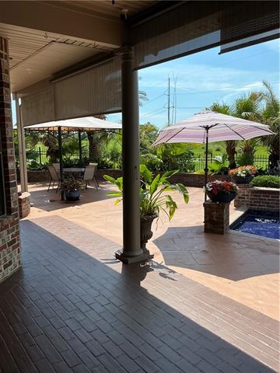
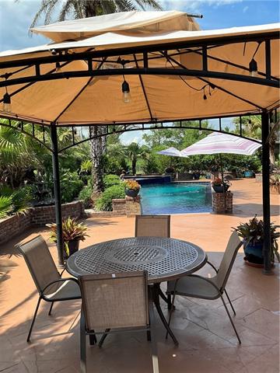
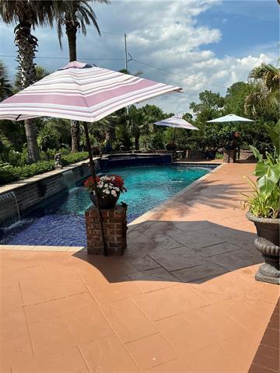
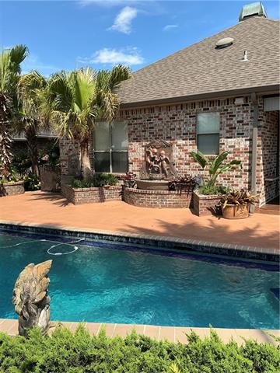
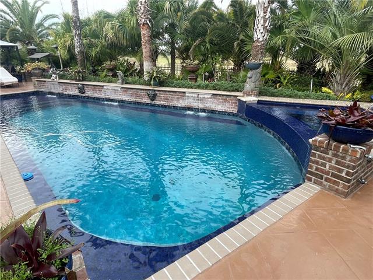
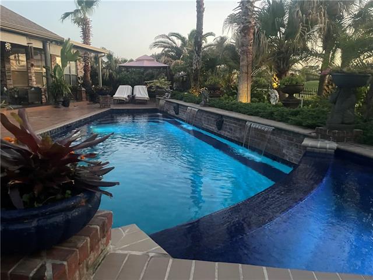
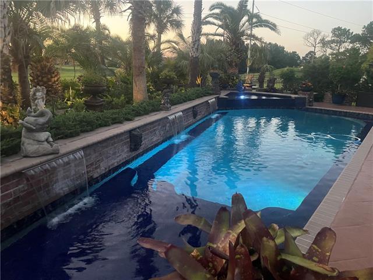
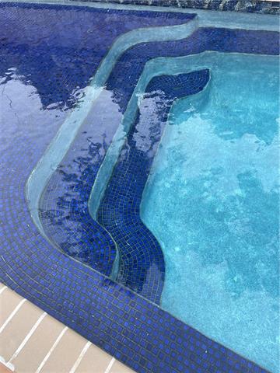
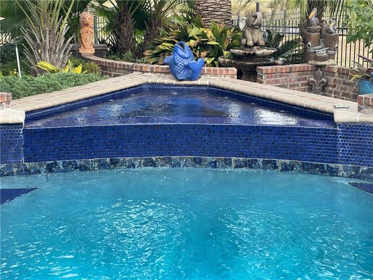
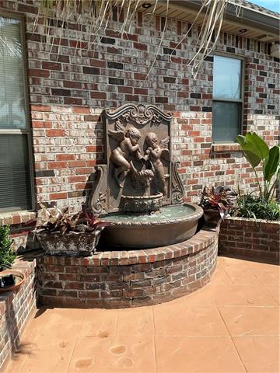
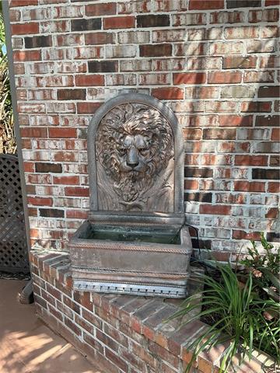
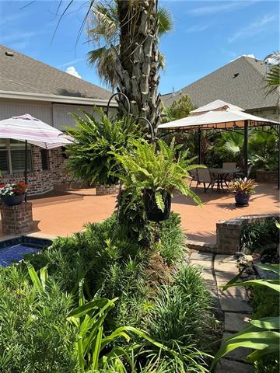
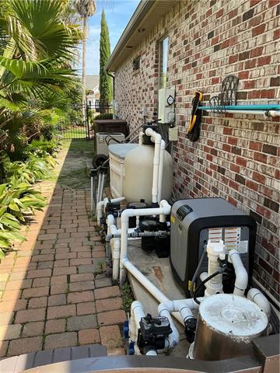
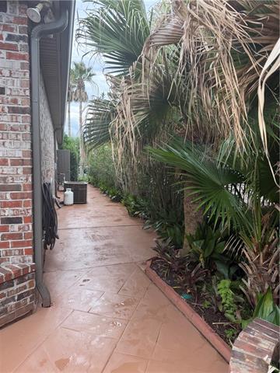
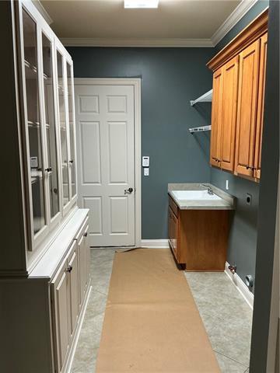
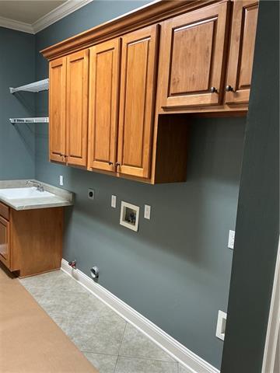
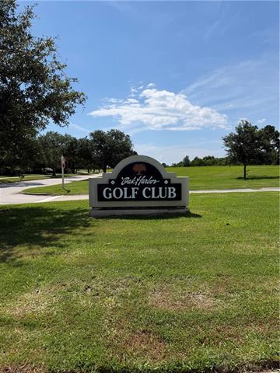
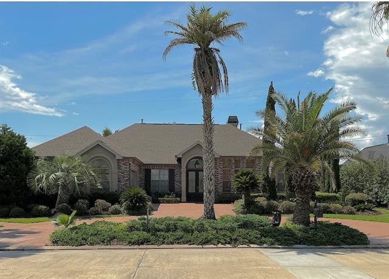
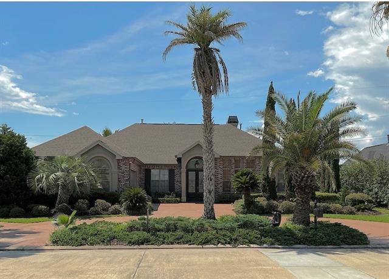
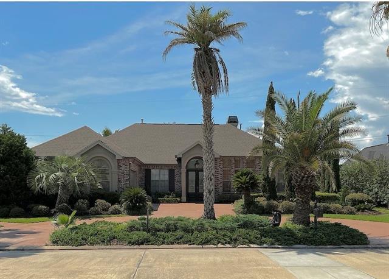
- Resort-style French Provencal home within an gated golf course community, blending timeless European elegance with a relaxed luxury resort A circular driveway leads to a grand entrance framed by palm trees and manicured gardens. The property backs directly onto lush oak harbor golf course providing green views and exceptional privacy. The interior is designed without any carpet, featuring: Open floorplan with ceramic tile in main areas, laminate wood in bedrooms. Custom triple crown molding millwork and elegant columns in dining. Stunning inground 10' deep swimming pool with spa. completely landscaped with multiple outdoor fountains. Tray ceilings 10' - 12'. Gourmet kitchen, dining room, office, 3 bedrooms on one side and private primary suite is oversized with Master bath and custom built in cabinets. Custom cabinets in utility room. Air conditioned garage. Storage galore. too many extras to describe. Enjoy golfing, or boating as the yacht club is in the area. This stunning home is ready to move in.
More Information
Office/Member/Contract Info
- List AOR
- NOMAR
Style
- French
- Yes
Parking
- Garage
- Yes
Construction
- Brick
- Yes
Foundation
- Slab
- Yes
Fireplace
- Gas Log
- Yes
Roof
- Composition
- Yes
Heating
- Central
- Yes
Interior
- Attic Access
- Yes
Cooling
- 2 or More Units
- Yes
- Central Air
- Yes
Appliances
- Dishwasher
- Yes
- Disposal
- Yes
- Microwave
- Yes
- Refrigerator
- Yes
- Trash Compactor
- Yes
Utilities
- Elec: Entergy
- Yes
Countertops
- Granite
- Yes
Rooms
- Bedroom 1
- Yes
- Dining Room
- Yes
- Foyer
- Yes
- Kitchen
- Yes
- Laundry
- Yes
- Living Room
- Yes
- Primary Bedroom
- Yes
- Office
- Yes
- Bedroom 2
- Yes
- Bedroom 3
- Yes
Amenities
- Gated Community
- Yes
Fencing
- Other
- Yes
Pool
- Inground
- Yes
Property Features
Style:
French
Parking:
Garage
Construction:
Brick
Foundation:
Slab
Roof:
Composition
Interior:
Attic Access
Fireplace:
Gas Log
Heating:
Central
Cooling:
2 or More Units; Central Air
Appliances:
Dishwasher; Disposal; Microwave; Refrigerator; Trash Compactor
Countertops:
Granite
Rooms:
Bedroom 1; Dining Room; Foyer; Kitchen; Laundry; Living Room; Office; Primary Bedroom; Bedroom 2; Bedroom 3
Fencing:
Other
Amenities:
Gated Community
Utilities:
Elec: Entergy
Pool:
Inground
Room Information
| Room Name | Length | Width | Remarks |
|---|---|---|---|
| Bedroom 1 | 15.00 | 11.00 | Bedroom |
| Primary Bedroom | 16.00 | 19.00 | Primary Bedroom |
| Laundry | 7.20 | 16.00 | Laundry |
| Bedroom 2 | 15.00 | 11.00 | Bedroom |
| Office | 12.40 | 14.20 | Office |
| Dining Room | 12.00 | 11.00 | Dining Room |
| Foyer | 7.70 | 6.50 | Foyer |
| Bedroom 3 | 12.00 | 15.00 | Bedroom |
| Living Room | 20.30 | 26.60 | Living Room |
| Kitchen | 12.60 | 11.40 | Kitchen |
Documents
 Property Disclosure ›
IDX
Listing Office:
Virginia Bordelon
Last Updated: June - 16 - 2026
The data relating to real estate for sale or lease on this website comes in part from the IDX program of the REALTOR® Association of Acadiana MLS. The IDX information is provided exclusively for consumers’ personal, non-commericial use and may not be used for any purpose other than to identify prospective properties consumers may be interested in purchasing. Data is deemed reliable but is not guaranteed accurate by the MLS.