
25661 WAX RD, Denham Springs, LA 70726
$710,000





Property Type:
Residential
Bedrooms:
4
Baths:
2.1
Square Footage:
3,754
Lot Size (sq. ft.):
10,890
Status:
Active
Current Price:
$710,000
List Date:
7/10/2026
Last Modified:
9/28/2026
Listing Details MLS# BR2026012696
Listing Info
- Delayed Marketing
- No
- Listing Price
- 710000
- List Price/SqFt
- 248.25
- Type
- Single Family Residence
- Document Modified
- 2026-09-28 18:31:35.040897
- Modification Timestamp
- 2026-09-28T23:32:04Z
- Photo Modified
- 2026-09-26T16:40:20Z
Location Tax Legal Info
- Street Number
- 25661
- Street Name
- WAX RD
- Parish
- Livingston
- State
- LA
- Zip Code
- 70726
- Subdivision
- Greystone Subd
- Area
- LIV MLS Area 83
- Tax Assessment Number
- 0562173
- Directions
- I-12 east to Denham Springs. Right on Range Ave. Left on Vincent. Drive 1 1/2 miles, take left on wax rd Greystone on left
General Property Description
- # Bedrooms
- 4
- Baths - Full
- 2
- Baths - 1/2
- Yes
- Total Baths
- 2.1
- SqFt - Living
- 2860
- SqFt - Total
- 3754
- SqFt - Source
- Public Record
- Stories
- Yes
- SqFt - Covered Porch
- 275
- SqFt - Garage
- 619
- Year Built
- 2006
- Acres
- 0.25
- Acreage Range
- 0 - 0.5
- Assn Fee $
- 900
- Assn Fee Terms
- Yearly
- Lot Dimensions
- 100' x 160'
- Mineral Rights
- Negotiable
- Pool on Subject Property
- Yes
Originating Details
- Originating System ID
- ROAMP
- Originating System Key
- 2026012696
- Originating System Listing ID
- 2026012696
- Originating System Name
- ROAM Paragon
Location, Tax & Legal Info
- School District
- Livingston Parish
- Legal Desc
- LOT 17 OF GREYSTONE GOLF & COUNTRY CLUB 1ST FILING SEC 39-7-3
Remarks & Misc
- Remarks
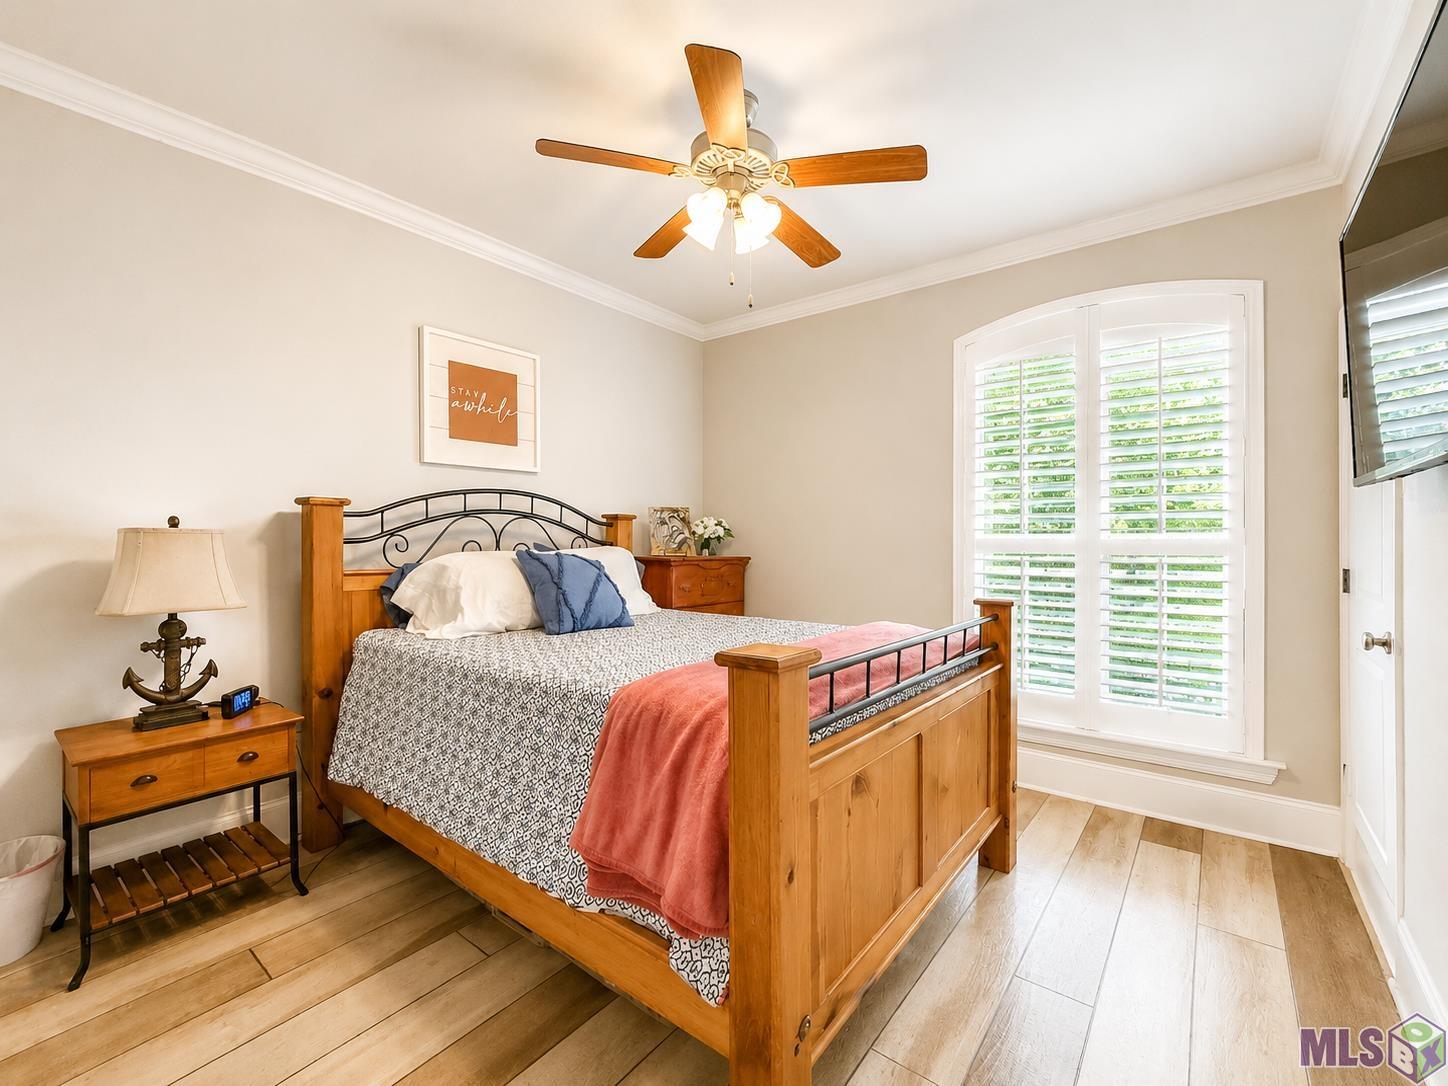
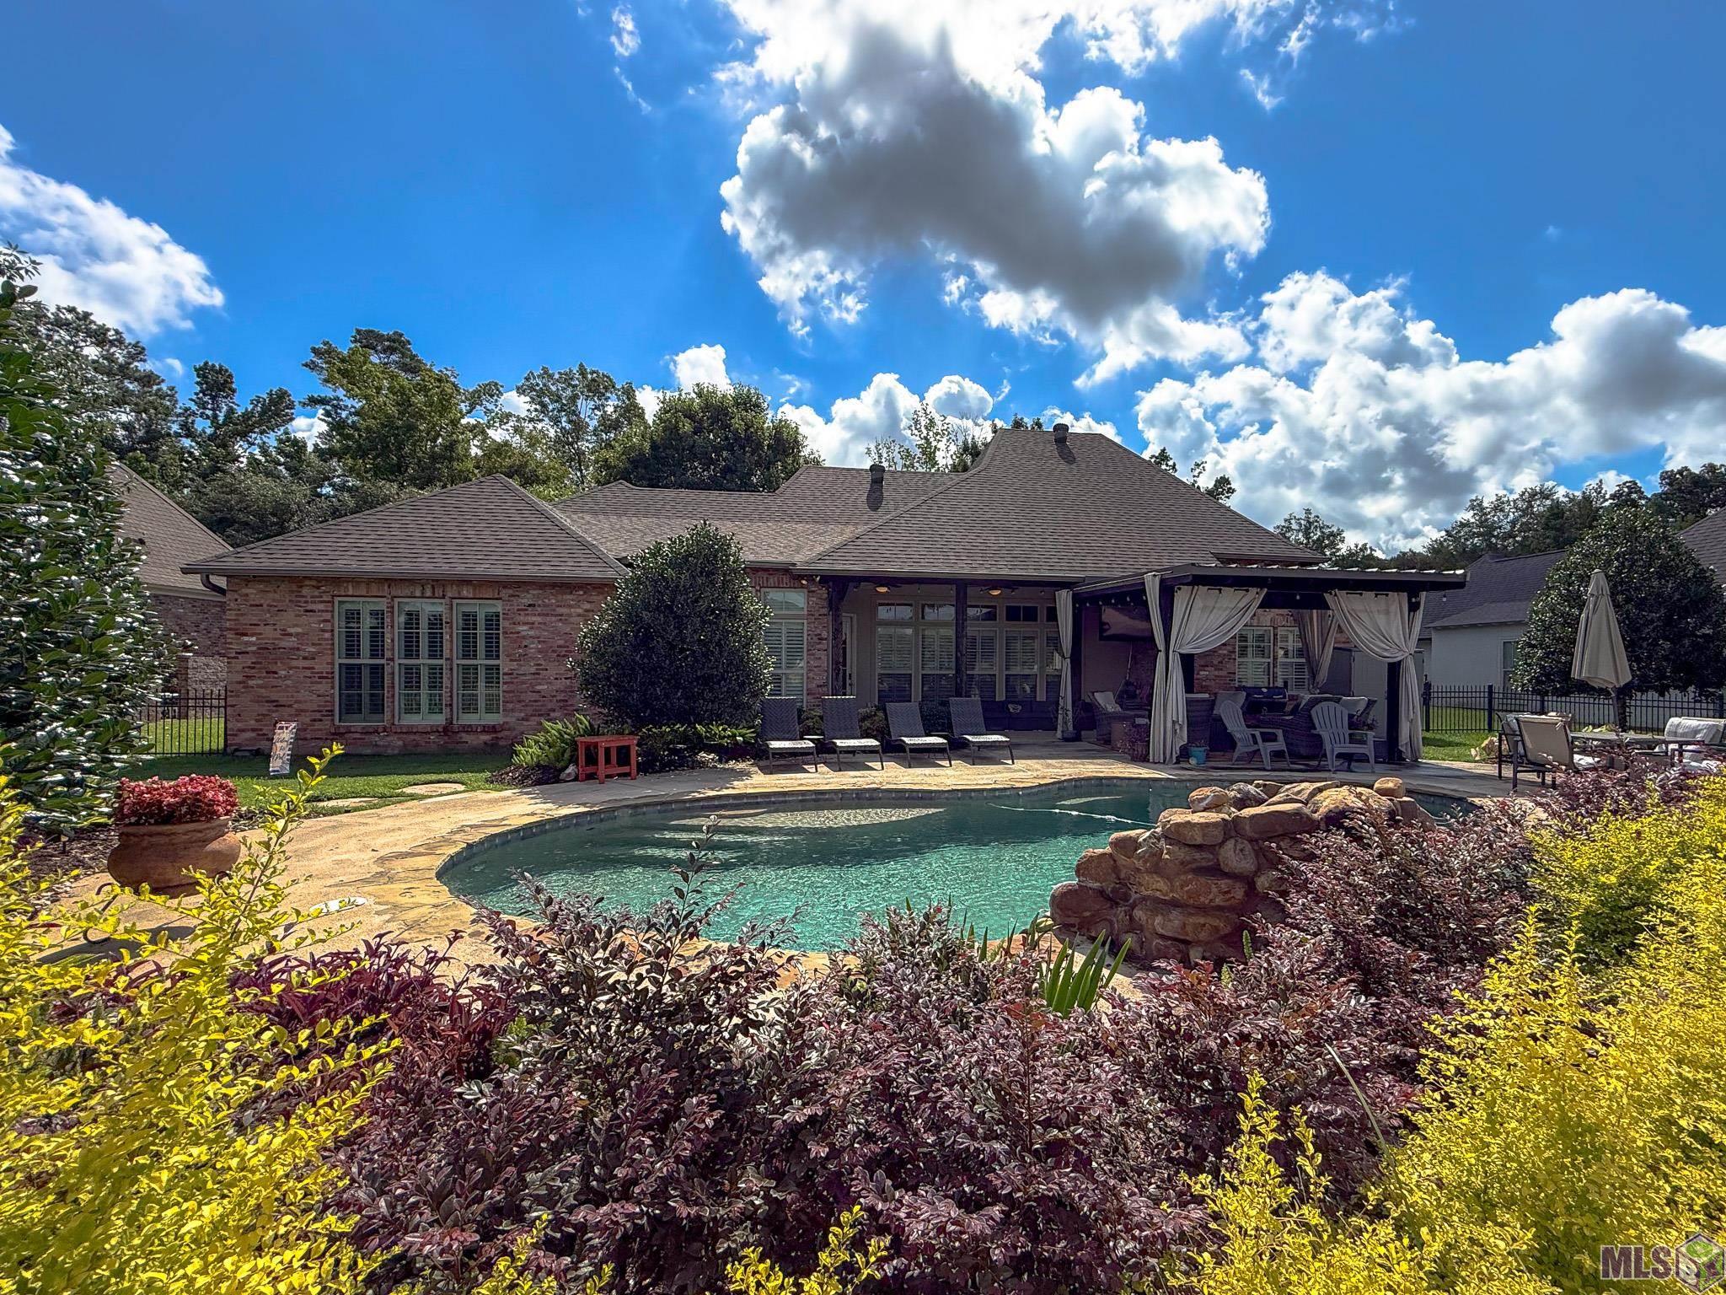
- Located in the desirable Greystone Country Club, this 4-bed, 2.5-bath home features stained and scored concrete floors, triple crown molding, and a triple-split floor plan filled with natural light. In the kitchen you'll find custom-built cabinets, granite countertops and abundant counter space. There's also plenty of sitting room and a breakfast nook for a 4-6 seater dining table. The spacious primary bedroom overlooks the golf course and connects to an ensuite featuring double vanities, a freestanding soaker tub, a separate walk-in shower, and a massive walk-in closet complete with built-ins. The other bedrooms have crown moulding and plantation blinds with a Jack-and-Jill style bathroom located between them. Outside there's a fully covered pergola, a covered patio, and an in-ground pool, all overlooking the golf course. Upgrades worth mentioning include a new roof and whole-house generator, a professionally landscaped yard with an irrigation system, and security cameras for added peace of mind. Showings are easily accommodated, schedule yours today!
More Information
Office/Member/Contract Info
- List AOR
- GBRAR
Style
- French
- Yes
Siding
- Stucco
- Yes
Parking
- Garage
- Yes
Construction
- Brick
- Yes
Foundation
- Slab
- Yes
Patio
- Covered
- Yes
- Open
- Yes
Fireplace
- 1 Fireplace
- Yes
Heating
- Central
- Yes
Interior
- 9+ Ft Ceiling
- Yes
- Double Vanity
- Yes
- Separate Shower
- Yes
- Walk-In Closet(s)
- Yes
Cooling
- Central Air
- Yes
Flooring
- Concrete
- Yes
Water Source
- Comm Water
- Yes
Appliances
- Dishwasher
- Yes
- Gas Cooktop
- Yes
- Microwave
- Yes
- Refrigerator
- Yes
Utilities
- Gas: Entergy
- Yes
Countertops
- Granite
- Yes
Amenities
- Golf Course
- Yes
Fencing
- Full
- Yes
Lot
- Golf Course Frontage
- Yes
Financing
- Cash
- Yes
- Conventional
- Yes
- FHA
- Yes
- Rural Development
- Yes
- VA
- Yes
Pool
- Inground
- Yes
Property Features
Style:
French
Siding:
Stucco
Parking:
Garage
Construction:
Brick
Foundation:
Slab
Interior:
9+ Ft Ceiling; Double Vanity; Separate Shower; Walk-In Closet(s)
Fireplace:
1 Fireplace
Flooring:
Concrete
Heating:
Central
Cooling:
Central Air
Appliances:
Dishwasher; Gas Cooktop; Microwave; Refrigerator
Countertops:
Granite
Fencing:
Full
Lot:
Golf Course Frontage
Patio:
Covered; Open
Amenities:
Golf Course
Water Source:
Comm Water
Utilities:
Gas: Entergy
Pool:
Inground
Financing:
Cash; Conventional; FHA; Rural Development; VA
Room Information
| Room Name | Length | Width | Level | Remarks |
|---|---|---|---|---|
| Kitchen | 13.40 | 15.50 | First | KITCHEN |
| Kitchen | 13.40 | 15.50 | First | KITCHEN |
| Kitchen | 13.40 | 15.50 | First | KITCHEN |
| Kitchen | 13.40 | 15.50 | First | KITCHEN |
| Kitchen | 13.40 | 15.50 | First | KITCHEN |
| Kitchen | 13.40 | 15.50 | First | KITCHEN |
| Kitchen | 13.40 | 15.50 | First | KITCHEN |
| Kitchen | 13.40 | 15.50 | First | KITCHEN |
| Kitchen | 13.40 | 15.50 | First | KITCHEN |
| Kitchen | 13.40 | 15.50 | First | KITCHEN |
| Kitchen | 13.40 | 15.50 | First | KITCHEN |
| Kitchen | 13.40 | 15.50 | First | KITCHEN |
| Kitchen | 13.40 | 15.50 | First | KITCHEN |
| Kitchen | 13.40 | 15.50 | First | KITCHEN |
| Living Room | 23.60 | 20.40 | First | LIVING ROOM |
| Living Room | 23.60 | 20.40 | First | LIVING ROOM |
| Living Room | 23.60 | 20.40 | First | LIVING ROOM |
| Living Room | 23.60 | 20.40 | First | LIVING ROOM |
| Living Room | 23.60 | 20.40 | First | LIVING ROOM |
| Living Room | 23.60 | 20.40 | First | LIVING ROOM |
| Living Room | 23.60 | 20.40 | First | LIVING ROOM |
| Living Room | 23.60 | 20.40 | First | LIVING ROOM |
| Living Room | 23.60 | 20.40 | First | LIVING ROOM |
| Living Room | 23.60 | 20.40 | First | LIVING ROOM |
| Living Room | 23.60 | 20.40 | First | LIVING ROOM |
| Living Room | 23.60 | 20.40 | First | LIVING ROOM |
| Living Room | 23.60 | 20.40 | First | LIVING ROOM |
| Living Room | 23.60 | 20.40 | First | LIVING ROOM |
| Bedroom 1 | 11.80 | 12.20 | First | BEDROOM |
| Utility Room | 8.60 | 11.00 | First | UTILITY ROOM |
| Utility Room | 8.60 | 11.00 | First | UTILITY ROOM |
| Utility Room | 8.60 | 11.00 | First | UTILITY ROOM |
| Utility Room | 8.60 | 11.00 | First | UTILITY ROOM |
| Utility Room | 8.60 | 11.00 | First | UTILITY ROOM |
| Utility Room | 8.60 | 11.00 | First | UTILITY ROOM |
| Utility Room | 8.60 | 11.00 | First | UTILITY ROOM |
| Utility Room | 8.60 | 11.00 | First | UTILITY ROOM |
| Utility Room | 8.60 | 11.00 | First | UTILITY ROOM |
| Utility Room | 8.60 | 11.00 | First | UTILITY ROOM |
| Utility Room | 8.60 | 11.00 | First | UTILITY ROOM |
| Utility Room | 8.60 | 11.00 | First | UTILITY ROOM |
| Utility Room | 8.60 | 11.00 | First | UTILITY ROOM |
| Utility Room | 8.60 | 11.00 | First | UTILITY ROOM |
| Dining Room | 14.00 | 19.20 | First | DINING ROOM |
| Dining Room | 14.00 | 19.20 | First | DINING ROOM |
| Dining Room | 14.00 | 19.20 | First | DINING ROOM |
| Dining Room | 14.00 | 19.20 | First | DINING ROOM |
| Dining Room | 14.00 | 19.20 | First | DINING ROOM |
| Dining Room | 14.00 | 19.20 | First | DINING ROOM |
| Dining Room | 14.00 | 19.20 | First | DINING ROOM |
| Dining Room | 14.00 | 19.20 | First | DINING ROOM |
| Dining Room | 14.00 | 19.20 | First | DINING ROOM |
| Dining Room | 14.00 | 19.20 | First | DINING ROOM |
| Dining Room | 14.00 | 19.20 | First | DINING ROOM |
| Dining Room | 14.00 | 19.20 | First | DINING ROOM |
| Dining Room | 14.00 | 19.20 | First | DINING ROOM |
| Dining Room | 14.00 | 19.20 | First | DINING ROOM |
| Bedroom 2 | 16.20 | 12.50 | First | BEDROOM |
| Bedroom 3 | 12.10 | 11.50 | First | BEDROOM |
| Primary Bedroom | 19.10 | 18.50 | First | PRIMARY BEDROOM |
| Primary Bedroom | 19.10 | 18.50 | First | PRIMARY BEDROOM |
| Primary Bedroom | 19.10 | 18.50 | First | PRIMARY BEDROOM |
| Primary Bedroom | 19.10 | 18.50 | First | PRIMARY BEDROOM |
| Primary Bedroom | 19.10 | 18.50 | First | PRIMARY BEDROOM |
| Primary Bedroom | 19.10 | 18.50 | First | PRIMARY BEDROOM |
| Primary Bedroom | 19.10 | 18.50 | First | PRIMARY BEDROOM |
| Primary Bedroom | 19.10 | 18.50 | First | PRIMARY BEDROOM |
| Primary Bedroom | 19.10 | 18.50 | First | PRIMARY BEDROOM |
| Primary Bedroom | 19.10 | 18.50 | First | PRIMARY BEDROOM |
| Primary Bedroom | 19.10 | 18.50 | First | PRIMARY BEDROOM |
| Primary Bedroom | 19.10 | 18.50 | First | PRIMARY BEDROOM |
| Primary Bedroom | 19.10 | 18.50 | First | PRIMARY BEDROOM |
| Primary Bedroom | 19.10 | 18.50 | First | PRIMARY BEDROOM |
| Foyer | 7.40 | 10.00 | First | FOYER |
| Foyer | 7.40 | 10.00 | First | FOYER |
| Foyer | 7.40 | 10.00 | First | FOYER |
| Foyer | 7.40 | 10.00 | First | FOYER |
| Foyer | 7.40 | 10.00 | First | FOYER |
| Foyer | 7.40 | 10.00 | First | FOYER |
| Foyer | 7.40 | 10.00 | First | FOYER |
| Foyer | 7.40 | 10.00 | First | FOYER |
| Foyer | 7.40 | 10.00 | First | FOYER |
| Foyer | 7.40 | 10.00 | First | FOYER |
| Foyer | 7.40 | 10.00 | First | FOYER |
| Foyer | 7.40 | 10.00 | First | FOYER |
| Foyer | 7.40 | 10.00 | First | FOYER |
| Foyer | 7.40 | 10.00 | First | FOYER |
| Bedroom 4 | 16.20 | 12.50 | First | BEDROOM |
| Bedroom 5 | 11.80 | 12.20 | First | BEDROOM |
| Bedroom 6 | 12.10 | 11.50 | First | BEDROOM |
| Bedroom 7 | 11.80 | 12.20 | First | BEDROOM |
| Bedroom 8 | 11.80 | 12.20 | First | BEDROOM |
Documents
 Disclosures ›
IDX
Listing Office:
Southern Homes Team
Last Updated: September - 28 - 2026
The data relating to real estate for sale or lease on this website comes in part from the IDX program of the REALTOR® Association of Acadiana MLS. The IDX information is provided exclusively for consumers’ personal, non-commericial use and may not be used for any purpose other than to identify prospective properties consumers may be interested in purchasing. Data is deemed reliable but is not guaranteed accurate by the MLS.