
256 RIVERWOOD DR, Houma, LA 70360
$539,000

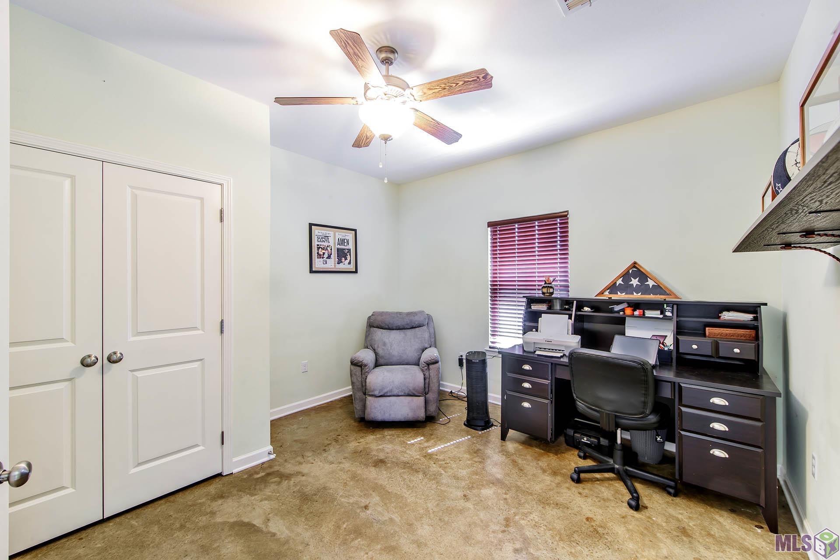
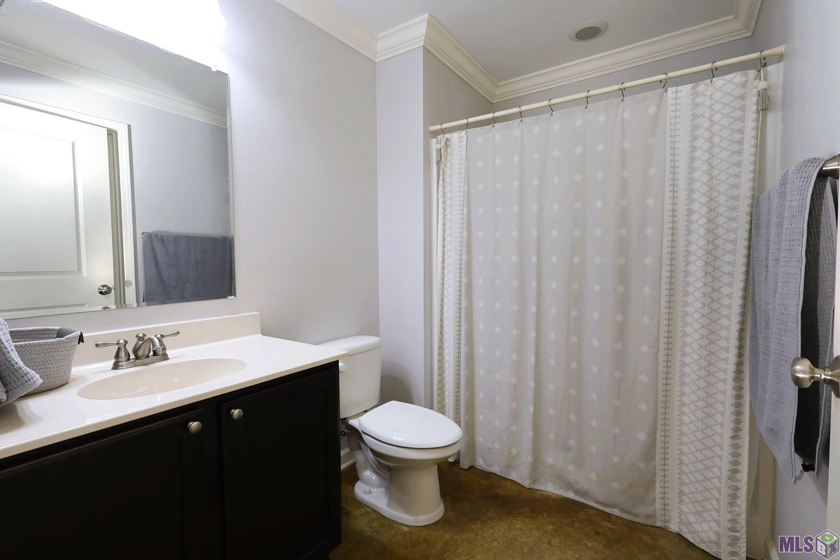
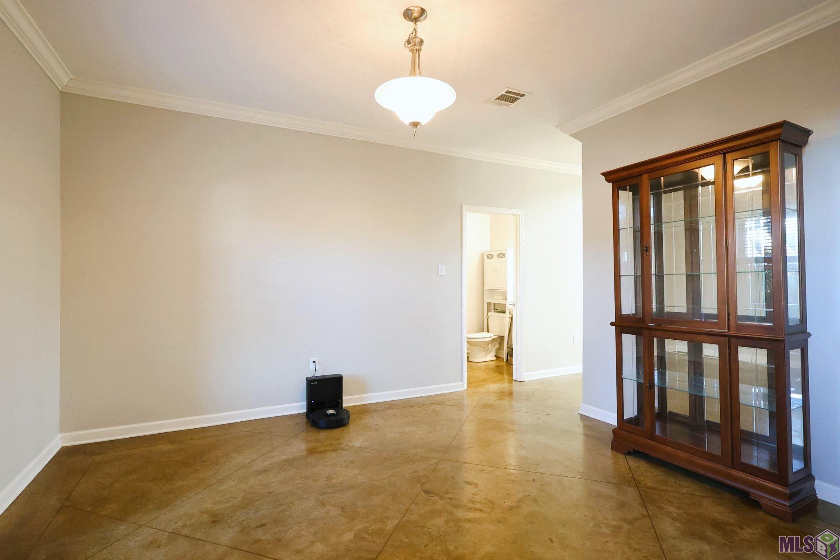
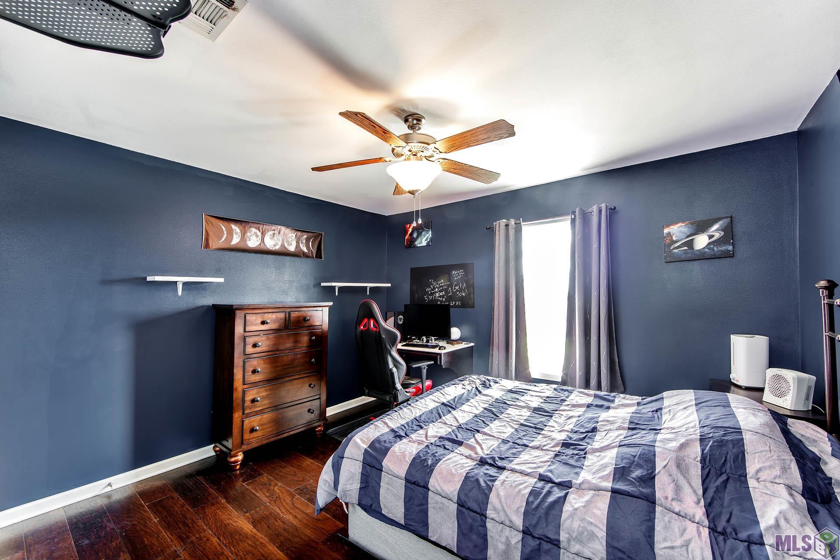
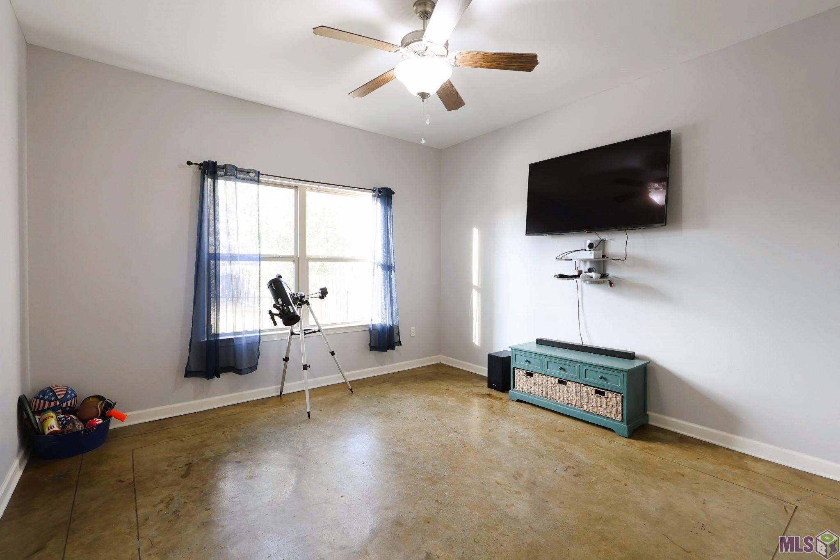
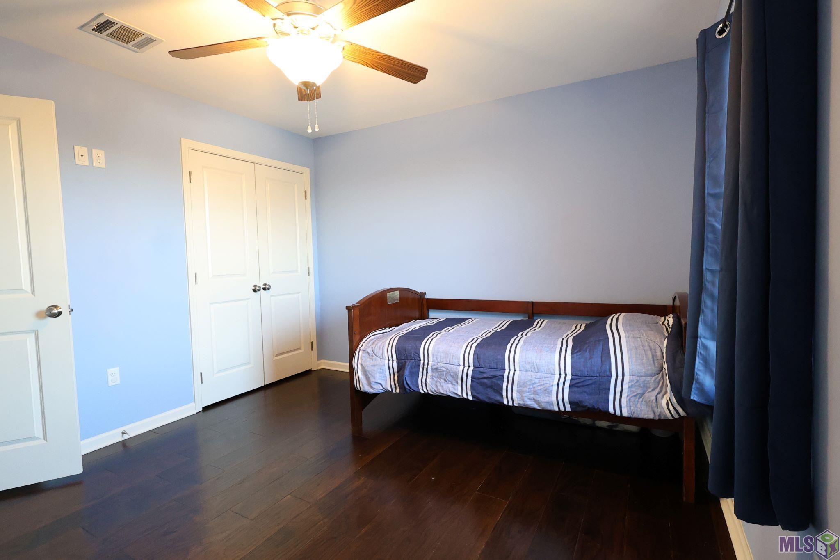
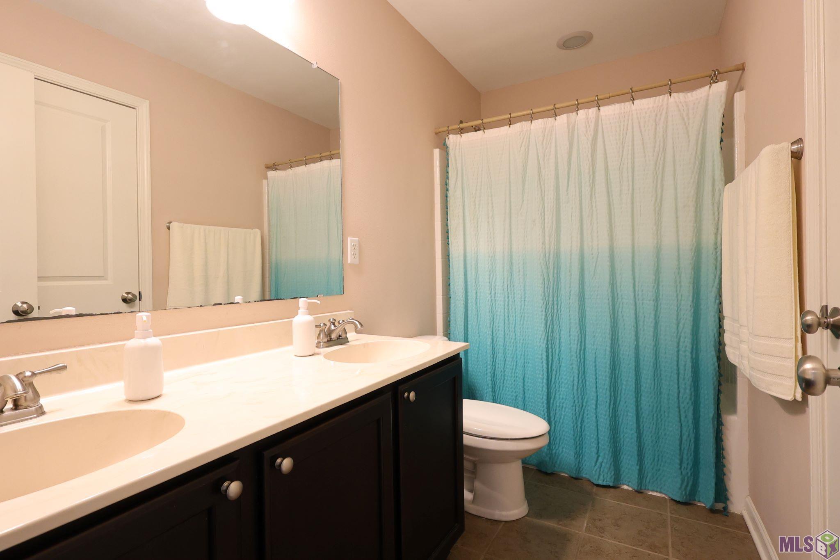
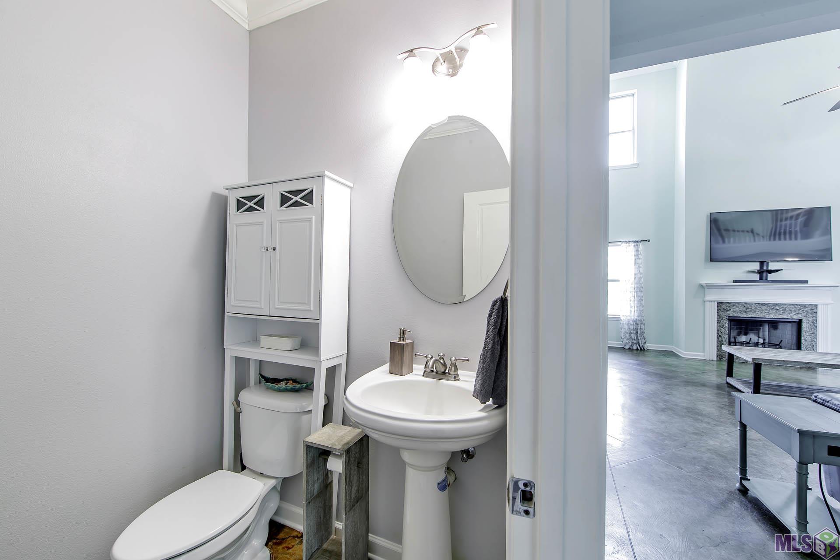
Property Type:
Residential
Bedrooms:
5
Baths:
3.1
Square Footage:
4,063
Lot Size (sq. ft.):
13,068
Status:
Active
Current Price:
$539,000
List Date:
1/30/2026
Last Modified:
5/24/2026
Listing Details MLS# BY2026001827
Listing Info
- Delayed Marketing
- No
- Listing Price
- 539000
- List Price/SqFt
- 163.09
- Type
- Single Family Residence
- Document Modified
- 2026-02-19 10:38:20.448386
- Modification Timestamp
- 2026-05-24T19:45:09Z
- Photo Modified
- 2026-05-22T10:16:27Z
Location Tax Legal Info
- Street Number
- 256
- Street Name
- RIVERWOOD DR
- Parish
- Terrebonne
- State
- LA
- Zip Code
- 70360
- Tax Assessment Number
- 57025
General Property Description
- # Bedrooms
- 5
- Baths - Full
- 3
- Baths - 1/2
- Yes
- Total Baths
- 3.1
- SqFt - Living
- 3305
- SqFt - Total
- 4063
- SqFt - Source
- Approximate
- Stories
- 2
- SqFt - Covered Porch
- 62
- SqFt - Garage
- 501
- Year Built
- 2014
- Acres
- 0.3
- Acreage Range
- 0 - 0.5
- Lot Dimensions
- 85 x 155
- Mineral Rights
- Negotiable
- Pool on Subject Property
- Yes
Rooms
- Bedroom 1 Level
- Second
- Bonus Room Level
- First
- Primary Bedroom Level
- Second
- Bedroom 2 Level
- Second
- Bedroom 3 Level
- Second
- Bedroom 4 Level
- Second
- Bedroom 5 Level
- First
- Bedroom 6 Level
- Second
- Bedroom 7 Level
- Second
- Bedroom 8 Level
- Second
- Bedroom 1
- Yes
- Bonus Room
- Yes
- Primary Bedroom
- Yes
- Bedroom 2
- Yes
- Bedroom 3
- Yes
- Bedroom 4
- Yes
- Bedroom 5
- Yes
- Bedroom 6
- Yes
- Bedroom 7
- Yes
- Bedroom 8
- Yes
Originating Details
- Originating System ID
- ROAMP
- Originating System Key
- 2026001827
- Originating System Listing ID
- 2026001827
- Originating System Name
- ROAM Paragon
Location, Tax & Legal Info
- School District
- Terrebonne Parish
- Legal Desc
- LOT 24 BLOCK 5 ADDEN #2 PHASE A SUGARWOOD ESTATES SUBDIVISION.
More Information
Remarks & Misc
- Remarks
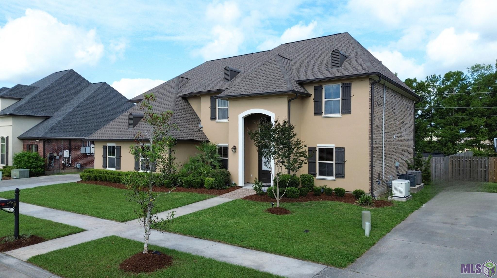
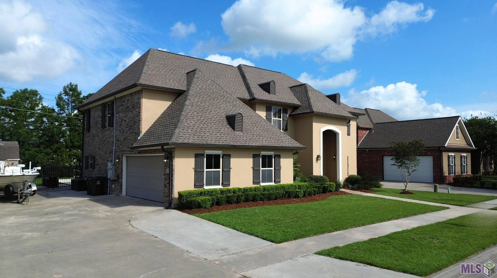
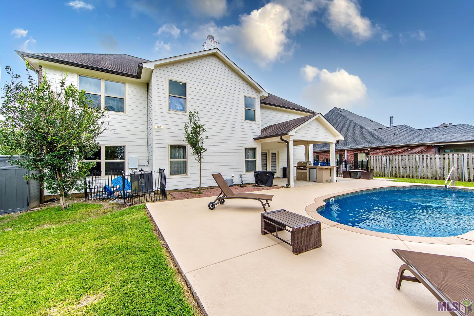
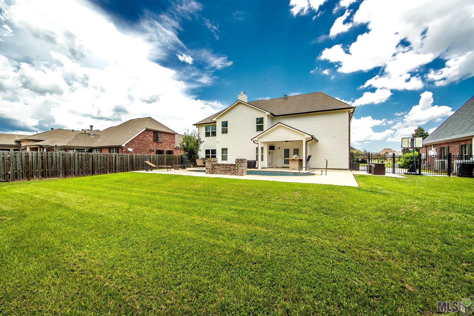
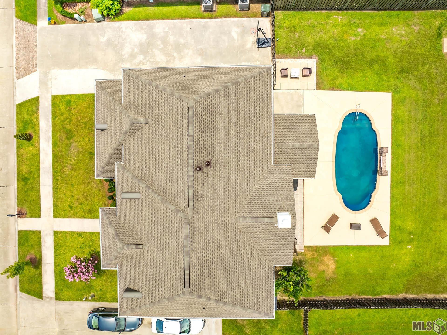
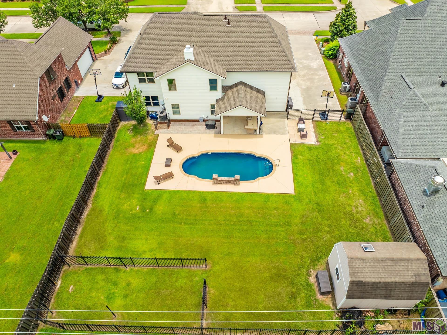
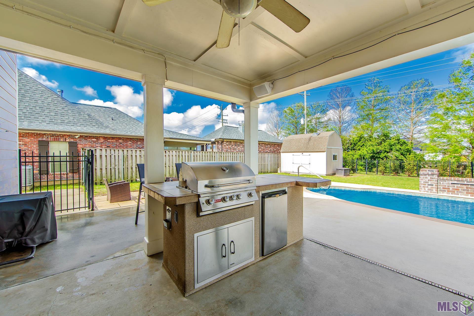
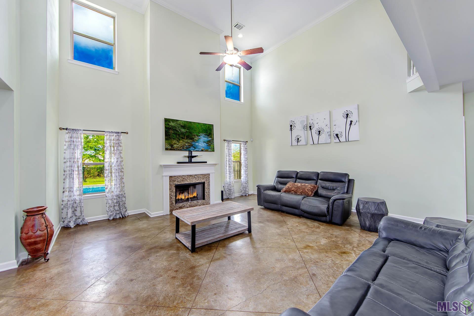
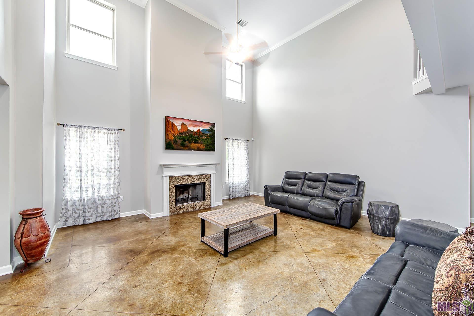
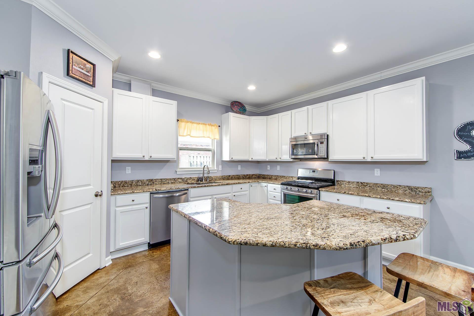
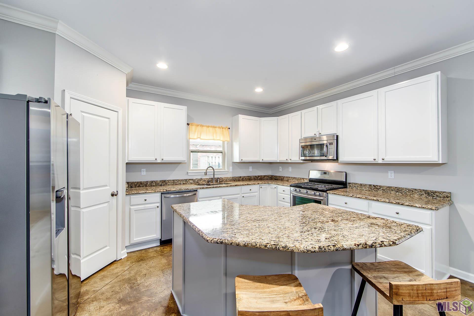
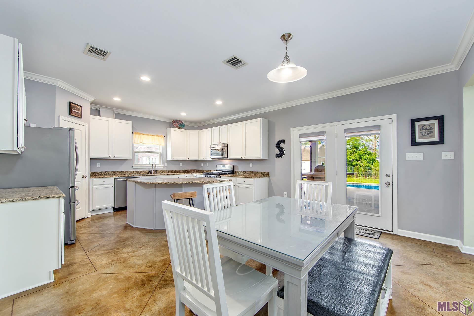
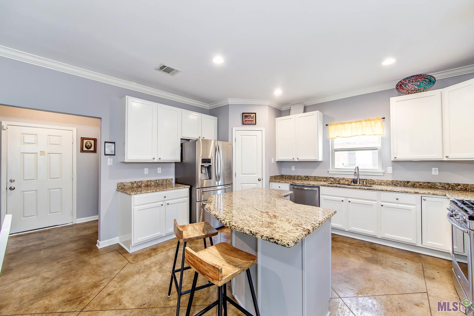
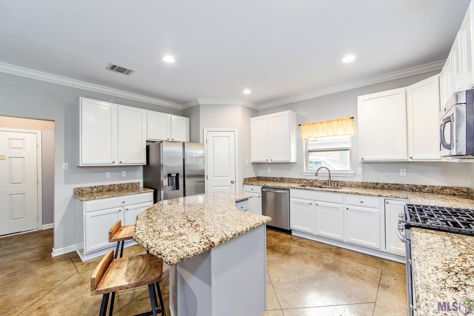
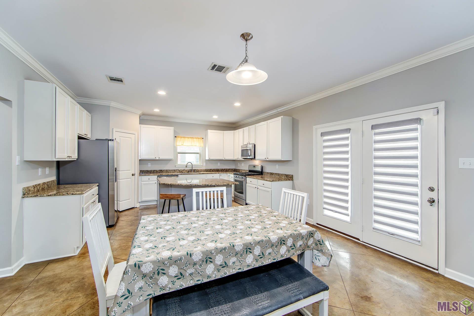
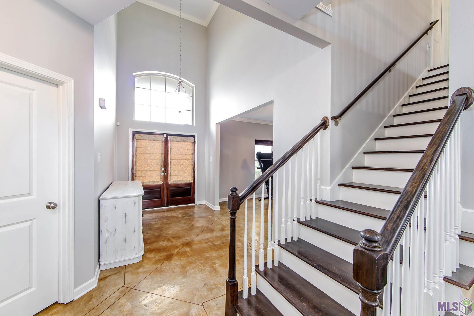
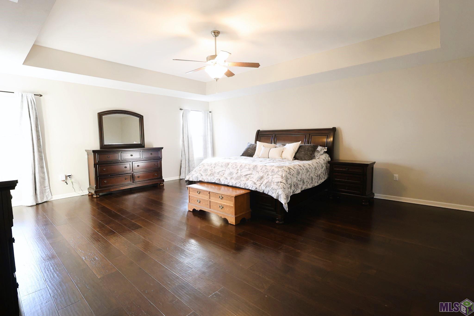
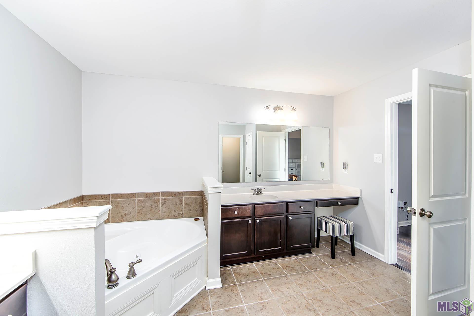
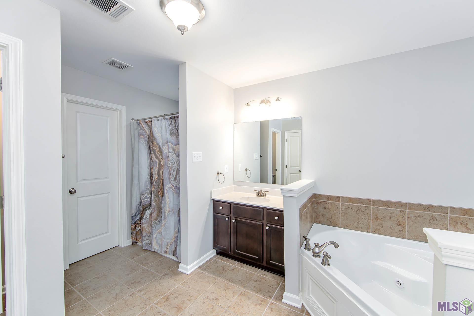
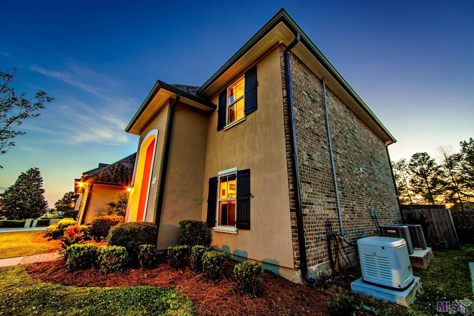
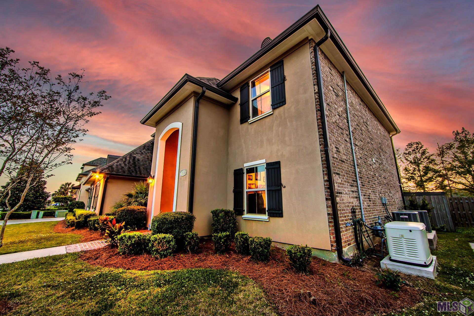
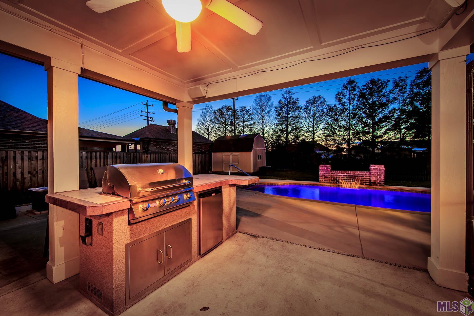
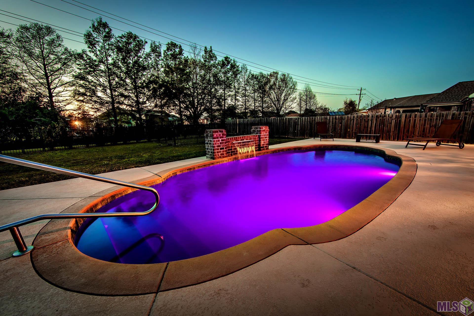
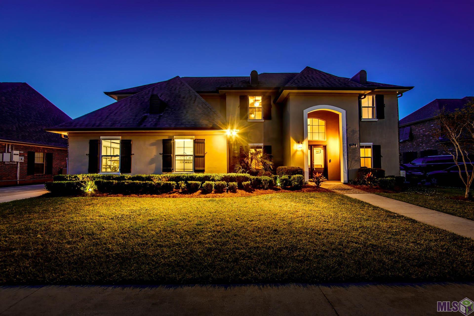
- Located in the highly desirable Sugarwood Estates subdivision, this beautifully maintained two-story home offers the perfect blend of luxury, comfort, and functionality. Featuring 5 bedrooms, 3.5 bathrooms, and over 3,300 living square feet, this move-in ready home provides plenty of space for a growing family, entertaining guests, or multi-generational living. The home also includes an additional downstairs room and full bathroom that could easily be converted into a spacious downstairs primary suite or private guest retreat. Step inside to find an open and inviting floor plan filled with natural light, elegant crown molding, tray ceilings, arched doorways, and a cozy fireplace. The kitchen is designed for both everyday living and entertaining, featuring a gas cooktop, ample cabinetry, and generous prep space. The upstairs primary suite offers a relaxing escape with a spa-like bathroom complete with a soaking tub, separate shower, and double vanity. Outside, your private backyard oasis awaits with a heated saltwater in-ground pool, covered patio, outdoor kitchen, and fully fenced yard -- perfect for hosting family gatherings, summer cookouts, or simply relaxing at home. Additional standout features include a 24kW whole-home generator, secondary water system, landscaped yard, and a rare 4-car garage with plenty of parking and storage space. Built in 2014 and situated on a spacious 0.3-acre lot, this home combines modern amenities with timeless style in one of Houma's most sought-after neighborhoods. Conveniently located near shopping, restaurants, and Terrebonne Parish schools, this property truly has it all.
Office/Member/Contract Info
- List AOR
- BBR
Style
- Traditional
- Yes
Siding
- Stucco
- Yes
- Vinyl Siding
- Yes
Parking
- Garage
- Yes
Equipment
- Generator
- Yes
Construction
- Brick
- Yes
- Frame
- Yes
Foundation
- Slab
- Yes
Exterior
- Outside Kitchen
- Yes
Patio
- Covered
- Yes
Fireplace
- 1 Fireplace
- Yes
Heating
- Central
- Yes
Interior
- Attic Access
- Yes
- Crown Molding
- Yes
- Double Vanity
- Yes
- Kitchen Island
- Yes
- Separate Shower
- Yes
Cooling
- Central Air
- Yes
Flooring
- Laminate
- Yes
- Tile
- Yes
Appliances
- Dishwasher
- Yes
- Gas Cooktop
- Yes
Countertops
- Granite
- Yes
Fencing
- Full
- Yes
- Wood
- Yes
Lot
- Level
- Yes
Financing
- Cash
- Yes
- Conventional
- Yes
- FHA
- Yes
- VA
- Yes
Pool
- Inground
- Yes
Property Features
Style:
Traditional
Siding:
Stucco; Vinyl Siding
Parking:
Garage
Construction:
Brick; Frame
Foundation:
Slab
Interior:
Attic Access; Crown Molding; Double Vanity; Kitchen Island; Separate Shower
Fireplace:
1 Fireplace
Flooring:
Laminate; Tile
Heating:
Central
Cooling:
Central Air
Appliances:
Dishwasher; Gas Cooktop
Countertops:
Granite
Rooms:
Bedroom 1; Bonus Room; Primary Bedroom; Bedroom 2; Bedroom 3; Bedroom 4; Bedroom 5; Bedroom 6; Bedroom 7; Bedroom 8
Equipment:
Generator
Fencing:
Full; Wood
Lot:
Level
Patio:
Covered
Exterior:
Outside Kitchen
Pool:
Inground
Financing:
Cash; Conventional; FHA; VA
Room Information
| Room Name | Length | Width | Level | Remarks |
|---|---|---|---|---|
| Bedroom 1 | 12.50 | 13.00 | Second | BEDROOM |
| Bedroom 2 | 12.50 | 13.00 | Second | BEDROOM |
| Bedroom 3 | 12.50 | 13.00 | Second | BEDROOM |
| Bedroom 4 | 12.50 | 11.00 | Second | BEDROOM |
| Bedroom 5 | 12.00 | 13.50 | First | BEDROOM |
| Bonus Room | 12.00 | 13.00 | First | BONUS ROOM |
| Bonus Room | 12.00 | 13.00 | First | BONUS ROOM |
| Bonus Room | 12.00 | 13.00 | First | BONUS ROOM |
| Bonus Room | 12.00 | 13.00 | First | BONUS ROOM |
| Bonus Room | 12.00 | 13.00 | First | BONUS ROOM |
| Bonus Room | 12.00 | 13.00 | First | BONUS ROOM |
| Bonus Room | 12.00 | 13.00 | First | BONUS ROOM |
| Bonus Room | 12.00 | 13.00 | First | BONUS ROOM |
| Bonus Room | 12.00 | 13.00 | First | BONUS ROOM |
| Bonus Room | 12.00 | 13.00 | First | BONUS ROOM |
| Bonus Room | 12.00 | 13.00 | First | BONUS ROOM |
| Bonus Room | 12.00 | 13.00 | First | BONUS ROOM |
| Bonus Room | 12.00 | 13.00 | First | BONUS ROOM |
| Bonus Room | 12.00 | 13.00 | First | BONUS ROOM |
| Bonus Room | 12.00 | 13.00 | First | BONUS ROOM |
| Bonus Room | 12.00 | 13.00 | First | BONUS ROOM |
| Bonus Room | 12.00 | 13.00 | First | BONUS ROOM |
| Bonus Room | 12.00 | 13.00 | First | BONUS ROOM |
| Bonus Room | 12.00 | 13.00 | First | BONUS ROOM |
| Bonus Room | 12.00 | 13.00 | First | BONUS ROOM |
| Bonus Room | 12.00 | 13.00 | First | BONUS ROOM |
| Bonus Room | 12.00 | 13.00 | First | BONUS ROOM |
| Bonus Room | 12.00 | 13.00 | First | BONUS ROOM |
| Bedroom 6 | 12.50 | 13.00 | Second | BEDROOM |
| Bedroom 7 | 12.50 | 11.00 | Second | BEDROOM |
| Bedroom 8 | 12.50 | 11.00 | Second | BEDROOM |
| Primary Bedroom | 22.00 | 18.00 | Second | PRIMARY BEDROOM |
| Primary Bedroom | 22.00 | 18.00 | Second | PRIMARY BEDROOM |
| Primary Bedroom | 22.00 | 18.00 | Second | PRIMARY BEDROOM |
| Primary Bedroom | 22.00 | 18.00 | Second | PRIMARY BEDROOM |
| Primary Bedroom | 22.00 | 18.00 | Second | PRIMARY BEDROOM |
| Primary Bedroom | 22.00 | 18.00 | Second | PRIMARY BEDROOM |
| Primary Bedroom | 22.00 | 18.00 | Second | PRIMARY BEDROOM |
| Primary Bedroom | 22.00 | 18.00 | Second | PRIMARY BEDROOM |
| Primary Bedroom | 22.00 | 18.00 | Second | PRIMARY BEDROOM |
| Primary Bedroom | 22.00 | 18.00 | Second | PRIMARY BEDROOM |
| Primary Bedroom | 22.00 | 18.00 | Second | PRIMARY BEDROOM |
| Primary Bedroom | 22.00 | 18.00 | Second | PRIMARY BEDROOM |
| Primary Bedroom | 22.00 | 18.00 | Second | PRIMARY BEDROOM |
| Primary Bedroom | 22.00 | 18.00 | Second | PRIMARY BEDROOM |
| Primary Bedroom | 22.00 | 18.00 | Second | PRIMARY BEDROOM |
| Primary Bedroom | 22.00 | 18.00 | Second | PRIMARY BEDROOM |
| Primary Bedroom | 22.00 | 18.00 | Second | PRIMARY BEDROOM |
| Primary Bedroom | 22.00 | 18.00 | Second | PRIMARY BEDROOM |
| Primary Bedroom | 22.00 | 18.00 | Second | PRIMARY BEDROOM |
| Primary Bedroom | 22.00 | 18.00 | Second | PRIMARY BEDROOM |
| Primary Bedroom | 22.00 | 18.00 | Second | PRIMARY BEDROOM |
| Primary Bedroom | 22.00 | 18.00 | Second | PRIMARY BEDROOM |
| Primary Bedroom | 22.00 | 18.00 | Second | PRIMARY BEDROOM |
Documents
 Property Disclosures ›
IDX
Listing Office:
Gulf Coast Real Estate, LLC
Last Updated: May - 24 - 2026
The data relating to real estate for sale or lease on this website comes in part from the IDX program of the REALTOR® Association of Acadiana MLS. The IDX information is provided exclusively for consumers’ personal, non-commericial use and may not be used for any purpose other than to identify prospective properties consumers may be interested in purchasing. Data is deemed reliable but is not guaranteed accurate by the MLS.