
2544 FAWNWOOD Road, Marrero, LA 70072
New Listing
$899,000

Property Type:
Residential
Bedrooms:
3
Baths:
3.1
Square Footage:
5,664
Status:
Active
Current Price:
$899,000
List Date:
9/25/2026
Last Modified:
9/29/2026
Listing Details MLS# NO2578616
Listing Info
- Delayed Marketing
- No
- Listing Price
- 899000
- List Price/SqFt
- 291.41
- Type
- Single Family Residence
- Document Modified
- 2026-09-25 14:34:51.368158
- Modification Timestamp
- 2026-09-29T10:35:17Z
- Photo Modified
- 2026-09-25T19:34:56Z
Location Tax Legal Info
- Street Number
- 2544
- Street Name
- FAWNWOOD Road
- Parish
- Jefferson
- State
- LA
- Zip Code
- 70072
- Tax Assessment Number
- 0430007762
- Directions
- Bounding Streets: Crestwood Road
General Property Description
- # Bedrooms
- 3
- Baths - Full
- 3
- Baths - 1/2
- Yes
- Total Baths
- 3.1
- SqFt - Living
- 3085
- SqFt - Total
- 5664
- SqFt - Source
- Blueprint
- Stories
- Yes
- Year Built
- 2020
- Acreage Range
- 0 - 0.5
- Lot Dimensions
- 197 x 184
Originating Details
- Originating System ID
- ROAMM
- Originating System Key
- 59853010
- Originating System Listing ID
- 2578616
- Originating System Name
- ROAM Matrix
Location, Tax & Legal Info
- Legal Desc
- LOT 15 SQ B CRESTWOOD EXT
Remarks & Misc
- Remarks
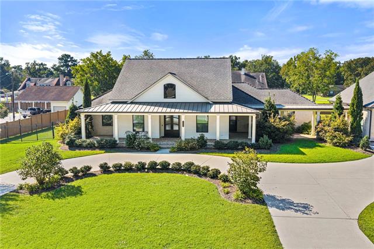
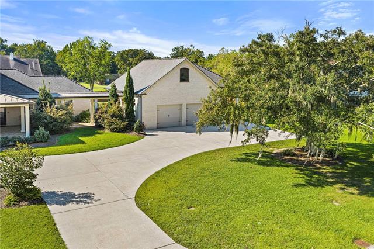
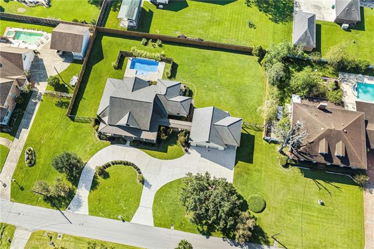
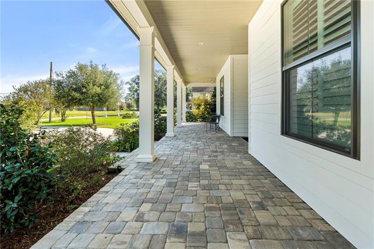
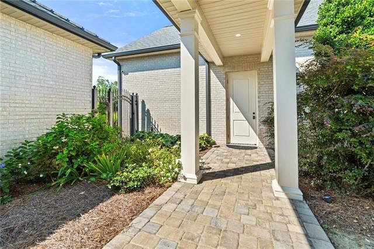
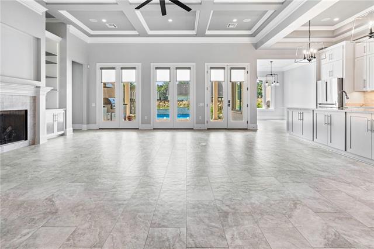
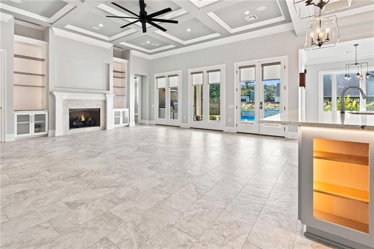
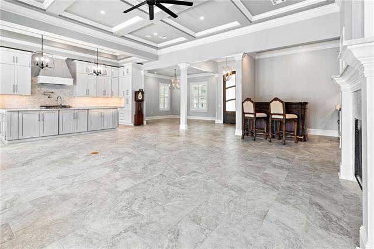
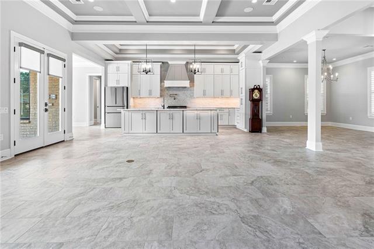
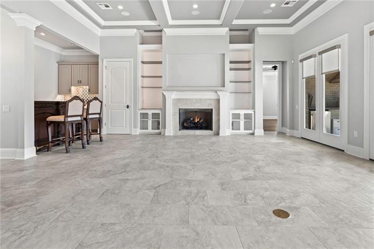
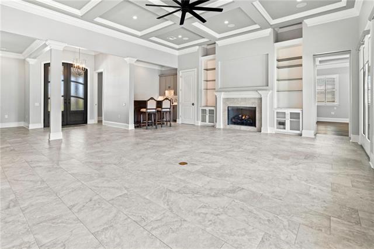
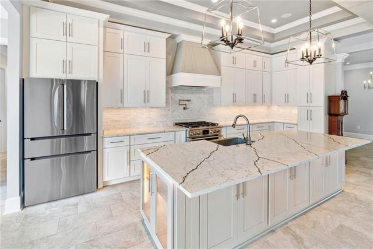
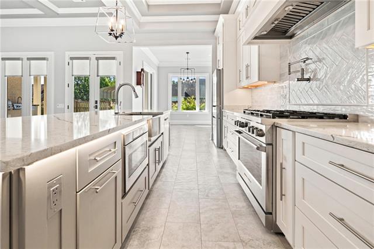
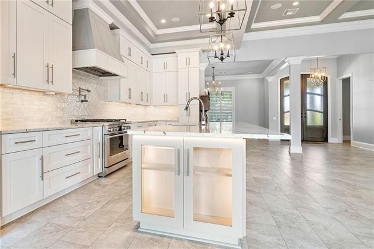
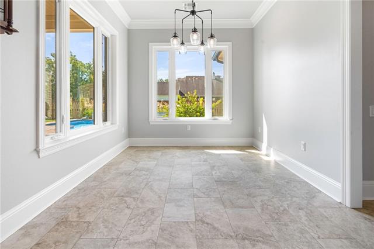
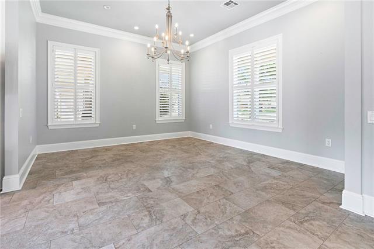
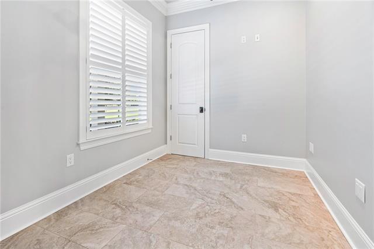
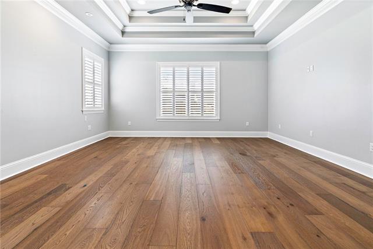
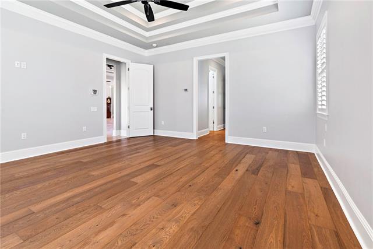
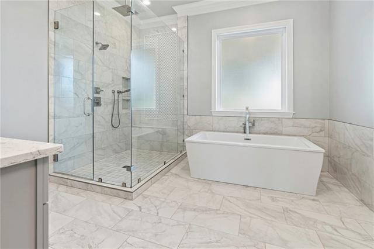
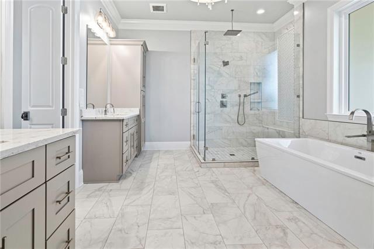
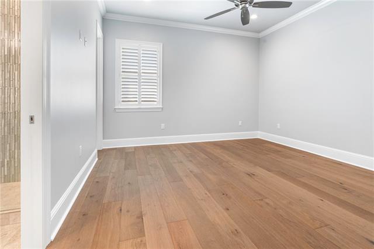
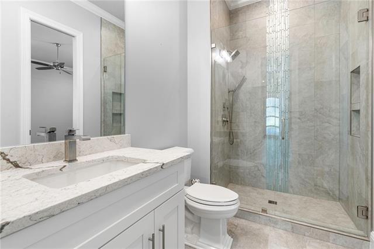
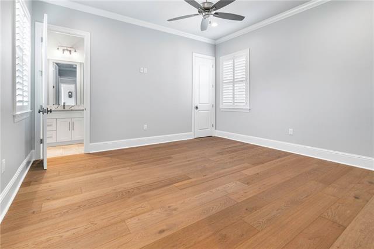
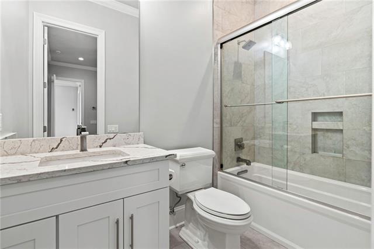
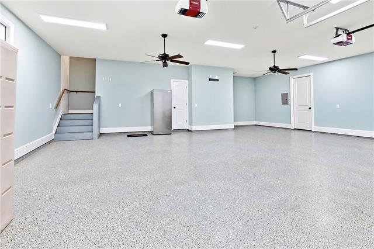
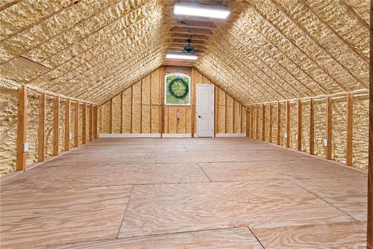
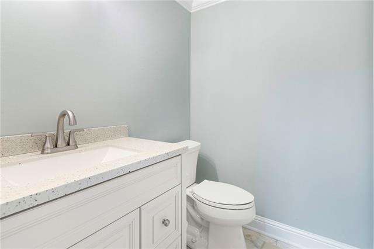
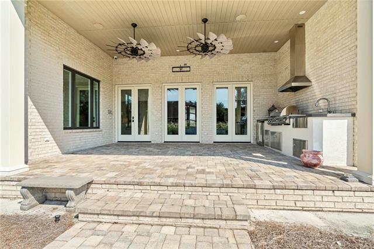
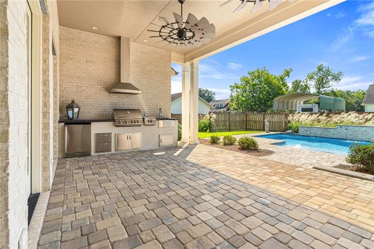
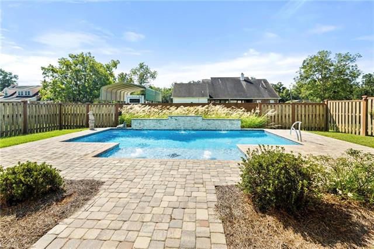
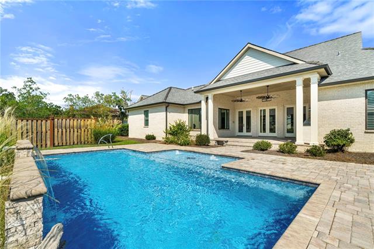
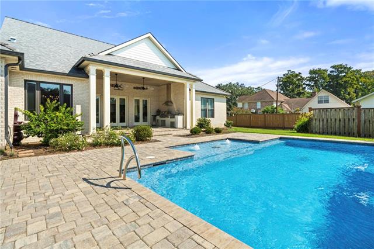
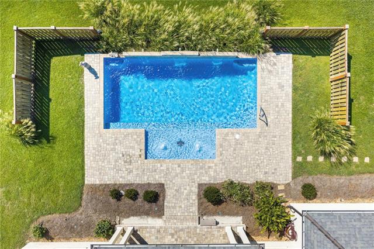
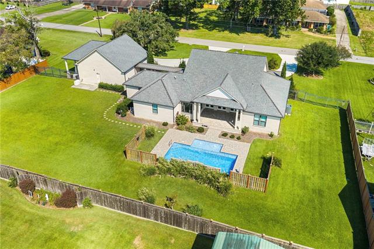
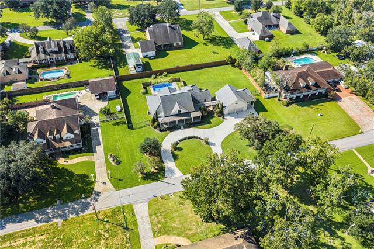
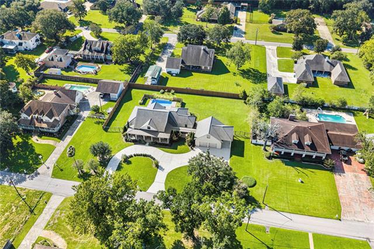
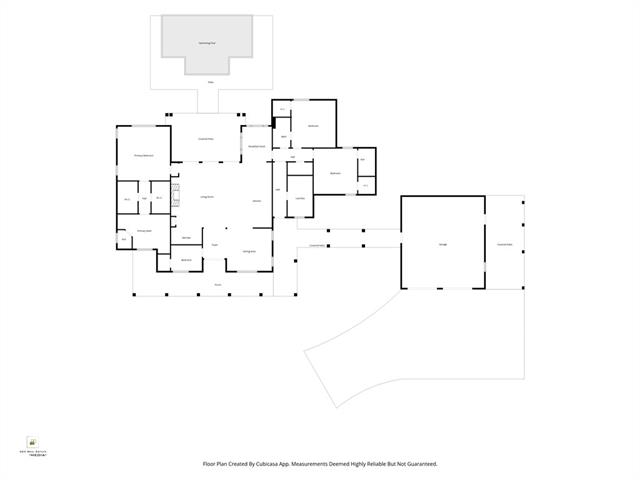
- Welcome to 2544 Fawnwood Rd, where thoughtful design, impressive upgrades, and exceptional indoor/outdoor living come together! This beautifully appointed 3-bedroom, 3.5-bath home offers an open floor plan with all bedrooms featuring private en suite baths. A welcoming front porch with pavestone walkway, triple crown molding, plantation shutters throughout most of the home and custom LED lighting. The spacious kitchen is designed for both everyday living and entertaining, featuring a Fisher & Paykel dual-fuel(gas)range with electric oven(also features digital touch screen display with recipes), pot filler, appliance garage, and walk-in pantry. A wet bar with wine refrigerator makes entertaining effortless. The primary suite features separate his-and-her walk-in closets and a luxurious bath with two separate vanities, toe-kick floor heaters, a large walk-in shower, and separate soaking tub area. Outside you will find a gunite swimming pool with tanning ledge,fountains,LED lighting, water feature with travertine veneer wall, automatic pool cleaner, plus a HEATER AND CHILLER for extended seasonal enjoyment. The Blaze outdoor kitchen is complete with refrigerator, gas BBQ grill,high-output cooking surface great for frying or boiling and stainless steel cabinetry and drawers. A sound system extends to both the pool area and garage for seamless entertaining. The oversized 1,000+ sq. ft. garage offers incredible space and features a huge walk-in floored attic along with a half bath. Additional amenities include a 22KW Generac standby generator, dedicated 50-amp circuit for EV or RV charging, high-efficiency TRANE variable-speed HVAC with three zones, tankless water heater, spray foam insulation in the walls and attic, irrigation system, home and fire alarm system, and commercial-grade LED exterior and landscape lighting on timers. This home was thoughtfully designed for comfort, convenience, and entertaining. 2544 Fawnwood Rd is one you will want to experience!
More Information
Office/Member/Contract Info
- List AOR
- NOMAR
Style
- Acadian
- Yes
Parking
- RV Access/Parking
- Yes
Equipment
- Generator
- Yes
Construction
- Brick
- Yes
Foundation
- Slab
- Yes
Exterior
- Outside Kitchen
- Yes
Patio
- Covered
- Yes
Fireplace
- Gas Log
- Yes
Roof
- Composition
- Yes
Interior
- Wet Bar
- Yes
Appliances
- Dishwasher
- Yes
- Disposal
- Yes
- Microwave
- Yes
- Refrigerator
- Yes
Utilities
- Elec: Entergy
- Yes
Rooms
- Bathroom 1
- Yes
- Bedroom 1
- Yes
- Dining Room
- Yes
- Foyer
- Yes
- Great Room
- Yes
- Kitchen
- Yes
- Laundry
- Yes
- Primary Bathroom
- Yes
- Primary Bedroom
- Yes
- Office
- Yes
- Pantry
- Yes
- Bedroom 2
- Yes
- Bathroom 2
- Yes
Fencing
- Wood
- Yes
Pool
- Inground
- Yes
Property Features
Style:
Acadian
Parking:
RV Access/Parking
Construction:
Brick
Foundation:
Slab
Roof:
Composition
Interior:
Wet Bar
Fireplace:
Gas Log
Appliances:
Dishwasher; Disposal; Microwave; Refrigerator
Rooms:
Bathroom 1; Bedroom 1; Dining Room; Foyer; Great Room; Kitchen; Laundry; Office; Pantry; Primary Bathroom; Primary Bedroom; Bedroom 2; Bathroom 2
Equipment:
Generator
Fencing:
Wood
Patio:
Covered
Exterior:
Outside Kitchen
Utilities:
Elec: Entergy
Pool:
Inground
Room Information
| Room Name | Length | Width | Remarks |
|---|---|---|---|
| Bathroom 1 | 6.00 | 9.60 | Bathroom |
| Kitchen | 9.11 | 21.50 | Kitchen |
| Primary Bedroom | 16.80 | 18.00 | Primary Bedroom |
| Bathroom 2 | 5.00 | 9.10 | Bathroom |
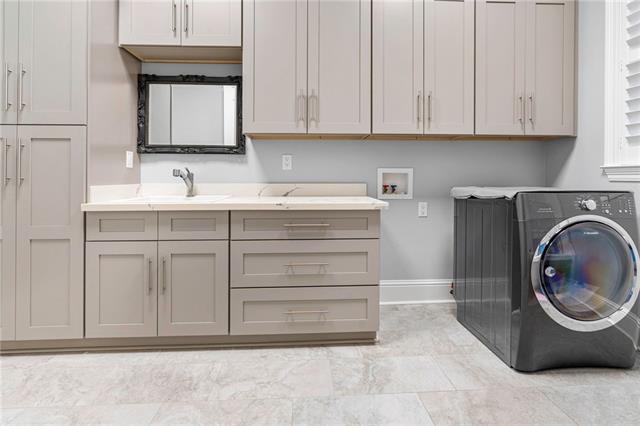
| Laundry | 8.30 | 13.70 | Laundry |
| Bedroom 1 | 14.00 | 15.00 | Bedroom |
| Office | 10.60 | 8.20 | Office |
| Bedroom 2 | 14.00 | 15.00 | Bedroom |
| Great Room | 21.60 | 21.10 | Great Room |
| Pantry | 8.20 | 4.00 | Pantry |
| Dining Room | 14.80 | 13.50 | Dining Room |
| Foyer | 7.00 | 10.10 | Foyer |
| Primary Bathroom | 16.80 | 11.70 | Primary Bathroom |
Documents
 Property Disclosure ›
IDX
Listing Office:
Newfield Realty Group Inc.
Last Updated: September - 29 - 2026
The data relating to real estate for sale or lease on this website comes in part from the IDX program of the REALTOR® Association of Acadiana MLS. The IDX information is provided exclusively for consumers’ personal, non-commericial use and may not be used for any purpose other than to identify prospective properties consumers may be interested in purchasing. Data is deemed reliable but is not guaranteed accurate by the MLS.