
252 GLENDELLA Drive, Avondale, LA 70094
$177,999

Property Type:
Residential
Bedrooms:
3
Baths:
1
Square Footage:
1,401
Status:
Active
Current Price:
$177,999
List Date:
5/21/2026
Last Modified:
10/07/2026
Listing Details MLS# NO2559283
Listing Info
- Delayed Marketing
- No
- Listing Price
- 177999
- List Price/SqFt
- 127.87
- Type
- Single Family Residence
- Document Modified
- 2026-10-06 21:50:36.290884
- Modification Timestamp
- 2026-10-07T02:50:47Z
- Photo Modified
- 2026-06-02T10:09:02Z
Location Tax Legal Info
- Street Number
- 252
- Street Name
- GLENDELLA Drive
- Parish
- Jefferson
- State
- LA
- Zip Code
- 70094
- Tax Assessment Number
- 0500002737
- Directions
- Bounding Streets: HWY 90, Church St
General Property Description
- # Bedrooms
- 3
- Baths - Full
- Yes
- Total Baths
- Yes
- SqFt - Living
- 1392
- SqFt - Total
- 1401
- SqFt - Source
- Measured
- Stories
- Yes
- Year Built
- 1976
- Acreage Range
- 0 - 0.5
- Lot Dimensions
- 55 x 98
- Pool on Subject Property
- No
Originating Details
- Originating System ID
- ROAMM
- Originating System Key
- 58268712
- Originating System Listing ID
- 2559283
- Originating System Name
- ROAM Matrix
Location, Tax & Legal Info
- Legal Desc
- LOT 9 SQ F GLEN DELLA
Remarks & Misc
- Remarks
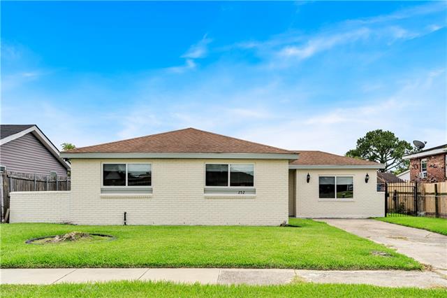
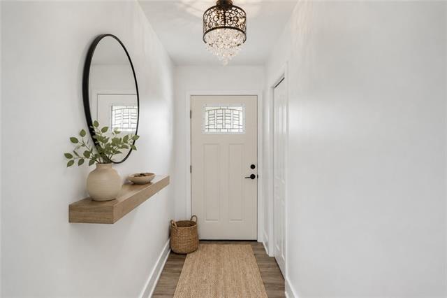
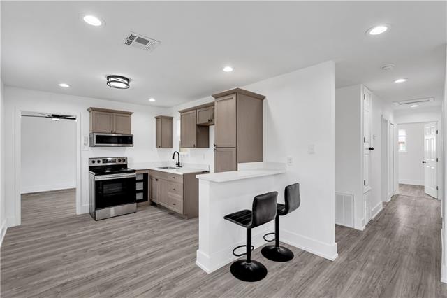
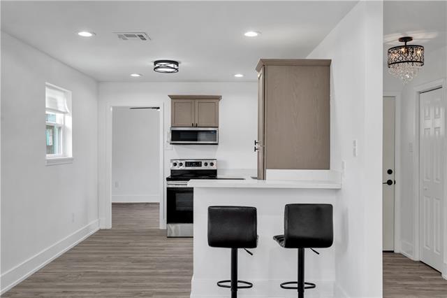
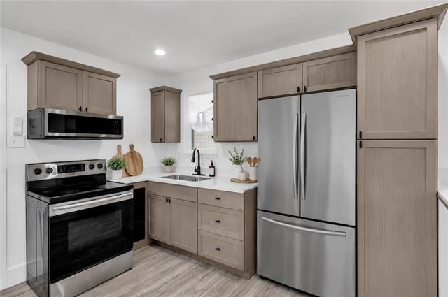
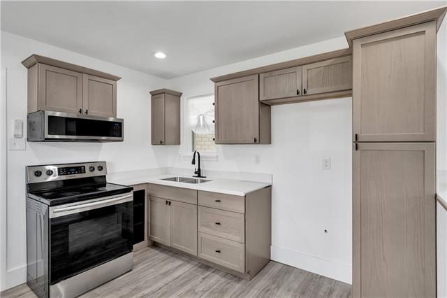
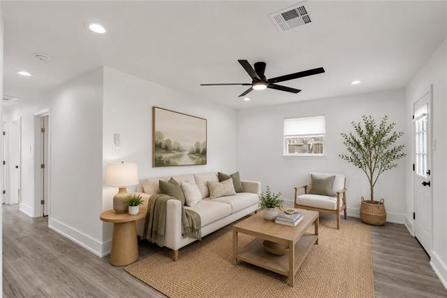
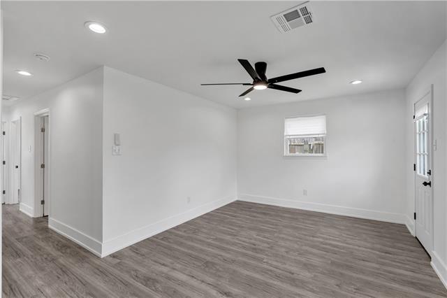
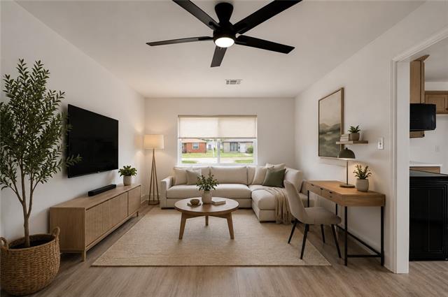
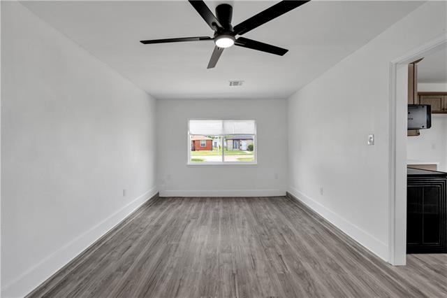
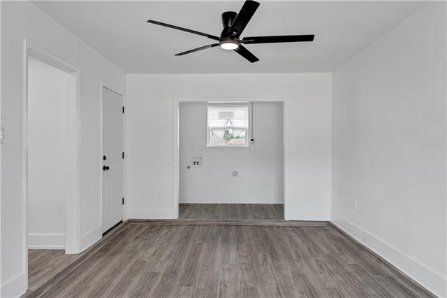
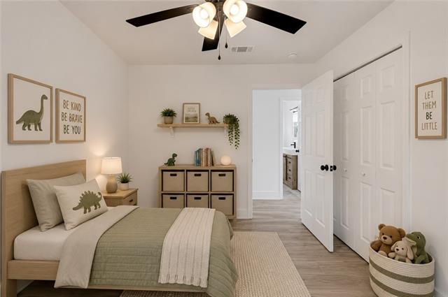
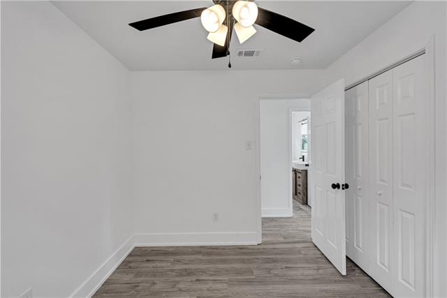
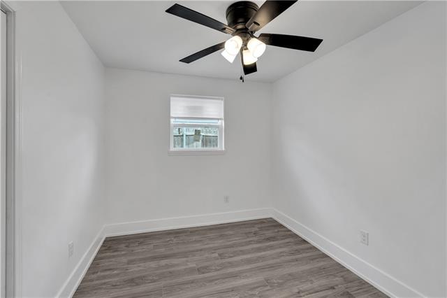
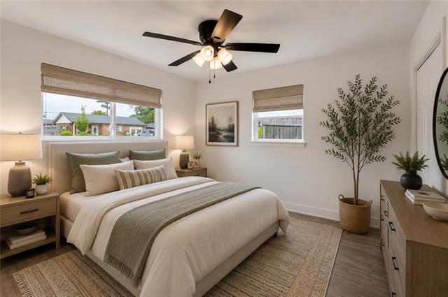
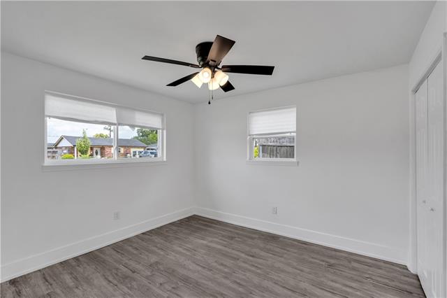
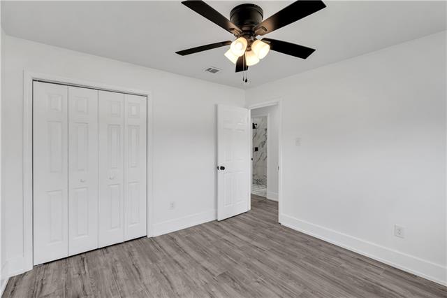
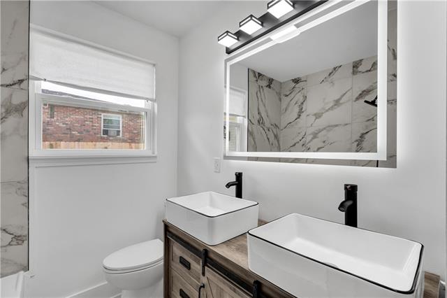
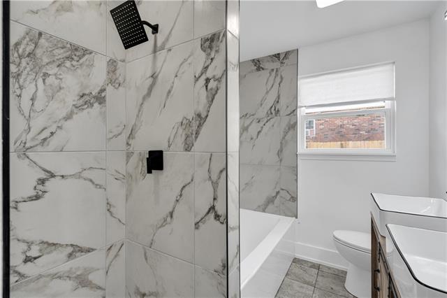
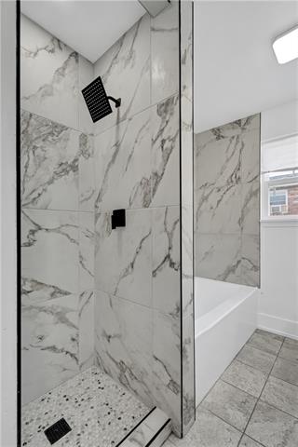
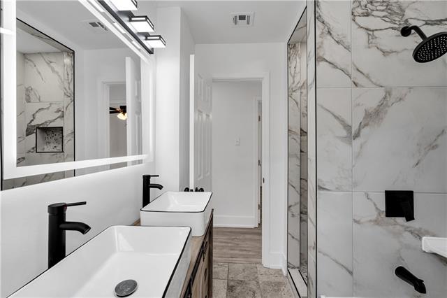
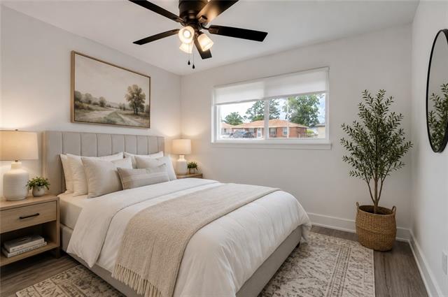
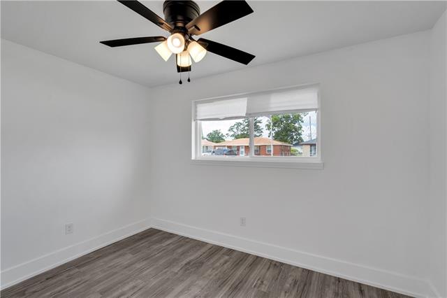
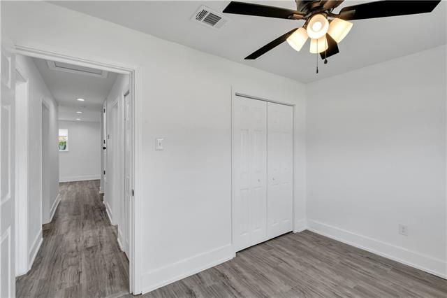
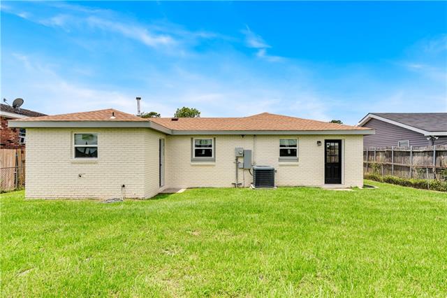
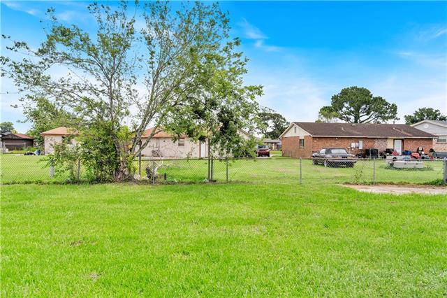
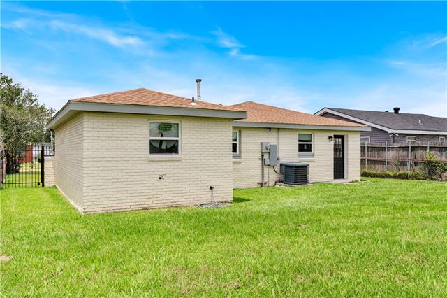
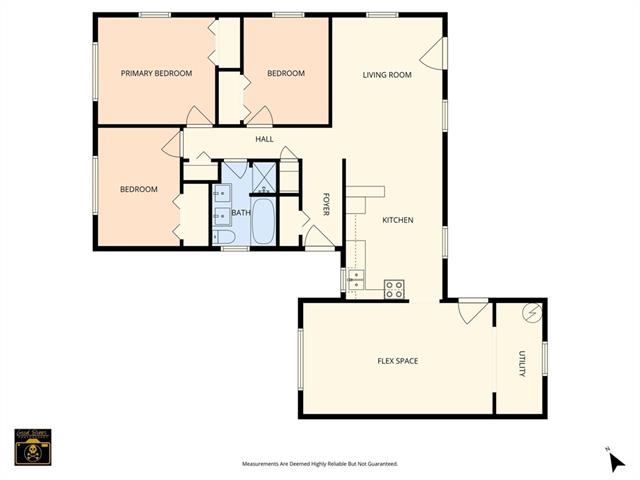
- HIGH QUALITY Renovation for under $180K! This stunning 3-bedroom home with a HUGE bonus room is ready for new owner. Inside, you'll find fresh updates from top to bottom, creating a bright and inviting atmosphere. The bedrooms offer comfort and flexibility, while the oversized bonus room off the kitchen provides endless possibilities for a 4th bedroom, home office, playroom, formal dining area, or additional living space. The open kitchen and living area feature sleek quartz countertops, an island for eat-in flexibility, and a layout designed for both entertaining and everyday living. The one-of-a-kind bathroom was designed with luxury and efficiency in mind, featuring two separate showers, a large tub, double vanities, and automatic lighting -- truly unlike anything you've seen before. Laminate flooring throughout the home for easy maintenance and modern appeal. Situated in Flood Zone X, this property also features a roof approximately 4 years old and a large backyard with plenty of room to enjoy outdoor living. Newer HVAC. This home qualifies for $0 down and grants, contact for more information.
More Information
Office/Member/Contract Info
- List AOR
- NOMAR
Style
- Traditional
- Yes
Construction
- Brick
- Yes
Foundation
- Slab
- Yes
Roof
- Composition
- Yes
Heating
- Central
- Yes
Cooling
- Central Air
- Yes
Appliances
- Microwave
- Yes
Utilities
- Elec: Entergy
- Yes
Rooms
- Bedroom 1
- Yes
- Bonus Room
- Yes
- Dining Room
- Yes
- Kitchen
- Yes
- Laundry
- Yes
- Primary Bedroom
- Yes
- Bedroom 2
- Yes
- Bedroom 3
- Yes
- Bedroom 4
- Yes
Fencing
- Other
- Yes
Lot
- Water Frontage
- Yes
Property Features
Style:
Traditional
Construction:
Brick
Foundation:
Slab
Roof:
Composition
Heating:
Central
Cooling:
Central Air
Appliances:
Microwave
Rooms:
Bedroom 1; Bonus Room; Dining Room; Kitchen; Laundry; Primary Bedroom; Bedroom 2; Bedroom 3; Bedroom 4
Fencing:
Other
Lot:
Water Frontage
Utilities:
Elec: Entergy
Room Information
| Room Name | Length | Width | Remarks |
|---|---|---|---|
| Bonus Room | Bonus Room | ||
| Bonus Room | Bonus Room | ||
| Dining Room | Dining Room | ||
| Dining Room | Dining Room | ||
| Laundry | Laundry | ||
| Laundry | Laundry | ||
| Bedroom 1 | 11.00 | 9.00 | Bedroom |
| Primary Bedroom | Primary Bedroom | ||
| Primary Bedroom | Primary Bedroom | ||
| Bedroom 2 | Bedroom | ||
| Kitchen | Kitchen | ||
| Kitchen | Kitchen | ||
| Bedroom 3 | 11.00 | 9.00 | Bedroom |
| Bedroom 4 | Bedroom |
Documents
 B312 ›
IDX
Listing Office:
KELLER WILLIAMS REALTY 455-0100
Last Updated: October - 07 - 2026
The data relating to real estate for sale or lease on this website comes in part from the IDX program of the REALTOR® Association of Acadiana MLS. The IDX information is provided exclusively for consumers’ personal, non-commericial use and may not be used for any purpose other than to identify prospective properties consumers may be interested in purchasing. Data is deemed reliable but is not guaranteed accurate by the MLS.