
2513 LANCELOT DR, Baton Rouge, LA 70816
New Listing
$292,000
Property Type:
Residential
Bedrooms:
4
Baths:
2.1
Square Footage:
3,306
Lot Size (sq. ft.):
17,424
Status:
Active
Current Price:
$292,000
List Date:
10/02/2026
Last Modified:
10/02/2026
Listing Details MLS# BR2026018009
Listing Info
- Delayed Marketing
- No
- Listing Price
- 292000
- List Price/SqFt
- 125.48
- Type
- Single Family Residence
- Modification Timestamp
- 2026-10-02T23:26:40Z
- Photo Modified
- 2026-10-02T19:07:06Z
Location Tax Legal Info
- Street Number
- 2513
- Street Name
- LANCELOT DR
- Parish
- East Baton Rouge
- State
- LA
- Zip Code
- 70816
- Subdivision
- Camelot
- Area
- EBR MLS Area 43
- Tax Assessment Number
- 1079476
- Directions
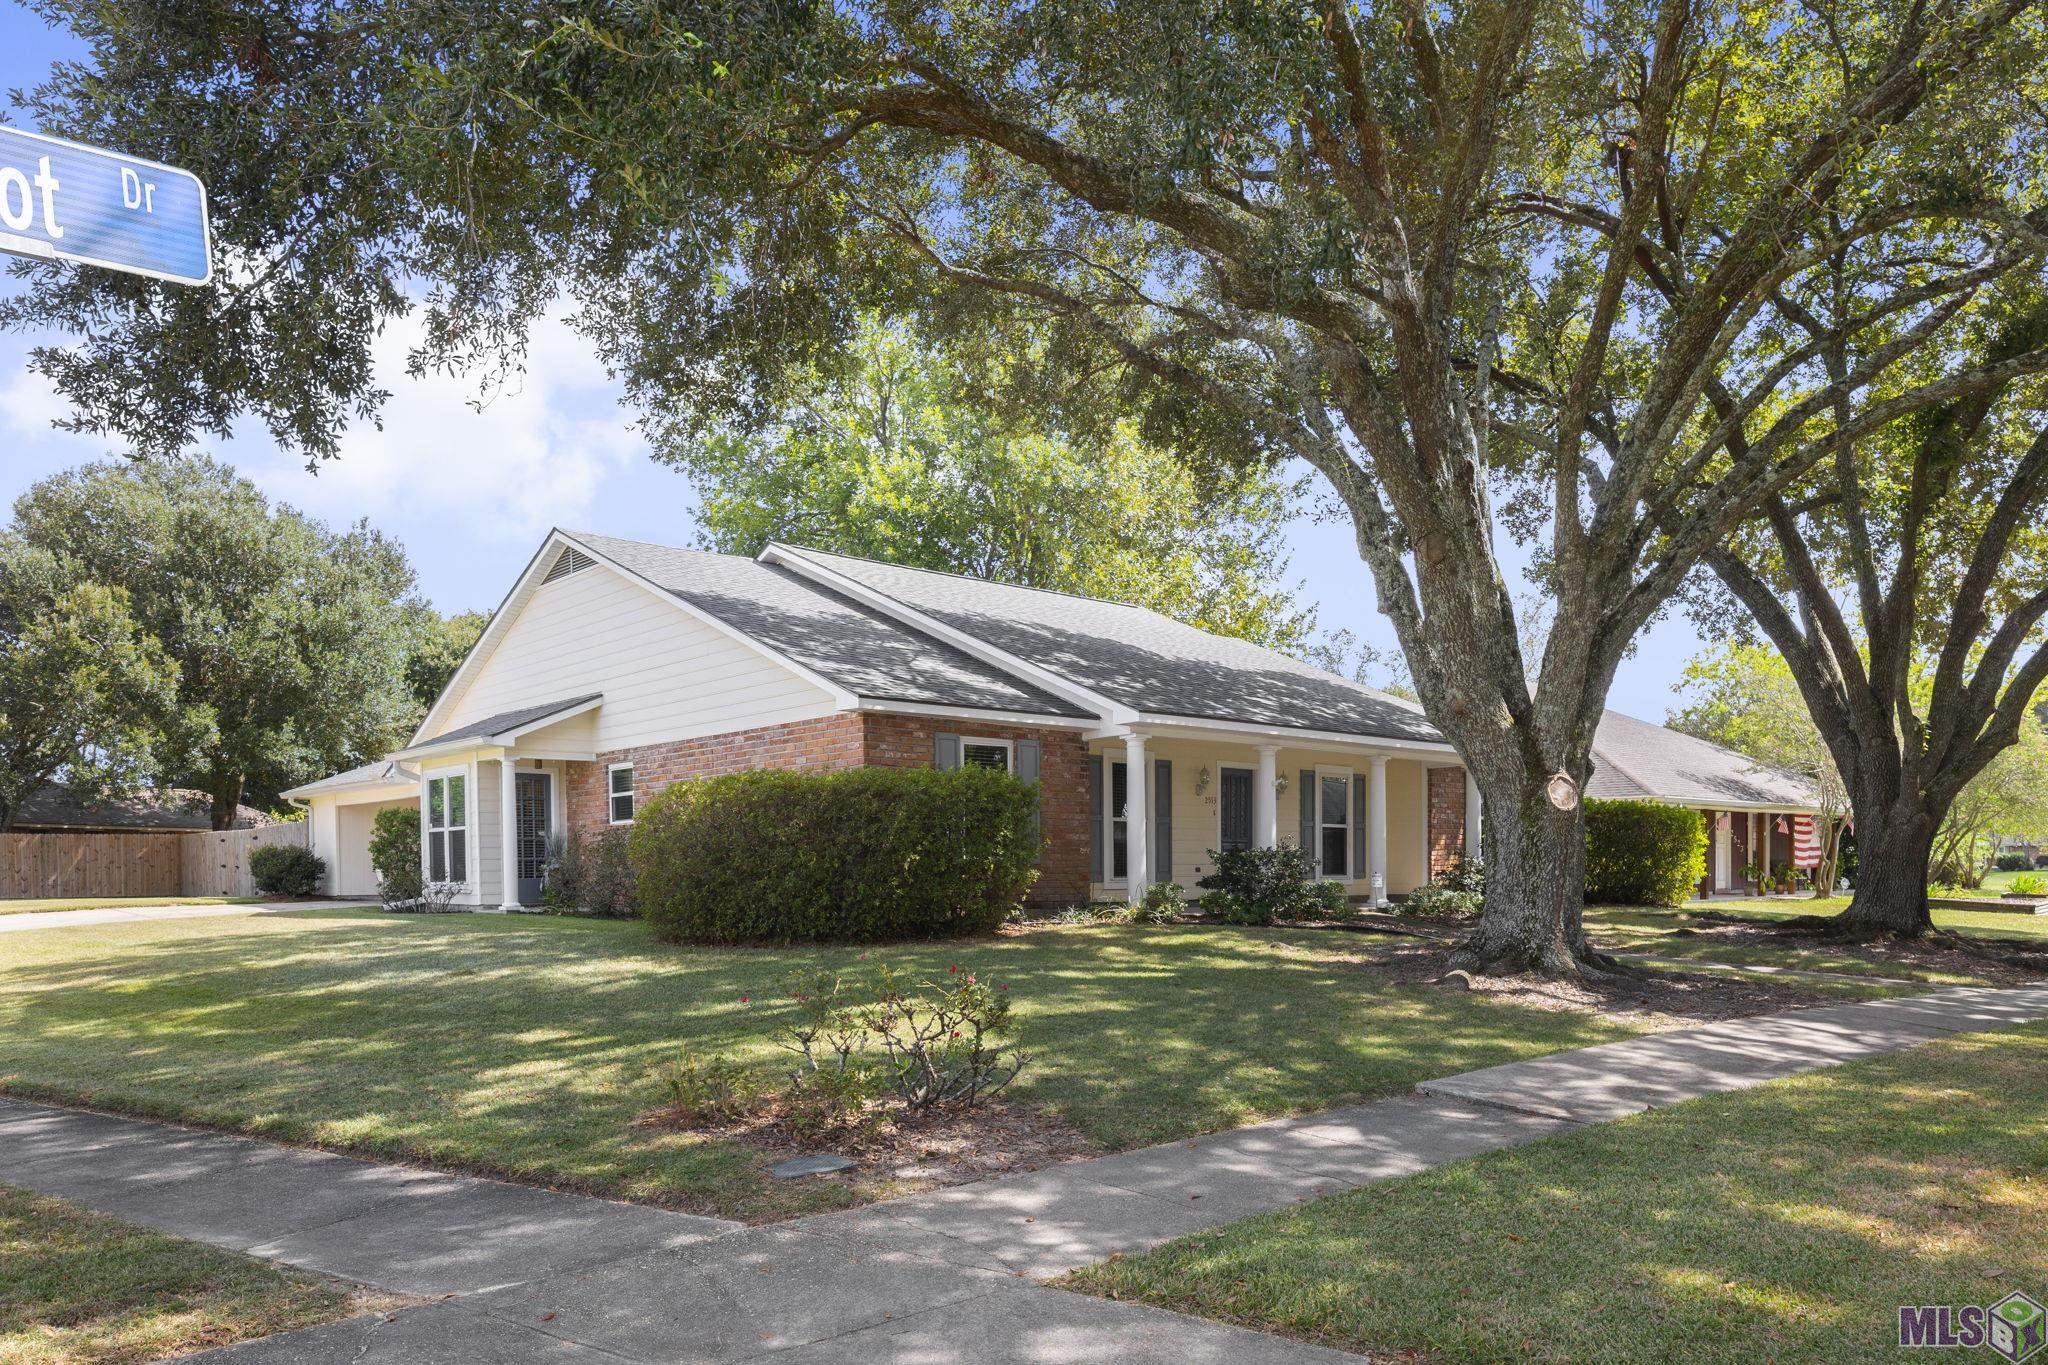
- S Harrells Ferry to King Arthur - right on Astolat left on Lancelot Corner of Lancelot and Mallory
General Property Description
- # Bedrooms
- 4
- Baths - Full
- 2
- Baths - 1/2
- Yes
- Total Baths
- 2.1
- SqFt - Living
- 2327
- SqFt - Total
- 3306
- SqFt - Source
- Appraiser
- Stories
- Yes
- SqFt - Covered Porch
- 170
- SqFt - Storage
- 125
- SqFt - Carport
- 440
- Year Built
- 1978
- Acres
- 0.4
- Acreage Range
- 0 - 0.5
- Assn Fee $
- 120
- Assn Fee Terms
- Yearly
- Lot Dimensions
- 99 x 163 x 127 x 157
- Mineral Rights
- Conveyed
- Pool on Subject Property
- No
Rooms
- Bedroom 1 Level
- First
- Bonus Room Level
- First
- Dining Room Level
- First
- Kitchen Level
- First
- Living Room Level
- First
- Primary Bedroom Level
- First
- Bedroom 2 Level
- First
- Bedroom 3 Level
- First
- Bedroom 4 Level
- First
- Bedroom 5 Level
- First
- Bedroom 6 Level
- First
- Bedroom 7 Level
- First
- Bedroom 8 Level
- First
- Bedroom 1
- Yes
- Bonus Room
- Yes
- Dining Room
- Yes
- Kitchen
- Yes
- Living Room
- Yes
- Primary Bedroom
- Yes
- Bedroom 2
- Yes
- Bedroom 3
- Yes
- Bedroom 4
- Yes
- Bedroom 5
- Yes
- Bedroom 6
- Yes
- Bedroom 7
- Yes
- Bedroom 8
- Yes
Originating Details
- Originating System ID
- ROAMP
- Originating System Key
- 2026018009
- Originating System Listing ID
- 2026018009
- Originating System Name
- ROAM Paragon
Location, Tax & Legal Info
- School District
- East Baton Rouge
- Legal Desc
- Ward: 1-4, Subdivision: Camelot, Lot: 99. 1st Filing.
More Information
Remarks & Misc
- Remarks
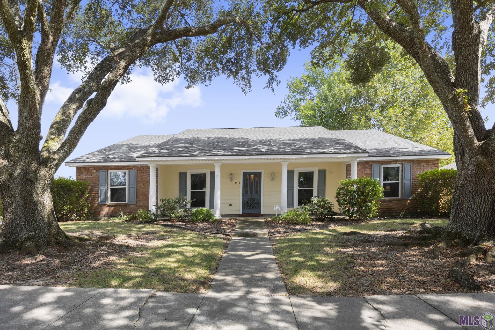
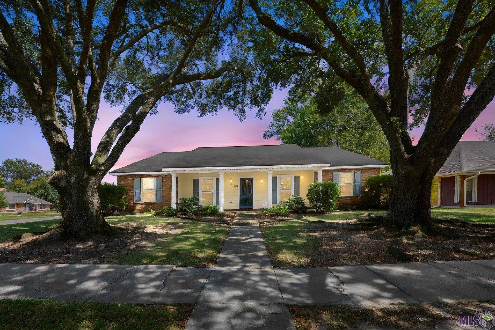
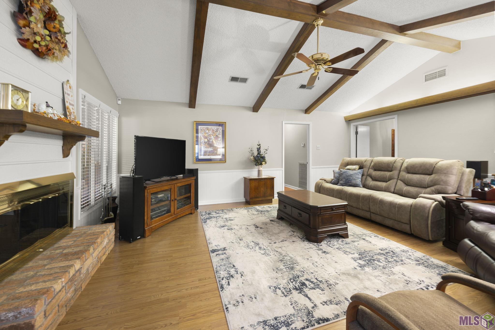
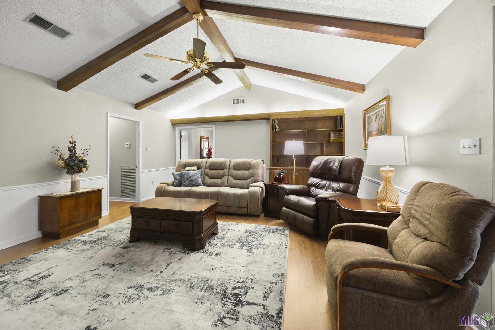
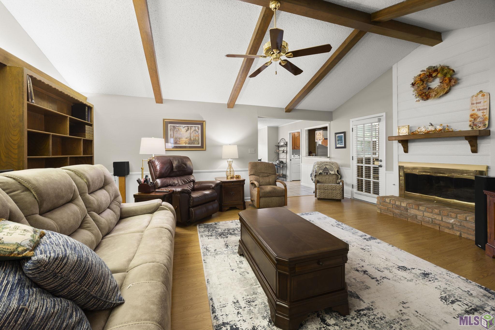
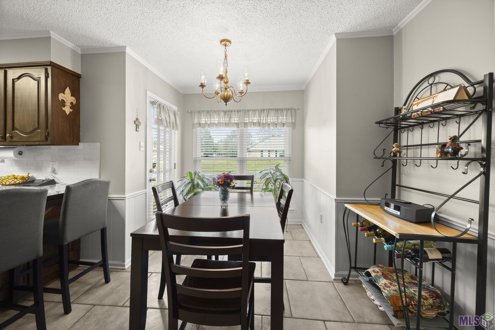
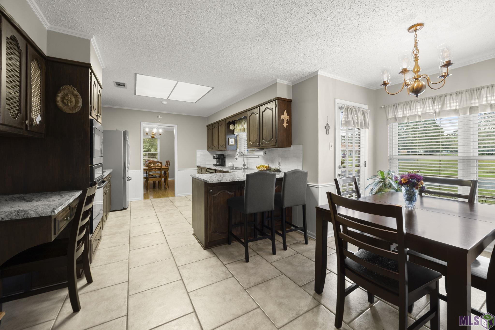
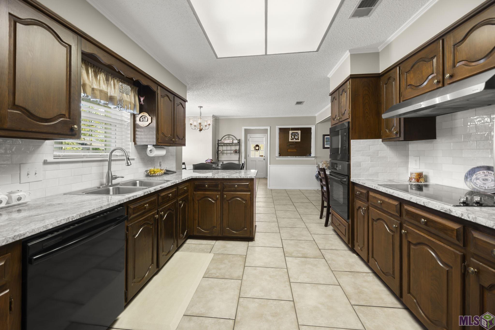
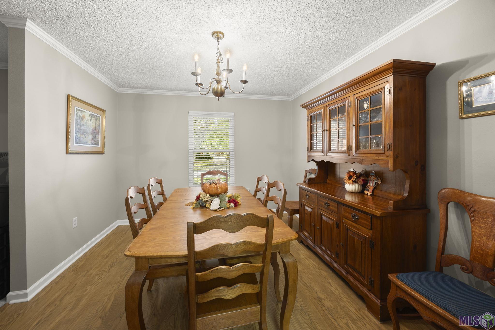
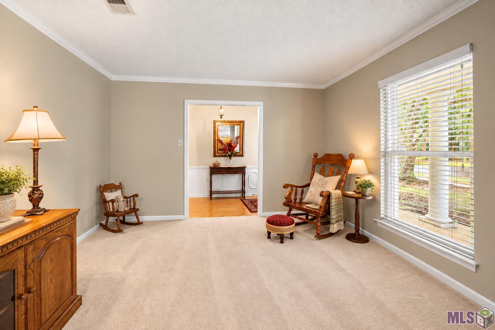
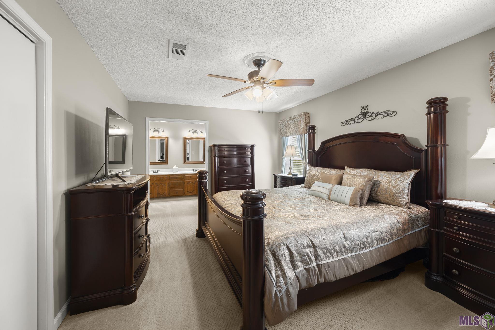
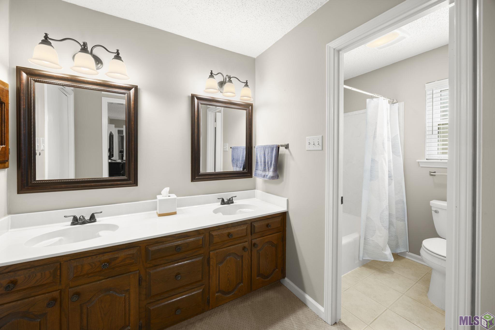
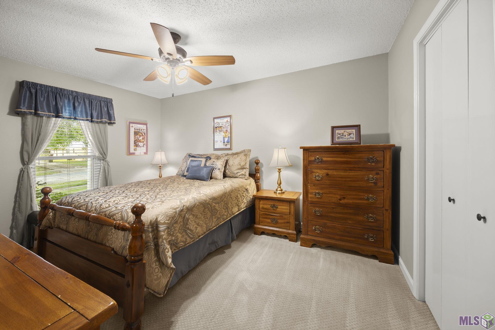
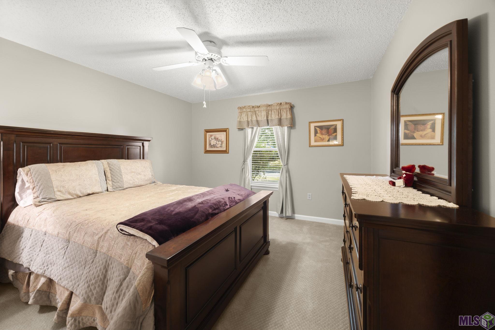
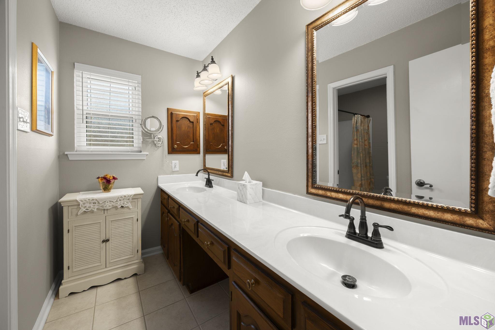
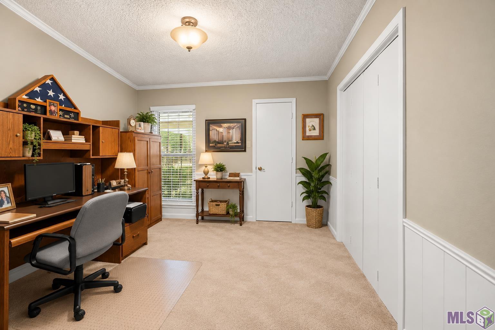
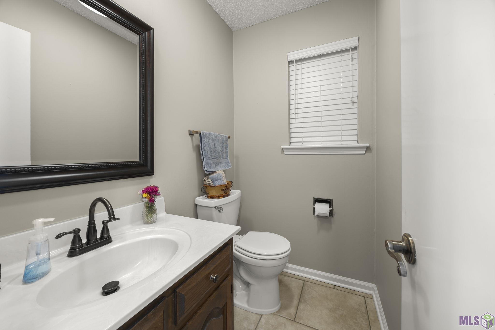
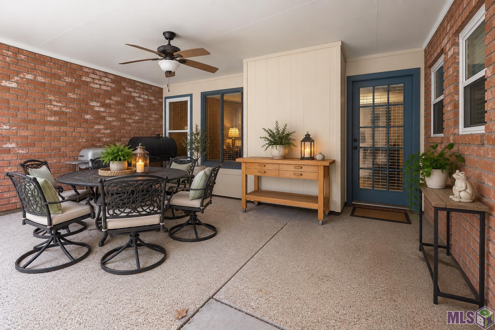
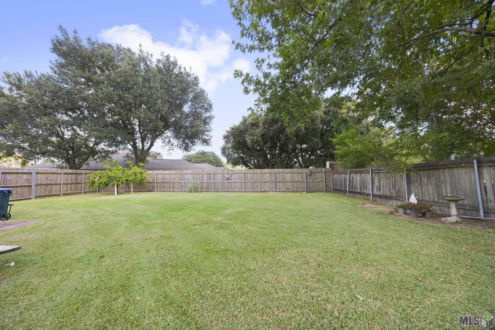
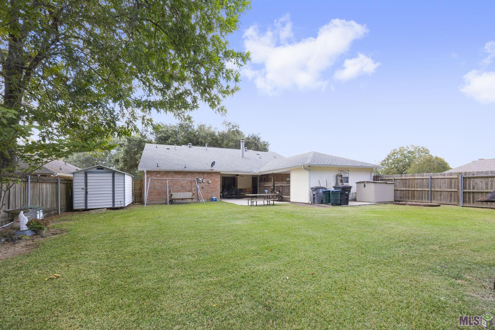
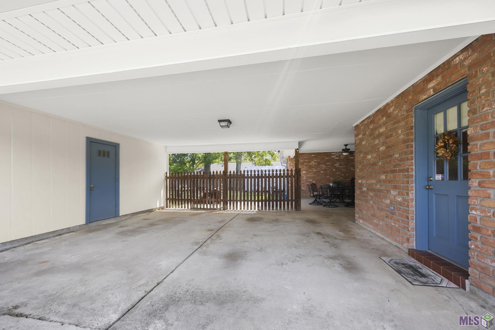
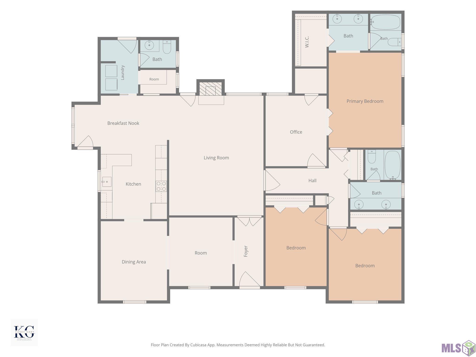
- **MOVE-IN READY IN CAMELOT!** You'll be impressed by the space, condition and value offered in this beautifully maintained 4-bedroom, 2.5-bath home with over 2300 sq ft of living area and situated on a spacious .40-acre corner lot. This home is framed by two beautiful mature oak trees. It has been lovingly cared for and thoughtfully updated throughout. The kitchen features gorgeous granite countertops & backsplash with newer appliances and beautifully refinished cabinetry. Additional improvements include updated HVAC and water heater, new windows, and updated cultured-marble vanity and tub areas in the bathrooms. The roof is less than two years old! The inviting living area features a gas fireplace with ceramic logs. Step outside to a large covered patio overlooking the huge backyard--perfect for entertaining, relaxing or enjoying fresh satsumas from your own tree! The brick exterior with vinyl soffit and fascia offers easy upkeep. Located in established Camelot Subdivision just off South Harrell's Ferry Road with convenient access to I-12, schools, churches, restaurants and shopping. The neighborhood also features its own park and is a great place to enjoy an evening walk. **Exceptionally well maintained, updated and truly move-in ready--this is a lot of house for the money!**
Office/Member/Contract Info
- List AOR
- GBRAR
Style
- Traditional
- Yes
Siding
- Vinyl Siding
- Yes
- Wood
- Yes
Parking
- Carport
- Yes
Construction
- Brick
- Yes
Foundation
- Slab
- Yes
Exterior
- Outside Light
- Yes
Patio
- Covered
- Yes
Fireplace
- 1 Fireplace
- Yes
- Gas Log
- Yes
Heating
- Central
- Yes
- Natural Gas
- Yes
Interior
- Attic Access
- Yes
- Beamed Ceilings
- Yes
- Double Vanity
- Yes
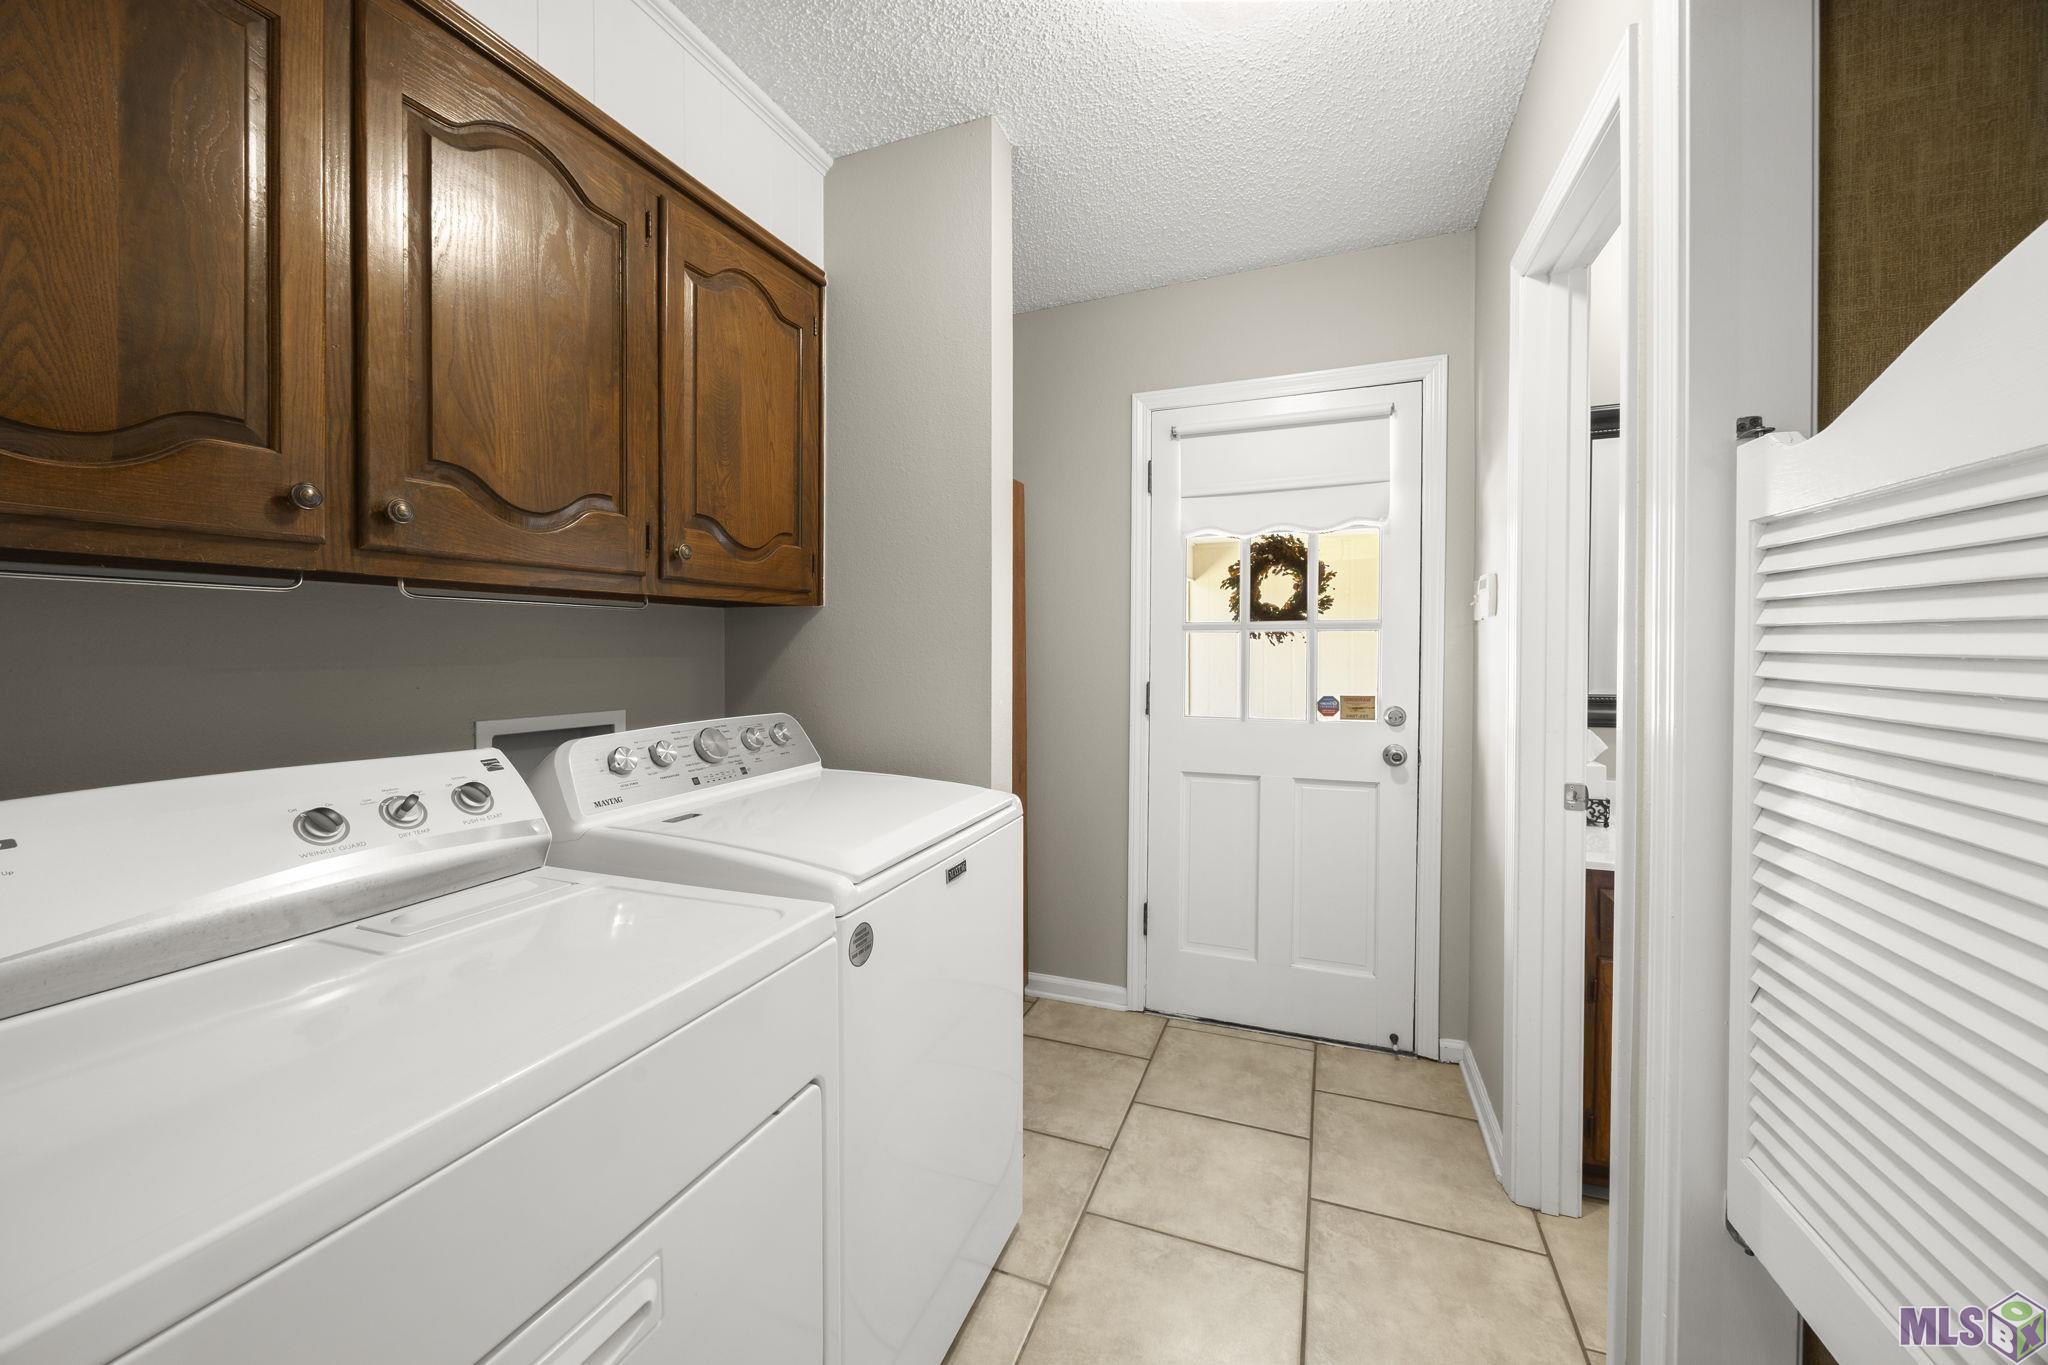
- Electric Dryer Con
- Yes
- Electric Washer Con
- Yes
- Varied Ceiling Heights
- Yes
- Vaulted Ceilings
- Yes
- Walk-In Closet(s)
- Yes
- Wet Bar
- Yes
Cooling
- Central Air
- Yes
Flooring
- Carpet
- Yes
- Laminate
- Yes
- Tile
- Yes
- Wood
- Yes
Appliances
- Dishwasher
- Yes
- Wall Oven
- Yes
Countertops
- Granite
- Yes
Amenities
- Park
- Yes
- Playground
- Yes
Fencing
- Full
- Yes
- Wood
- Yes
Lot
- Corner
- Yes
Other Structures
- Workshop
- Yes
Financing
- Cash
- Yes
- Conventional
- Yes
- FHA
- Yes
- VA
- Yes
Property Features
Style:
Traditional
Siding:
Vinyl Siding; Wood
Parking:
Carport
Construction:
Brick
Foundation:
Slab
Interior:
Attic Access; Beamed Ceilings; Double Vanity; Electric Dryer Con; Electric Washer Con; Varied Ceiling Heights; Vaulted Ceilings; Walk-In Closet(s); Wet Bar
Fireplace:
1 Fireplace; Gas Log
Flooring:
Carpet; Laminate; Tile; Wood
Heating:
Central; Natural Gas
Cooling:
Central Air
Appliances:
Dishwasher; Wall Oven
Countertops:
Granite
Rooms:
Bedroom 1; Bonus Room; Dining Room; Kitchen; Living Room; Primary Bedroom; Bedroom 2; Bedroom 3; Bedroom 4; Bedroom 5; Bedroom 6; Bedroom 7; Bedroom 8
Fencing:
Full; Wood
Lot:
Corner
Patio:
Covered
Amenities:
Park; Playground
Exterior:
Outside Light
Other Structures:
Workshop
Financing:
Cash; Conventional; FHA; VA
Room Information
| Room Name | Level | Remarks |
|---|---|---|
| Bedroom 1 | First | BEDROOM |
| Bedroom 2 | First | BEDROOM |
| Bedroom 3 | First | BEDROOM |
| Kitchen | First | KITCHEN |
| Kitchen | First | KITCHEN |
| Kitchen | First | KITCHEN |
| Living Room | First | LIVING ROOM |
| Living Room | First | LIVING ROOM |
| Living Room | First | LIVING ROOM |
| Dining Room | First | DINING ROOM |
| Dining Room | First | DINING ROOM |
| Dining Room | First | DINING ROOM |
| Bonus Room | First | BONUS ROOM |
| Bonus Room | First | BONUS ROOM |
| Bonus Room | First | BONUS ROOM |
| Bedroom 4 | First | BEDROOM |
| Bedroom 5 | First | BEDROOM |
| Primary Bedroom | First | PRIMARY BEDROOM |
| Primary Bedroom | First | PRIMARY BEDROOM |
| Primary Bedroom | First | PRIMARY BEDROOM |
| Bedroom 6 | First | BEDROOM |
| Bedroom 7 | First | BEDROOM |
| Bedroom 8 | First | BEDROOM |
IDX
Listing Office:
Craft Realty
Last Updated: October - 02 - 2026
The data relating to real estate for sale or lease on this website comes in part from the IDX program of the REALTOR® Association of Acadiana MLS. The IDX information is provided exclusively for consumers’ personal, non-commericial use and may not be used for any purpose other than to identify prospective properties consumers may be interested in purchasing. Data is deemed reliable but is not guaranteed accurate by the MLS.