
2511 METAIRIE LAWN Drive, 113, Metairie, LA 70002
New Listing
$149,000





Property Type:
Residential
Bedrooms:
1
Baths:
1
Square Footage:
683
Lot Size (sq. ft.):
871
Status:
Active
Current Price:
$149,000
List Date:
8/14/2026
Last Modified:
8/14/2026
Overview
Description
Listing Details MLS# NO2572533
Listing Info
- Delayed Marketing
- No
- Listing Price
- 149000
- List Price/SqFt
- 218.16
- Type
- Single Family Residence
- Sub-Type
- Condominium
- Document Modified
- 2026-08-14 14:37:48.978443
- Modification Timestamp
- 2026-08-14T22:41:31Z
- Photo Modified
- 2026-08-14T19:52:49Z
Location Tax Legal Info
- Street Number
- 2511
- Street Name
- METAIRIE LAWN Drive
- Unit #
- 113
- Parish
- Jefferson
- State
- LA
- Zip Code
- 70002
- Tax Assessment Number
- 0820046295
- Directions
- from I-10 N service road, north on Metairie Lawn Bounding Streets: 26th St. and N I-10 Service Rd
General Property Description
- # Bedrooms
- Yes
- Baths - Full
- Yes
- Total Baths
- Yes
- SqFt - Living
- 683
- SqFt - Total
- 683
- SqFt - Source
- Public Record
- Stories
- 3
- Year Built
- 2000
- Acres
- 0.02
- Acreage Range
- 0 - 0.5
- Assn Fee $
- 425
- Assn Fee Terms
- Monthly
- Lot Dimensions
- condo
Originating Details
- Originating System ID
- ROAMM
- Originating System Key
- 59435233
- Originating System Listing ID
- 2572533
- Originating System Name
- ROAM Matrix
Location, Tax & Legal Info
- Legal Desc
- PLOT L ONE METAIRIE PLACE CONDO UNIT 11-113 PLUS AN UNDIVIDED .629766% INTEREST IN THE COMMON ELEMENTS 3053/930 PAILET PLACE
Remarks & Misc
- Remarks
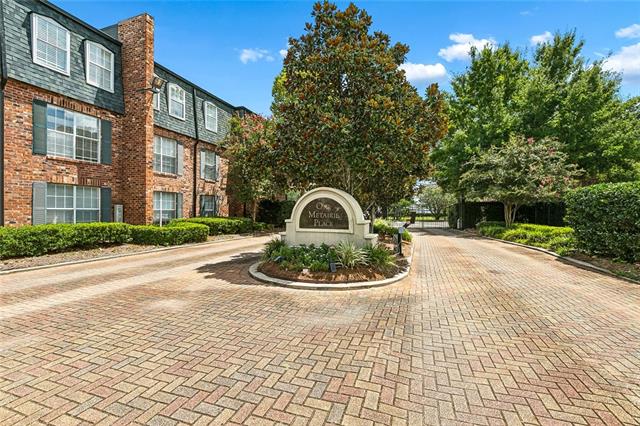
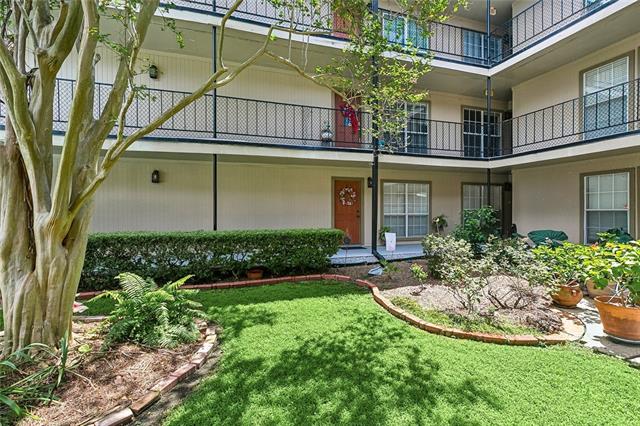
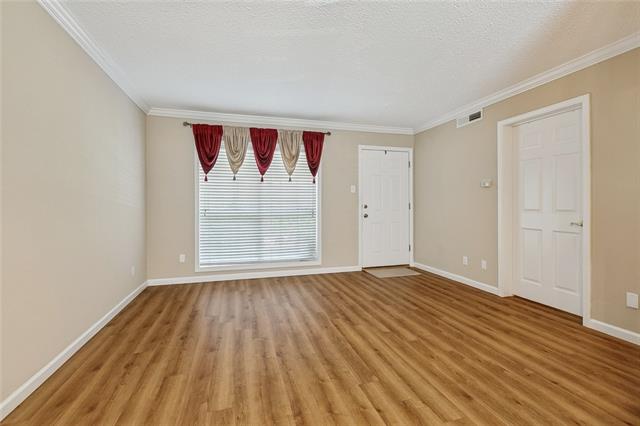
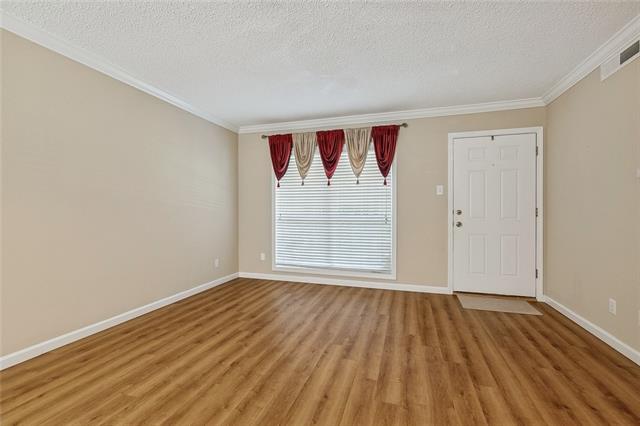
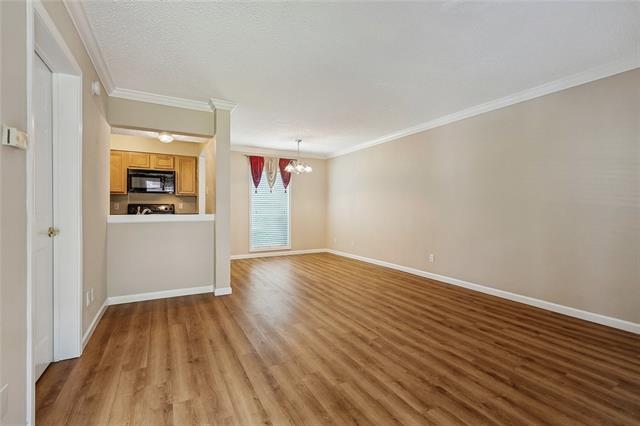
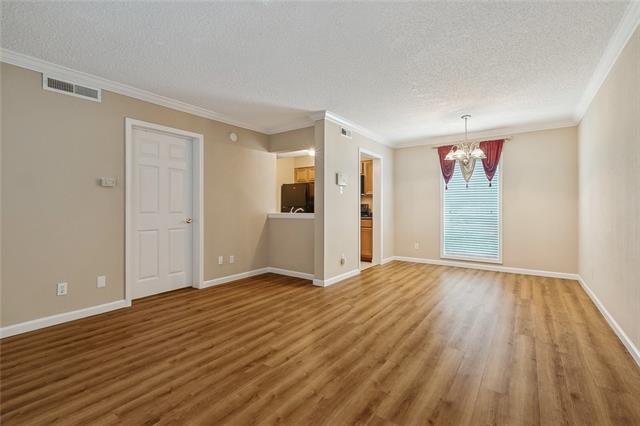
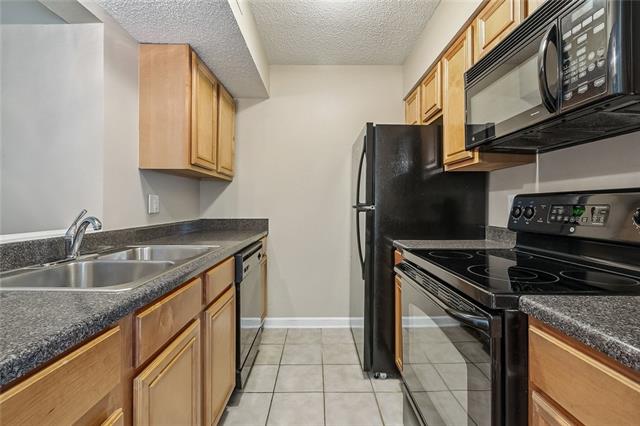
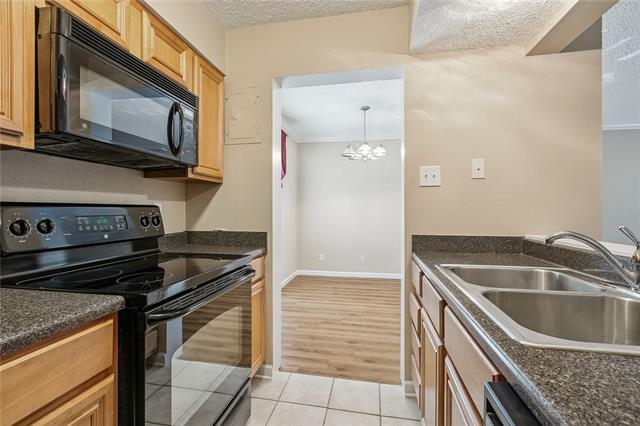
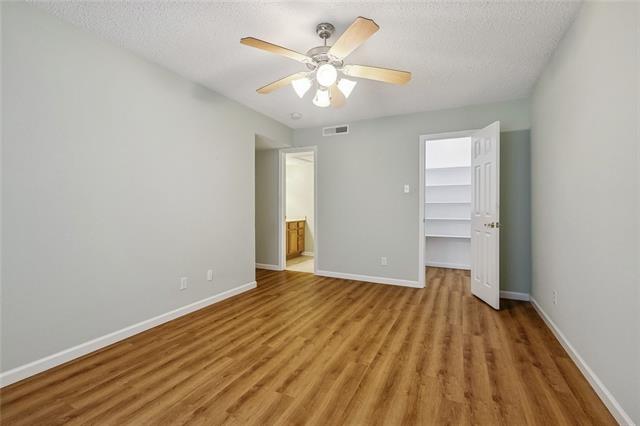
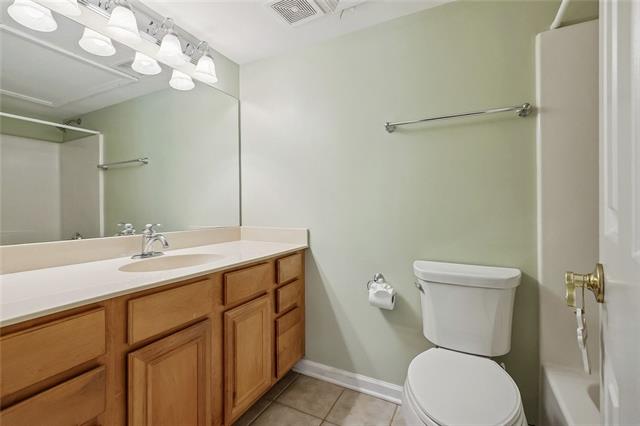
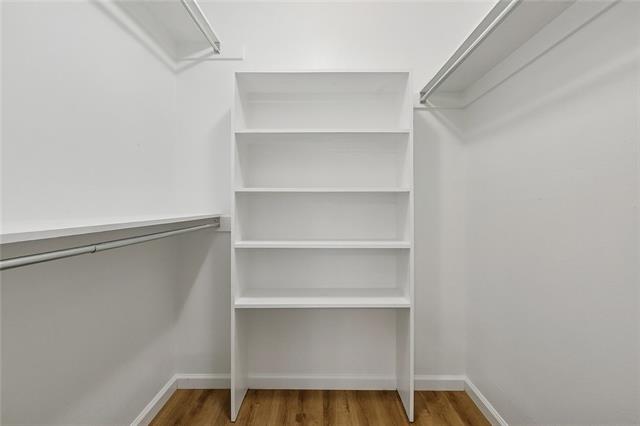
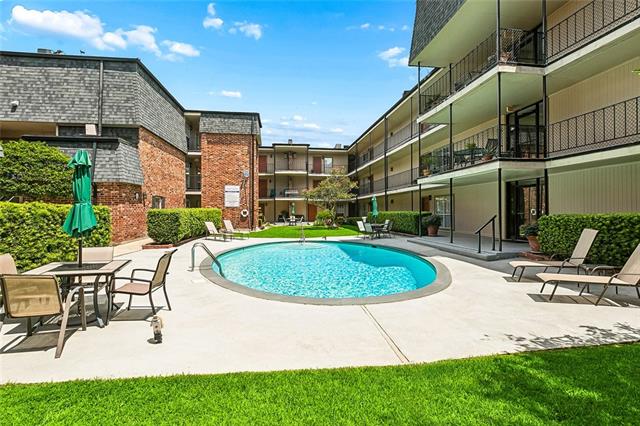
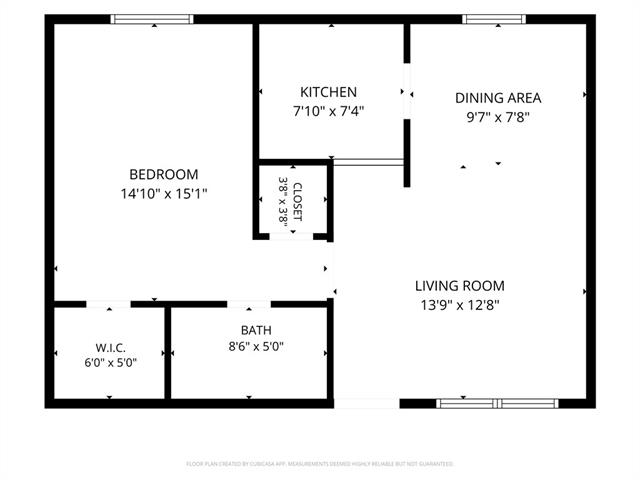
- Move in ready ground floor condo! This spacious 1 bedroom 1 bathroom unit has recently been updated with luxury vinyl plank flooring throughout living area and bedroom. Primary suite features a large walk in closet plus an additional closet for storage. Well run condo association maintains green spaces and pool, condo dues include water, exterior building insurance, pest control, gate entry into the building and driveway to parking lot. Trash is picked up at your door throughout the week. Close proximity to to shopping and restaurants, and offers easy access to I-10.
More Information
Office/Member/Contract Info
- List AOR
- NOMAR
Style
- Traditional
- Yes
Siding
- Wood
- Yes
Construction
- Brick
- Yes
Foundation
- Slab
- Yes
Roof
- Composition
- Yes
Heating
- Central
- Yes
Cooling
- Central Air
- Yes
Appliances
- Dishwasher
- Yes
- Microwave
- Yes
- Refrigerator
- Yes
Utilities
- Elec: Entergy
- Yes
Rooms
- Dining Room
- Yes
- Kitchen
- Yes
- Living Room
- Yes
- Primary Bathroom
- Yes
- Primary Bedroom
- Yes
Amenities
- Community Pool
- Yes
Financing
- FHA
- Yes
- VA
- Yes
Pool
- Inground
- Yes
Property Features
Style:
Traditional
Siding:
Wood
Construction:
Brick
Foundation:
Slab
Roof:
Composition
Heating:
Central
Cooling:
Central Air
Appliances:
Dishwasher; Microwave; Refrigerator
Rooms:
Dining Room; Kitchen; Living Room; Primary Bathroom; Primary Bedroom
Amenities:
Community Pool
Utilities:
Elec: Entergy
Pool:
Inground
Financing:
FHA; VA
Room Information
| Room Name | Length | Width | Remarks |
|---|---|---|---|
| Primary Bathroom | 8.60 | 5.00 | Primary Bathroom |
| Primary Bathroom | 8.60 | 5.00 | Primary Bathroom |
| Kitchen | 7.10 | 7.40 | Kitchen |
| Kitchen | 7.10 | 7.40 | Kitchen |
| Primary Bedroom | 15.10 | 14.10 | Primary Bedroom |
| Primary Bedroom | 15.10 | 14.10 | Primary Bedroom |
| Dining Room | 9.70 | 7.80 | Dining Room |
| Dining Room | 9.70 | 7.80 | Dining Room |
| Living Room | 13.90 | 12.80 | Living Room |
| Living Room | 13.90 | 12.80 | Living Room |
Documents
 Property Disclosures ›
IDX
Listing Office:
Century 21 J. Carter & Company
Last Updated: August - 14 - 2026
The data relating to real estate for sale or lease on this website comes in part from the IDX program of the REALTOR® Association of Acadiana MLS. The IDX information is provided exclusively for consumers’ personal, non-commericial use and may not be used for any purpose other than to identify prospective properties consumers may be interested in purchasing. Data is deemed reliable but is not guaranteed accurate by the MLS.