
2503 ST CHARLES Avenue, New Orleans, LA 70130
$2,599,000














Property Type:
Residential
Bedrooms:
10
Baths:
9.1
Square Footage:
9,760
Status:
Active
Current Price:
$2,599,000
List Date:
5/19/2026
Last Modified:
5/23/2026
Listing Details MLS# NO2557728
Listing Info
- Delayed Marketing
- No
- Listing Price
- 2599000
- List Price/SqFt
- 335.05
- Type
- Single Family Residence
- Document Modified
- 2026-05-19 13:46:40.689464
- Modification Timestamp
- 2026-05-23T06:37:00Z
- Photo Modified
- 2026-05-21T17:28:07Z
Location Tax Legal Info
- Street Number
- 2503
- Street Name
- ST CHARLES Avenue
- Parish
- Orleans
- State
- LA
- Zip Code
- 70130
- Tax Assessment Number
- 2501-STCHARLESAV
- Directions
- Bounding Streets: Second, Third, Carondelet
General Property Description
- # Bedrooms
- 10
- Baths - Full
- 9
- Baths - 1/2
- Yes
- Total Baths
- 9.1
- SqFt - Living
- 7757
- SqFt - Total
- 9760
- SqFt - Source
- Measured
- Stories
- 3
- Year Built
- 1880
- Acreage Range
- 0 - 0.5
- Lot Dimensions
- 64 X 125
- Pool on Subject Property
- No
Originating Details
- Originating System ID
- ROAMM
- Originating System Key
- 58100516
- Originating System Listing ID
- 2557728
- Originating System Name
- ROAM Matrix
Location, Tax & Legal Info
- Legal Desc
- SQ 232 LOT A OR 7 ST CHARLES & SECOND 63X125 FILE #10422 BP020000257 5/25/04 2005 H.E. RETURNED
Remarks & Misc
- Remarks
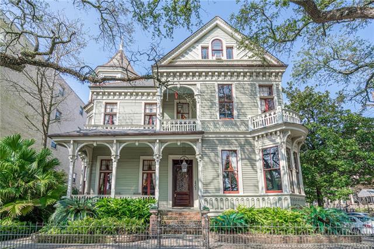
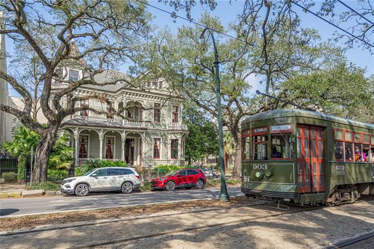
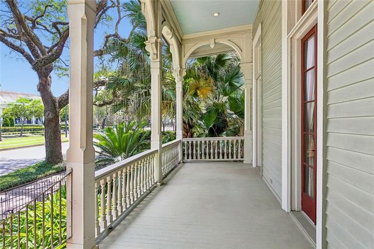
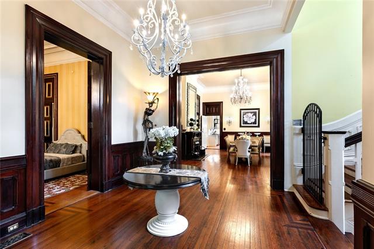
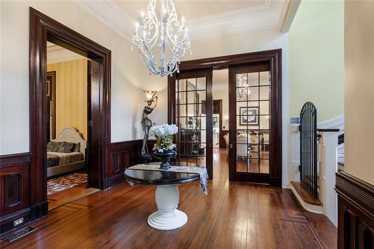
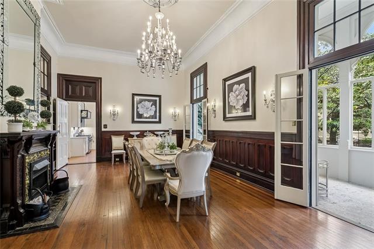
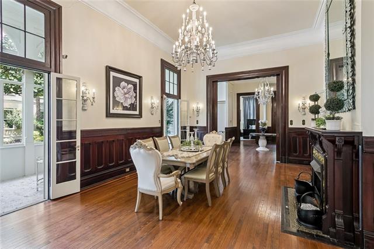
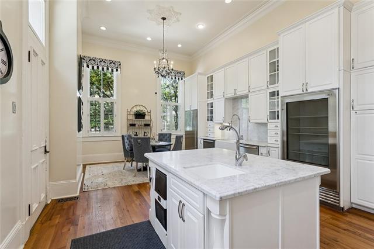
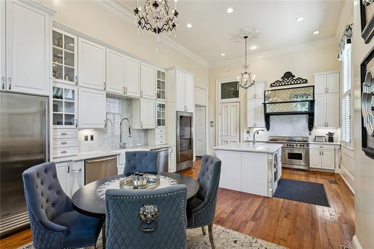
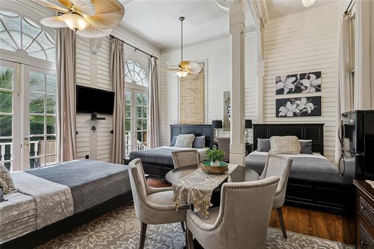
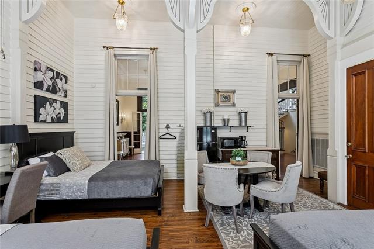
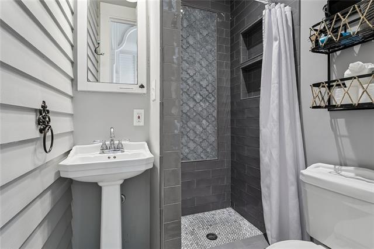
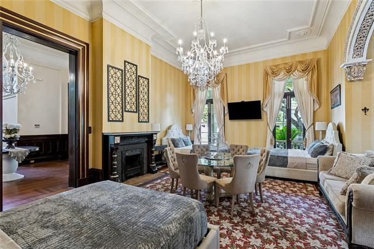
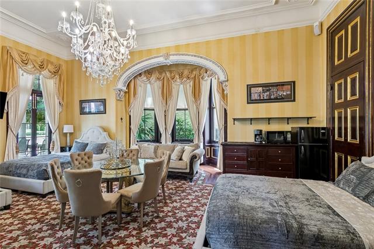
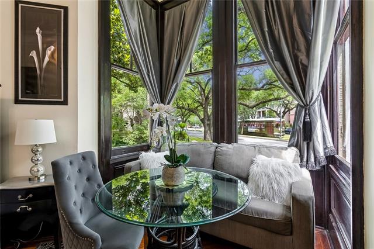
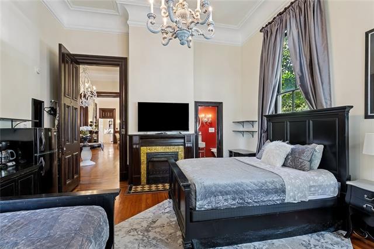
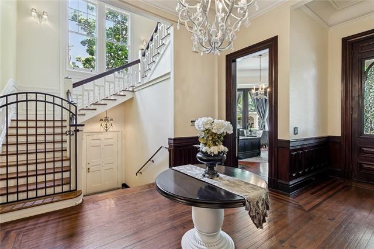
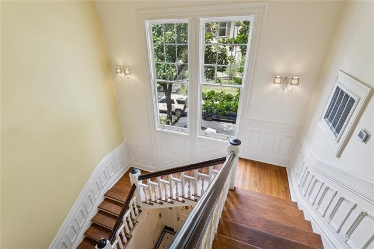
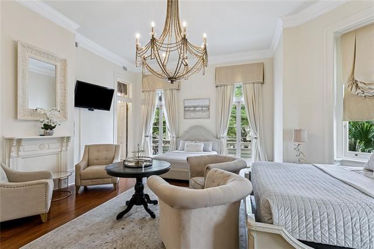
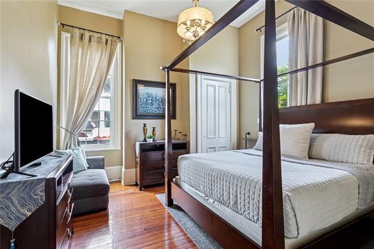
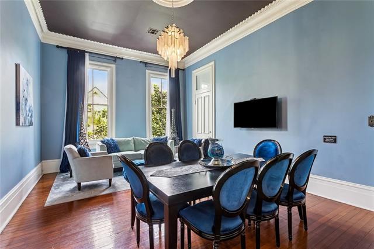
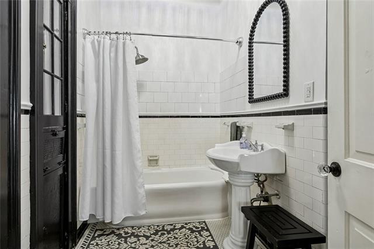
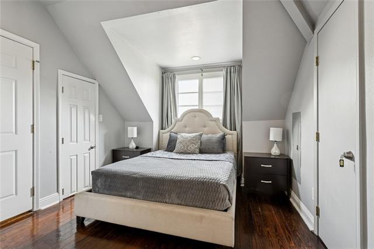
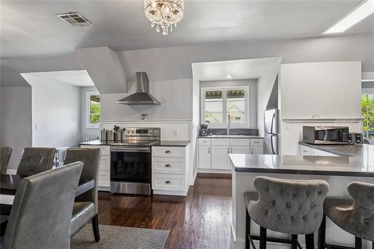
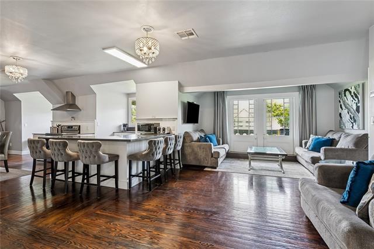
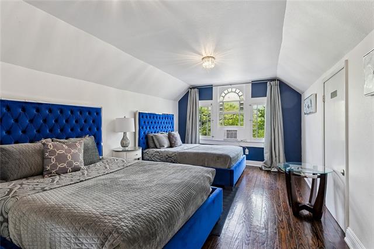
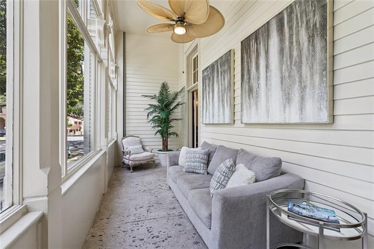
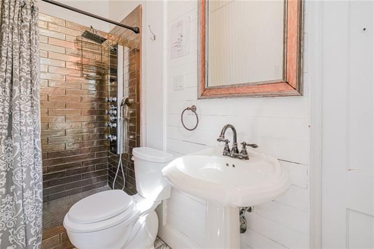
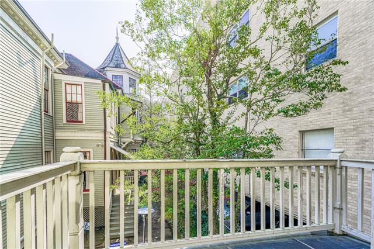
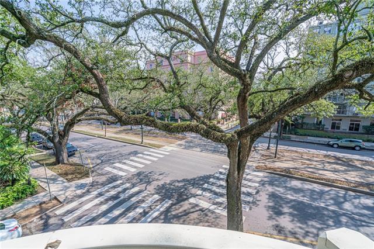
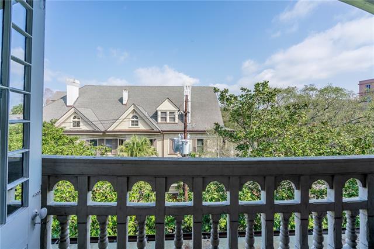
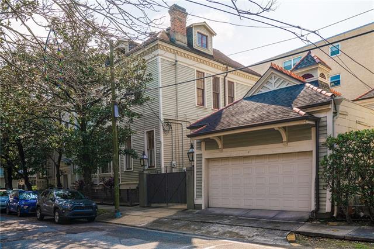
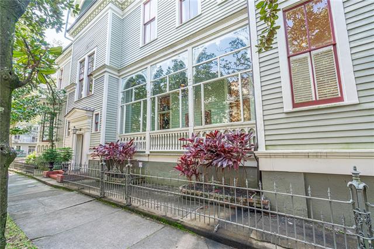
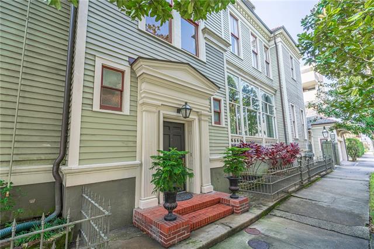
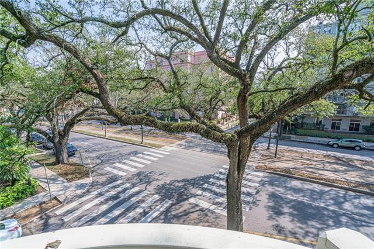
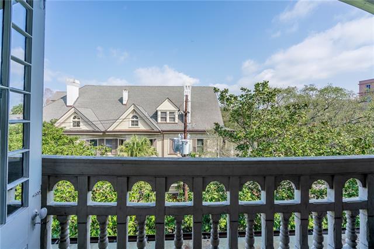
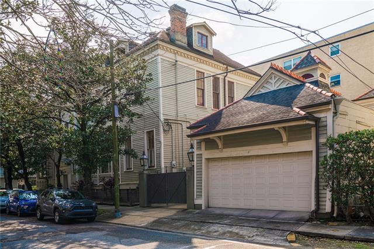
- Timeless luxury defines this extraordinary 1880 Queen Anne Italianate mansion by Thomas Sully in the Garden District of New Orleans. Offering approximately 7,757 living square feet, this architectural masterpiece features 10 bedrooms and 9.5 baths, showcasing original inlaid floors, a grand staircase, soaring 14-foot ceilings, ornate moldings, original fireplaces, and remarkable historic details throughout. Blending historic elegance with modern convenience, the home features a beautifully updated gourmet kitchen with marble finishes, Wolf appliances, and Sub-Zero refrigeration, along with renovated bathrooms. Recent upgrades include a brand-new roof installed in 2024 and newer HVAC systems, providing added peace of mind. The property also includes a third-floor apartment and a carriage house complete with full amenities, creating flexibility for guests, extended stays, or income-producing opportunities. Outdoor highlights include a private courtyard, balconies overlooking the iconic St. Charles streetcar route and live oak-lined avenue, a 4-car garage, and additional off-street parking--an exceptional feature in this coveted location. Zoned HU-RM1 (Historic Urban Multi-Family Residential District), this rare property offers significant investment potential, including the possibility of hotel licensing. A rare opportunity to own a true architectural statement with income potential and premier positioning--schedule your private tour with Listing Agent Brittany Picolo-Ramos and experience this exceptional property firsthand.
More Information
Office/Member/Contract Info
- List AOR
- NOMAR
Style
- Victorian
- Yes
Siding
- Hardiplank
- Yes
- Wood
- Yes
Parking
- Garage
- Yes
Foundation
- Piers
- Yes
Exterior
- Balcony
- Yes
Fireplace
- Other
- Yes
Roof
- Other
- Yes
Heating
- Central
- Yes
Interior
- Vaulted Ceilings
- Yes
Cooling
- Central Air
- Yes
Appliances
- Dishwasher
- Yes
- Dryer
- Yes
- Microwave
- Yes
- Refrigerator
- Yes
- Washer
- Yes
Utilities
- Elec: Entergy
- Yes
Countertops
- Granite
- Yes
Rooms
- Bedroom 1
- Yes
- Dining Room
- Yes
- Foyer
- Yes
- Kitchen
- Yes
- Laundry
- Yes
- Living Room
- Yes
- Primary Bedroom
- Yes
- Office
- Yes
- Bedroom 2
- Yes
- Bedroom 3
- Yes
- Bedroom 4
- Yes
- Bedroom 5
- Yes
- Bedroom 6
- Yes
- Bedroom 7
- Yes
- Bedroom 8
- Yes
Other Structures
- Barn(s)
- Yes
Property Features
Style:
Victorian
Siding:
Hardiplank; Wood
Parking:
Garage
Foundation:
Piers
Roof:
Other
Interior:
Vaulted Ceilings
Fireplace:
Other
Heating:
Central
Cooling:
Central Air
Appliances:
Dishwasher; Dryer; Microwave; Refrigerator; Washer
Countertops:
Granite
Rooms:
Bedroom 1; Dining Room; Foyer; Kitchen; Laundry; Living Room; Office; Primary Bedroom; Bedroom 2; Bedroom 3; Bedroom 4; Bedroom 5; Bedroom 6; Bedroom 7; Bedroom 8
Exterior:
Balcony
Other Structures:
Barn(s)
Utilities:
Elec: Entergy
Room Information
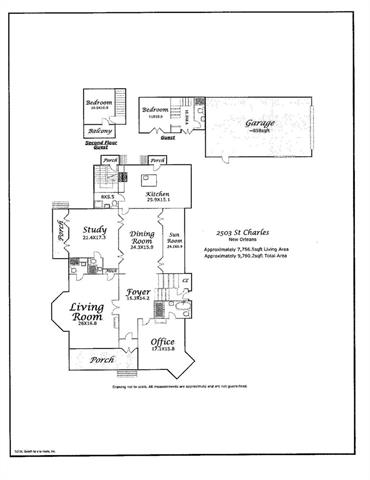
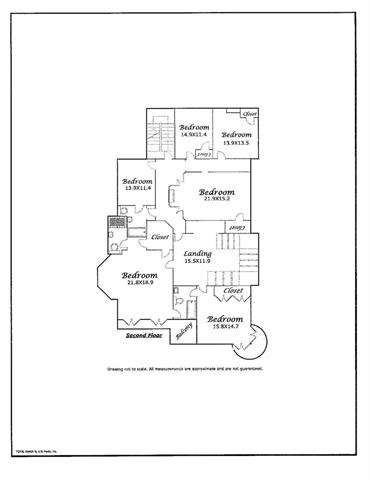
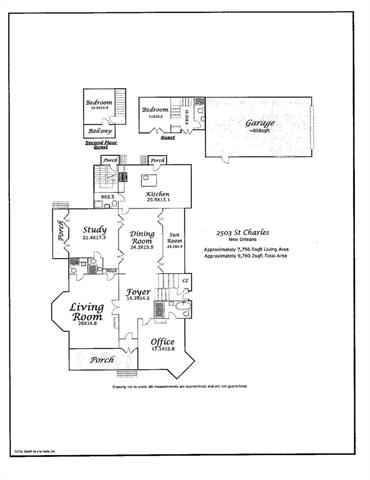
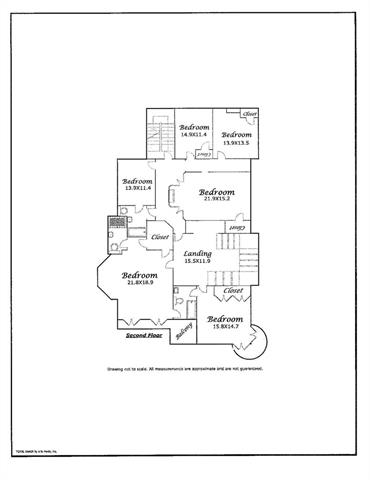
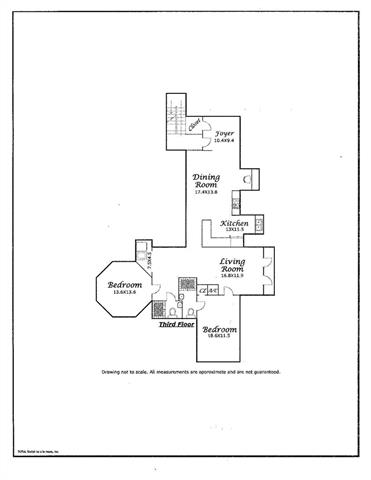
| Room Name | Length | Width | Remarks |
|---|---|---|---|
| Bedroom 1 | 18.60 | 11.50 | Bedroom |
| Foyer | 15.30 | 14.20 | Foyer |
| Bedroom 2 | 21.90 | 15.20 | Bedroom |
| Living Room | 26.00 | 16.80 | Living Room |
| Kitchen | 25.90 | 15.10 | Kitchen |
| Bedroom 3 | 13.60 | 13.60 | Bedroom |
| Laundry | 8.00 | 5.50 | Laundry |
| Bedroom 4 | 14.90 | 11.40 | Bedroom |
| Bedroom 5 | 13.90 | 11.40 | Bedroom |
| Office | 21.40 | 17.30 | Study |
| Bedroom 6 | 13.90 | 13.50 | Bedroom |
| Bedroom 7 | 10.90 | 10.90 | Bedroom |
| Primary Bedroom | 21.80 | 18.90 | Primary Bedroom |
| Bedroom 8 | 21.90 | 15.20 | Bedroom |
| Dining Room | 24.30 | 15.90 | Dining Room |
 Floor Plan ›
IDX
Listing Office:
Keller Williams Realty New Orleans
Last Updated: May - 23 - 2026
The data relating to real estate for sale or lease on this website comes in part from the IDX program of the REALTOR® Association of Acadiana MLS. The IDX information is provided exclusively for consumers’ personal, non-commericial use and may not be used for any purpose other than to identify prospective properties consumers may be interested in purchasing. Data is deemed reliable but is not guaranteed accurate by the MLS.