
2500 CAVALIER DR, Denham Springs, LA 70726
$405,000
Property Type:
Residential
Bedrooms:
3
Baths:
2.1
Square Footage:
2,260
Lot Size (sq. ft.):
30,492
Status:
Active
Current Price:
$405,000
List Date:
6/17/2026
Last Modified:
8/16/2026
Listing Details MLS# BR2026011155
Listing Info
- Delayed Marketing
- No
- Listing Price
- 405000
- List Price/SqFt
- 179.2
- Type
- Single Family Residence
- Document Modified
- 2026-06-24 14:24:45.269985
- Modification Timestamp
- 2026-08-16T03:39:01Z
- Photo Modified
- 2026-08-16T03:33:22Z
Location Tax Legal Info
- Street Number
- 2500
- Street Name
- CAVALIER DR
- Parish
- Livingston
- State
- LA
- Zip Code
- 70726
- Subdivision
- Beau Village
- Area
- LIV MLS Area 81
- Tax Assessment Number
- 0354274
- Directions
- Exit I-12 at Denham Springs exit #10 ~ Range Ave (LA Hwy 16), go North on Range, Left at first light onto Rushing Rd.. Left into Beau Village, Right onto Cavalier, home on Corner on left
General Property Description
- # Bedrooms
- 3
- Baths - Full
- 2
- Baths - 1/2
- Yes
- Total Baths
- 2.1
- SqFt - Living
- 2260
- SqFt - Total
- 2260
- SqFt - Source
- Approximate
- Stories
- Yes
- Year Built
- 1989
- Acres
- 0.7
- Acreage Range
- 0.51 - 0.99
- Lot Dimensions
- 105.80 x 140.01 + 148.53 x 127.66
- Mineral Rights
- Conveyed
- Pool on Subject Property
- Yes
Originating Details
- Originating System ID
- ROAMP
- Originating System Key
- 2026011155
- Originating System Listing ID
- 2026011155
- Originating System Name
- ROAM Paragon
Location, Tax & Legal Info
- School District
- Livingston Parish
- Legal Desc
- Sec 40 - Twn 07 - Range 2 Ward: 2TA Legal Desc: ---LOT 14 BLK C OF BEAU VILLAGE and... Sec/Twn/Rng: Sec 40 - Twn 07 - Range 2 Ward: 2TA LOT 1 BLK C OF BEAU VILLAGE
Remarks & Misc
- Remarks
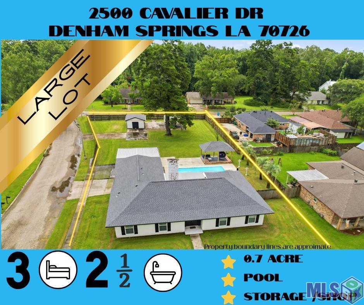
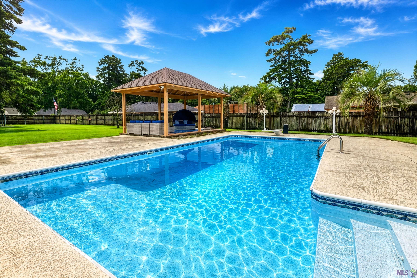
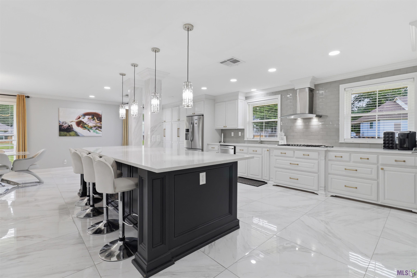
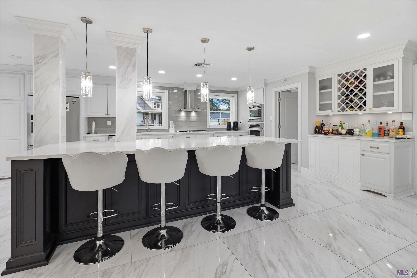
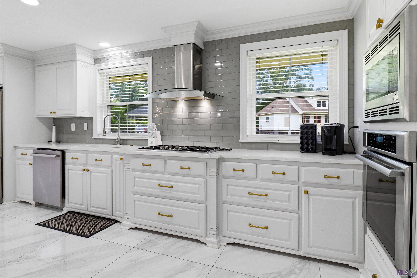
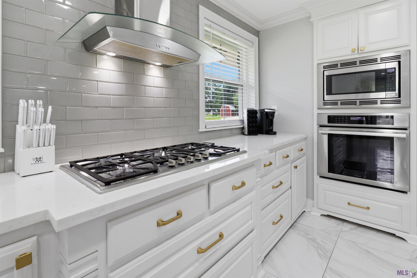
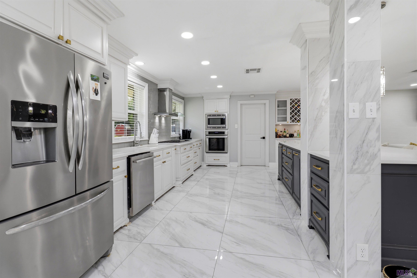
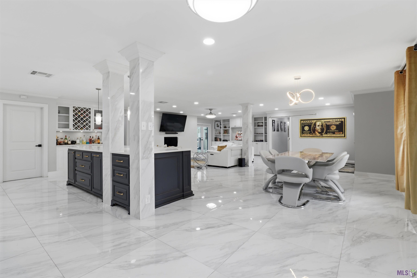
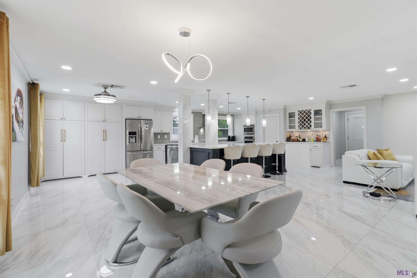
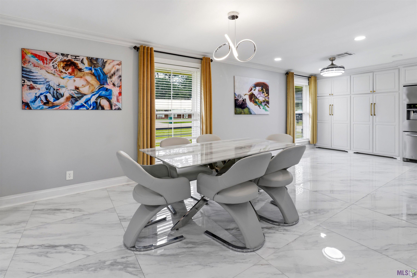
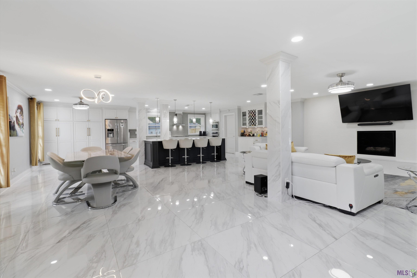
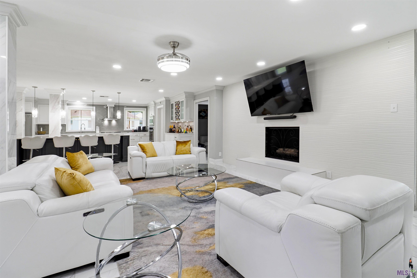
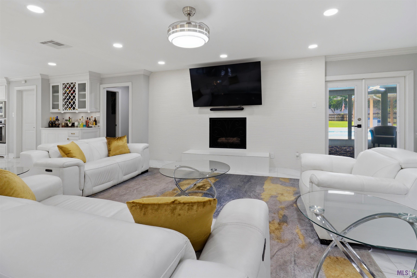
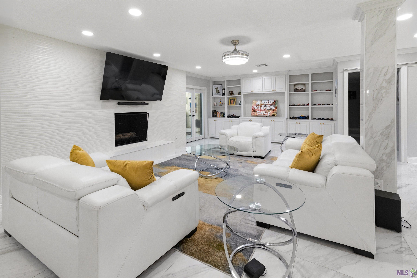
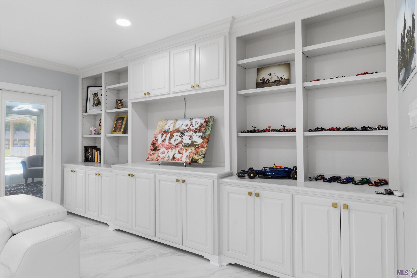
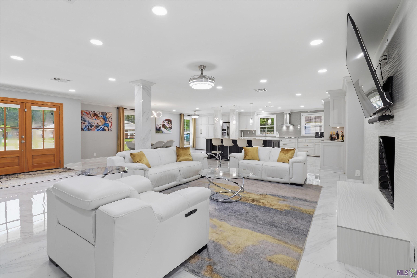
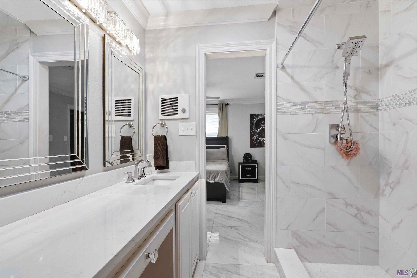
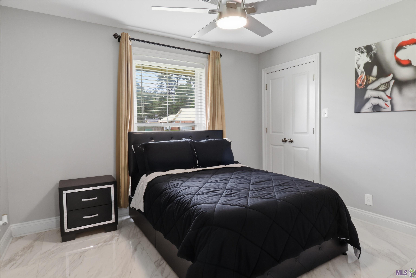
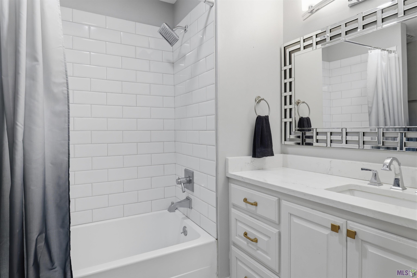
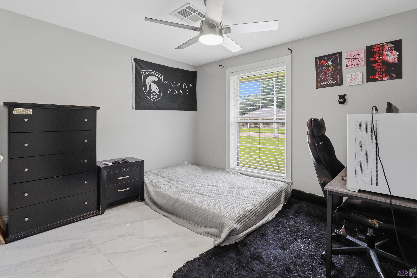
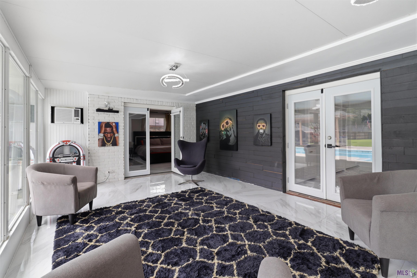
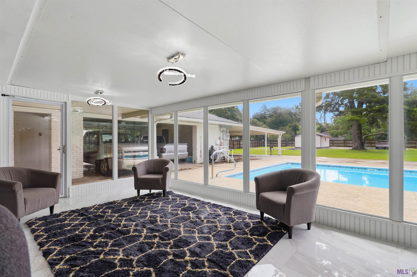
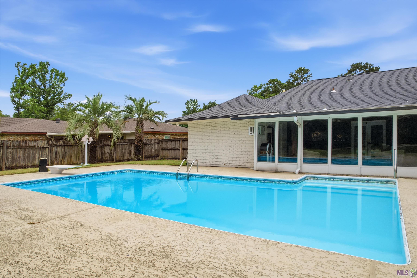
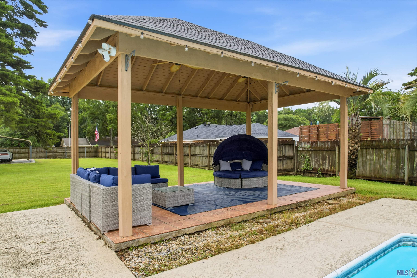
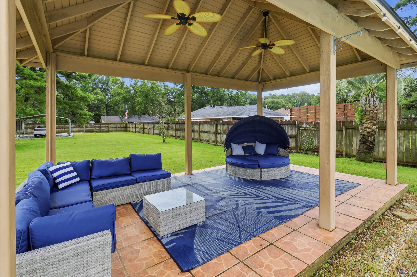
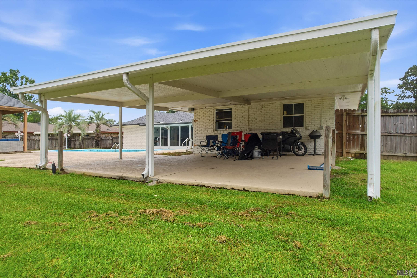
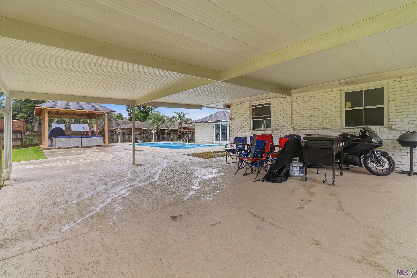
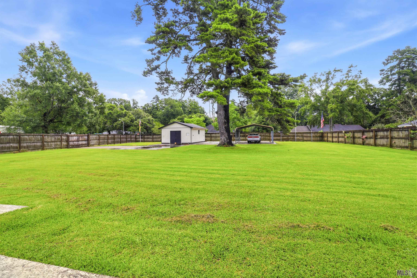
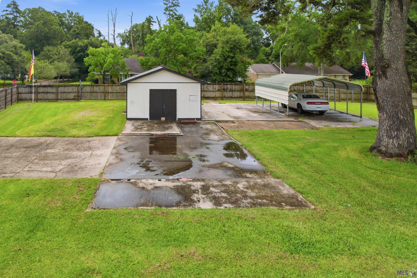
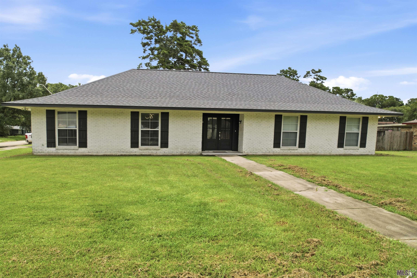
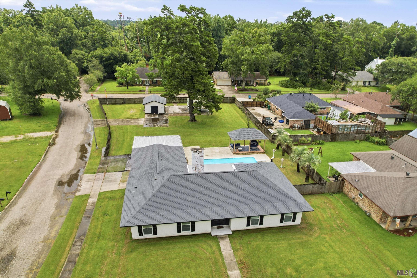
- Welcome to the home that truly has it all! Located less than 5 minutes from the Denham Springs Interstate this home offers convenience and style. Designed with entertaining in mind, this beautifully remodeled 3 bedroom, 2 bath home sits on a spacious fully fenced double lot with a saltwater pool, workshop, covered patios and a cabana. Step inside to a sleek and modern open floor plan where the living, dining, and kitchen spaces flow together seamlessly. The kitchen is a showstopper! Featuring a gas cooktop, built in wall oven and microwave, wet bar, deep single basin sink, and a large quartz island with counter seating that becomes the center of every gathering. The living room is equally impressive with a gas fireplace, custom built in cabinetry and plenty of space. Just beyond, the sunroom offers a bright and inviting retreat to take in views of the backyard oasis year round. The sparkling saltwater pool is ready for endless summer fun, while the cabana provides the perfect shaded spot for lounging, hosting guests, or watching the game. Covered parking is abundant, with plenty of room for vehicles, boats, campers, and recreational equipment. Need space for a Buisness, hobbies or extra storage? The detached workshop offers endless possibilities and adds even more versatility to this already impressive property. The oversized double lot provides room to work, play or simply enjoy the privacy and space that's becoming harder to find. This home offers a level of indoor and outdoor living doesn't come around often. ** Ring surveillance system is reserved by the seller and will not remain at closing**
More Information
Office/Member/Contract Info
- List AOR
- GBRAR
Style
- Traditional
- Yes
Parking
- Detached
- Yes
- Garage
- Yes
Construction
- Brick
- Yes
Foundation
- Slab
- Yes
Heating
- Central
- Yes
Interior
- Walk-In Closet(s)
- Yes
Cooling
- Central Air
- Yes
Appliances
- Gas Cooktop
- Yes
- Microwave
- Yes
- Wall Oven
- Yes
Financing
- Cash
- Yes
- Conventional
- Yes
- FHA
- Yes
- Rural Development
- Yes
- VA
- Yes
Pool
- Inground
- Yes
Property Features
Style:
Traditional
Parking:
Detached; Garage
Construction:
Brick
Foundation:
Slab
Interior:
Walk-In Closet(s)
Heating:
Central
Cooling:
Central Air
Appliances:
Gas Cooktop; Microwave; Wall Oven
Pool:
Inground
Financing:
Cash; Conventional; FHA; Rural Development; VA
Room Information
| Room Name | Length | Width | Level | Remarks |
|---|---|---|---|---|
| Dining Room | 13.40 | 10.80 | First | DINING ROOM |
| Dining Room | 13.40 | 10.80 | First | DINING ROOM |
| Dining Room | 13.40 | 10.80 | First | DINING ROOM |
| Dining Room | 13.40 | 10.80 | First | DINING ROOM |
| Dining Room | 13.40 | 10.80 | First | DINING ROOM |
| Dining Room | 13.40 | 10.80 | First | DINING ROOM |
| Dining Room | 13.40 | 10.80 | First | DINING ROOM |
| Dining Room | 13.40 | 10.80 | First | DINING ROOM |
| Dining Room | 13.40 | 10.80 | First | DINING ROOM |
| Dining Room | 13.40 | 10.80 | First | DINING ROOM |
| Dining Room | 13.40 | 10.80 | First | DINING ROOM |
| Dining Room | 13.40 | 10.80 | First | DINING ROOM |
| Dining Room | 13.40 | 10.80 | First | DINING ROOM |
| Bedroom 1 | 12.10 | 10.60 | BEDROOM | |
| Kitchen | 15.10 | 28.00 | First | KITCHEN |
| Kitchen | 15.10 | 28.00 | First | KITCHEN |
| Kitchen | 15.10 | 28.00 | First | KITCHEN |
| Kitchen | 15.10 | 28.00 | First | KITCHEN |
| Kitchen | 15.10 | 28.00 | First | KITCHEN |
| Kitchen | 15.10 | 28.00 | First | KITCHEN |
| Kitchen | 15.10 | 28.00 | First | KITCHEN |
| Kitchen | 15.10 | 28.00 | First | KITCHEN |
| Kitchen | 15.10 | 28.00 | First | KITCHEN |
| Kitchen | 15.10 | 28.00 | First | KITCHEN |
| Kitchen | 15.10 | 28.00 | First | KITCHEN |
| Kitchen | 15.10 | 28.00 | First | KITCHEN |
| Kitchen | 15.10 | 28.00 | First | KITCHEN |
| Bedroom 2 | 12.10 | 10.60 | BEDROOM | |
| Workshop | 16.70 | 24.70 | First | WORKSHOP |
| Workshop | 16.70 | 24.70 | First | WORKSHOP |
| Workshop | 16.70 | 24.70 | First | WORKSHOP |
| Workshop | 16.70 | 24.70 | First | WORKSHOP |
| Workshop | 16.70 | 24.70 | First | WORKSHOP |
| Workshop | 16.70 | 24.70 | First | WORKSHOP |
| Workshop | 16.70 | 24.70 | First | WORKSHOP |
| Workshop | 16.70 | 24.70 | First | WORKSHOP |
| Workshop | 16.70 | 24.70 | First | WORKSHOP |
| Workshop | 16.70 | 24.70 | First | WORKSHOP |
| Workshop | 16.70 | 24.70 | First | WORKSHOP |
| Workshop | 16.70 | 24.70 | First | WORKSHOP |
| Workshop | 16.70 | 24.70 | First | WORKSHOP |
| Bedroom 3 | 11.70 | 10.60 | BEDROOM | |
| Bedroom 4 | 11.70 | 10.60 | BEDROOM | |
| Bedroom 5 | 11.70 | 10.60 | BEDROOM | |
| Bedroom 6 | 11.70 | 10.60 | BEDROOM | |
| Foyer | 9.30 | 8.20 | First | FOYER |
| Foyer | 9.30 | 8.20 | First | FOYER |
| Foyer | 9.30 | 8.20 | First | FOYER |
| Foyer | 9.30 | 8.20 | First | FOYER |
| Foyer | 9.30 | 8.20 | First | FOYER |
| Foyer | 9.30 | 8.20 | First | FOYER |
| Foyer | 9.30 | 8.20 | First | FOYER |
| Foyer | 9.30 | 8.20 | First | FOYER |
| Foyer | 9.30 | 8.20 | First | FOYER |
| Foyer | 9.30 | 8.20 | First | FOYER |
| Foyer | 9.30 | 8.20 | First | FOYER |
| Foyer | 9.30 | 8.20 | First | FOYER |
| Foyer | 9.30 | 8.20 | First | FOYER |
| Living Room | 26.00 | 18.30 | First | LIVING ROOM |
| Living Room | 26.00 | 18.30 | First | LIVING ROOM |
| Living Room | 26.00 | 18.30 | First | LIVING ROOM |
| Living Room | 26.00 | 18.30 | First | LIVING ROOM |
| Living Room | 26.00 | 18.30 | First | LIVING ROOM |
| Living Room | 26.00 | 18.30 | First | LIVING ROOM |
| Living Room | 26.00 | 18.30 | First | LIVING ROOM |
| Living Room | 26.00 | 18.30 | First | LIVING ROOM |
| Living Room | 26.00 | 18.30 | First | LIVING ROOM |
| Living Room | 26.00 | 18.30 | First | LIVING ROOM |
| Living Room | 26.00 | 18.30 | First | LIVING ROOM |
| Living Room | 26.00 | 18.30 | First | LIVING ROOM |
| Living Room | 26.00 | 18.30 | First | LIVING ROOM |
| Bedroom 7 | 12.10 | 10.60 | BEDROOM | |
| Bedroom 8 | 12.10 | 10.60 | BEDROOM | |
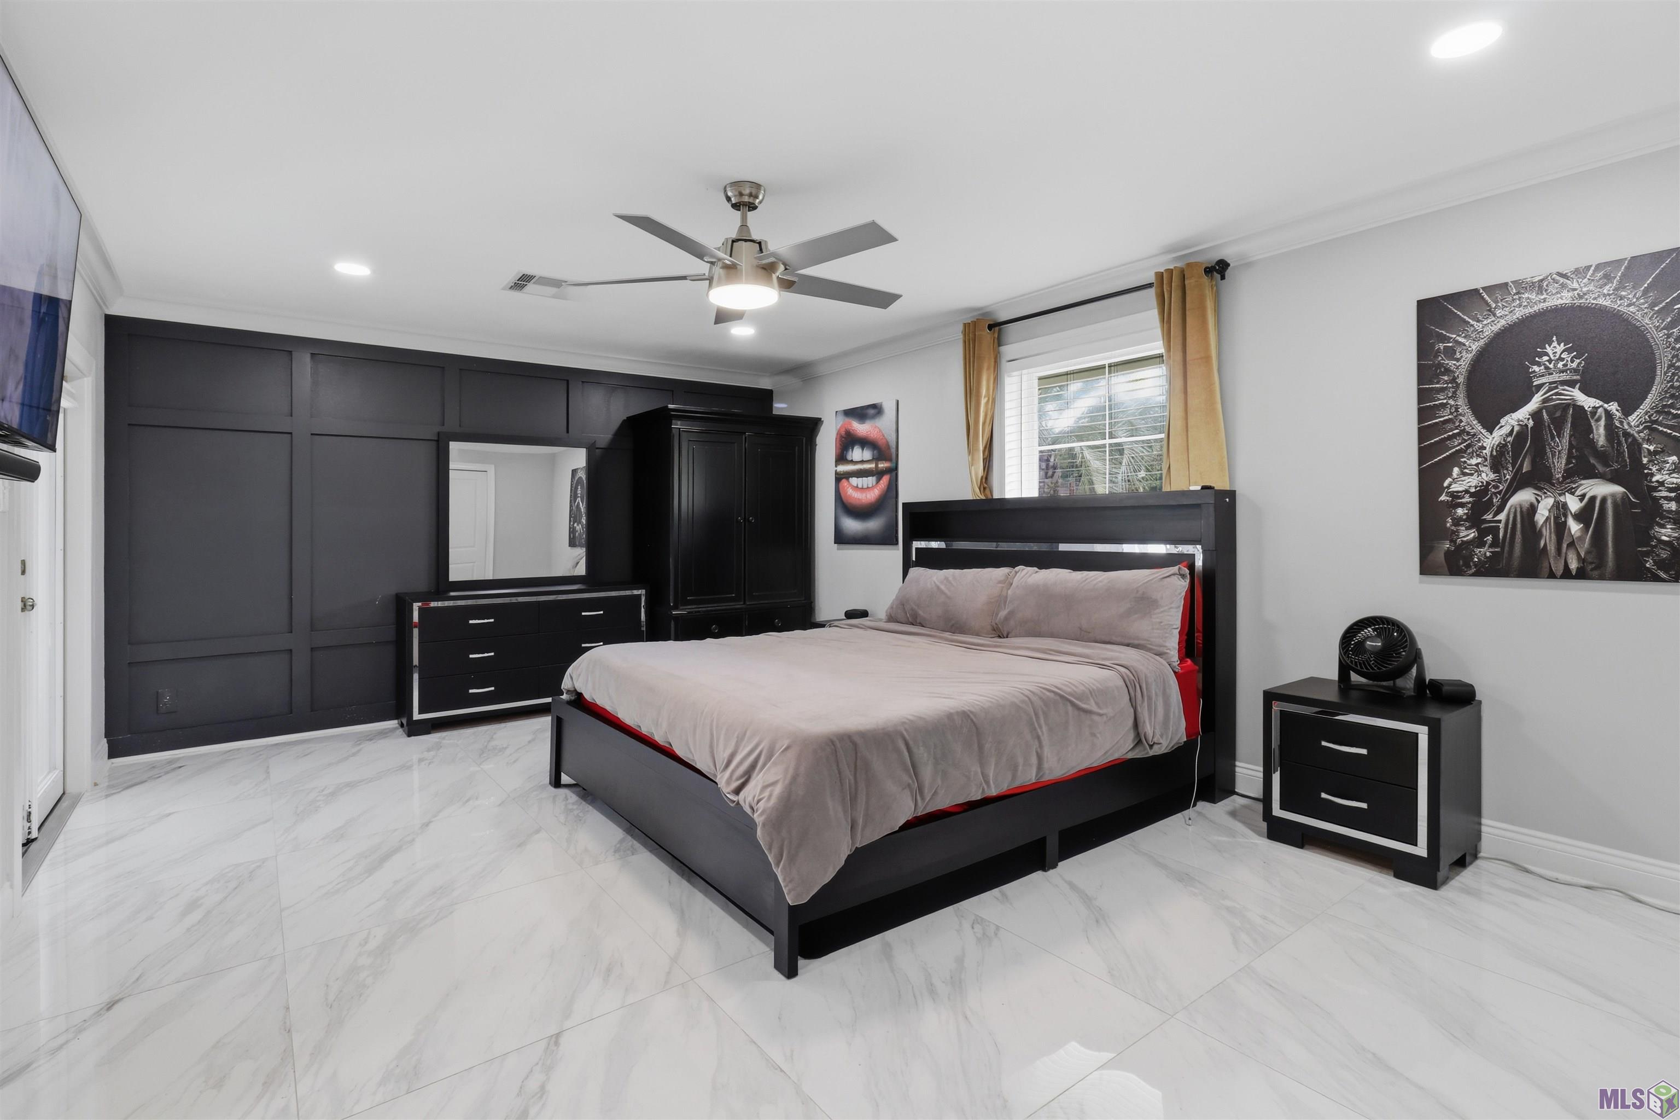
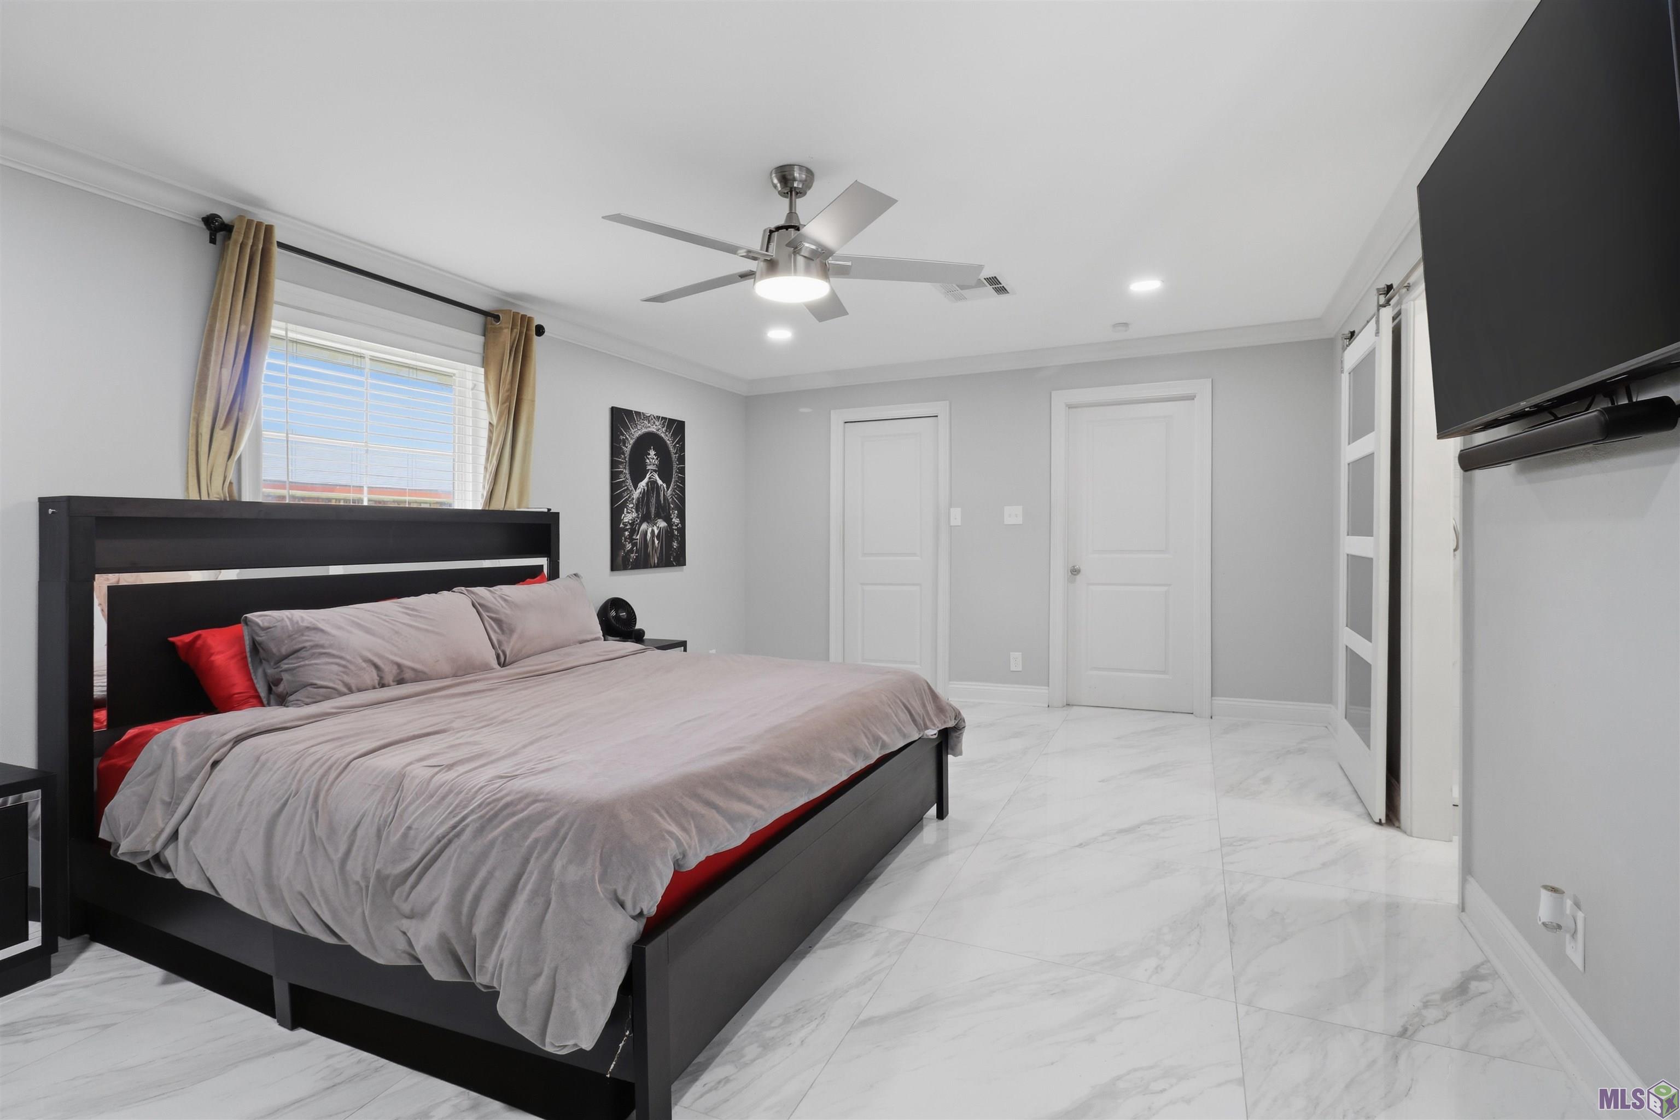
| Primary Bedroom | 20.10 | 13.30 | PRIMARY BEDROOM | |
| Primary Bedroom | 20.10 | 13.30 | PRIMARY BEDROOM | |
| Primary Bedroom | 20.10 | 13.30 | PRIMARY BEDROOM | |
| Primary Bedroom | 20.10 | 13.30 | PRIMARY BEDROOM | |
| Primary Bedroom | 20.10 | 13.30 | PRIMARY BEDROOM | |
| Primary Bedroom | 20.10 | 13.30 | PRIMARY BEDROOM | |
| Primary Bedroom | 20.10 | 13.30 | PRIMARY BEDROOM | |
| Primary Bedroom | 20.10 | 13.30 | PRIMARY BEDROOM | |
| Primary Bedroom | 20.10 | 13.30 | PRIMARY BEDROOM | |
| Primary Bedroom | 20.10 | 13.30 | PRIMARY BEDROOM | |
| Primary Bedroom | 20.10 | 13.30 | PRIMARY BEDROOM | |
| Primary Bedroom | 20.10 | 13.30 | PRIMARY BEDROOM | |
| Primary Bedroom | 20.10 | 13.30 | PRIMARY BEDROOM |
Documents
 PDD ›
PDD ›
IDX
Listing Office:
Mandy Benton Realty Group LLC
Last Updated: August - 16 - 2026
The data relating to real estate for sale or lease on this website comes in part from the IDX program of the REALTOR® Association of Acadiana MLS. The IDX information is provided exclusively for consumers’ personal, non-commericial use and may not be used for any purpose other than to identify prospective properties consumers may be interested in purchasing. Data is deemed reliable but is not guaranteed accurate by the MLS.