
24525 PECAN POINTE DR, Plaquemine, LA 70764
New Listing
$389,999
Property Type:
Residential
Bedrooms:
3
Baths:
2.1
Square Footage:
3,068
Lot Size (sq. ft.):
16,988
Status:
Active
Current Price:
$389,999
List Date:
10/03/2026
Last Modified:
10/04/2026
Overview
Description
Listing Details MLS# BR2026018065
Listing Info
- Delayed Marketing
- No
- Listing Price
- 389999
- List Price/SqFt
- 173.33
- Type
- Single Family Residence
- Modification Timestamp
- 2026-10-04T04:04:23Z
- Photo Modified
- 2026-10-03T23:29:50Z
Location Tax Legal Info
- Street Number
- 24525
- Street Name
- PECAN POINTE DR
- Parish
- Iberville
- State
- LA
- Zip Code
- 70764
- Subdivision
- Pecan Pointe Estates
- Area
- IBR MLS Area 73
- Tax Assessment Number
- 0210269628
- Directions
- See map.
General Property Description
- # Bedrooms
- 3
- Baths - Full
- 2
- Baths - 1/2
- Yes
- Total Baths
- 2.1
- SqFt - Living
- 2250
- SqFt - Total
- 3068
- SqFt - Source
- Approximate
- Stories
- Yes
- SqFt - Storage
- 264
- SqFt - Carport
- 554
- Year Built
- 2004
- Acres
- 0.39
- Acreage Range
- 0 - 0.5
- Lot Dimensions
- 116 x 145
- Mineral Rights
- Conveyed
- Pool on Subject Property
- No
Rooms
- Bedroom 1 Level
- First
- Primary Bedroom Level
- First
- Bedroom 2 Level
- First
- Bedroom 1
- Yes
- Primary Bedroom
- Yes
- Bedroom 2
- Yes
Originating Details
- Originating System ID
- ROAMP
- Originating System Key
- 2026018065
- Originating System Listing ID
- 2026018065
- Originating System Name
- ROAM Paragon
Location, Tax & Legal Info
- School District
- Iberville Parish
- Legal Desc
- Lot 10 Pecan Pointe Est, Sub., Sec 45, T9sr12e Resub Of Lots 57-A1, 59-A & 59-B Pecan Pltn, Fr Pecan Pointe Dr. (.387Acs) ///Cb 559 E 214
More Information
Remarks & Misc
- Remarks
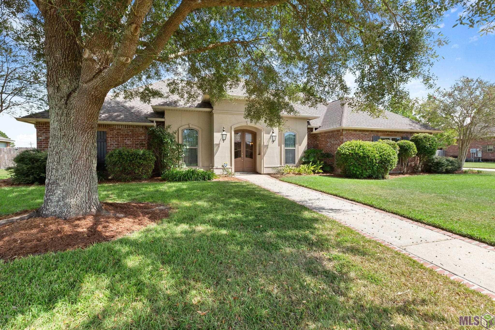
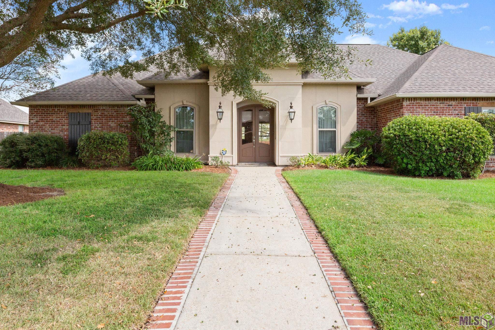
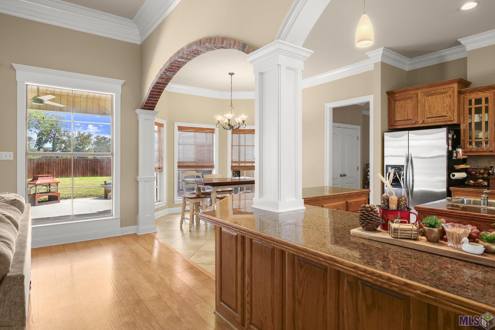
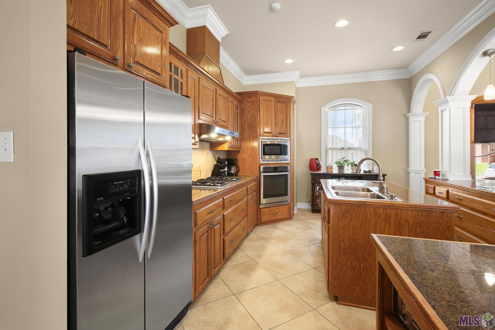
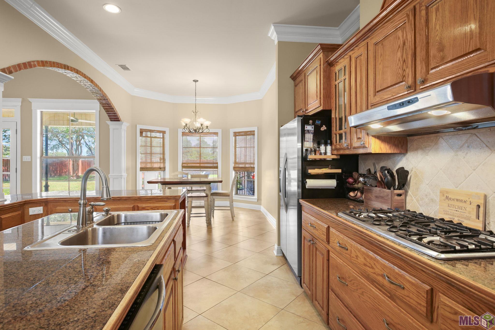
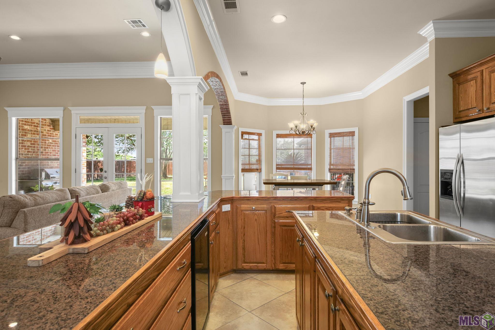
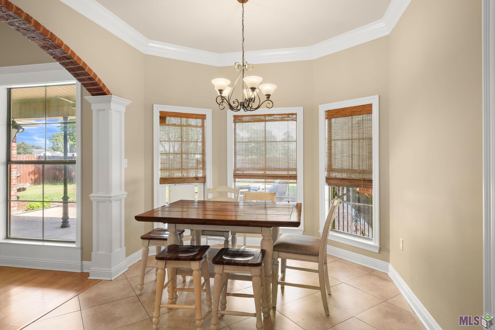
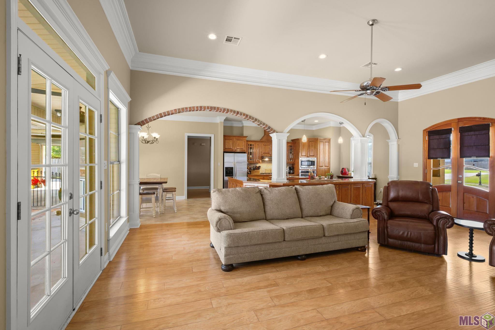
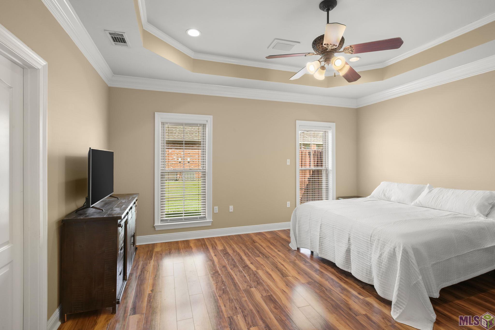
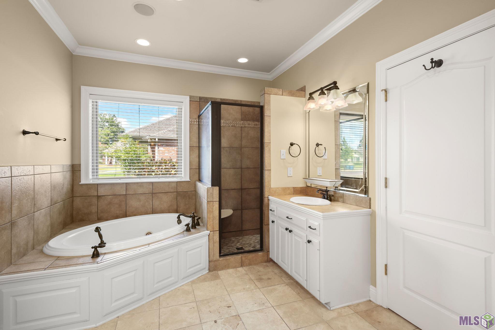
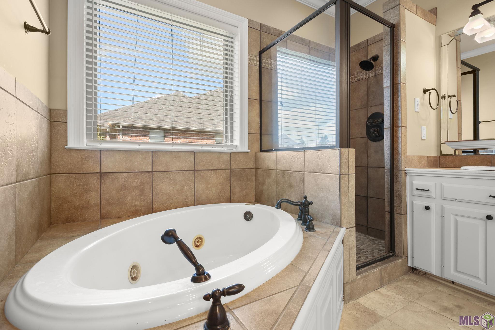
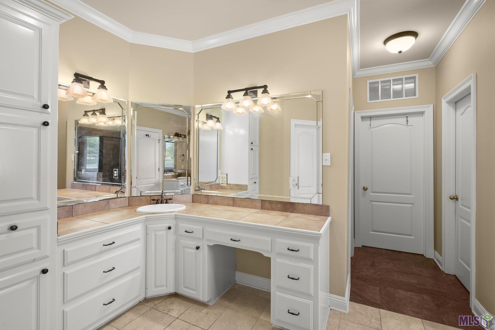
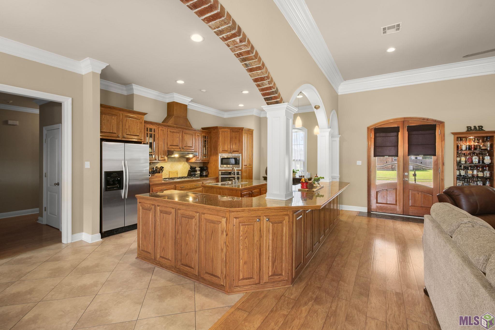
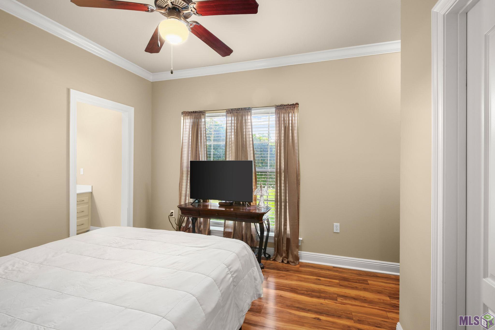
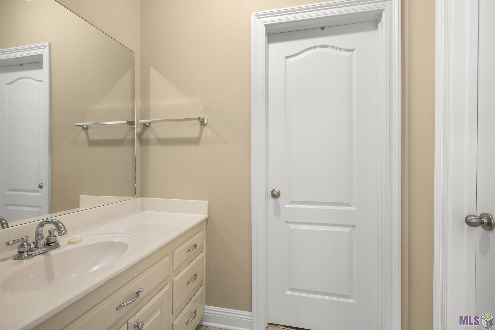
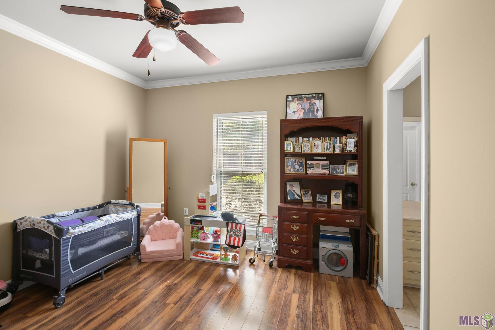
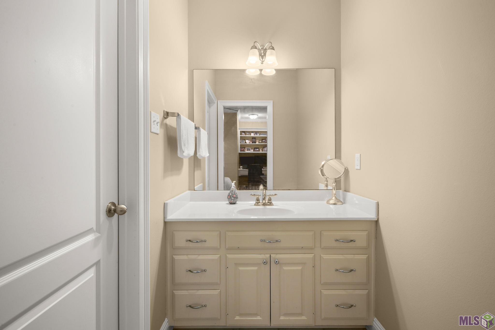
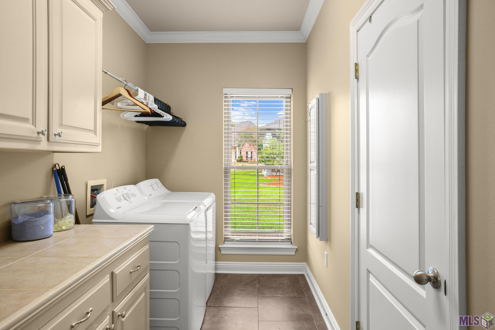
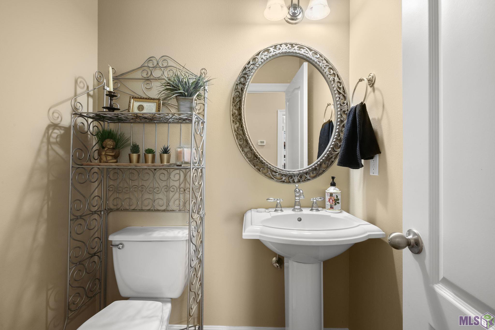
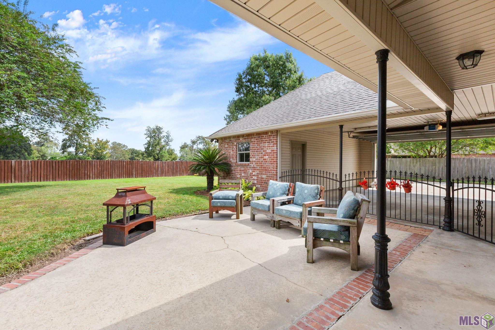
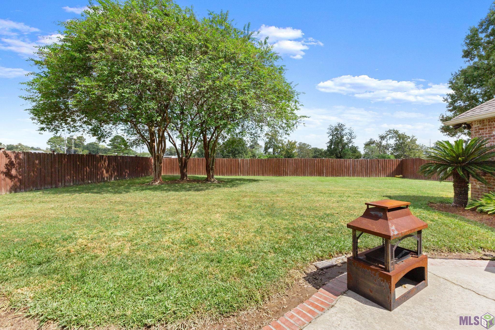
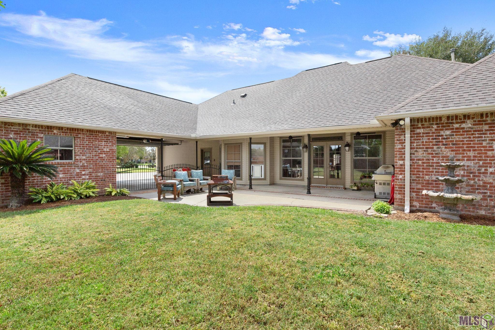
- Welcome to 24525 Pecan Pointe Drive, a 3-bedroom, 2.5 bath home on a 0.39-acre lot in the Pecan Pointe neighborhood of Plaquemine. It has 2,250 sq ft of living space under a fairly new roof. The kitchen opens to the living room and a sunny breakfast area, as well as a new wine/mini fridge. The primary suite connects straight through to the walk-in closet and laundry room, so you never have to cross the house with a laundry basket. The two secondary bedrooms share a Hollywood bath. Out back, a semi-covered patio overlooks a large, fully fenced yard, and there's a workshop for projects, tools or hobbies. Other highlights include a newer roof, active termite protection, and a Flood Zone X designation. The location is just minutes from Plaquemine High School, local shopping and an easy commute to Baton Rouge. Reach out and schedule a showing today!
Office/Member/Contract Info
- List AOR
- GBRAR
Style
- French
- Yes
Siding
- Stucco
- Yes
- Vinyl Siding
- Yes
Parking
- Carport
- Yes
Construction
- Brick
- Yes
Foundation
- Slab
- Yes
Patio
- Covered
- Yes
- Open
- Yes
Fireplace
- 1 Fireplace
- Yes
Heating
- Central
- Yes
Interior
- Crown Molding
- Yes
- Dual Closets
- Yes
- Electric Dryer Con
- Yes
- Electric Washer Con
- Yes
- Gas Stove Con
- Yes
- Vaulted Ceilings
- Yes
- Walk-In Closet(s)
- Yes
Cooling
- Central Air
- Yes
Flooring
- Laminate
- Yes
- Tile
- Yes
Appliances
- Dryer
- Yes
- Washer
- Yes
Utilities
- Gas: City
- Yes
Fencing
- Full
- Yes
Financing
- Cash
- Yes
- Conventional
- Yes
Property Features
Style:
French
Siding:
Stucco; Vinyl Siding
Parking:
Carport
Construction:
Brick
Foundation:
Slab
Interior:
Crown Molding; Dual Closets; Electric Dryer Con; Electric Washer Con; Gas Stove Con; Vaulted Ceilings; Walk-In Closet(s)
Fireplace:
1 Fireplace
Flooring:
Laminate; Tile
Heating:
Central
Cooling:
Central Air
Appliances:
Dryer; Washer
Rooms:
Bedroom 1; Primary Bedroom; Bedroom 2
Fencing:
Full
Patio:
Covered; Open
Utilities:
Gas: City
Financing:
Cash; Conventional
Room Information
| Room Name | Level | Remarks |
|---|---|---|
| Bedroom 1 | First | BEDROOM |
| Bedroom 2 | First | BEDROOM |
| Primary Bedroom | First | PRIMARY BEDROOM |
IDX
Listing Office:
Keller Williams Realty-First Choice
Last Updated: October - 04 - 2026
The data relating to real estate for sale or lease on this website comes in part from the IDX program of the REALTOR® Association of Acadiana MLS. The IDX information is provided exclusively for consumers’ personal, non-commericial use and may not be used for any purpose other than to identify prospective properties consumers may be interested in purchasing. Data is deemed reliable but is not guaranteed accurate by the MLS.