
245 ROYAL OAK Boulevard, Thibodaux, LA 70301
$384,000

Property Type:
Residential
Bedrooms:
5
Baths:
3
Square Footage:
3,157
Status:
Active
Current Price:
$384,000
List Date:
8/30/2026
Last Modified:
9/22/2026
Listing Details MLS# NO2574771
Listing Info
- Delayed Marketing
- No
- Listing Price
- 384000
- List Price/SqFt
- 155.09
- Type
- Single Family Residence
- Document Modified
- 2026-09-01 09:44:55.497330
- Modification Timestamp
- 2026-09-22T00:22:51Z
- Photo Modified
- 2026-08-31T15:59:31Z
Location Tax Legal Info
- Street Number
- 245
- Street Name
- ROYAL OAK Boulevard
- Parish
- Lafourche
- State
- LA
- Zip Code
- 70301
- Tax Assessment Number
- 0052824905
- Directions
- Bounding Streets: Kingswood and Magazine Loop
General Property Description
- # Bedrooms
- 5
- Baths - Full
- 3
- Total Baths
- 3
- SqFt - Living
- 2476
- SqFt - Total
- 3157
- SqFt - Source
- Appraiser
- Stories
- Yes
- Year Built
- 2023
- Assn Fee $
- 600
- Assn Fee Terms
- Yearly
- Lot Dimensions
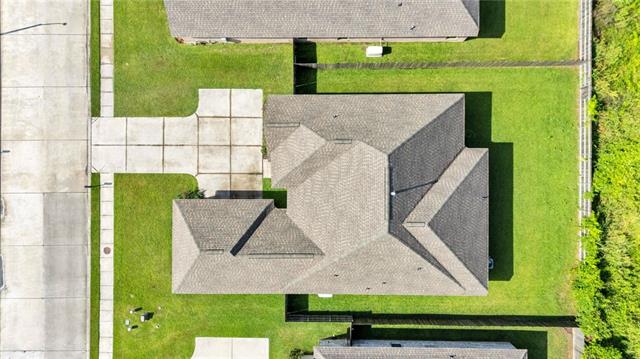
- 70x130
- Pool on Subject Property
- No
Originating Details
- Originating System ID
- ROAMM
- Originating System Key
- 59585567
- Originating System Listing ID
- 2574771
- Originating System Name
- ROAM Matrix
Location, Tax & Legal Info
- Legal Desc
- The Settlement at Live Oak Subdivision: Sect. 28 & 29, T14S-R16E
Remarks & Misc
- Remarks
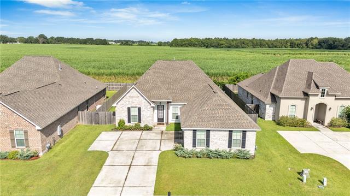
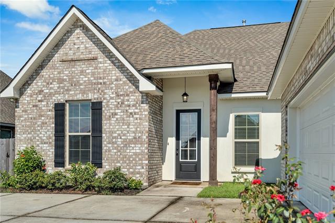
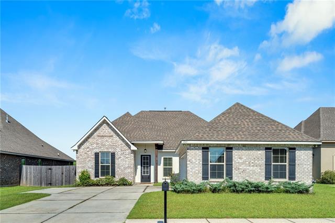
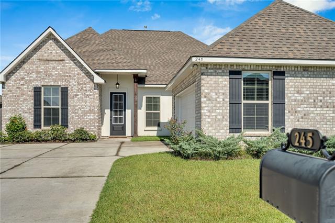
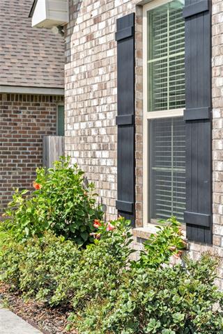
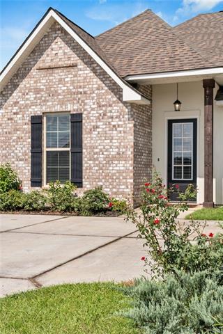
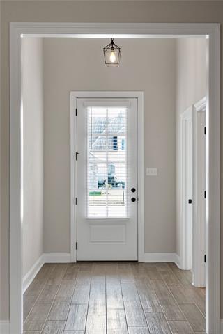
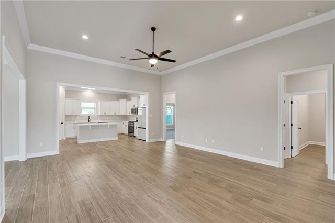
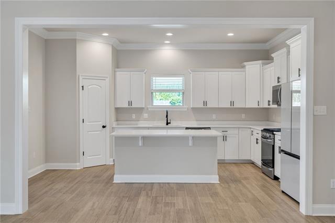
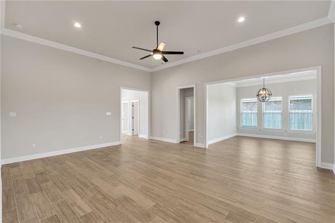
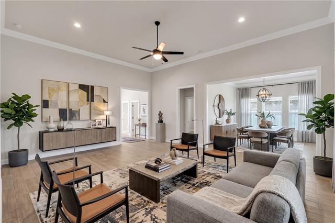
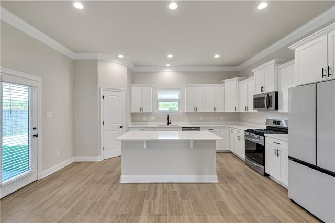
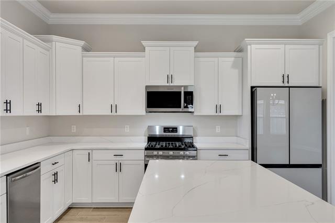
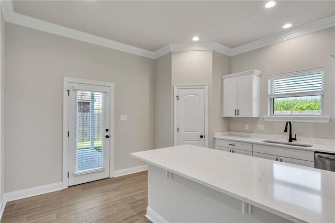
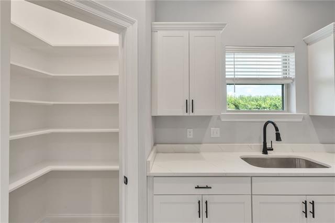
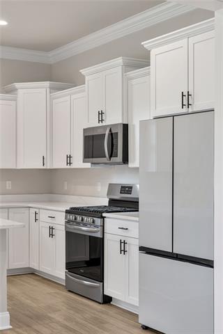
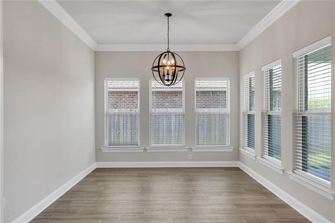
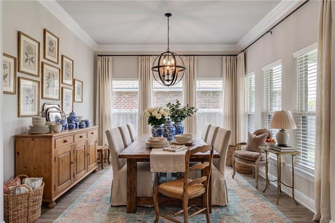
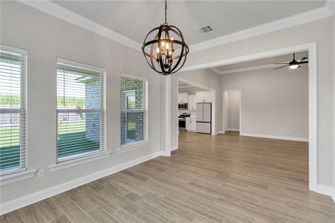
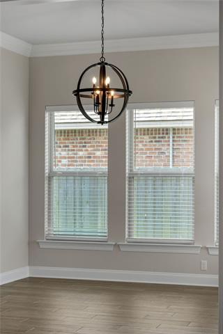
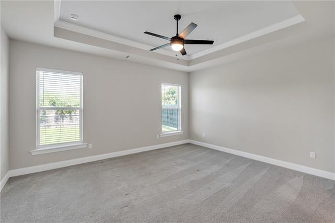
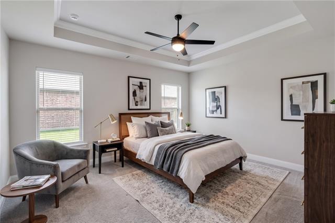
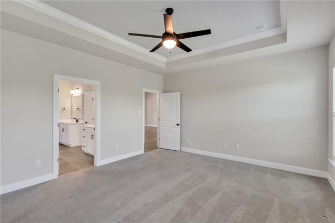
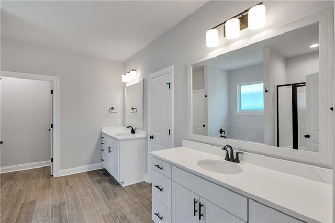
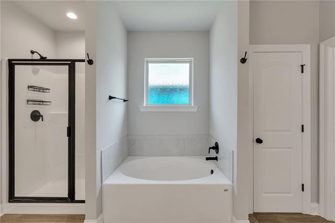
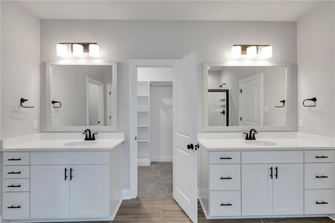
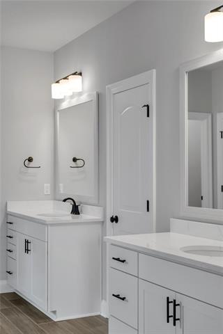
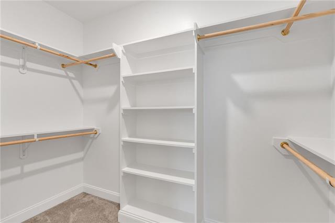
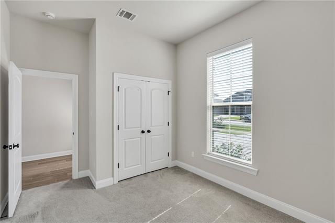
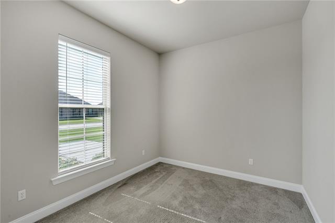
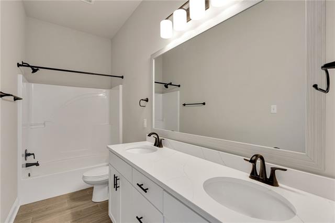
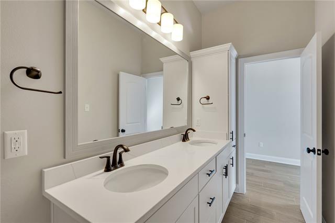
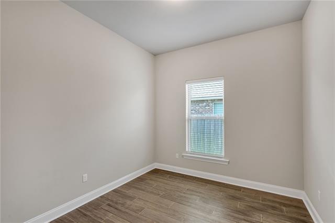
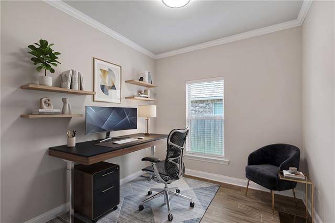
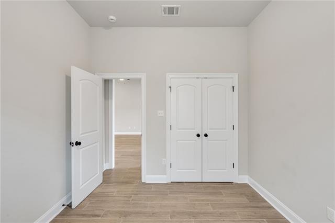
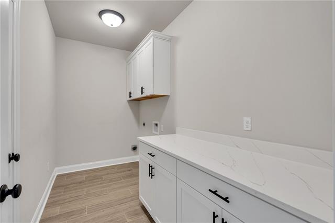
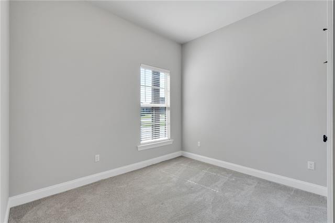
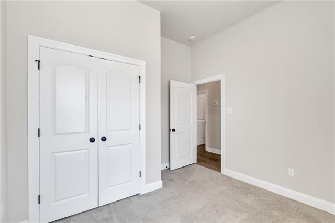
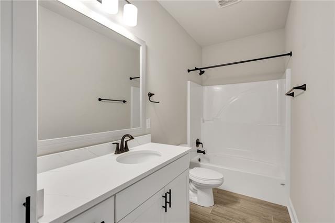
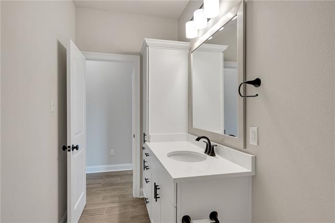
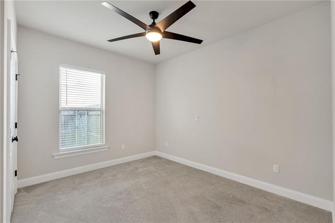
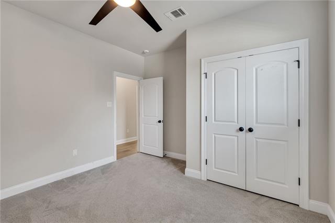
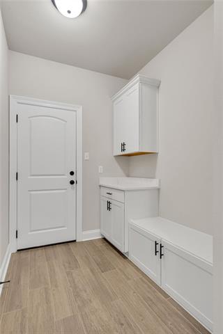
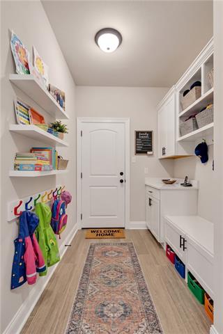
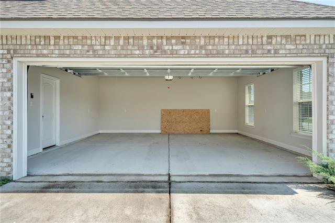
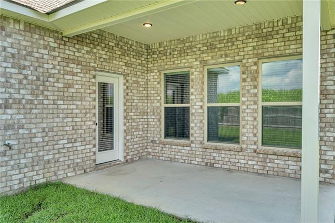
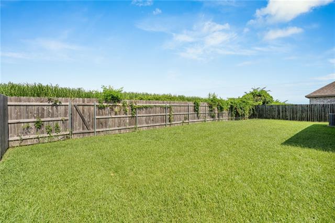
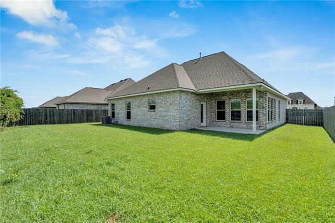
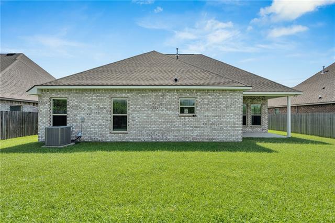
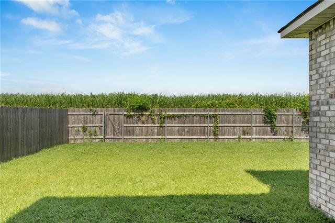
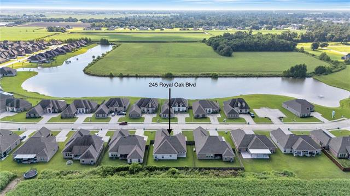
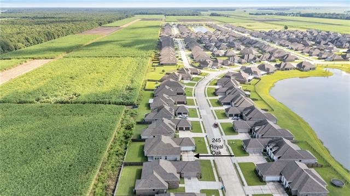
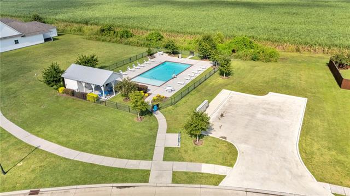
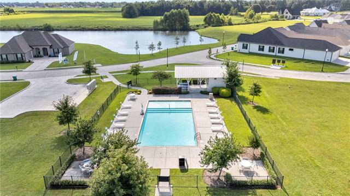
- Offering over 2,400 sq ft of move-in ready living space, this 5-bed, 3-bath home boasts an open and efficient split layout. Buyers will gain both a fantastic home and an active lifestyle--complete with year-round neighborhood festivities and direct sidewalk access to the community pool steps away. Enjoy complete peace of mind year-round with a whole-house automatic standby generator, ensuring uninterrupted power and comfort no matter the weather. Elegant wood-look ceramic tile flooring flows seamlessly through the main living areas, complemented by recessed lighting and low E tilt-in windows. Chef's Kitchen outfitted with quartz countertops, a large center island with a breakfast bar, walk-in pantry, under mount sink, and a gas range. This home features a formal dining room perfect for hosting family and friends. Oversized primary bedroom boasts a tray ceiling, dual separate vanities, a deep garden soaking tub, a separate shower, custom framed mirrors, and a spacious walk-in closet. Includes versatile flex room space--ideal for a dedicated home office, playroom, or fifth guest bedroom. Mudroom complete with a boot bench and drop zone, a tankless gas water heater, and a side-entry garage. Large Attic space for lots of storage. Step outside to your covered rear patio to relax and enjoy the outdoor space. Fenced yard. 245 Royal Oak Blvd at The Settlement at Live Oak could be your place to call Home! Schedule your private tour today!
More Information
Office/Member/Contract Info
- List AOR
- NOMAR
Style
- Traditional
- Yes
Parking
- Attached
- Yes
- Garage
- Yes
Construction
- Brick
- Yes
Foundation
- Slab
- Yes
Patio
- Covered
- Yes
Roof
- Composition
- Yes
Heating
- Central
- Yes
Interior
- Attic Access
- Yes
Cooling
- Central Air
- Yes
Appliances
- Dishwasher
- Yes
- Refrigerator
- Yes
Utilities
- Elec: Entergy
- Yes
Rooms
- Bedroom 1
- Yes
- Dining Room
- Yes
- Kitchen
- Yes
- Living Room
- Yes
- Primary Bedroom
- Yes
- Bedroom 2
- Yes
- Bedroom 3
- Yes
- Bedroom 4
- Yes
- Bedroom 5
- Yes
- Bedroom 6
- Yes
- Bedroom 7
- Yes
- Bedroom 8
- Yes
Fencing
- Wood
- Yes
- Other
- Yes
Property Features
Style:
Traditional
Parking:
Attached; Garage
Construction:
Brick
Foundation:
Slab
Roof:
Composition
Interior:
Attic Access
Heating:
Central
Cooling:
Central Air
Appliances:
Dishwasher; Refrigerator
Rooms:
Bedroom 1; Dining Room; Kitchen; Living Room; Primary Bedroom; Bedroom 2; Bedroom 3; Bedroom 4; Bedroom 5; Bedroom 6; Bedroom 7; Bedroom 8
Fencing:
Wood; Other
Patio:
Covered
Utilities:
Elec: Entergy
Room Information
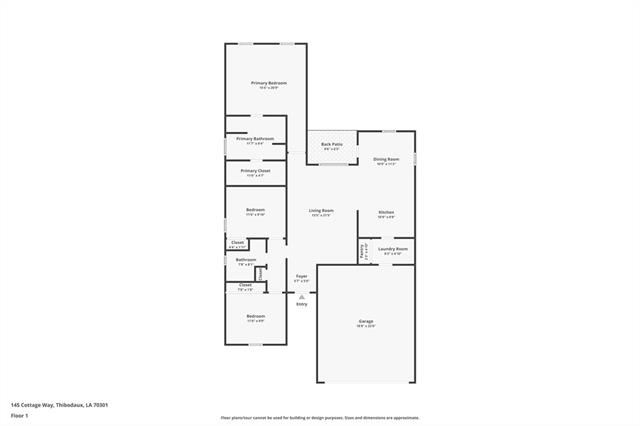
| Room Name | Length | Width | Remarks |
|---|---|---|---|
| Bedroom 1 | 11.70 | 10.30 | Bedroom |
| Primary Bedroom | 14.50 | 16.30 | Primary Bedroom |
| Primary Bedroom | 14.50 | 16.30 | Primary Bedroom |
| Primary Bedroom | 14.50 | 16.30 | Primary Bedroom |
| Dining Room | 12.00 | 13.00 | Dining Room |
| Dining Room | 12.00 | 13.00 | Dining Room |
| Dining Room | 12.00 | 13.00 | Dining Room |
| Bedroom 2 | 9.50 | 10.90 | Bedroom |
| Bedroom 3 | 11.70 | 10.30 | Bedroom |
| Bedroom 4 | 9.50 | 10.90 | Bedroom |
| Kitchen | 14.00 | 17.50 | Kitchen |
| Kitchen | 14.00 | 17.50 | Kitchen |
| Kitchen | 14.00 | 17.50 | Kitchen |
| Bedroom 5 | 11.70 | 10.30 | Bedroom |
| Bedroom 6 | 10.00 | 12.00 | Bedroom |
| Living Room | 20.00 | 17.50 | Living Room |
| Living Room | 20.00 | 17.50 | Living Room |
| Living Room | 20.00 | 17.50 | Living Room |
| Bedroom 7 | 9.50 | 10.90 | Bedroom |
| Bedroom 8 | 11.70 | 10.30 | Bedroom |
 245 Royal Oak Blvd Property Disclosures ›
IDX
Listing Office:
Compass Destrehan
Last Updated: September - 22 - 2026
The data relating to real estate for sale or lease on this website comes in part from the IDX program of the REALTOR® Association of Acadiana MLS. The IDX information is provided exclusively for consumers’ personal, non-commericial use and may not be used for any purpose other than to identify prospective properties consumers may be interested in purchasing. Data is deemed reliable but is not guaranteed accurate by the MLS.