
24238 CONSERVATION WAY Avenue, Ponchatoula, LA 70454
New Listing
$250,000












Property Type:
Residential
Bedrooms:
3
Baths:
2
Square Footage:
2,625
Lot Size (sq. ft.):
8,276
Status:
Active
Current Price:
$250,000
List Date:
5/28/2026
Last Modified:
5/30/2026
Listing Details MLS# NO2557424
Listing Info
- Delayed Marketing
- No
- Listing Price
- 250000
- List Price/SqFt
- 153.75
- Type
- Single Family Residence
- Document Modified
- 2026-05-28 05:08:06.574353
- Modification Timestamp
- 2026-05-30T22:22:01Z
- Photo Modified
- 2026-05-30T22:06:09Z
Location Tax Legal Info
- Street Number
- 24238
- Street Name
- CONSERVATION WAY Avenue
- Parish
- Tangipahoa
- State
- LA
- Zip Code
- 70454
- Tax Assessment Number
- 6550760
- Directions
- From Highway 22 turn onto Cypress Reserve Subdivision, turn right on Conservation Way Ave, House is on the right in .08 mile. Bounding Streets: Highway 22
General Property Description
- # Bedrooms
- 3
- Baths - Full
- 2
- Total Baths
- 2
- SqFt - Living
- 1626
- SqFt - Total
- 2625
- SqFt - Source
- Appraiser
- Stories
- Yes
- Year Built
- 2020
- Acres
- 0.19
- Acreage Range
- 0 - 0.5
- Assn Fee $
- 635
- Assn Fee Terms
- Yearly
- Lot Dimensions
- 125x77x72x125
Originating Details
- Originating System ID
- ROAMM
- Originating System Key
- 58083114
- Originating System Listing ID
- 2557424
- Originating System Name
- ROAM Matrix
Location, Tax & Legal Info
- Legal Desc
- 0.19 Being lot 380 of cypress reserve 4th filing in secs 40&43
Remarks & Misc
- Remarks
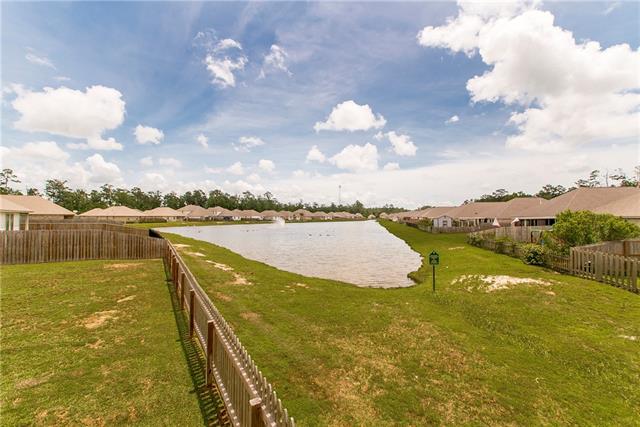
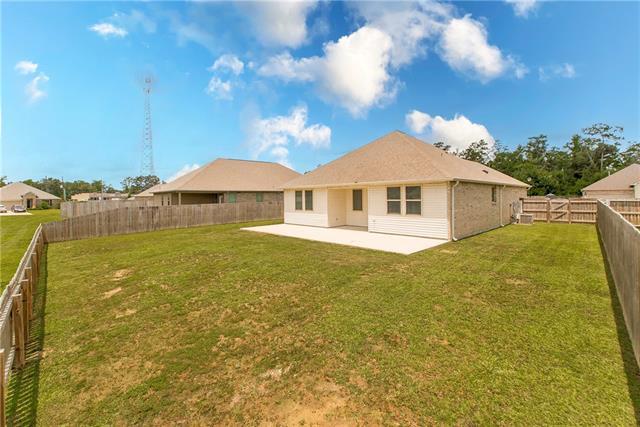
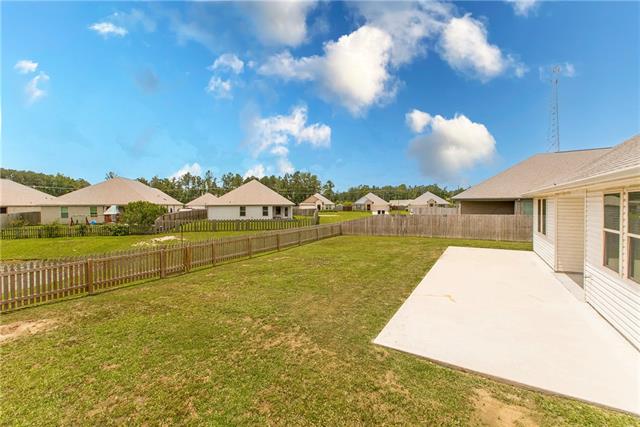
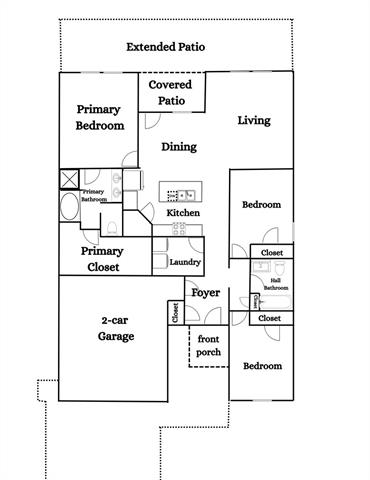
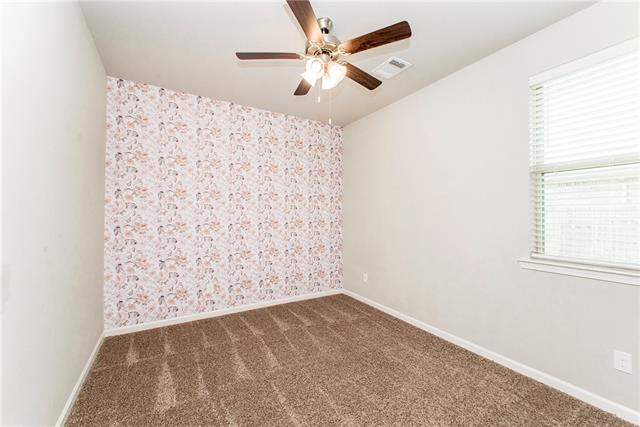
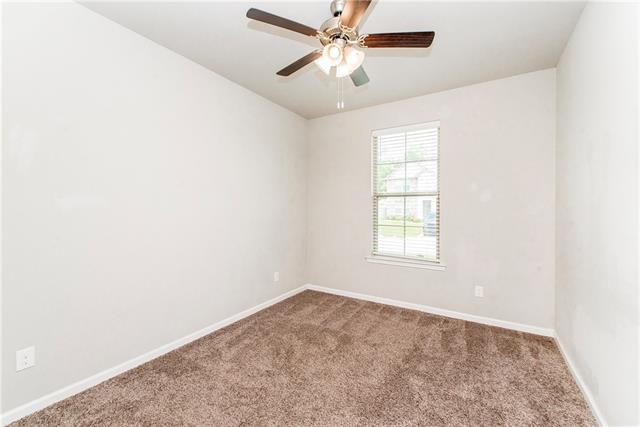
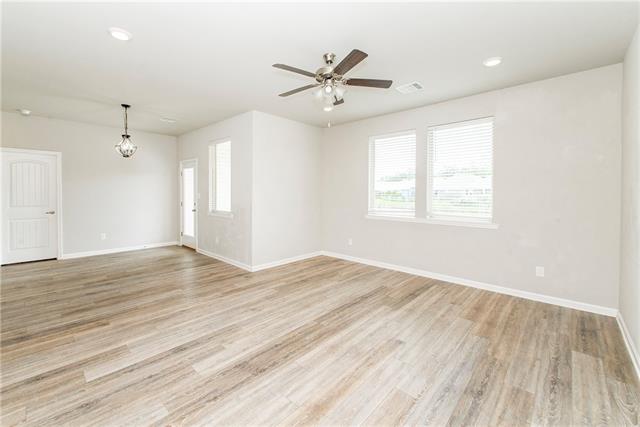
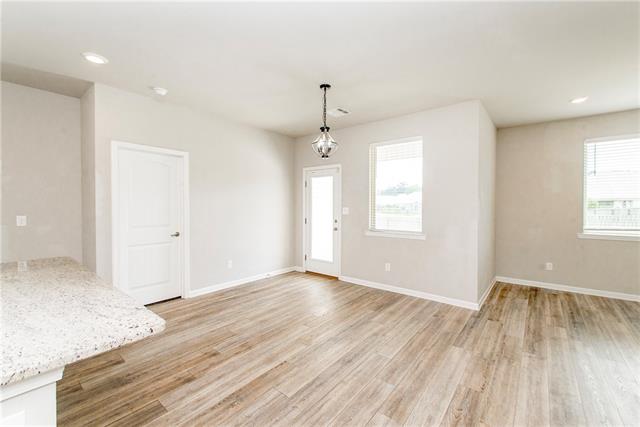
- This 6-year-young, well-maintained, move-in-ready home offers comfort, space, and upgraded features in Cypress Reserve. Featuring 3 bedrooms and 2 full bathrooms, the open floor plan showcases luxury vinyl plank flooring in the main living areas and plush carpet in the bedrooms. The spacious kitchen is built for entertaining with a large island, gas range, granite countertops, and peaceful pond views. Built-in shelving in every closet and the pantry provides exceptional storage throughout. The primary suite includes a huge walk-in closet and a relaxing soaking tub for a private retreat. Step outside to enjoy the fully fenced backyard and oversized patio addition for gatherings or quiet evenings outdoors. A professionally installed generator transfer switch adds peace of mind and convenience. Located in Flood Zone X, Cypress Reserve offers neighborhood amenities including a community pool, playground, and walking trail. The fully fenced backyard, extended driveway, oversized patio, and generator transfer switch are standout upgrades that set this home apart from standard new construction in the subdivision. Seller is willing to consider bond for deed terms with an acceptable offer and down payment.
More Information
Office/Member/Contract Info
- List AOR
- NOMAR
Style
- Traditional
- Yes
Parking
- Garage
- Yes
Construction
- Other
- Yes
Foundation
- Slab
- Yes
Roof
- Composition
- Yes
Heating
- Central
- Yes
Interior
- Attic Access
- Yes
Cooling
- Central Air
- Yes
Appliances
- Dishwasher
- Yes
- Microwave
- Yes
Utilities
- Elec: Entergy
- Yes
Countertops
- Granite
- Yes
Rooms
- Bathroom 1
- Yes
- Bedroom 1
- Yes
- Dining Room
- Yes
- Kitchen
- Yes
- Laundry
- Yes
- Living Room
- Yes
- Primary Bathroom
- Yes
- Primary Bedroom
- Yes
- Bedroom 2
- Yes
- Bedroom 3
- Yes
- Bedroom 4
- Yes
- Bedroom 5
- Yes
- Bathroom 2
- Yes
- Bathroom 3
- Yes
- Bathroom 4
- Yes
- Bathroom 5
- Yes
- Bedroom 6
- Yes
- Bedroom 7
- Yes
- Bedroom 8
- Yes
Waterfront
- Lake/Pond
- Yes
Amenities
- Community Pool
- Yes
Fencing
- Privacy
- Yes
- Wood
- Yes
- Other
- Yes
Financing
- Bond for Deed
- Yes
Property Features
Style:
Traditional
Parking:
Garage
Construction:
Other
Foundation:
Slab
Roof:
Composition
Interior:
Attic Access
Heating:
Central
Cooling:
Central Air
Appliances:
Dishwasher; Microwave
Countertops:
Granite
Rooms:
Bathroom 1; Bedroom 1; Dining Room; Kitchen; Laundry; Living Room; Primary Bathroom; Primary Bedroom; Bedroom 2; Bedroom 3; Bedroom 4; Bedroom 5; Bathroom 2; Bathroom 3; Bathroom 4; Bathroom 5; Bedroom 6; Bedroom 7; Bedroom 8
Fencing:
Privacy; Wood; Other
Amenities:
Community Pool
Waterfront:
Lake/Pond
Utilities:
Elec: Entergy
Financing:
Bond for Deed
Room Information
| Room Name | Remarks |
|---|---|
| Kitchen | Kitchen |
| Kitchen | Kitchen |
| Kitchen | Kitchen |
| Kitchen | Kitchen |
| Kitchen | Kitchen |
| Kitchen | Kitchen |
| Primary Bedroom | Primary Bedroom |
| Primary Bedroom | Primary Bedroom |
| Primary Bedroom | Primary Bedroom |
| Primary Bedroom | Primary Bedroom |
| Primary Bedroom | Primary Bedroom |
| Primary Bedroom | Primary Bedroom |
| Laundry | Laundry |
| Laundry | Laundry |
| Laundry | Laundry |
| Laundry | Laundry |
| Laundry | Laundry |
| Laundry | Laundry |
| Bedroom 1 | Bedroom |
| Dining Room | Dining Room |
| Dining Room | Dining Room |
| Dining Room | Dining Room |
| Dining Room | Dining Room |
| Dining Room | Dining Room |
| Dining Room | Dining Room |
| Bathroom 1 | Bathroom |
| Bathroom 2 | Bathroom |
| Primary Bathroom | Primary Bathroom |
| Primary Bathroom | Primary Bathroom |
| Primary Bathroom | Primary Bathroom |
| Primary Bathroom | Primary Bathroom |
| Primary Bathroom | Primary Bathroom |
| Primary Bathroom | Primary Bathroom |
| Living Room | Living Room |
| Living Room | Living Room |
| Living Room | Living Room |
| Living Room | Living Room |
| Living Room | Living Room |
| Living Room | Living Room |
| Bedroom 2 | Bedroom |
| Bathroom 3 | Bathroom |
| Bathroom 4 | Bathroom |
| Bathroom 5 | Bathroom |
| Bedroom 3 | Bedroom |
| Bedroom 4 | Bedroom |
| Bedroom 5 | Bedroom |
| Bedroom 6 | Bedroom |
| Bedroom 7 | Bedroom |
| Bedroom 8 | Bedroom |
 24238 Conservation Way Ave Property Disc ›
IDX
Listing Office:
Keller Williams Realty Services
Last Updated: May - 30 - 2026
The data relating to real estate for sale or lease on this website comes in part from the IDX program of the REALTOR® Association of Acadiana MLS. The IDX information is provided exclusively for consumers’ personal, non-commericial use and may not be used for any purpose other than to identify prospective properties consumers may be interested in purchasing. Data is deemed reliable but is not guaranteed accurate by the MLS.