
2414 HEADWATERS Drive, Slidell, LA 70460
New Listing
$269,900

Property Type:
Residential
Bedrooms:
4
Baths:
2.1
Square Footage:
3,305
Lot Size (sq. ft.):
10,019
Status:
Active
Current Price:
$269,900
List Date:
10/15/2026
Last Modified:
10/15/2026
Listing Details MLS# NO2579178
Listing Info
- Delayed Marketing
- No
- Listing Price
- 269900
- List Price/SqFt
- 103.13
- Type
- Single Family Residence
- Document Modified
- 2026-10-15 10:33:36.179292
- Modification Timestamp
- 2026-10-15T18:36:02Z
- Photo Modified
- 2026-10-15T15:33:38Z
Location Tax Legal Info
- Street Number
- 2414
- Street Name
- HEADWATERS Drive
- Parish
- St. Tammany
- State
- LA
- Zip Code
- 70460
- Subdivision
- Belair
- Tax Assessment Number
- 110897
- Directions
- North on Airport Rd., East on Belair Blvd., North on Headwaters Dr. Bounding Streets: Belair Blvd.,/ Clearpoint Dr.,/Golden Dr.
General Property Description
- # Bedrooms
- 4
- Baths - Full
- 2
- Baths - 1/2
- Yes
- Total Baths
- 2.1
- SqFt - Living
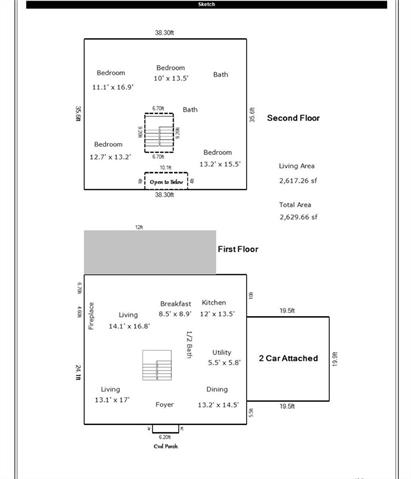
- 2617
- SqFt - Total
- 3305
- SqFt - Source
- Measured
- Stories
- 2
- Year Built
- 1997
- Acres
- 0.23
- Acreage Range
- 0 - 0.5
- Assn Fee $
- 200
- Assn Fee Terms
- Yearly
- Lot Dimensions
- 70x120
Originating Details
- Originating System ID
- ROAMM
- Originating System Key
- 59897326
- Originating System Listing ID
- 2579178
- Originating System Name
- ROAM Matrix
Remarks & Misc
- Remarks
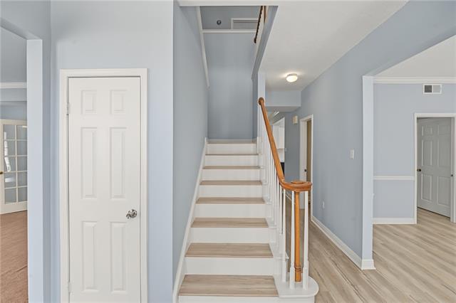
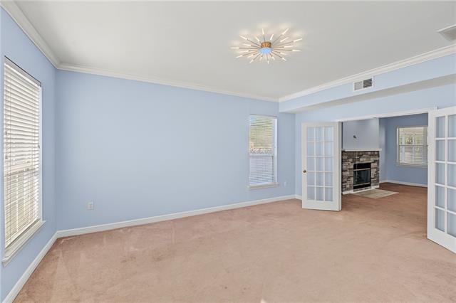
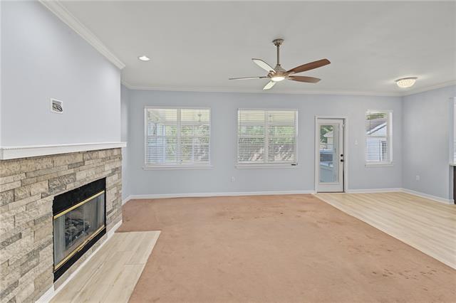
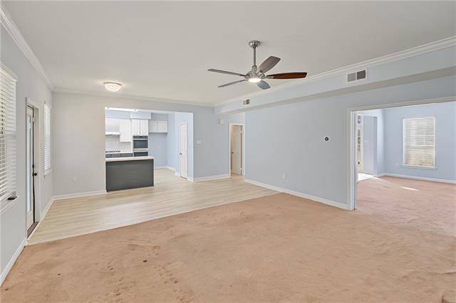
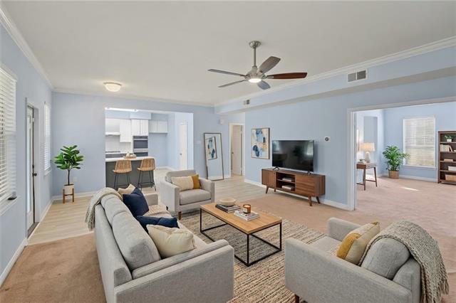
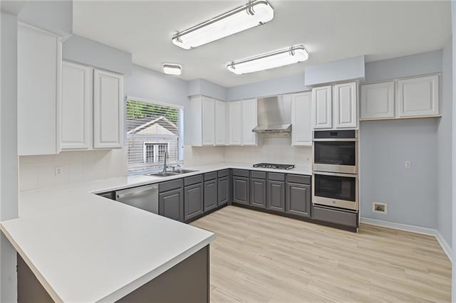
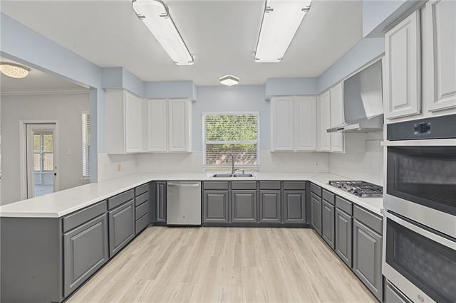
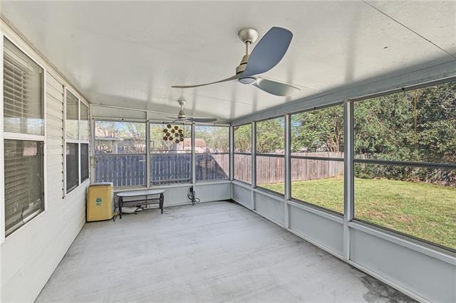
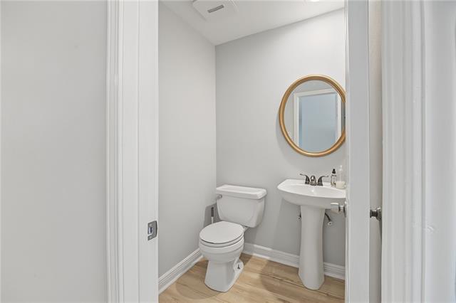
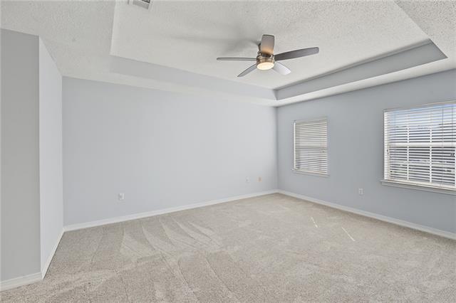
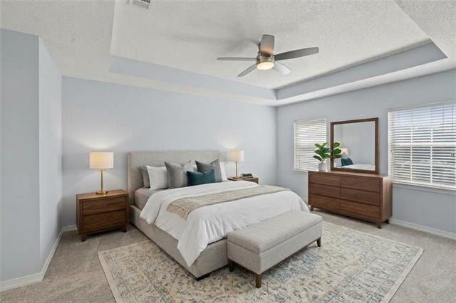
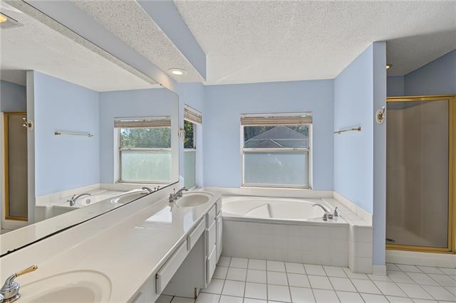
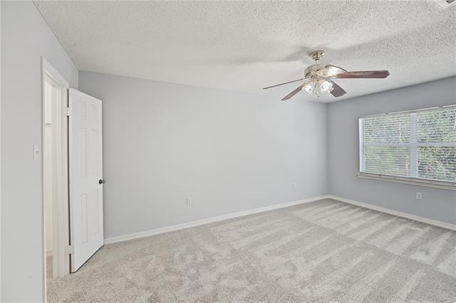
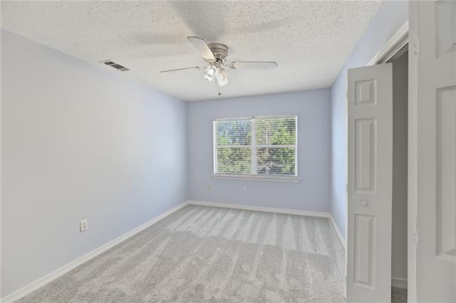
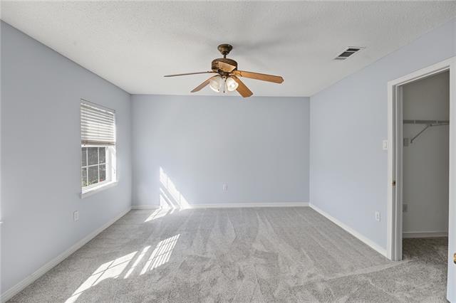
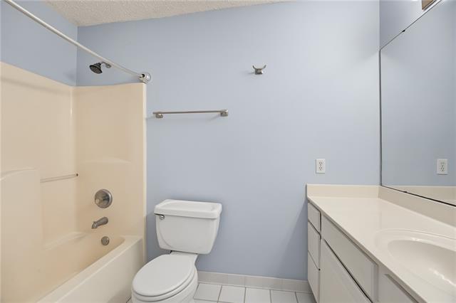
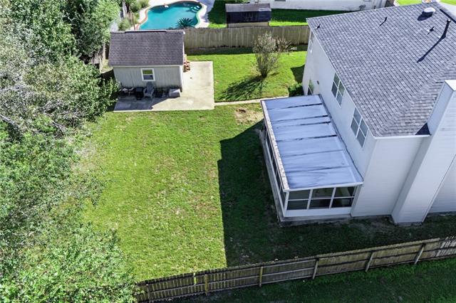
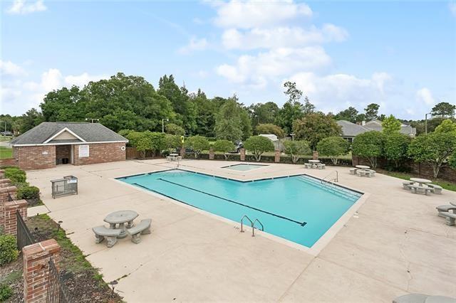
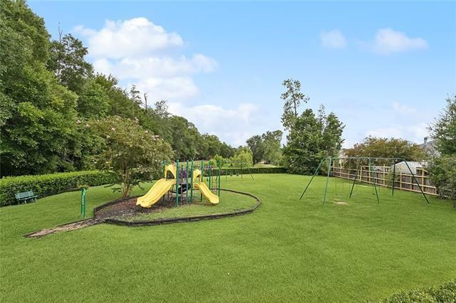
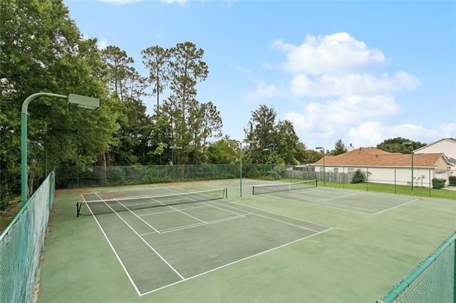
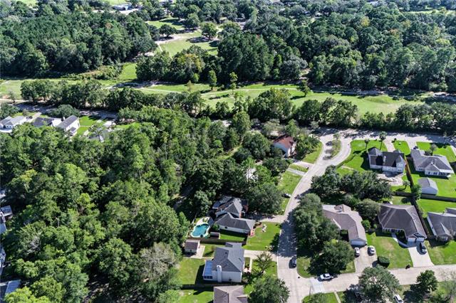
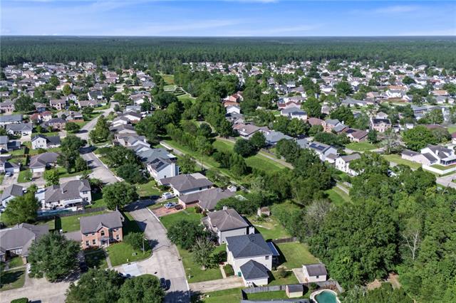
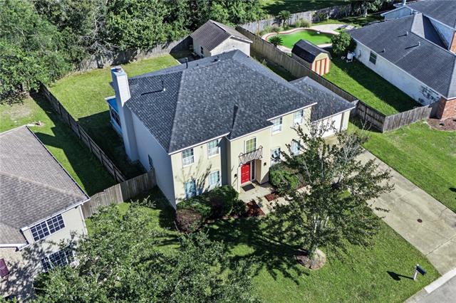
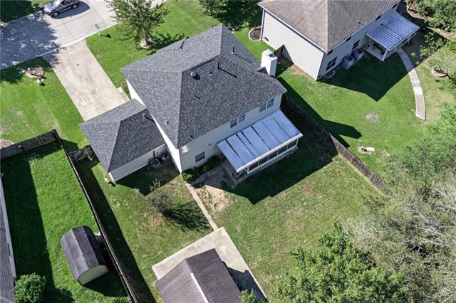
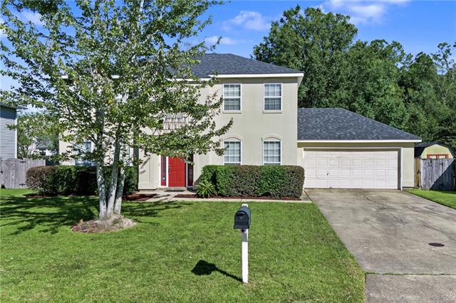
- Welcome to 2414 Headwaters Drive in Slidell! Rare opportunity to purchase a well-maintained property at an exceptional price per square foot. This beautifully updated, stately home boasts 4 bedrooms, 2.5 bathrooms, & smart-home features throughout. Recent improvements include HVAC (1) 2026, roof (2023), water heater (2025), paint (2026), and upstairs carpet & LPV stair treads (2026) & floors (2025), appliances (2025). Another bonus is the large flex space located right off the impressive foyer with 17 ft ceiling. The living room's gas fireplace with stone surround, the kitchen's double oven with built-in air fryer, & the gorgeous, upgraded lighting round out the interior. Outside, the fully-fenced backyard backs to the walking trail which leads to the community pool, park, clubhouse, pickleboard courts, & pond. The enclosed back patio is prewired for a hot tub, & the storage shed stays for new homeowner. Royal Golf Club is just a few blocks away conveniently located next to the neighborhood entrance. Deferred maintenance thanks to numerous enhancements, termite contract in place, & high-and-dry flood zone make for a wise purchase. With great community amenities, this totally turnkey home is ready to welcome its new owners. PRICED TO SELL so book your private showing today. Make it yours just in time for the holidays!
Office/Member/Contract Info
- List AOR
- NOMAR
More Information
Style
- Traditional
- Yes
Siding
- Stucco
- Yes
- Vinyl Siding
- Yes
Parking
- Attached
- Yes
Construction
- Brick
- Yes
Foundation
- Slab
- Yes
Patio
- Covered
- Yes
Fireplace
- Gas Log
- Yes
Roof
- Composition
- Yes
Heating
- Central
- Yes
Interior
- Handicap Acc
- Yes
Cooling
- 2 or More Units
- Yes
- Central Air
- Yes
Appliances
- Dishwasher
- Yes
Rooms
- Bedroom 1
- Yes
- Den
- Yes
- Dining Room
- Yes
- Kitchen
- Yes
- Living Room
- Yes
- Primary Bedroom
- Yes
- Bedroom 2
- Yes
- Bedroom 3
- Yes
Amenities
- Community Pool
- Yes
Fencing
- Full
- Yes
- Wood
- Yes
- Other
- Yes
Other Structures
- Workshop
- Yes
Pool
- Inground
- Yes
Property Features
Style:
Traditional
Siding:
Stucco; Vinyl Siding
Parking:
Attached
Construction:
Brick
Foundation:
Slab
Roof:
Composition
Interior:
Handicap Acc
Fireplace:
Gas Log
Heating:
Central
Cooling:
2 or More Units; Central Air
Appliances:
Dishwasher
Rooms:
Bedroom 1; Den; Dining Room; Kitchen; Living Room; Primary Bedroom; Bedroom 2; Bedroom 3
Fencing:
Full; Wood; Other
Patio:
Covered
Amenities:
Community Pool
Other Structures:
Workshop
Pool:
Inground
Room Information
| Room Name | Length | Width | Remarks |
|---|---|---|---|
| Living Room | 16.80 | 14.10 | Living Room |
| Den | 17.00 | 13.10 | Den |
| Primary Bedroom | 15.50 | 13.20 | Primary Bedroom |
| Kitchen | 13.50 | 12.00 | Kitchen |
| Bedroom 1 | 13.20 | 12.70 | Bedroom |
| Bedroom 2 | 16.90 | 11.10 | Bedroom |
| Bedroom 3 | 13.50 | 10.00 | Bedroom |
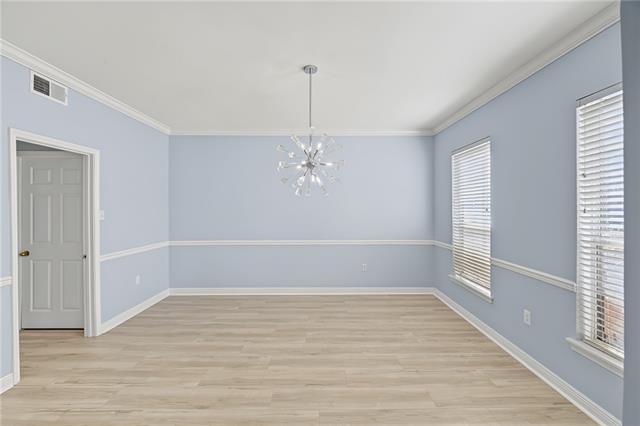
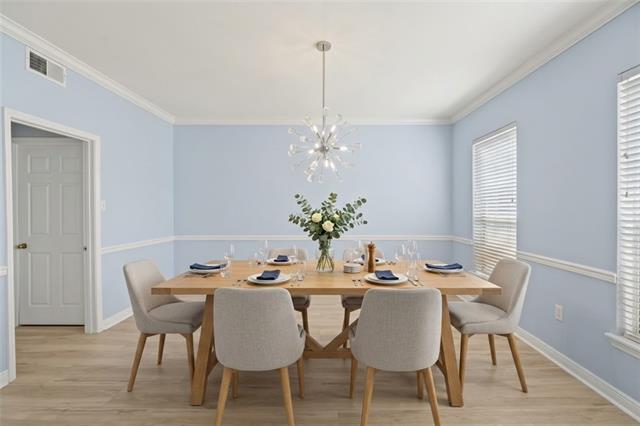
| Dining Room | 14.50 | 13.20 | Dining Room |
Documents
 wow.hurr.flDetermination ›
IDX
Listing Office:
Watermark Realty, LLC
Last Updated: October - 15 - 2026
The data relating to real estate for sale or lease on this website comes in part from the IDX program of the REALTOR® Association of Acadiana MLS. The IDX information is provided exclusively for consumers’ personal, non-commericial use and may not be used for any purpose other than to identify prospective properties consumers may be interested in purchasing. Data is deemed reliable but is not guaranteed accurate by the MLS.