
240 BLACKFIN Cove, Slidell, LA 70458
New Listing
$249,900

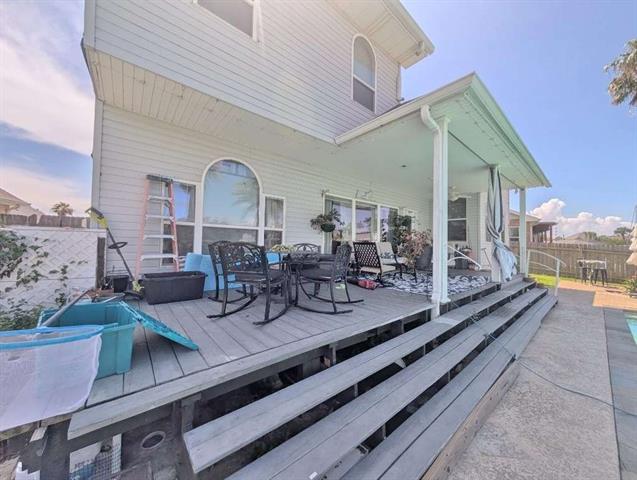
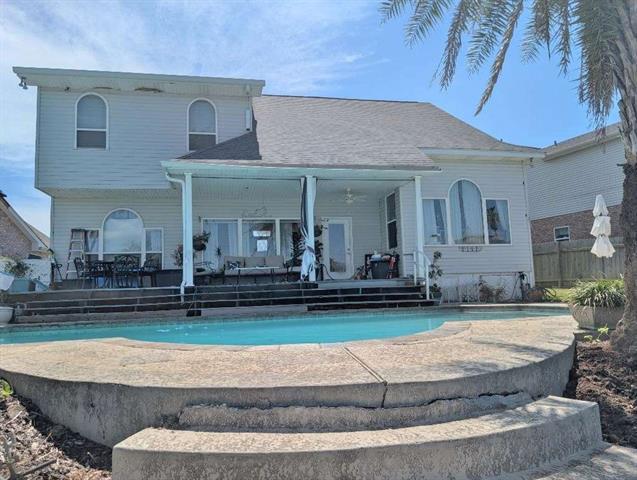
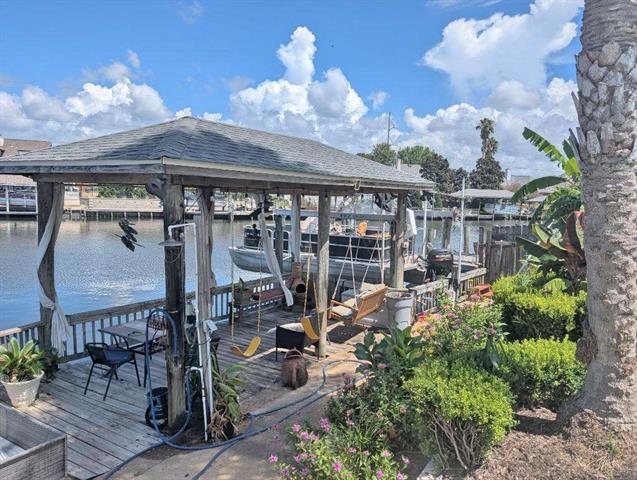
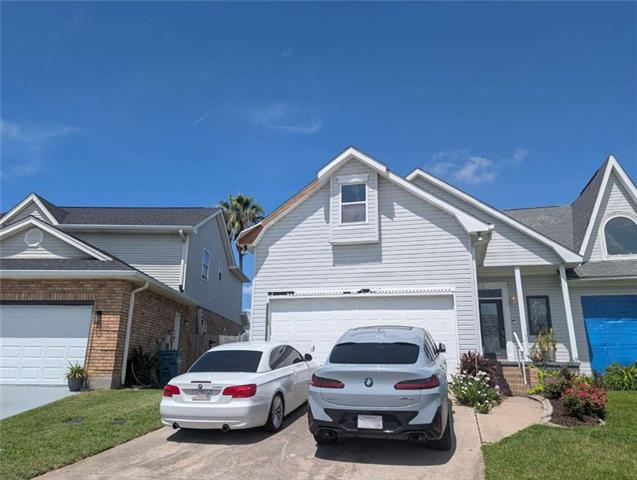
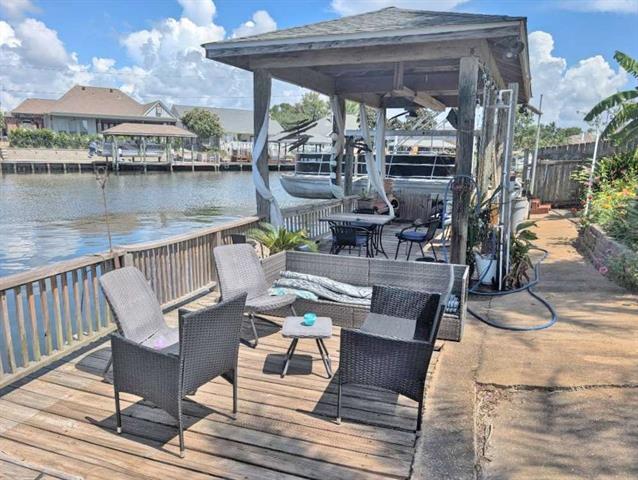
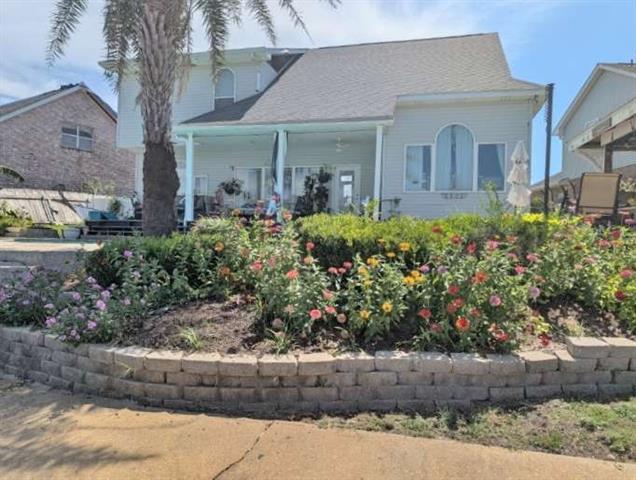
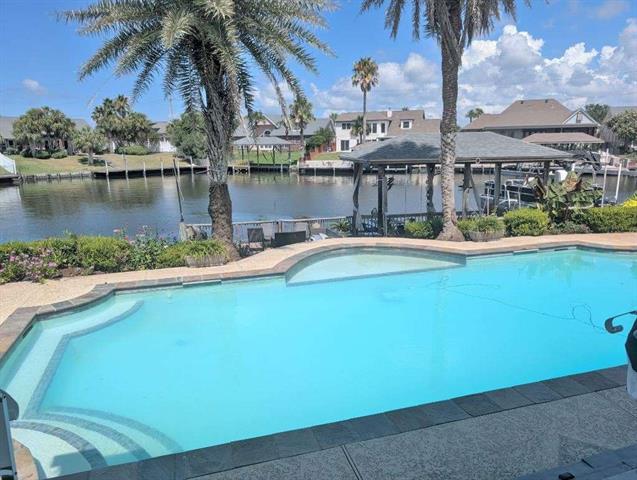
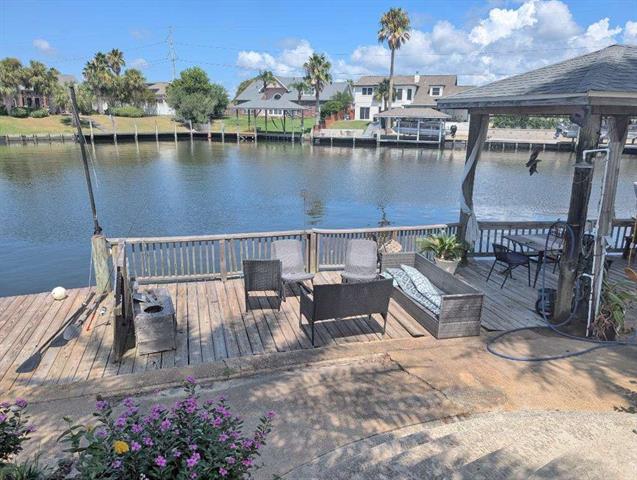
Property Type:
Residential
Bedrooms:
4
Baths:
2.1
Square Footage:
2,341
Lot Size (sq. ft.):
22,651
Status:
Active
Current Price:
$249,900
List Date:
8/14/2026
Last Modified:
8/14/2026
Overview
Description
Listing Details MLS# NO2572573
Listing Info
- Delayed Marketing
- No
- Listing Price
- 249900
- List Price/SqFt
- 106.75
- Type
- Single Family Residence
- Modification Timestamp
- 2026-08-14T23:42:08Z
- Photo Modified
- 2026-08-14T22:09:02Z
Location Tax Legal Info
- Street Number
- 240
- Street Name
- BLACKFIN Cove
- Parish
- St. Tammany
- State
- LA
- Zip Code
- 70458
- Subdivision
- Eden Isles
- Tax Assessment Number
- 124348
- Directions
- Drive from I-10 W to Eden Isle. Take exit 261 from I-10 W. Take Eden Isles Dr, Windward Passage St and Charles Ct to Blackfin Cove. Bounding Streets: Charles CT
General Property Description
- # Bedrooms
- 4
- Baths - Full
- 2
- Baths - 1/2
- Yes
- Total Baths
- 2.1
- SqFt - Living
- 2341
- SqFt - Total
- 2341
- SqFt - Source
- Public Record
- Stories
- 2
- Year Built
- 1992
- Acres
- 0.52
- Acreage Range
- 0.51 - 0.99
- Assn Fee $
- 120
- Assn Fee Terms
- Yearly
- Lot Dimensions
- 0.52
Originating Details
- Originating System ID
- ROAMM
- Originating System Key
- 59437598
- Originating System Listing ID
- 2572573
- Originating System Name
- ROAM Matrix
Location, Tax & Legal Info
- Legal Desc
- LOT 318 UNIT 4 EDEN ISLES SUB CB 1510 522 INST NO 1529979 INST NO 2071094
Remarks & Misc
- Remarks
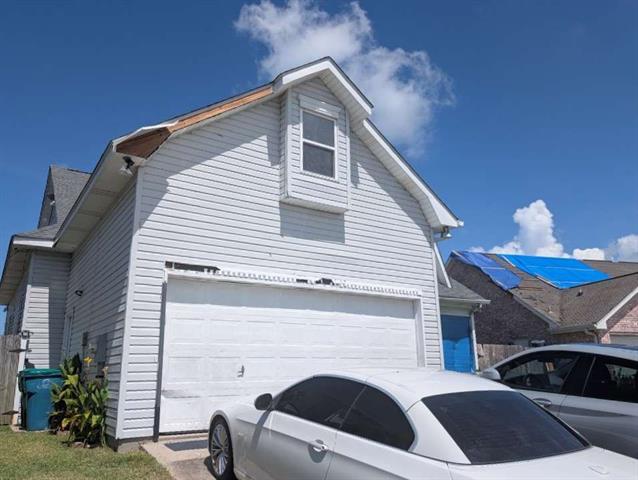
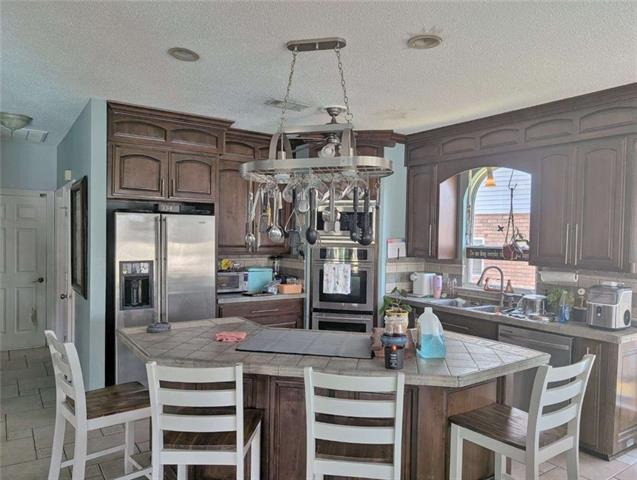
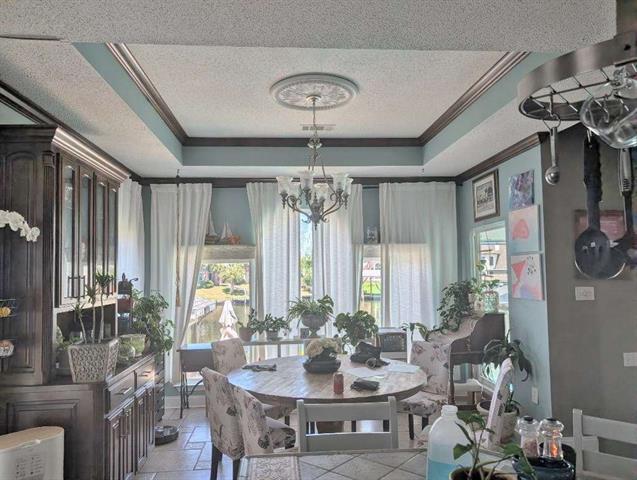
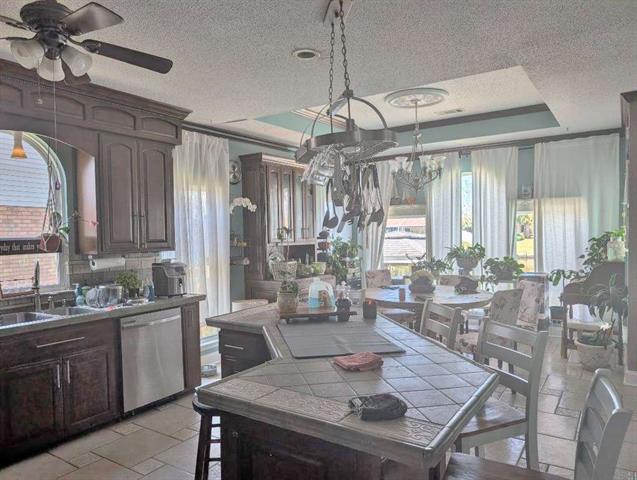
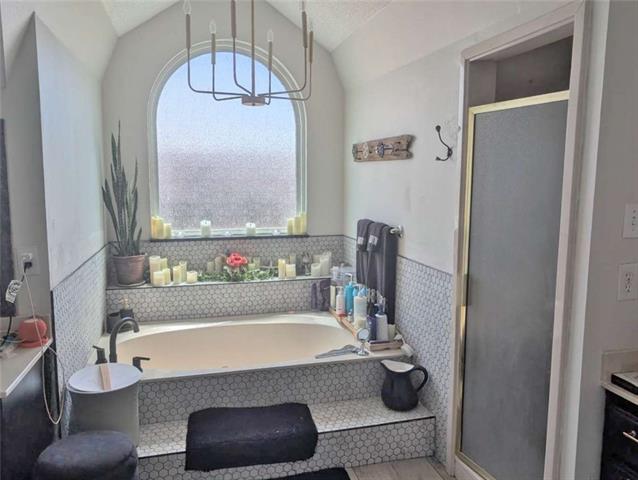
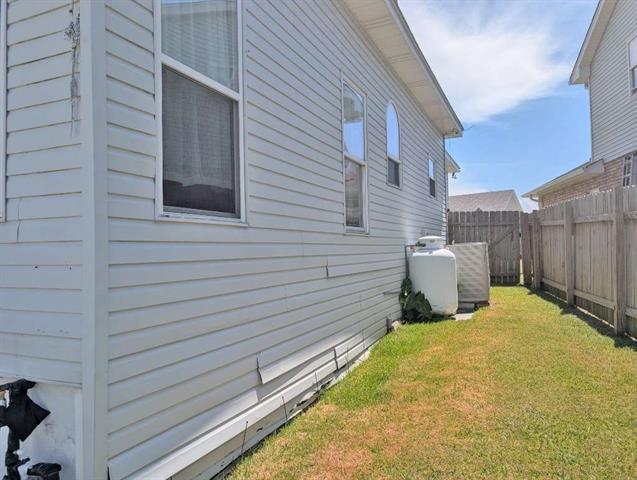
- Great opportunity in Slidell! This home features a roof approximately 5 years old and an HVAC system around 8 years old. The kitchen and bedrooms have ceramic tile flooring updated about 5 years ago, while the master bathroom was updated approximately 3 years ago. Plumbing and electrical systems have no known issues. The home needs TLC, making it a great opportunity for buyers or investors to add their personal touch and build value.
More Information
Office/Member/Contract Info
- List AOR
- NOMAR
Style
- Contemporary
- Yes
Construction
- Brick
- Yes
- Other
- Yes
Foundation
- Piers
- Yes
- Slab
- Yes
Roof
- Composition
- Yes
Heating
- Central
- Yes
Cooling
- Central Air
- Yes
Rooms
- Bedroom 1
- Yes
- Kitchen
- Yes
- Primary Bedroom
- Yes
- Bedroom 2
- Yes
- Bedroom 3
- Yes
- Bedroom 4
- Yes
- Bedroom 5
- Yes
- Bedroom 6
- Yes
Property Features
Style:
Contemporary
Construction:
Brick; Other
Foundation:
Piers; Slab
Roof:
Composition
Heating:
Central
Cooling:
Central Air
Rooms:
Bedroom 1; Kitchen; Primary Bedroom; Bedroom 2; Bedroom 3; Bedroom 4; Bedroom 5; Bedroom 6
Room Information
| Room Name | Length | Width | Remarks |
|---|---|---|---|
| Bedroom 1 | 12.00 | 10.00 | Bedroom |
| Bedroom 2 | 12.00 | 10.00 | Bedroom |
| Bedroom 3 | 12.00 | 10.00 | Bedroom |
| Kitchen | 15.00 | 12.00 | Kitchen |
| Kitchen | 15.00 | 12.00 | Kitchen |
| Primary Bedroom | 18.00 | 14.00 | Primary Bedroom |
| Primary Bedroom | 18.00 | 14.00 | Primary Bedroom |
| Bedroom 4 | 12.00 | 10.00 | Bedroom |
| Bedroom 5 | 12.00 | 10.00 | Bedroom |
| Bedroom 6 | 12.00 | 10.00 | Bedroom |
IDX
Listing Office:
Congress Realty, Inc.
Last Updated: August - 14 - 2026
The data relating to real estate for sale or lease on this website comes in part from the IDX program of the REALTOR® Association of Acadiana MLS. The IDX information is provided exclusively for consumers’ personal, non-commericial use and may not be used for any purpose other than to identify prospective properties consumers may be interested in purchasing. Data is deemed reliable but is not guaranteed accurate by the MLS.