
2390 AUBIN LN, Baton Rouge, LA 70816
New Listing
$320,000
Property Type:
Residential
Bedrooms:
3
Baths:
2
Square Footage:
2,970
Lot Size (sq. ft.):
16,988
Status:
Active
Current Price:
$320,000
List Date:
10/16/2026
Last Modified:
10/17/2026
Listing Details MLS# BR2026018863
Listing Info
- Delayed Marketing
- No
- Listing Price
- 320000
- List Price/SqFt
- 156.86
- Type
- Single Family Residence
- Modification Timestamp
- 2026-10-17T05:31:50Z
- Photo Modified
- 2026-10-17T01:17:25Z
Location Tax Legal Info
- Street Number
- 2390
- Street Name
- AUBIN LN
- Parish
- East Baton Rouge
- State
- LA
- Zip Code
- 70816
- Subdivision
- Phillips Acres
- Area
- EBR MLS Area 42
- Tax Assessment Number
- 3220478
- Directions
- From N. Harrells Ferry Rd, turn onto Aubin Ln at Billy Heroman's Flowers. Continue on Aubin Ln to 2390 Aubin Ln. Property will be on your right.
General Property Description
- # Bedrooms
- 3
- Baths - Full
- 2
- Total Baths
- 2
- SqFt - Living
- 2040
- SqFt - Total
- 2970
- SqFt - Source
- Approximate
- Stories
- Yes
- SqFt - Covered Porch
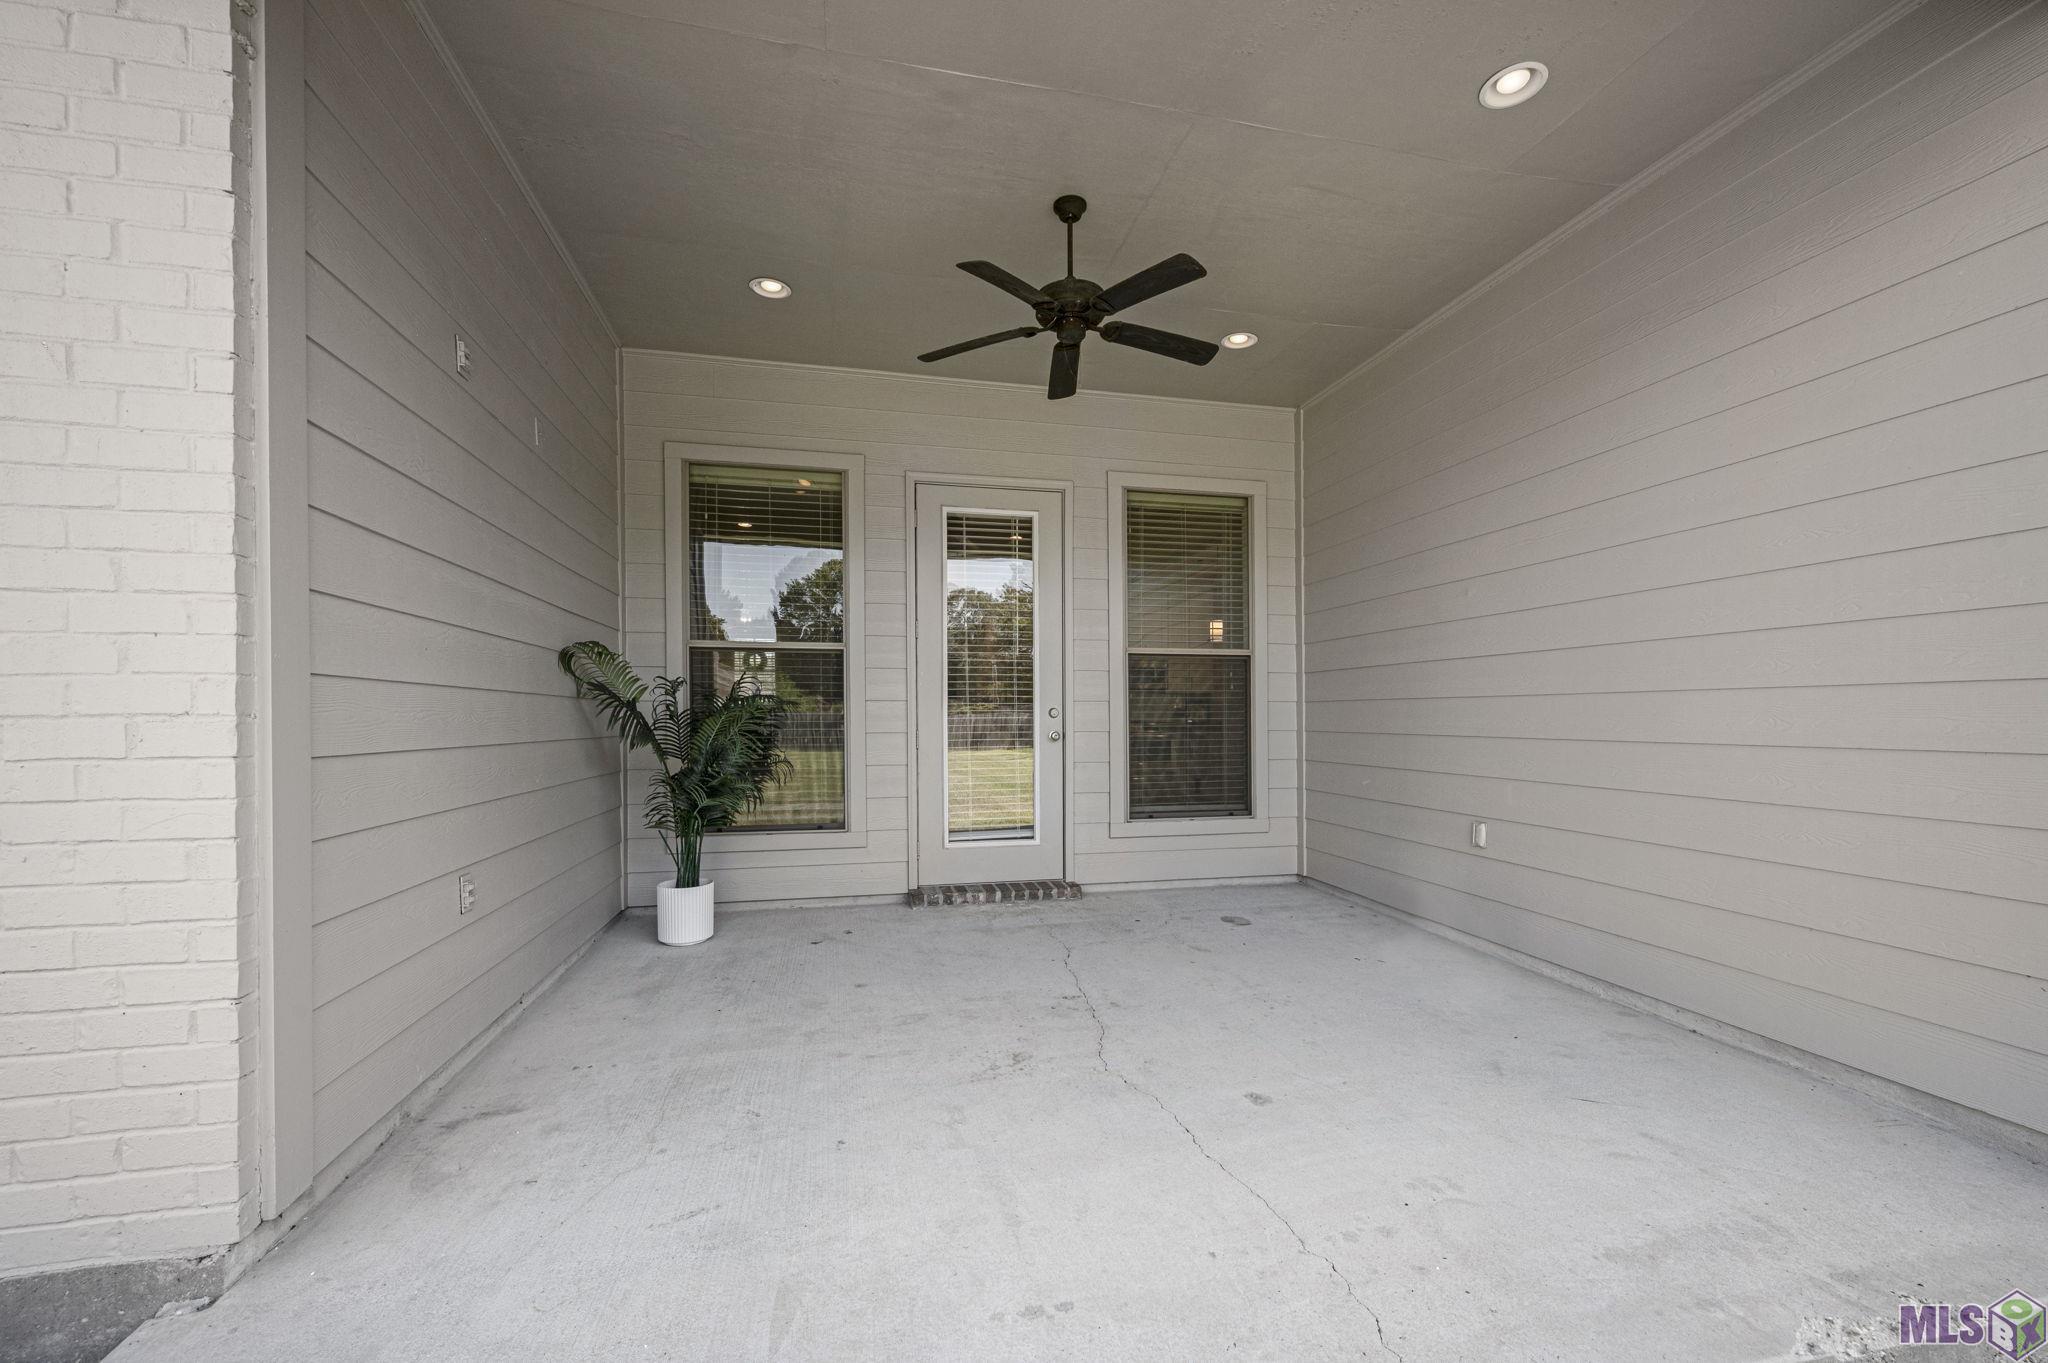
- 242
- SqFt - Garage
- 688
- Year Built
- 2017
- Builder
- Sarepta Homes, Inc.
- Acres
- 0.39
- Acreage Range
- 0 - 0.5
- Lot Dimensions
- 75x229
- Mineral Rights
- Negotiable
- Pool on Subject Property
- No
Rooms
- Bedroom 1 Level
- First
- Dining Room Level
- First
- Kitchen Level
- First
- Living Room Level
- First
- Primary Bedroom Level
- First
- Bedroom 2 Level
- First
- Bedroom 3 Level
- First
- Bedroom 4 Level
- First
- Bedroom 5 Level
- First
- Bedroom 6 Level
- First
- Bedroom 1
- Yes
- Dining Room
- Yes
- Kitchen
- Yes
- Living Room
- Yes
- Primary Bedroom
- Yes
- Bedroom 2
- Yes
- Bedroom 3
- Yes
- Bedroom 4
- Yes
- Bedroom 5
- Yes
- Bedroom 6
- Yes
Originating Details
- Originating System ID
- ROAMP
- Originating System Key
- 2026018863
- Originating System Listing ID
- 2026018863
- Originating System Name
- ROAM Paragon
Location, Tax & Legal Info
- School District
- East Baton Rouge
- Legal Desc
- Ward: 1-4, Subdivision: Phillips Acres, Lot: A-5. Lot A-5, Cont. 0.394 Acres, Resub. Of Lot A, Phillips Acres In Sec. 62, T7s, R1e.Resub. 1976-2007-1 5 (2Maps).2014. (101-12571) Sewer Servitude Parcel 59-2-S-1.2015. (891-12635) (300-12695) Maps.
More Information
Remarks & Misc
- Remarks
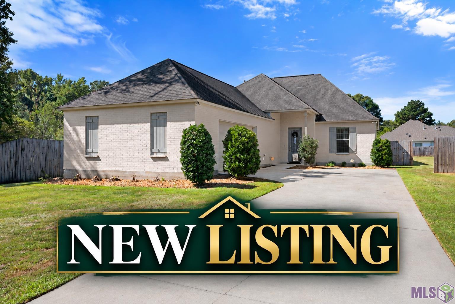
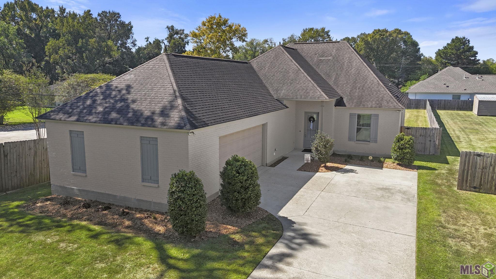
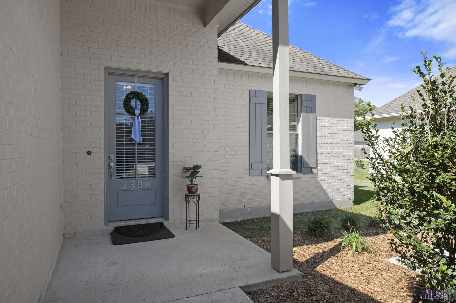
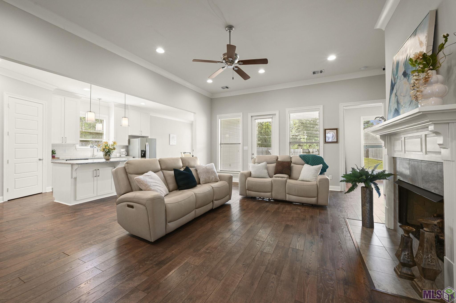
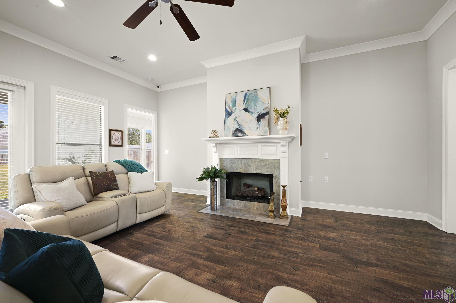
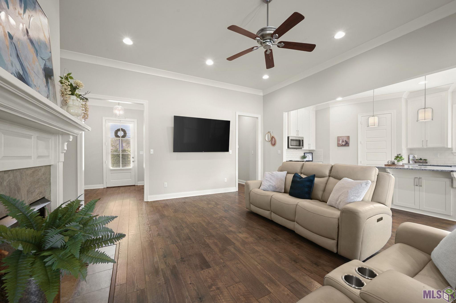
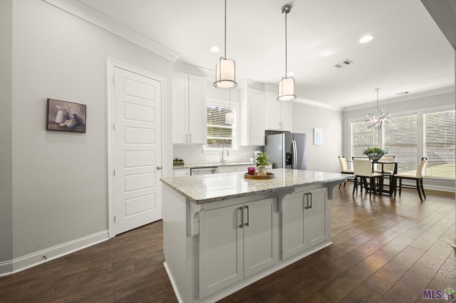
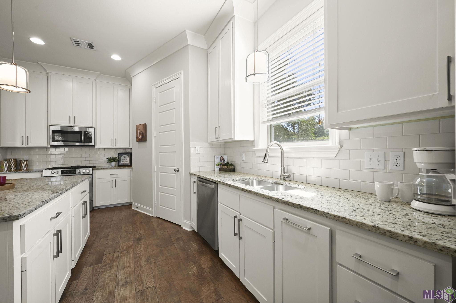
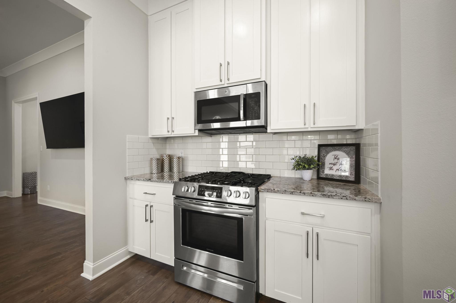
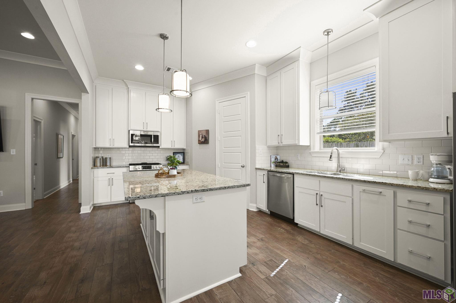
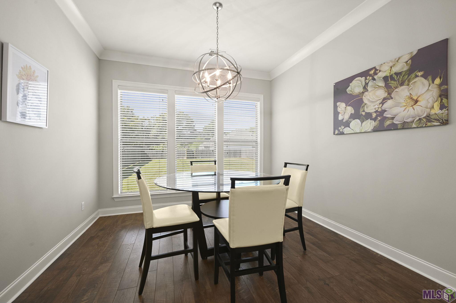
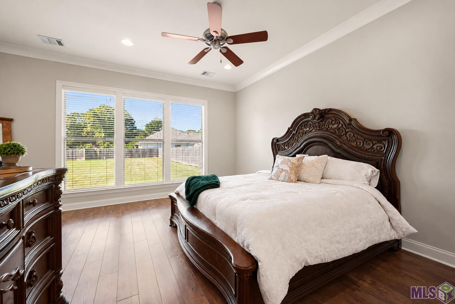
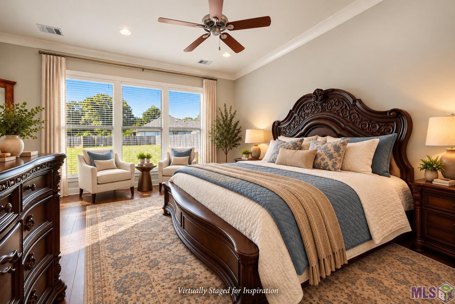
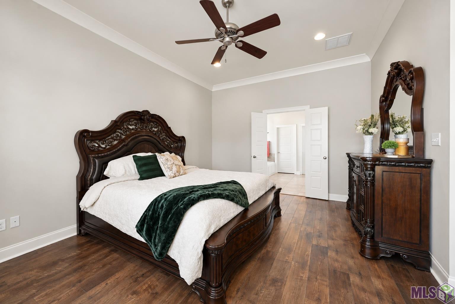
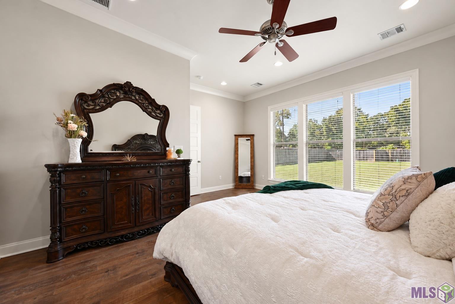
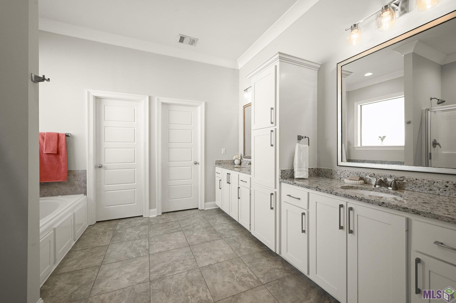
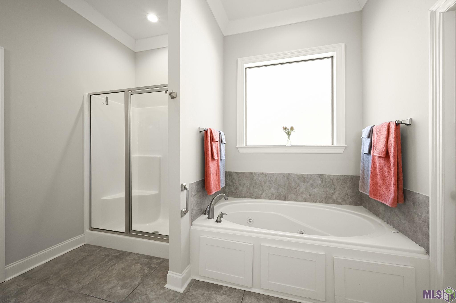
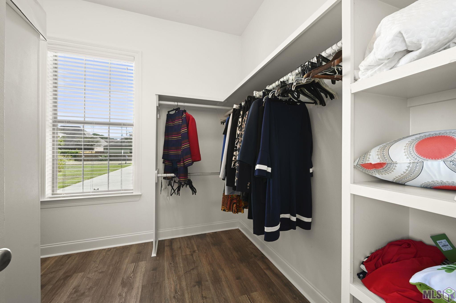
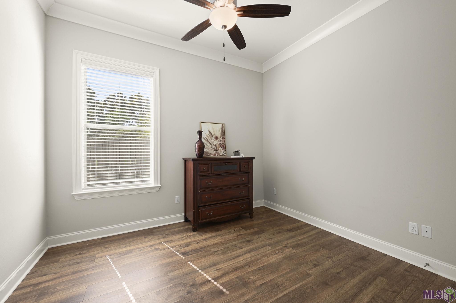
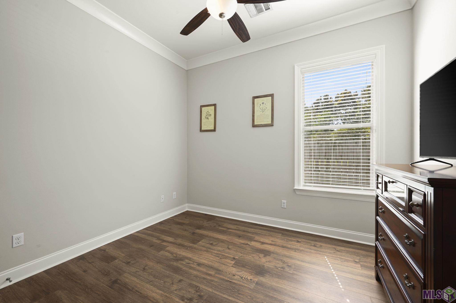
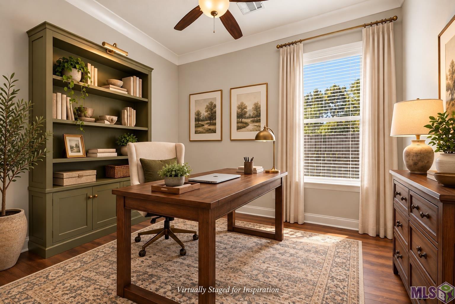
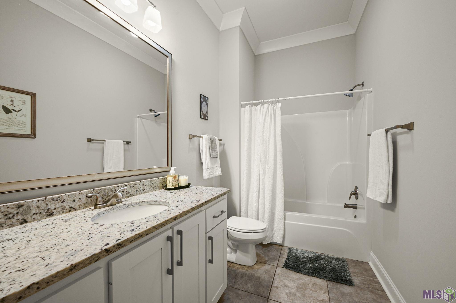
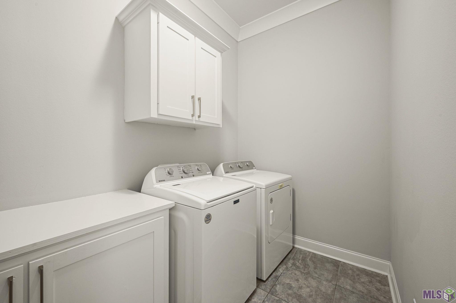
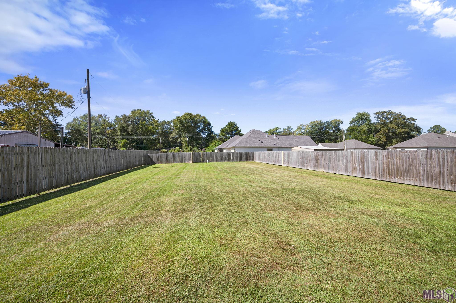
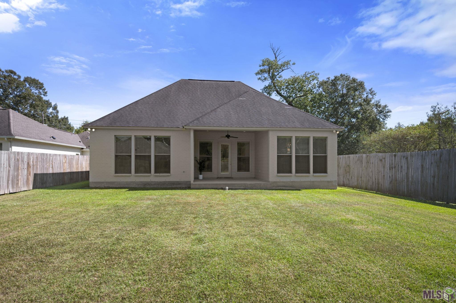
- Tucked away on a quiet dead-end street, this custom-built 3-bedroom, 2-bath home is a hidden gem in 70816! Built in 2017 and offering over 2,000 SF, this move-in-ready home sits on a spacious .39-acre lot with no HOA. Charming curb appeal, painted brick, and an oversized 2-car garage welcome you inside to a bright foyer and open living, kitchen, and dining area. One of the first things you'll notice is the abundance of windows across the back of the home, filling the space with natural light and offering beautiful backyard and sunset views. Gorgeous wood floors flow throughout with no carpet. The spacious living room offers plenty of seating options and features a fireplace with gas logs and mantle. The large kitchen features a center island, granite countertops, abundant cabinetry, stainless appliances, corner pantry, and a window above the sink. The adjoining dining area offers even more backyard views. The split floor plan gives the primary suite its own private side of the home. This oversized retreat has room for a sitting area and large windows perfect for enjoying the evening sunsets. The ensuite bath features dual vanities, generous counter and cabinet space, jetted tub, separate shower, private water closet, and large walk-in closet with built-in shelving. Two additional bedrooms, a guest bath, and large laundry room are located on the opposite side. Outside, enjoy the covered patio and fully fenced backyard with room to expand the outdoor living space or add a pool. Located in Flood Zone X. Convenient to I-12, Airline Hwy, shopping and dining, yet tucked away from the hustle and bustle. Spacious, private, and move-in ready from day one!
Office/Member/Contract Info
- List AOR
- GBRAR
Style
- Traditional
- Yes
Parking
- Garage
- Yes
Construction
- Brick
- Yes
- Frame
- Yes
Foundation
- Slab
- Yes
Exterior
- Outside Light
- Yes
Patio
- Covered
- Yes
Fireplace
- 1 Fireplace
- Yes
- Gas Log
- Yes
Heating
- Central
- Yes
Interior
- 9+ Ft Ceiling
- Yes
- Attic Access
- Yes
- Crown Molding
- Yes
- Double Vanity
- Yes
- Electric Dryer Con
- Yes
- Electric Washer Con
- Yes
- Gas Stove Con
- Yes
- Handicap Acc
- Yes
- Kitchen Island
- Yes
- Separate Shower
- Yes
- Walk-In Closet(s)
- Yes
Cooling
- Central Air
- Yes
Flooring
- Tile
- Yes
- Wood
- Yes
Appliances
- Dishwasher
- Yes
- Disposal
- Yes
- Gas Cooktop
- Yes
- Microwave
- Yes
Countertops
- Granite
- Yes
Fencing
- Full
- Yes
- Privacy
- Yes
- Wood
- Yes
Lot
- Dead-End
- Yes
- Level
- Yes
Financing
- Cash
- Yes
- Conventional
- Yes
- FHA
- Yes
- VA
- Yes
Property Features
Style:
Traditional
Parking:
Garage
Construction:
Brick; Frame
Foundation:
Slab
Interior:
9+ Ft Ceiling; Attic Access; Crown Molding; Double Vanity; Electric Dryer Con; Electric Washer Con; Gas Stove Con; Handicap Acc; Kitchen Island; Separate Shower; Walk-In Closet(s)
Fireplace:
1 Fireplace; Gas Log
Flooring:
Tile; Wood
Heating:
Central
Cooling:
Central Air
Appliances:
Dishwasher; Disposal; Gas Cooktop; Microwave
Countertops:
Granite
Rooms:
Bedroom 1; Dining Room; Kitchen; Living Room; Primary Bedroom; Bedroom 2; Bedroom 3; Bedroom 4; Bedroom 5; Bedroom 6
Fencing:
Full; Privacy; Wood
Lot:
Dead-End; Level
Patio:
Covered
Exterior:
Outside Light
Financing:
Cash; Conventional; FHA; VA
Room Information
| Room Name | Length | Width | Level | Remarks |
|---|---|---|---|---|
| Primary Bedroom | 16.70 | 16.90 | First | PRIMARY BEDROOM |
| Primary Bedroom | 16.70 | 16.90 | First | PRIMARY BEDROOM |
| Primary Bedroom | 16.70 | 16.90 | First | PRIMARY BEDROOM |
| Bedroom 1 | 11.90 | 11.60 | First | BEDROOM |
| Kitchen | 11.90 | 17.60 | First | KITCHEN |
| Kitchen | 11.90 | 17.60 | First | KITCHEN |
| Kitchen | 11.90 | 17.60 | First | KITCHEN |
| Dining Room | 11.90 | 15.20 | First | DINING ROOM |
| Dining Room | 11.90 | 15.20 | First | DINING ROOM |
| Dining Room | 11.90 | 15.20 | First | DINING ROOM |
| Bedroom 2 | 11.90 | 11.60 | First | BEDROOM |
| Living Room | 17.80 | 20.80 | First | LIVING ROOM |
| Living Room | 17.80 | 20.80 | First | LIVING ROOM |
| Living Room | 17.80 | 20.80 | First | LIVING ROOM |
| Bedroom 3 | 11.90 | 11.30 | First | BEDROOM |
| Bedroom 4 | 11.90 | 11.30 | First | BEDROOM |
| Bedroom 5 | 11.90 | 11.60 | First | BEDROOM |
| Bedroom 6 | 11.90 | 11.30 | First | BEDROOM |
IDX
Listing Office:
Supreme
Last Updated: October - 17 - 2026
The data relating to real estate for sale or lease on this website comes in part from the IDX program of the REALTOR® Association of Acadiana MLS. The IDX information is provided exclusively for consumers’ personal, non-commericial use and may not be used for any purpose other than to identify prospective properties consumers may be interested in purchasing. Data is deemed reliable but is not guaranteed accurate by the MLS.