
2342 ODIN Street, New Orleans, LA 70122
New Listing
$389,000

Property Type:
Residential
Bedrooms:
3
Baths:
2.1
Square Footage:
2,096
Lot Size (sq. ft.):
4,792
Status:
Active
Current Price:
$389,000
List Date:
9/17/2026
Last Modified:
9/18/2026
Listing Details MLS# NO2577469
Listing Info
- Delayed Marketing
- No
- Listing Price
- 389000
- List Price/SqFt
- 216.11
- Type
- Single Family Residence
- Document Modified
- 2026-09-17 15:28:20.457886
- Modification Timestamp
- 2026-09-18T22:35:39Z
- Photo Modified
- 2026-09-18T05:06:01Z
Location Tax Legal Info
- Street Number
- 2342
- Street Name
- ODIN Street
- Parish
- Orleans
- State
- LA
- Zip Code
- 70122
- Tax Assessment Number
- 701222342ODINST1
- Directions
- Take Eysian Fields to Fillmore , Take a right , take left turn on spain , home is on the corner of Odin Bounding Streets: St Roch , Prentiss , Elysian Fields , Fillmore
General Property Description
- # Bedrooms
- 3
- Baths - Full
- 2
- Baths - 1/2
- Yes
- Total Baths
- 2.1
- SqFt - Living
- 1800
- SqFt - Total
- 2096
- SqFt - Source
- Blueprint
- Stories
- Yes
- Year Built
- 2019
- Acres
- 0.11
- Acreage Range
- 0 - 0.5
- Lot Dimensions
- 45X110
- Pool on Subject Property
- No
Originating Details
- Originating System ID
- ROAMM
- Originating System Key
- 59775063
- Originating System Listing ID
- 2577469
- Originating System Name
- ROAM Matrix
Location, Tax & Legal Info
- Legal Desc
- SQ 4212 LOT 1 ODIN AND SPAIN 45X110 SGLE 9/RMS STUCCO A/R SEE E002
Remarks & Misc
- Remarks
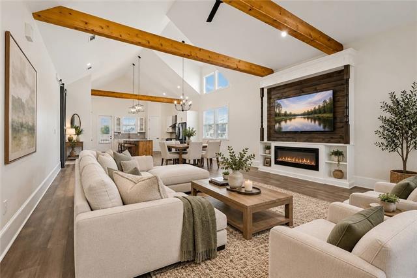
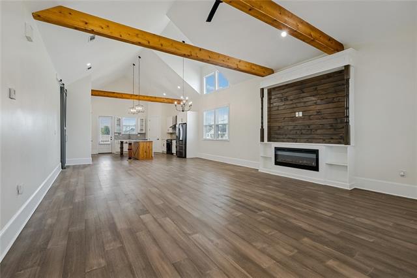
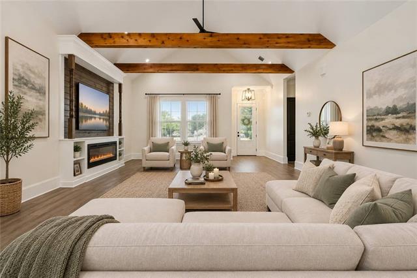
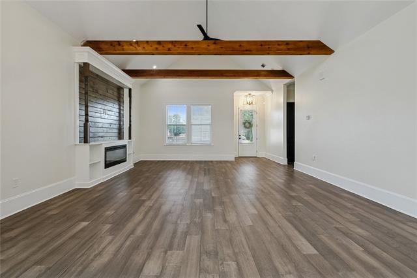
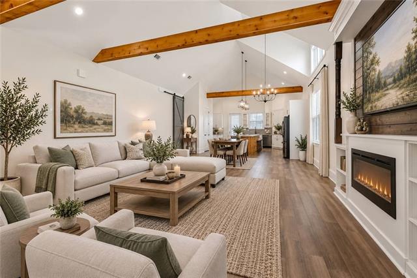
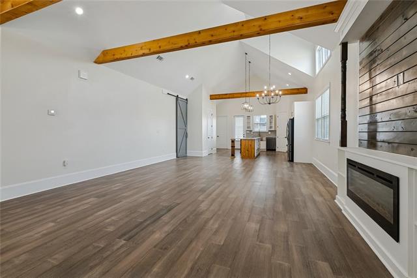
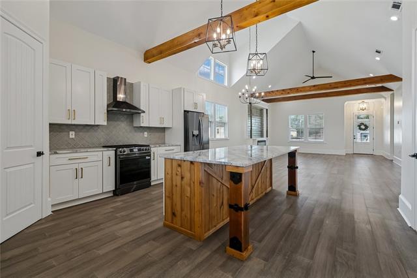
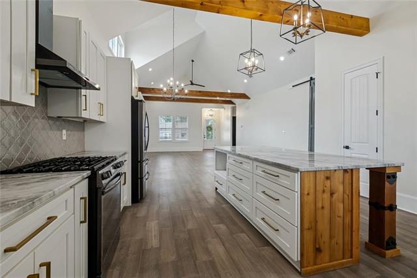
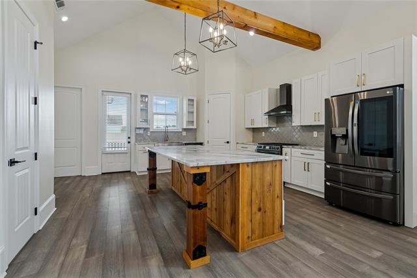
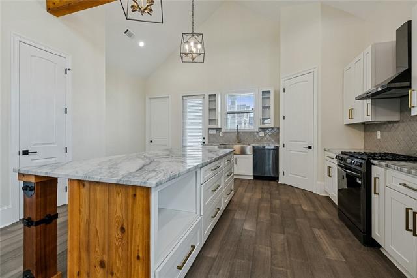
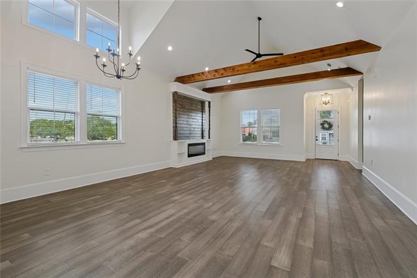
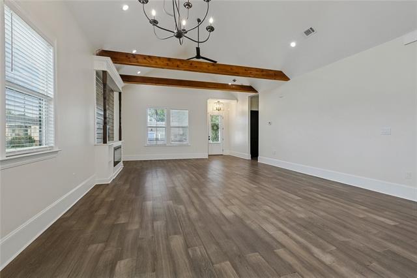
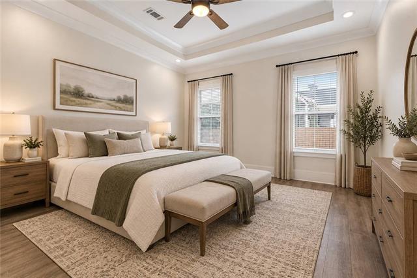
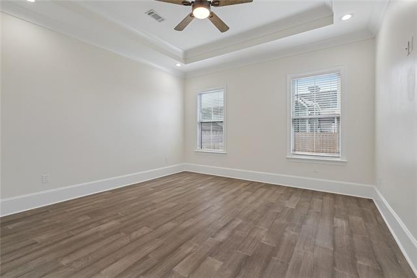
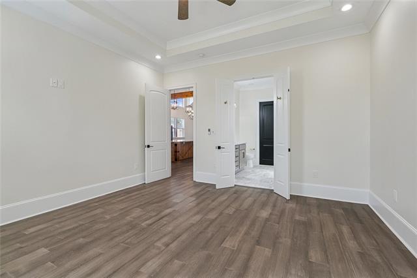
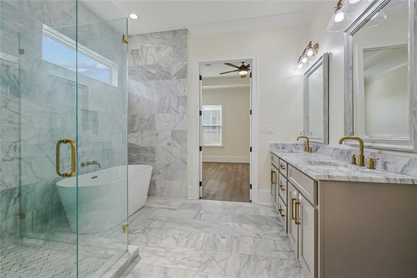
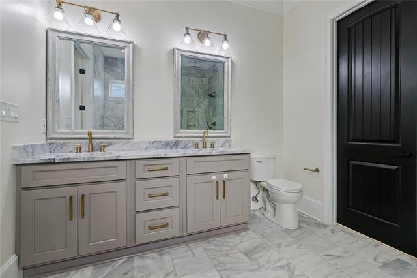
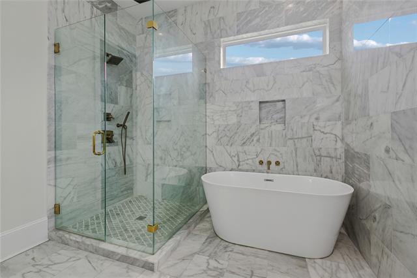
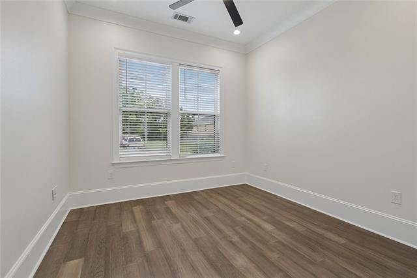
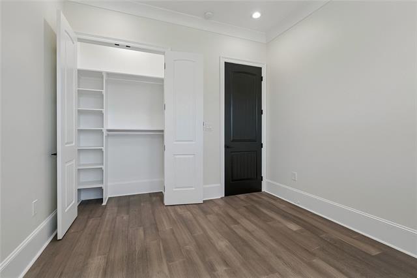
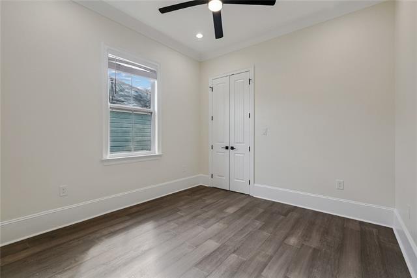
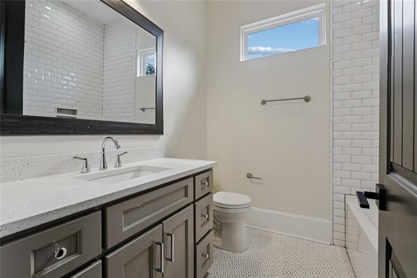
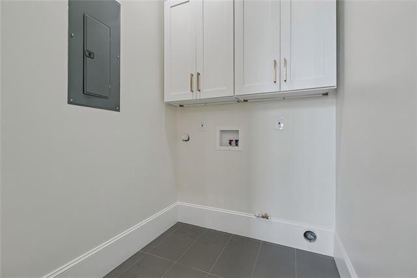
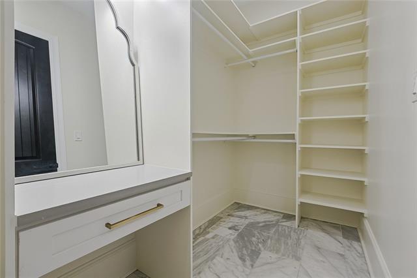
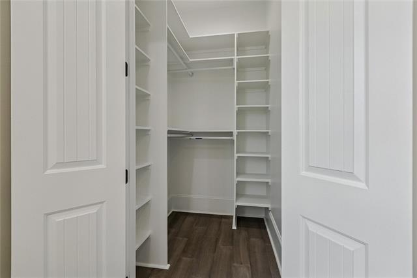
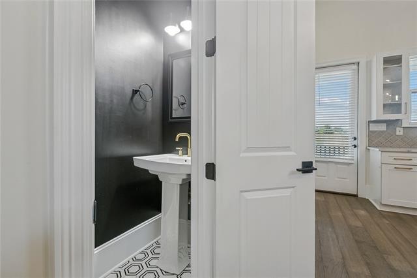
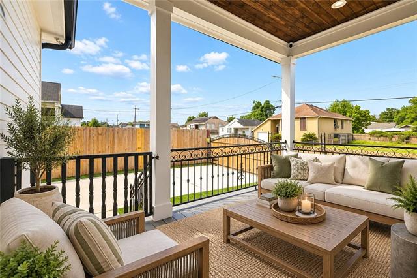
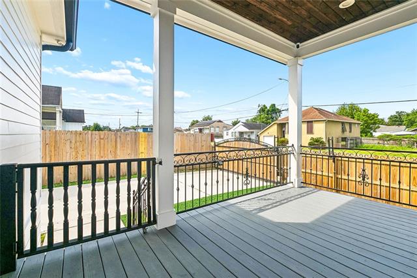
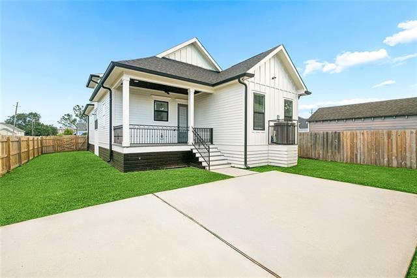
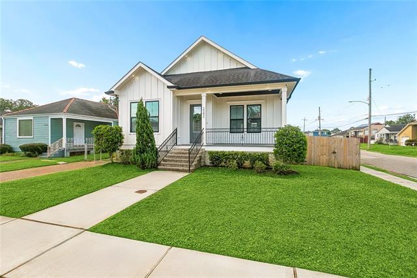
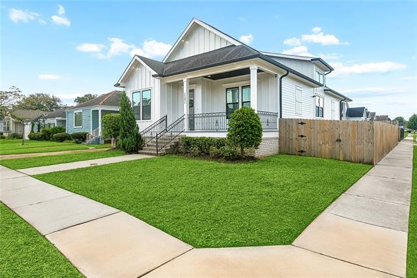
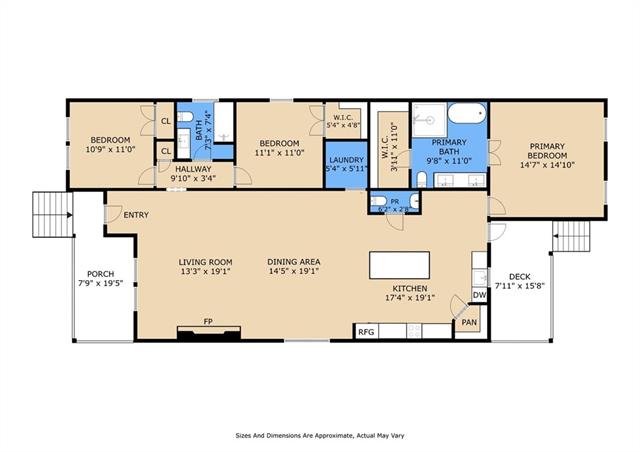
- Beautifully designed New Orleans home featuring 3 bedrooms, 2.5 baths and an impressive open-concept layout filled with natural light. Vaulted ceilings, exposed wood beams and contemporary finishes create a distinctive interior with warmth and character. And on top of that - it is a corner lot with gated parking on a precious street! The spacious living and dining areas flow into a well-appointed kitchen featuring an oversized island, stone countertops, white cabinetry, stainless steel appliances, gas range, decorative backsplash and statement lighting. The living room is anchored by a modern fireplace with a dramatic wood accent wall and built-in shelving. The private primary suite features a tray ceiling, walk-in closet and a spa-inspired bathroom with a freestanding soaking tub, large glass-enclosed walk-in shower, extensive marble tile, dual vanities and stylish gold-tone fixtures. Two additional bedrooms, a second full bath, guest powder room and dedicated laundry room provide a functional layout for everyday living. Additional highlights include durable wood-look flooring, high ceilings, recessed lighting, ceiling fans, abundant storage and contemporary fixtures throughout. Outdoor living includes both a welcoming front porch and a covered rear deck overlooking the fenced backyard, creating great space for relaxing or entertaining. A striking combination of modern construction, open living spaces, upscale finishes and indoor-outdoor living in New Orleans.
More Information
Office/Member/Contract Info
- List AOR
- NOMAR
Siding
- Hardiplank
- Yes
Construction
- Brick
- Yes
Foundation
- Piers
- Yes
Fireplace
- Other
- Yes
Roof
- Composition
- Yes
Heating
- Central
- Yes
- Natural Gas
- Yes
Interior
- Vaulted Ceilings
- Yes
Cooling
- Central Air
- Yes
Appliances
- Dishwasher
- Yes
- Microwave
- Yes
- Refrigerator
- Yes
Utilities
- Elec: Entergy
- Yes
Countertops
- Granite
- Yes
Fencing
- Full
- Yes
- Wood
- Yes
- Other
- Yes
Lot
- Corner
- Yes
Property Features
Siding:
Hardiplank
Construction:
Brick
Foundation:
Piers
Roof:
Composition
Interior:
Vaulted Ceilings
Fireplace:
Other
Heating:
Central; Natural Gas
Cooling:
Central Air
Appliances:
Dishwasher; Microwave; Refrigerator
Countertops:
Granite
Fencing:
Full; Wood; Other
Lot:
Corner
Utilities:
Elec: Entergy
Room Information
| Room Name | Length | Width | Remarks |
|---|---|---|---|
| Kitchen | 17.40 | 19.00 | Kitchen |
| Kitchen | 17.40 | 19.00 | Kitchen |
| Bedroom 1 | 11.10 | 11.00 | Bedroom |
| Living Room | 13.30 | 19.10 | Living Room |
| Living Room | 13.30 | 19.10 | Living Room |
| Primary Bathroom | 9.80 | 11.00 | Primary Bathroom |
| Primary Bathroom | 9.80 | 11.00 | Primary Bathroom |
| Bathroom 1 | 7.30 | 7.40 | Bathroom |
| Bedroom 2 | 10.90 | 11.00 | Bedroom |
| Dining Room | 14.50 | 19.10 | Dining Room |
| Dining Room | 14.50 | 19.10 | Dining Room |
| Bedroom 3 | 11.10 | 11.00 | Bedroom |
| Primary Bedroom | 14.70 | 14.10 | Primary Bedroom |
| Primary Bedroom | 14.70 | 14.10 | Primary Bedroom |
| Bedroom 4 | 10.90 | 11.00 | Bedroom |
| Bathroom 2 | 6.20 | 2.80 | Half Bath |
| Bathroom 3 | 6.20 | 2.80 | Half Bath |
| Bathroom 4 | 7.30 | 7.40 | Bathroom |
Documents
 Acts of God ›
IDX
Listing Office:
Keller Williams Realty New Orleans
Last Updated: September - 18 - 2026
The data relating to real estate for sale or lease on this website comes in part from the IDX program of the REALTOR® Association of Acadiana MLS. The IDX information is provided exclusively for consumers’ personal, non-commericial use and may not be used for any purpose other than to identify prospective properties consumers may be interested in purchasing. Data is deemed reliable but is not guaranteed accurate by the MLS.