
23372 CONIFER DR, Denham Springs, LA 70726
$255,900
Property Type:
Residential
Bedrooms:
3
Baths:
2
Square Footage:
2,265
Lot Size (sq. ft.):
7,405
Status:
Active
Current Price:
$255,900
List Date:
5/29/2026
Last Modified:
10/16/2026
Listing Details MLS# BR2026009860
Listing Info
- Delayed Marketing
- No
- Listing Price
- 255900
- List Price/SqFt
- 137.36
- Type
- Single Family Residence
- Document Modified
- 2026-09-30 09:21:01.628084
- Modification Timestamp
- 2026-10-16T20:45:36Z
- Photo Modified
- 2026-09-12T14:31:59Z
Location Tax Legal Info
- Street Number
- 23372
- Street Name
- CONIFER DR
- Parish
- Livingston
- State
- LA
- Zip Code
- 70726
- Subdivision
- Arbor Walk
- Area
- LIV MLS Area 83
- Tax Assessment Number
- 0490342CP
- Directions
- Exit I-12 at the Walker/Hwy 447 exit (Exit #15). Head South on Hwy 447 through Denham Springs.
General Property Description
- # Bedrooms
- 3
- Baths - Full
- 2
- Total Baths
- 2
- SqFt - Living
- 1863
- SqFt - Total
- 2265
- SqFt - Source
- Approximate
- Stories
- Yes
- SqFt - Garage
- 402
- Year Built
- 2013
- Acres
- 0.17
- Acreage Range
- 0 - 0.5
- Assn Fee $
- 250
- Assn Fee Terms
- Yearly
- Lot Dimensions
- 60x120
- Mineral Rights
- Conveyed
- Pool on Subject Property
- No
Rooms
- Bedroom 1 Level
- First
- Dining Room Level
- First
- Kitchen Level
- First
- Living Room Level
- First
- Primary Bedroom Level
- First
- Bedroom 2 Level
- First
- Bedroom 3 Level
- First
- Bedroom 4 Level
- First
- Bedroom 5 Level
- First
- Bedroom 6 Level
- First
- Bedroom 7 Level
- First
- Bedroom 8 Level
- First
- Bedroom 1
- Yes
- Dining Room
- Yes
- Kitchen
- Yes
- Living Room
- Yes
- Primary Bedroom
- Yes
- Bedroom 2
- Yes
- Bedroom 3
- Yes
- Bedroom 4
- Yes
- Bedroom 5
- Yes
- Bedroom 6
- Yes
- Bedroom 7
- Yes
- Bedroom 8
- Yes
Originating Details
- Originating System ID
- ROAMP
- Originating System Key
- 2026009860
- Originating System Listing ID
- 2026009860
- Originating System Name
- ROAM Paragon
Location, Tax & Legal Info
- School District
- Livingston Parish
- Legal Desc
- ARBOR WALK LOT 123
More Information
Remarks & Misc
- Remarks
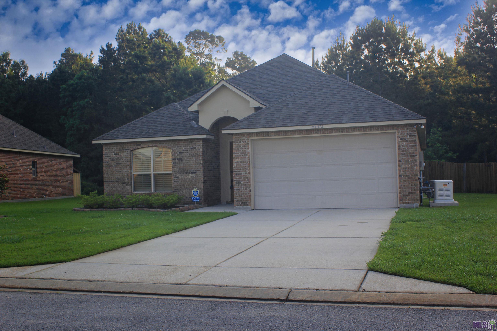
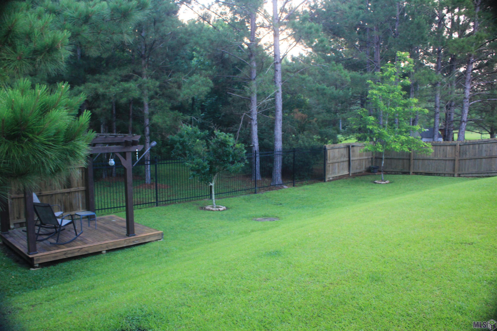
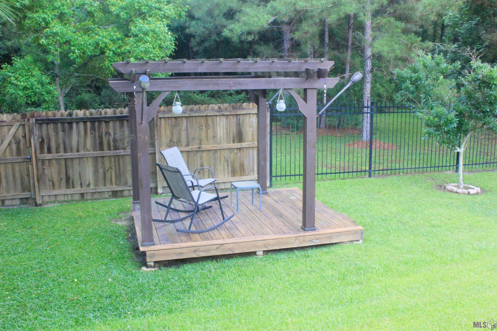
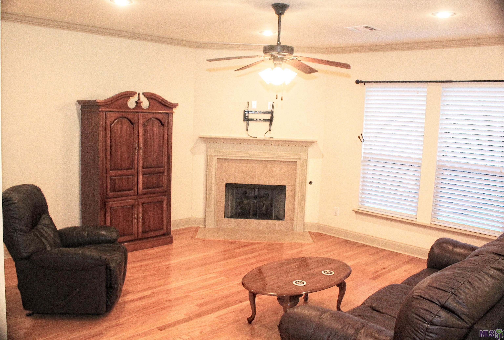
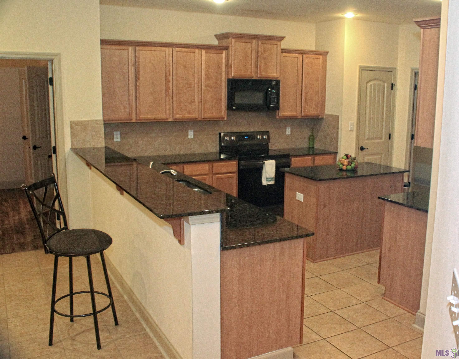
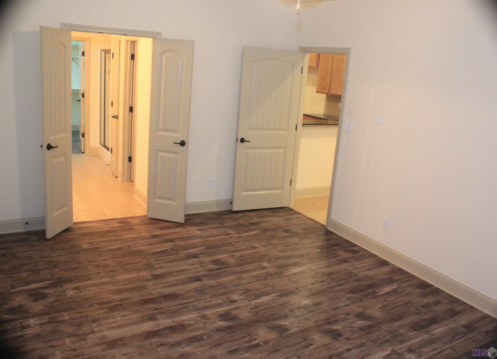
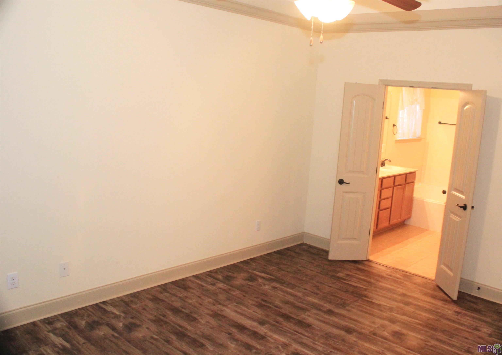
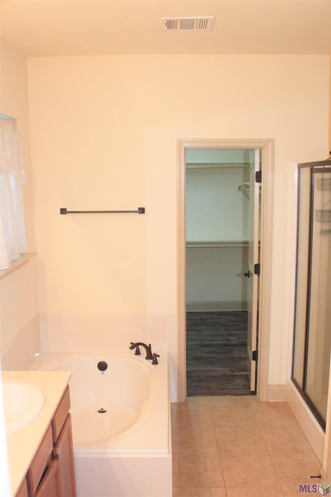
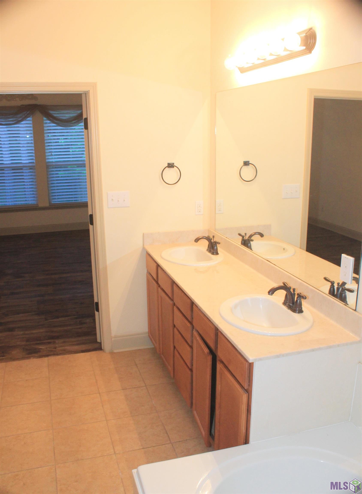
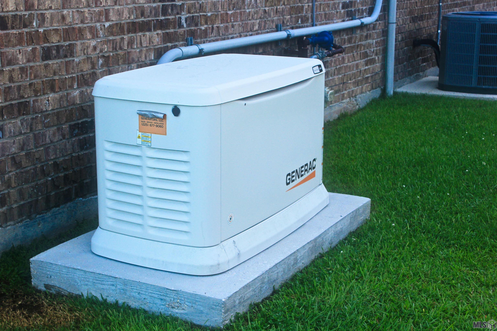
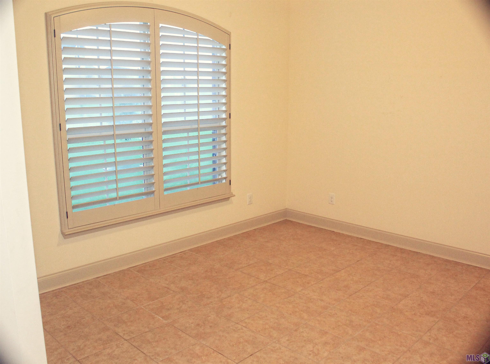
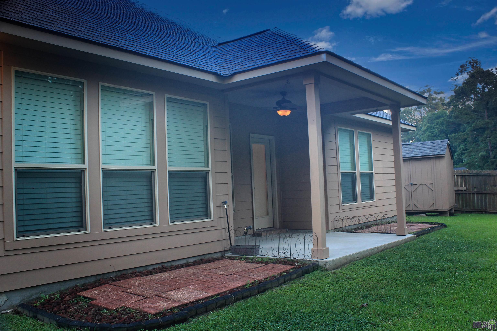
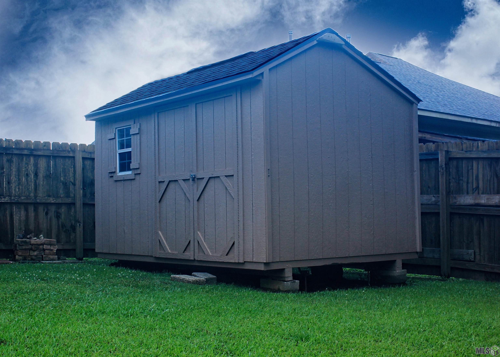
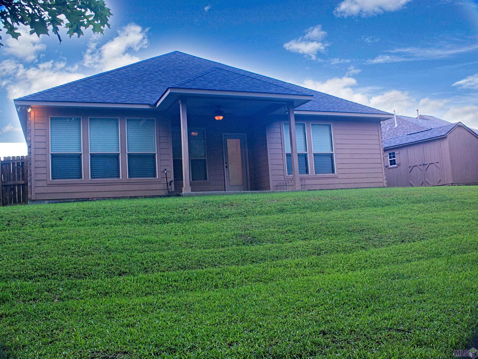
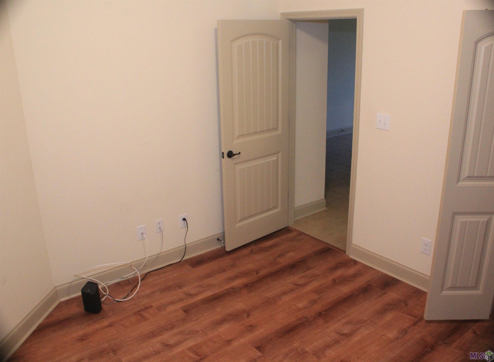
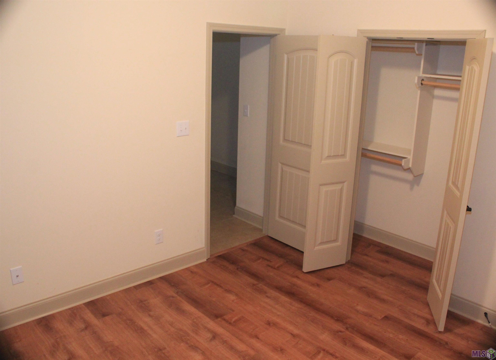
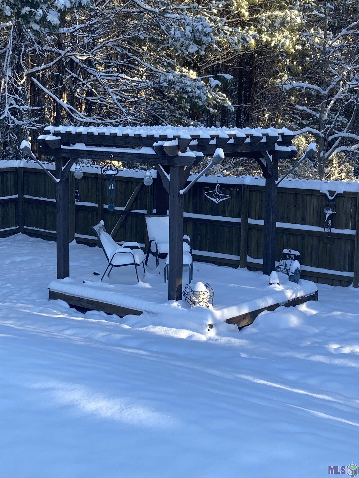
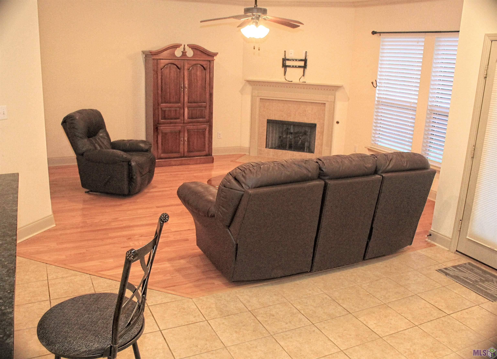
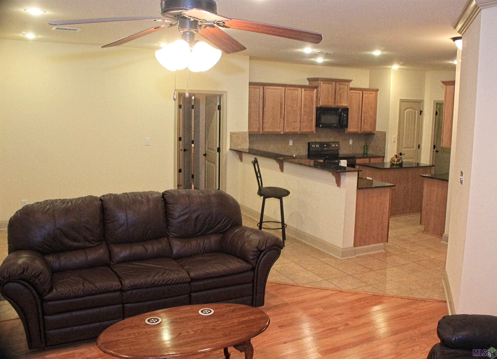
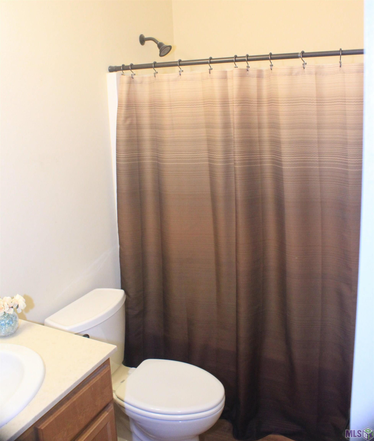
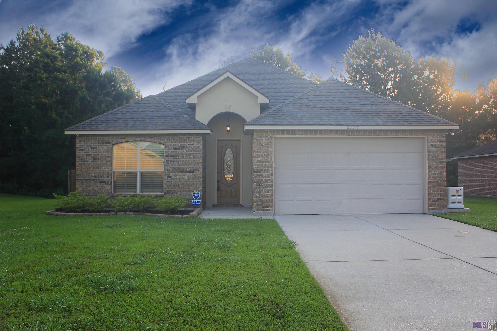
- MOTIVATED SELLER! Seller is offering up to $5000 towards Buyers Closing costs /pre-paids. WHOLE-HOUSE GENERATOR * NEW A/C * NO CARPET * FLOOD ZONE X * NEVER FLOODED * FORMAL DINNING OR OFFICE Move-in ready 3-bedroom, 2-bath home in Arbor Walk offering 1,863 sq. ft. of living space plus several features that set this home apart. Enjoy the peace of mind of a whole-house generator and new A/C system, along with no-carpet flooring throughout. The home sits on a premium lot overlooking a mature wooded backdrop, creating a private and peaceful setting that's hard to find. The fully fenced backyard features a pergola/cabana, providing an inviting space for entertaining, relaxing or enjoying the outdoors. Inside, the home offers an open and comfortable layout with updated flooring, an updated kitchen with modern appliances, a gas-log fireplace, tray ceilings and crown molding. The spacious primary suite and additional bedrooms provide flexibility for family, guests or a home office. Additional highlights include a 2-car garage, landscaped yard, security system and covered patio. Flood Zone X and has never flooded. Conveniently located in Denham Springs near schools, shopping, restaurants and everyday amenities.
Office/Member/Contract Info
- List AOR
- GBRAR
Style
- French
- Yes
Siding
- Stucco
- Yes
Parking
- Garage
- Yes
Equipment
- Generator
- Yes
Construction
- Brick
- Yes
- Frame
- Yes
Foundation
- Slab
- Yes
Exterior
- Outside Light
- Yes
Patio
- Covered
- Yes
Fireplace
- 1 Fireplace
- Yes
- Gas Log
- Yes
Heating
- Central
- Yes
- Natural Gas
- Yes
Interior
- 9+ Ft Ceiling
- Yes
- Crown Molding
- Yes
- Double Vanity
- Yes
- Electric Dryer Con
- Yes
- Electric Washer Con
- Yes
- Separate Shower
- Yes
- Walk-In Closet(s)
- Yes
Cooling
- Central Air
- Yes
Flooring
- Laminate
- Yes
- Tile
- Yes
- Wood
- Yes
- Other
- Yes
Appliances
- Dishwasher
- Yes
- Disposal
- Yes
- Electric Cooktop
- Yes
- Microwave
- Yes
Utilities
- Gas: Atmos
- Yes
Countertops
- Granite
- Yes
Amenities
- Other
- Yes
Fencing
- Full
- Yes
- Wood
- Yes
Lot
- Sloping
- Yes
Other Structures
- Cabana
- Yes
- Workshop
- Yes
Financing
- Cash
- Yes
- Conventional
- Yes
- FHA
- Yes
- Private Banking
- Yes
- Rural Development
- Yes
- VA
- Yes
HOA Includes
- Management
- Yes
Property Features
Style:
French
Siding:
Stucco
Parking:
Garage
Construction:
Brick; Frame
Foundation:
Slab
Interior:
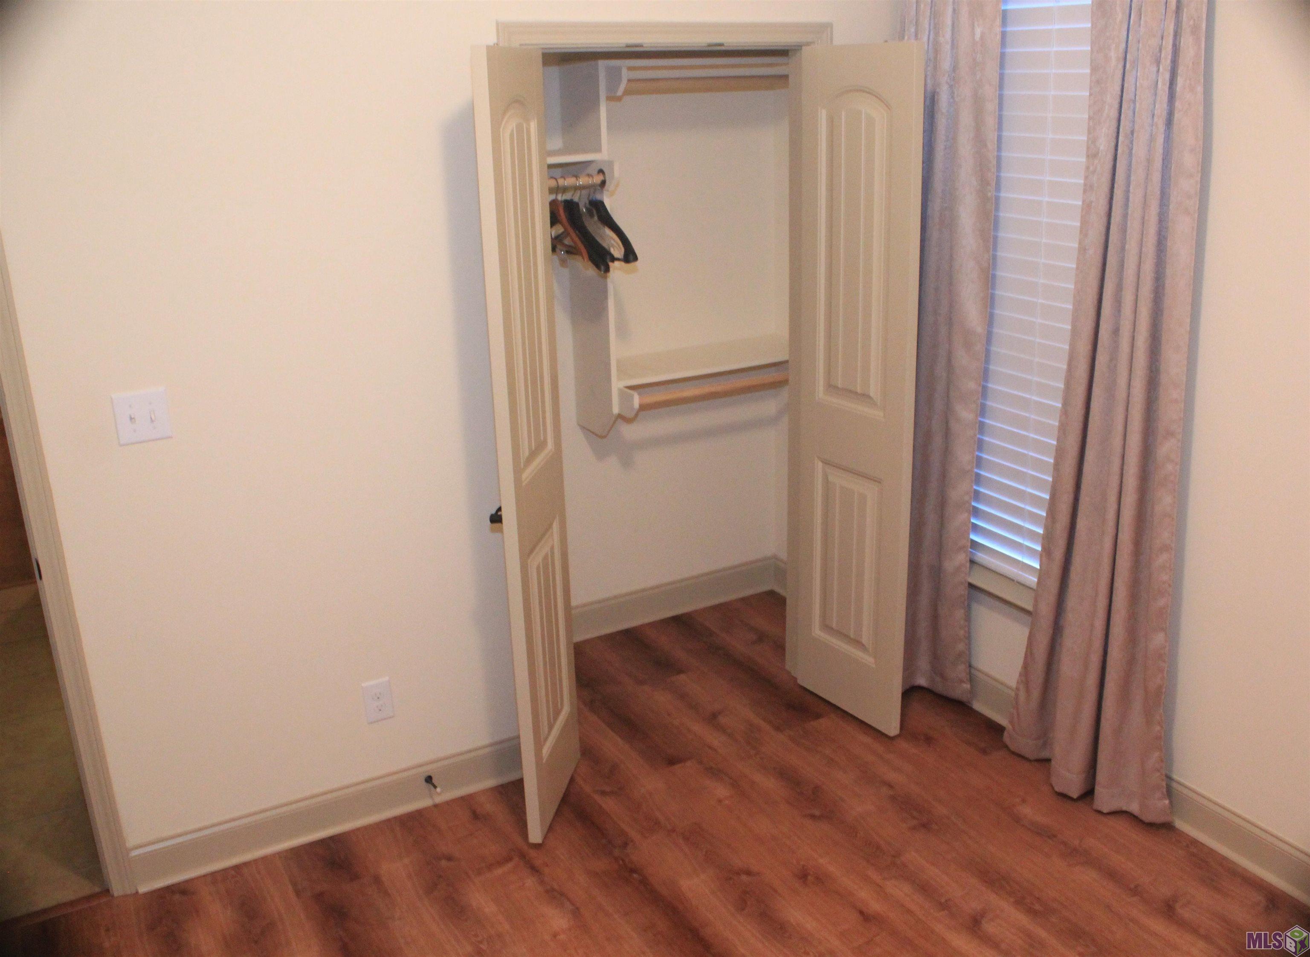
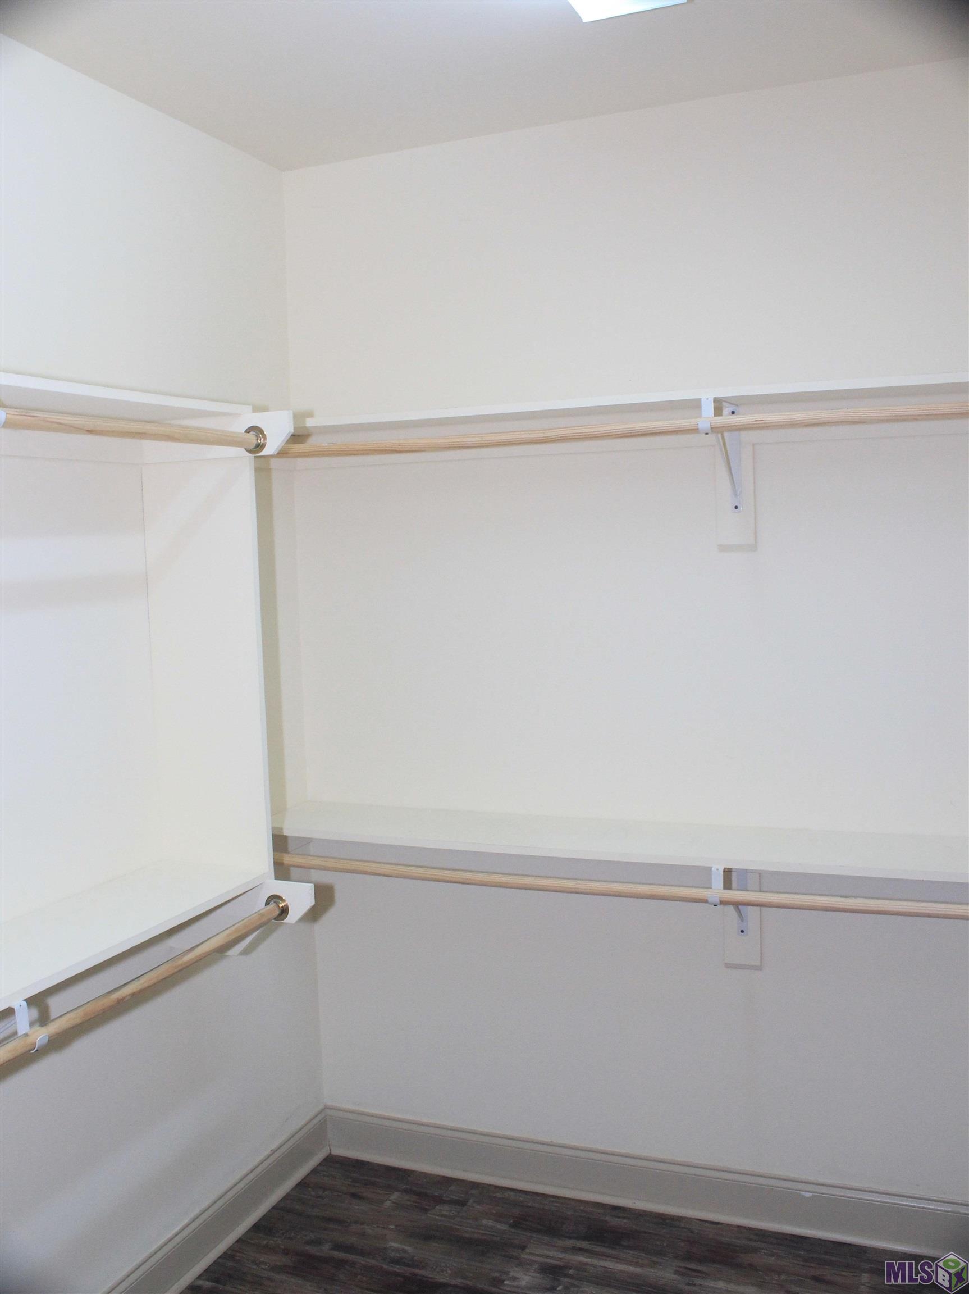
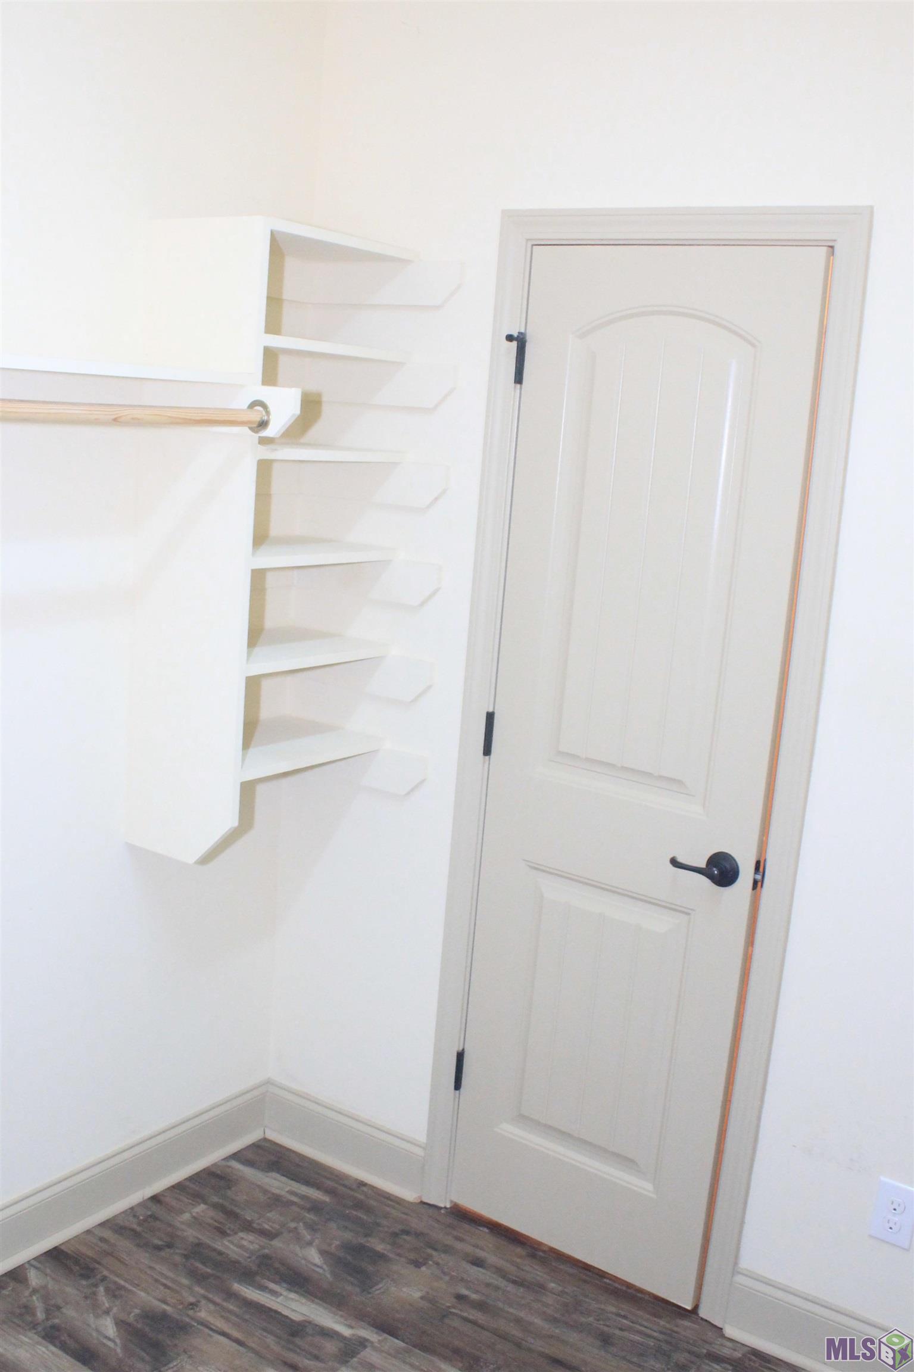
9+ Ft Ceiling; Crown Molding; Double Vanity; Electric Dryer Con; Electric Washer Con; Separate Shower; Walk-In Closet(s)
Fireplace:
1 Fireplace; Gas Log
Flooring:
Laminate; Tile; Wood; Other
Heating:
Central; Natural Gas
Cooling:
Central Air
Appliances:
Dishwasher; Disposal; Electric Cooktop; Microwave
Countertops:
Granite
Rooms:
Bedroom 1; Dining Room; Kitchen; Living Room; Primary Bedroom; Bedroom 2; Bedroom 3; Bedroom 4; Bedroom 5; Bedroom 6; Bedroom 7; Bedroom 8
Equipment:
Generator
Fencing:
Full; Wood
Lot:
Sloping
Patio:
Covered
Amenities:
Other
Exterior:
Outside Light
Other Structures:
Cabana; Workshop
Utilities:
Gas: Atmos
HOA Includes:
Management
Financing:
Cash; Conventional; FHA; Private Banking; Rural Development; VA
Room Information
| Room Name | Length | Width | Level | Remarks |
|---|---|---|---|---|
| Dining Room | 12.00 | 12.00 | First | DINING ROOM |
| Dining Room | 12.00 | 12.00 | First | DINING ROOM |
| Dining Room | 12.00 | 12.00 | First | DINING ROOM |
| Dining Room | 12.00 | 12.00 | First | DINING ROOM |
| Dining Room | 12.00 | 12.00 | First | DINING ROOM |
| Dining Room | 12.00 | 12.00 | First | DINING ROOM |
| Dining Room | 12.00 | 12.00 | First | DINING ROOM |
| Dining Room | 12.00 | 12.00 | First | DINING ROOM |
| Dining Room | 12.00 | 12.00 | First | DINING ROOM |
| Dining Room | 12.00 | 12.00 | First | DINING ROOM |
| Dining Room | 12.00 | 12.00 | First | DINING ROOM |
| Dining Room | 12.00 | 12.00 | First | DINING ROOM |
| Dining Room | 12.00 | 12.00 | First | DINING ROOM |
| Dining Room | 12.00 | 12.00 | First | DINING ROOM |
| Dining Room | 12.00 | 12.00 | First | DINING ROOM |
| Kitchen | 12.00 | 14.00 | First | KITCHEN |
| Kitchen | 12.00 | 14.00 | First | KITCHEN |
| Kitchen | 12.00 | 14.00 | First | KITCHEN |
| Kitchen | 12.00 | 14.00 | First | KITCHEN |
| Kitchen | 12.00 | 14.00 | First | KITCHEN |
| Kitchen | 12.00 | 14.00 | First | KITCHEN |
| Kitchen | 12.00 | 14.00 | First | KITCHEN |
| Kitchen | 12.00 | 14.00 | First | KITCHEN |
| Kitchen | 12.00 | 14.00 | First | KITCHEN |
| Kitchen | 12.00 | 14.00 | First | KITCHEN |
| Kitchen | 12.00 | 14.00 | First | KITCHEN |
| Kitchen | 12.00 | 14.00 | First | KITCHEN |
| Kitchen | 12.00 | 14.00 | First | KITCHEN |
| Kitchen | 12.00 | 14.00 | First | KITCHEN |
| Kitchen | 12.00 | 14.00 | First | KITCHEN |
| Bedroom 1 | 10.00 | 10.00 | First | BEDROOM |
| Bedroom 2 | 11.00 | 10.00 | First | BEDROOM |
| Bedroom 3 | 10.00 | 10.00 | First | BEDROOM |
| Bedroom 4 | 10.00 | 10.00 | First | BEDROOM |
| Bedroom 5 | 11.00 | 10.00 | First | BEDROOM |
| Bedroom 6 | 10.00 | 10.00 | First | BEDROOM |
| Living Room | 16.00 | 15.00 | First | LIVING ROOM |
| Living Room | 16.00 | 15.00 | First | LIVING ROOM |
| Living Room | 16.00 | 15.00 | First | LIVING ROOM |
| Living Room | 16.00 | 15.00 | First | LIVING ROOM |
| Living Room | 16.00 | 15.00 | First | LIVING ROOM |
| Living Room | 16.00 | 15.00 | First | LIVING ROOM |
| Living Room | 16.00 | 15.00 | First | LIVING ROOM |
| Living Room | 16.00 | 15.00 | First | LIVING ROOM |
| Living Room | 16.00 | 15.00 | First | LIVING ROOM |
| Living Room | 16.00 | 15.00 | First | LIVING ROOM |
| Living Room | 16.00 | 15.00 | First | LIVING ROOM |
| Living Room | 16.00 | 15.00 | First | LIVING ROOM |
| Living Room | 16.00 | 15.00 | First | LIVING ROOM |
| Living Room | 16.00 | 15.00 | First | LIVING ROOM |
| Living Room | 16.00 | 15.00 | First | LIVING ROOM |
| Bedroom 7 | 11.00 | 10.00 | First | BEDROOM |
| Bedroom 8 | 10.00 | 10.00 | First | BEDROOM |
| Primary Bedroom | 12.00 | 16.60 | First | PRIMARY BEDROOM |
| Primary Bedroom | 12.00 | 16.60 | First | PRIMARY BEDROOM |
| Primary Bedroom | 12.00 | 16.60 | First | PRIMARY BEDROOM |
| Primary Bedroom | 12.00 | 16.60 | First | PRIMARY BEDROOM |
| Primary Bedroom | 12.00 | 16.60 | First | PRIMARY BEDROOM |
| Primary Bedroom | 12.00 | 16.60 | First | PRIMARY BEDROOM |
| Primary Bedroom | 12.00 | 16.60 | First | PRIMARY BEDROOM |
| Primary Bedroom | 12.00 | 16.60 | First | PRIMARY BEDROOM |
| Primary Bedroom | 12.00 | 16.60 | First | PRIMARY BEDROOM |
| Primary Bedroom | 12.00 | 16.60 | First | PRIMARY BEDROOM |
| Primary Bedroom | 12.00 | 16.60 | First | PRIMARY BEDROOM |
| Primary Bedroom | 12.00 | 16.60 | First | PRIMARY BEDROOM |
| Primary Bedroom | 12.00 | 16.60 | First | PRIMARY BEDROOM |
| Primary Bedroom | 12.00 | 16.60 | First | PRIMARY BEDROOM |
| Primary Bedroom | 12.00 | 16.60 | First | PRIMARY BEDROOM |
Documents
 Property Condition Disclosure ›
IDX
Listing Office:
Covington & Associates Real Estate, LLC
Last Updated: October - 16 - 2026
The data relating to real estate for sale or lease on this website comes in part from the IDX program of the REALTOR® Association of Acadiana MLS. The IDX information is provided exclusively for consumers’ personal, non-commericial use and may not be used for any purpose other than to identify prospective properties consumers may be interested in purchasing. Data is deemed reliable but is not guaranteed accurate by the MLS.