
233 W LIVINGSTON Place, Metairie, LA 70005
New Listing
$1,095,000

Property Type:
Residential
Bedrooms:
5
Baths:
4
Square Footage:
4,005
Status:
Active
Current Price:
$1,095,000
List Date:
9/26/2026
Last Modified:
9/27/2026
Listing Details MLS# NO2577838
Listing Info
- Delayed Marketing
- No
- Listing Price
- 1095000
- List Price/SqFt
- 299.67
- Type
- Single Family Residence
- Document Modified
- 2026-09-26 17:47:41.744529
- Modification Timestamp
- 2026-09-27T01:44:16Z
- Photo Modified
- 2026-09-26T22:42:27Z
Location Tax Legal Info
- Street Number
- 233
- Dir
- W
- Street Name
- LIVINGSTON Place
- Parish
- Jefferson
- State
- LA
- Zip Code
- 70005
- Subdivision
- Livingston Place
- Tax Assessment Number
- 70005233WLIVINGSTONPL
- Directions
- Bounding Streets: METAIRIE ROAD
General Property Description
- # Bedrooms
- 5
- Baths - Full
- 4
- Total Baths
- 4
- SqFt - Living
- 3654
- SqFt - Total
- 4005
- SqFt - Source
- Appraiser
- Stories
- 2
- Year Built
- 1948
- Acreage Range
- 0 - 0.5
- Lot Dimensions
- 50 X 120
- Pool on Subject Property
- No
Originating Details
- Originating System ID
- ROAMM
- Originating System Key
- 59797162
- Originating System Listing ID
- 2577838
- Originating System Name
- ROAM Matrix
Location, Tax & Legal Info
- Legal Desc
- LOTS 15 16 SQ 6 LIVINGSTON PLACE
Remarks & Misc
- Remarks
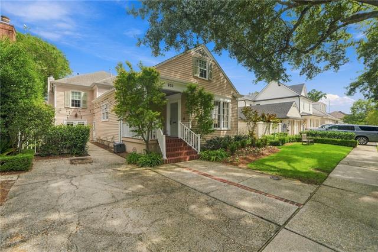
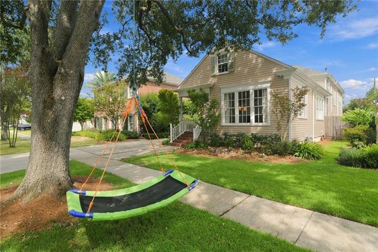
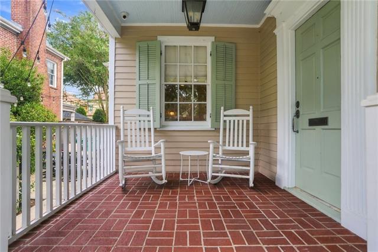
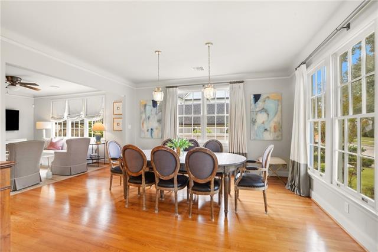
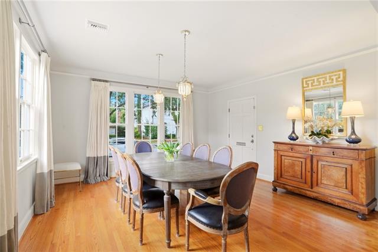
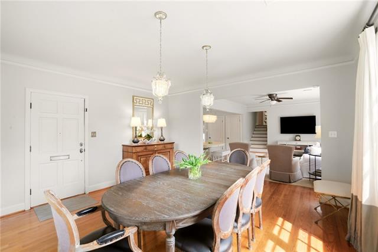
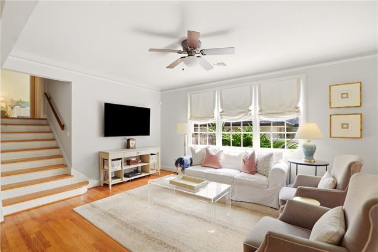
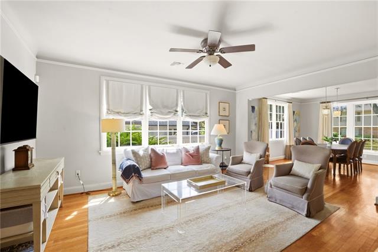
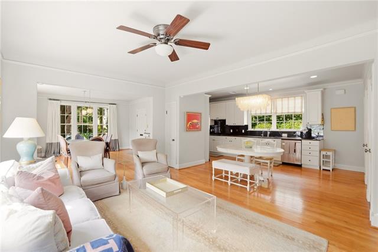
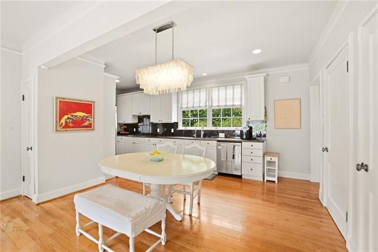
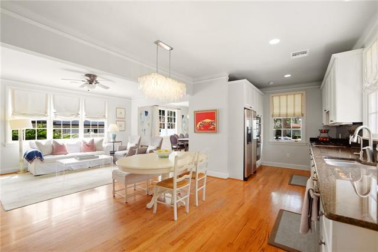
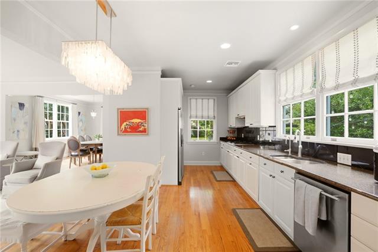
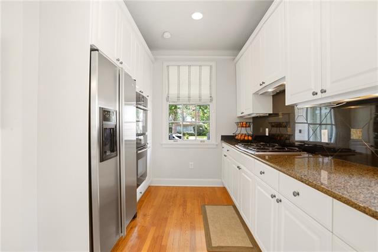
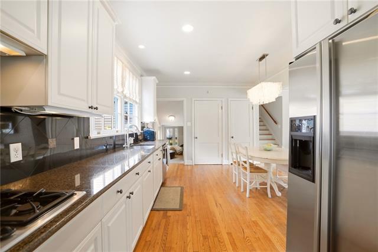
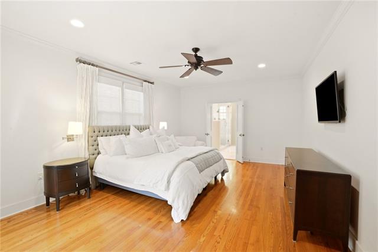
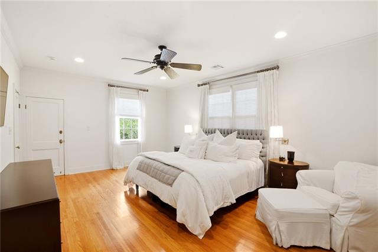
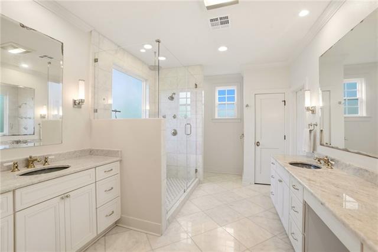
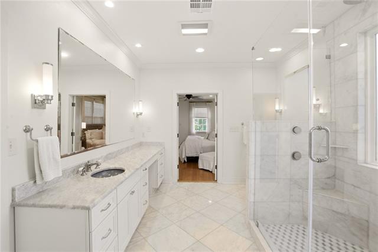
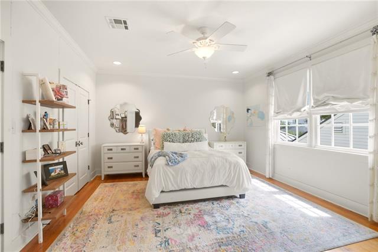
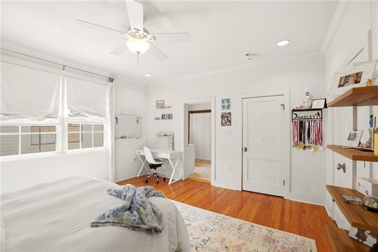
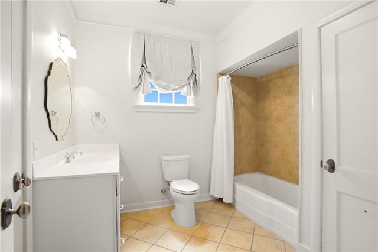
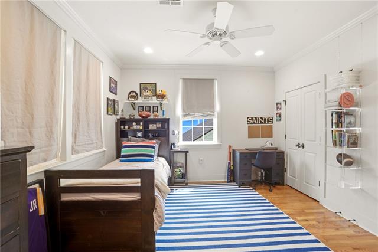
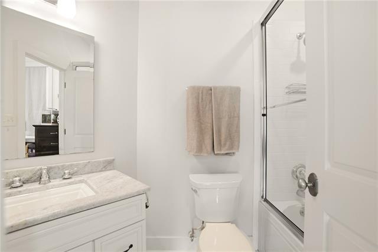
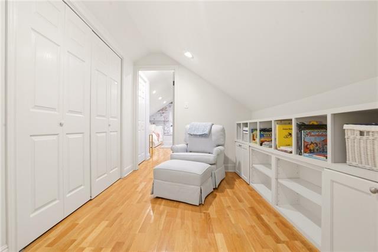
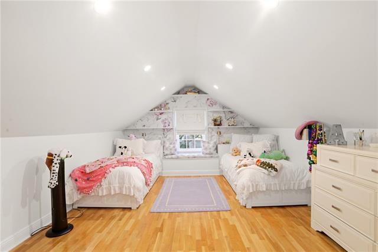
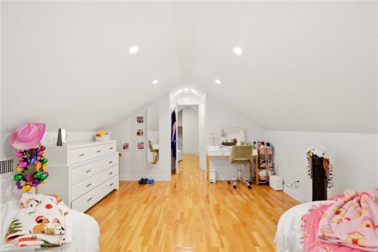
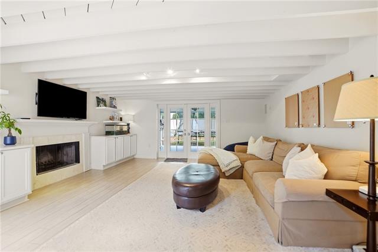
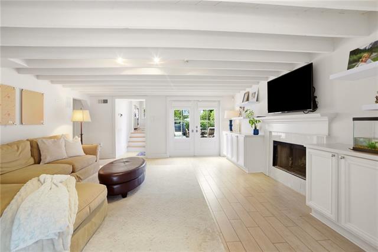
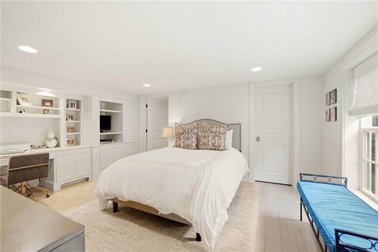
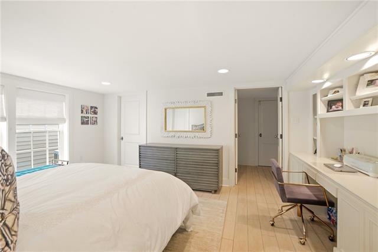
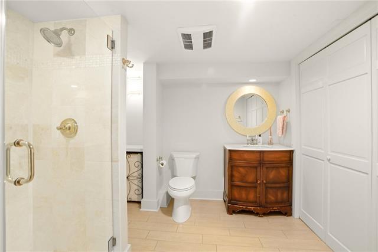
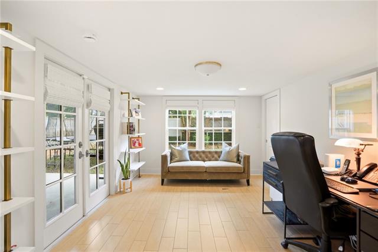
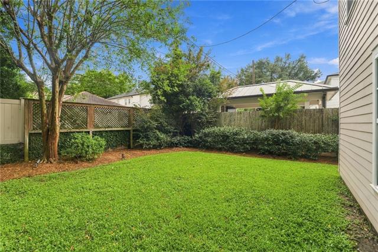
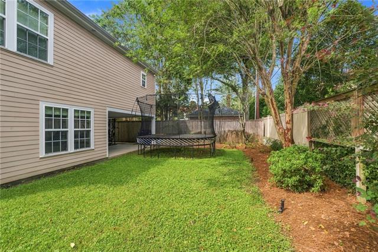
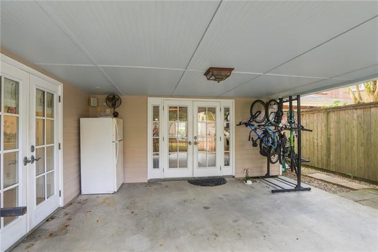
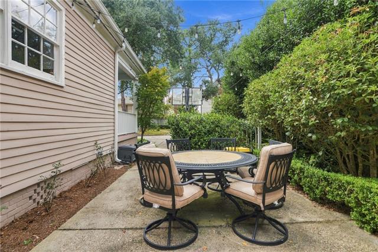
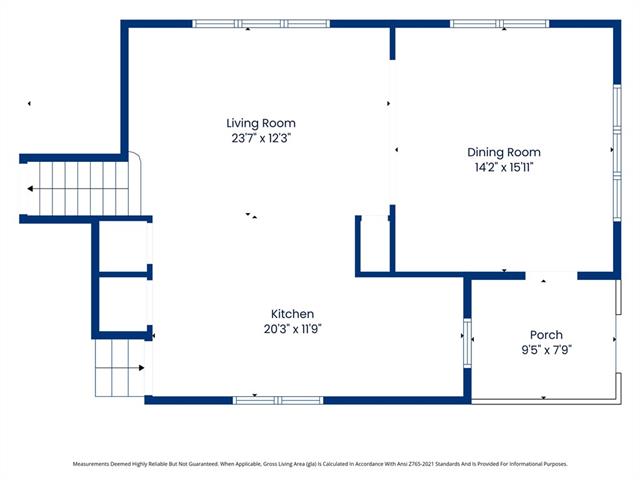
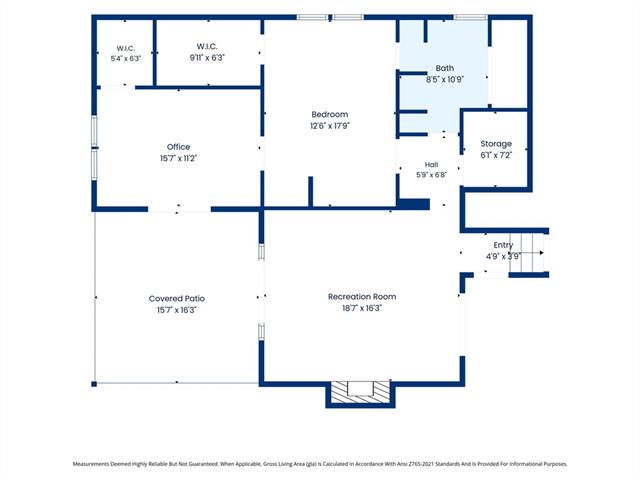
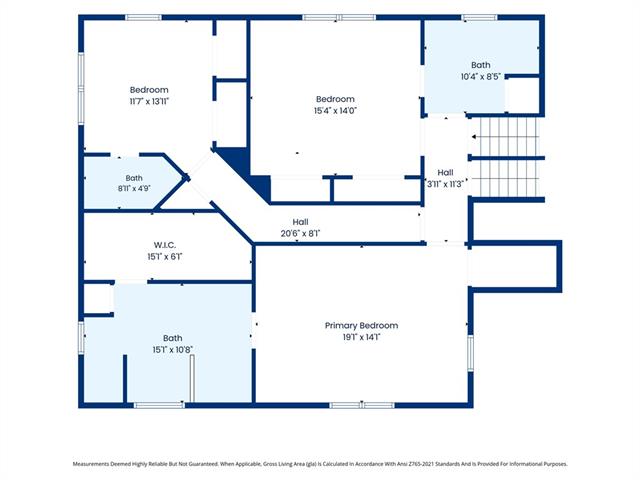
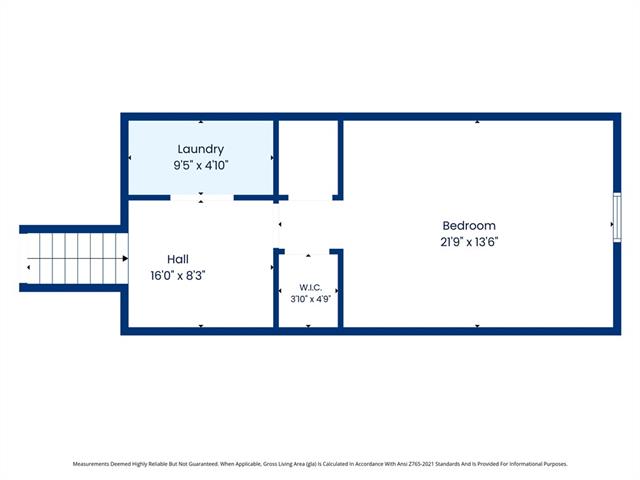
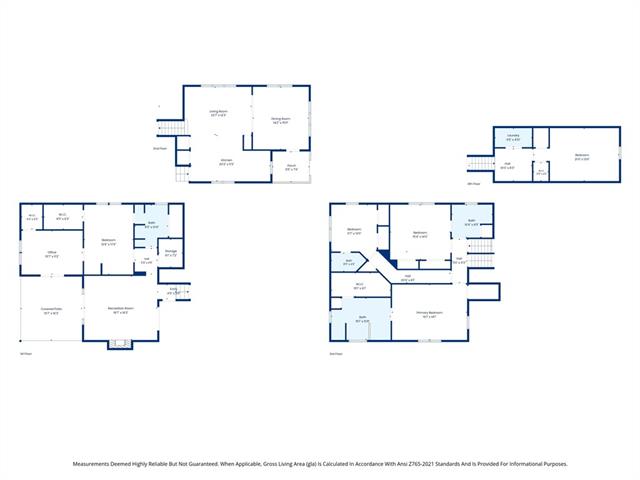
- Bright, spacious split-level on sought-after Livingston Place in Old Metairie. Thoughtfully renovated over the years and well maintained. A welcoming front porch opens to formal living and dining rooms with original hardwood floors and 9' ceilings. The kitchen offers stainless appliances, granite counters, and ample storage. Steps up to three generous bedrooms and three full baths, including an oversized primary suite with an elegant marble bath, double vanities, and a large walk-in closet. Ground level features a family room with fireplace and two sets of French doors - one opening to the courtyard and one to the grassy rear yard with mature landscaping, irrigation, and subsurface drainage. Also on the ground level is a spacious bedroom with a large closet and full bath and an attached office with closet, making this space ideal for a private mother in law or guest suite. The top level is an attic conversion with a laundry room, a reading nook and a fifth bedroom (or treetop office!) with a pitched ceiling and two closets. Flood Zone X; current owner's flood insurance is $1,083/year. Coveted Livingston Place location near Pontiff Playground and Old Metairie's shops, dining, and conveniences.
More Information
Office/Member/Contract Info
- List AOR
- NOMAR
Style
- Split Level
- Yes
Siding
- Wood
- Yes
Foundation
- Piers
- Yes
- Slab
- Yes
Fireplace
- Wood Burning
- Yes
Roof
- Other
- Yes
Heating
- Central
- Yes
Cooling
- 2 or More Units
- Yes
- Central Air
- Yes
Appliances
- Dishwasher
- Yes
- Disposal
- Yes
- Refrigerator
- Yes
Utilities
- Elec: Entergy
- Yes
Rooms
- Bedroom 1
- Yes
- Dining Room
- Yes
- Family Room
- Yes
- Kitchen
- Yes
- Living Room
- Yes
- Primary Bedroom
- Yes
- Office
- Yes
- Bedroom 2
- Yes
- Bedroom 3
- Yes
- Bedroom 4
- Yes
- Bedroom 5
- Yes
- Bedroom 6
- Yes
- Bedroom 7
- Yes
- Bedroom 8
- Yes
Fencing
- Other
- Yes
Property Features
Style:
Split Level
Siding:
Wood
Foundation:
Piers; Slab
Roof:
Other
Fireplace:
Wood Burning
Heating:
Central
Cooling:
2 or More Units; Central Air
Appliances:
Dishwasher; Disposal; Refrigerator
Rooms:
Bedroom 1; Dining Room; Family Room; Kitchen; Living Room; Office; Primary Bedroom; Bedroom 2; Bedroom 3; Bedroom 4; Bedroom 5; Bedroom 6; Bedroom 7; Bedroom 8
Fencing:
Other
Utilities:
Elec: Entergy
Room Information
| Room Name | Remarks |
|---|---|
| Bedroom 1 | Bedroom |
| Living Room | Living Room |
| Living Room | Living Room |
| Bedroom 2 | Bedroom |
| Bedroom 3 | Bedroom |
| Office | Office |
| Office | Office |
| Kitchen | Kitchen |
| Kitchen | Kitchen |
| Bedroom 4 | Bedroom |
| Bedroom 5 | Bedroom |
| Bedroom 6 | Bedroom |
| Bedroom 7 | Bedroom |
| Family Room | Family Room |
| Family Room | Family Room |
| Primary Bedroom | Primary Bedroom |
| Primary Bedroom | Primary Bedroom |
| Bedroom 8 | Bedroom |
| Dining Room | Dining Room |
| Dining Room | Dining Room |
Documents
 Flood Elevation & Survey ›
IDX
Listing Office:
Prieur Properties, LLC
Last Updated: September - 27 - 2026
The data relating to real estate for sale or lease on this website comes in part from the IDX program of the REALTOR® Association of Acadiana MLS. The IDX information is provided exclusively for consumers’ personal, non-commericial use and may not be used for any purpose other than to identify prospective properties consumers may be interested in purchasing. Data is deemed reliable but is not guaranteed accurate by the MLS.