
23081 S ROSARY Street, Vacherie, LA 70090
$260,000
Property Type:
Residential
Bedrooms:
3
Baths:
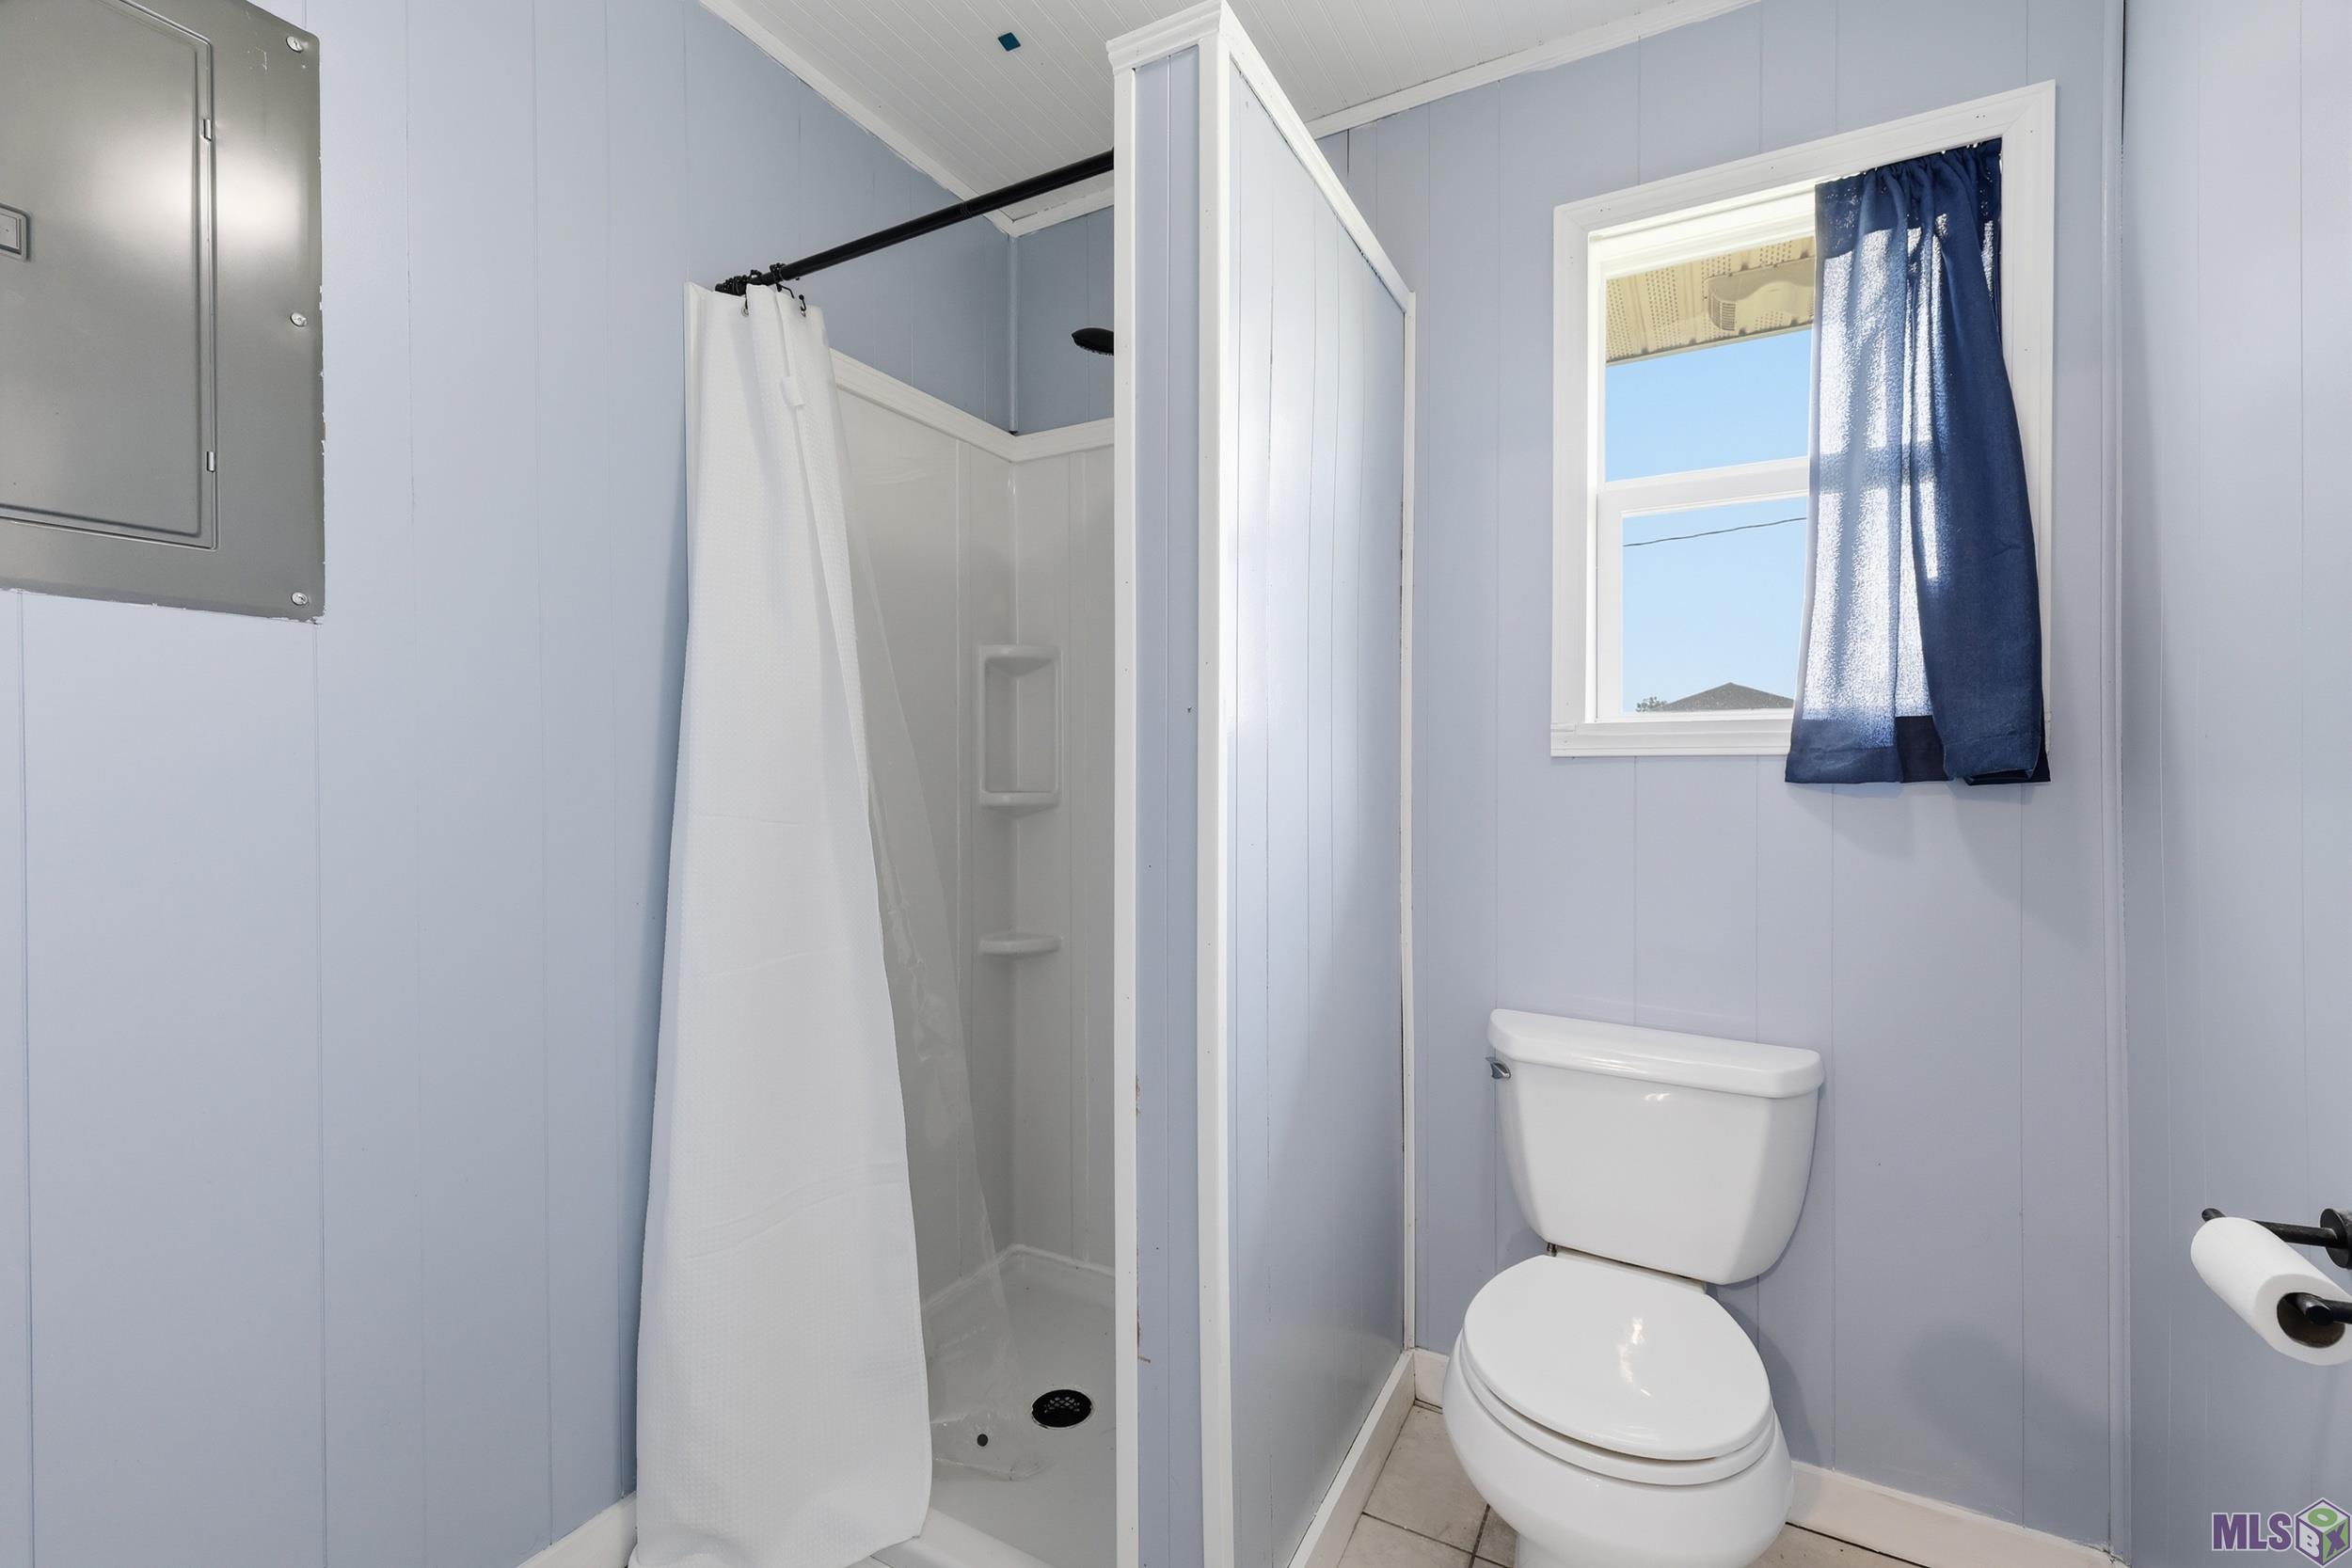
2
Square Footage:
3,075
Lot Size (sq. ft.):
12,632
Status:
Active
Current Price:
$260,000
List Date:
8/24/2026
Last Modified:
10/03/2026
Overview
Description
Open Houses
- Tomorrow, 1:00 pm - 3:00 pm
Listing Details MLS# BY2026015632
Listing Info
- Delayed Marketing
- No
- Listing Price
- 260000
- List Price/SqFt
- 127.83
- Type
- Single Family Residence
- Document Modified
- 2026-09-25 20:59:41.196843
- Modification Timestamp
- 2026-10-03T19:22:23Z
- Photo Modified
- 2026-10-03T18:59:13Z
Location Tax Legal Info
- Street Number
- 23081
- Dir
- S
- Street Name
- ROSARY Street
- Parish
- St. James
- State
- LA
- Zip Code
- 70090
- Subdivision
- Brazan
- Tax Assessment Number
- 700018000
General Property Description
- # Bedrooms
- 3
- Baths - Full
- 2
- Total Baths
- 2
- SqFt - Living
- 2034
- SqFt - Total
- 3075
- SqFt - Source
- Appraiser
- Stories
- Yes
- SqFt - Covered Porch
- 126
- SqFt - Storage
- 305
- SqFt - Carport
- 402
- Year Built
- 1971
- Acres
- 0.29
- Acreage Range
- 0 - 0.5
- Lot Dimensions
- 100X127.1
- Mineral Rights
- Negotiable
- Pool on Subject Property
- No
- SqFt - Garage
- 0
Rooms
- Bedroom 1 Level
- First
- Bonus Room Level
- First
- Dining Room Level
- First
- Kitchen Level
- First
- Laundry Level
- First
- Living Room Level
- First
- Bedroom 2 Level
- First
- Bedroom 3 Level
- First
- Bedroom 4 Level
- First
- Bedroom 5 Level
- First
- Bedroom 6 Level
- First
- Bedroom 7 Level
- First
- Bedroom 8 Level
- First
- Bedroom 1
- Yes
- Bonus Room
- Yes
- Dining Room
- Yes
- Kitchen
- Yes
- Laundry
- Yes
- Living Room
- Yes
- Bedroom 2
- Yes
- Bedroom 3
- Yes
- Bedroom 4
- Yes
- Bedroom 5
- Yes
- Bedroom 6
- Yes
- Bedroom 7
- Yes
- Bedroom 8
- Yes
Originating Details
- Originating System ID
- ROAMP
- Originating System Key
- 2026015632
- Originating System Listing ID
- 2026015632
- Originating System Name
- ROAM Paragon
Location, Tax & Legal Info
- School District
- St James Parish
- Legal Desc
- LOT 8 IN BRAZAN S/D WHICH MEASURES100 FRONT BY A DEPTHOF 127.1-1/4!! & IMPROVEMENTBOOK 148 30372
More Information
Remarks & Misc
- Remarks
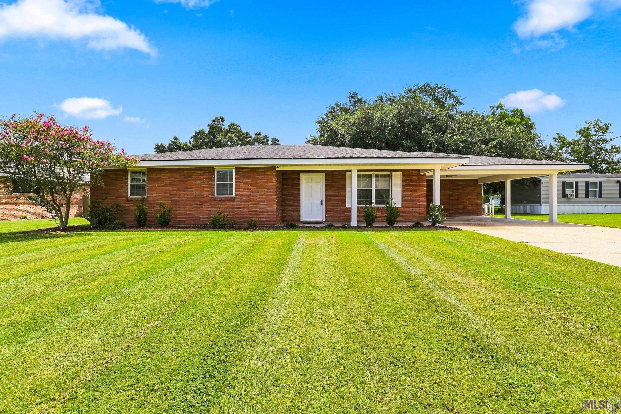
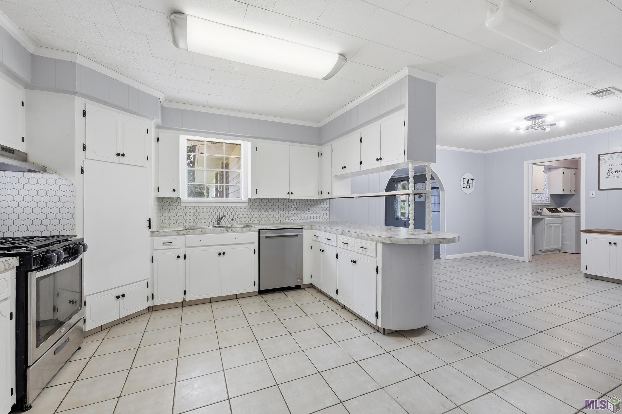
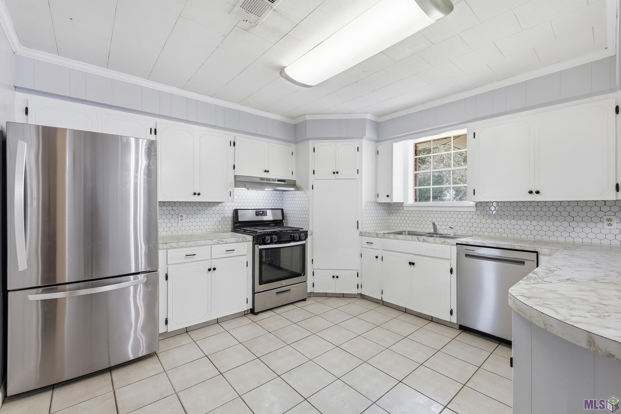
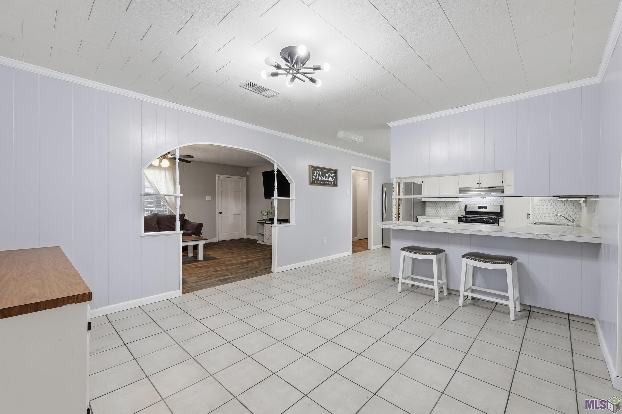
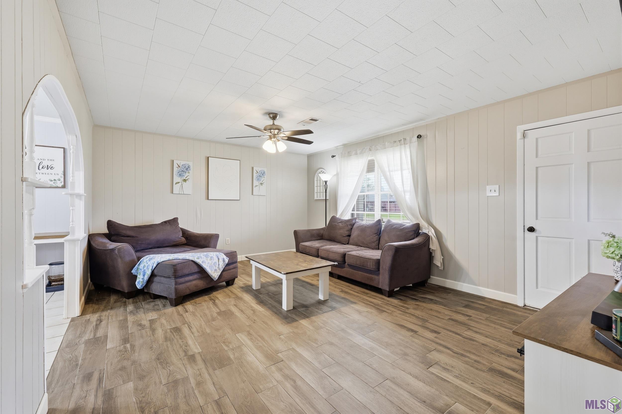
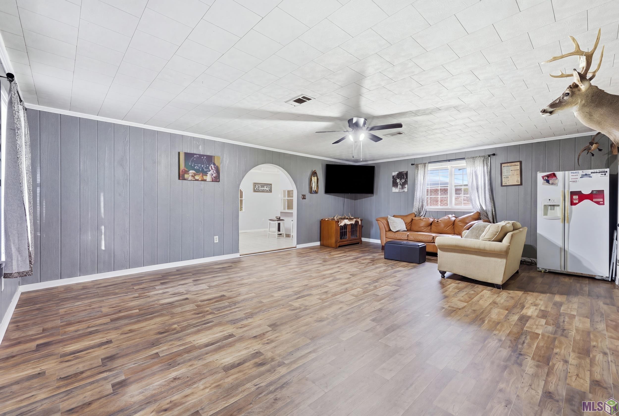
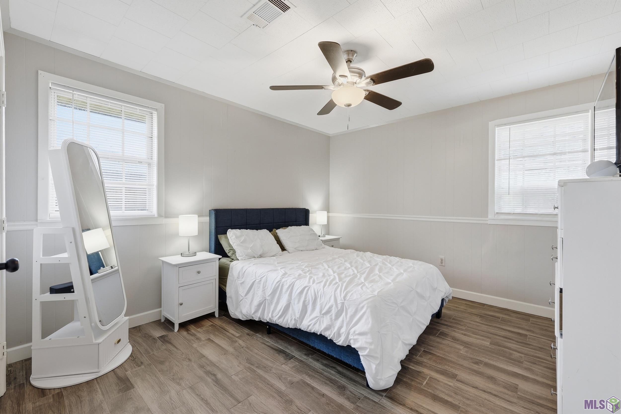
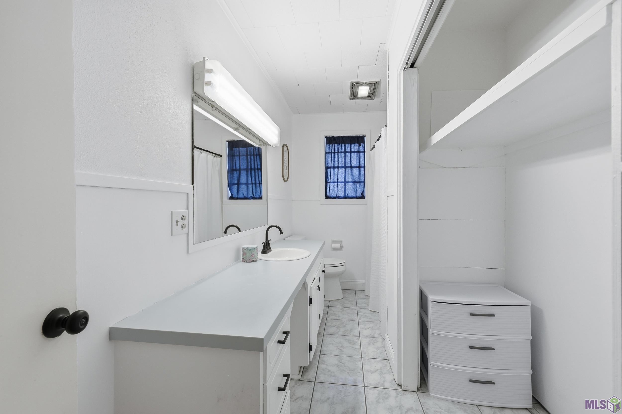
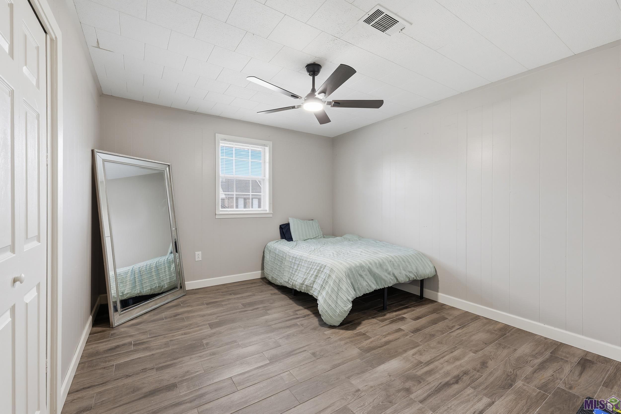
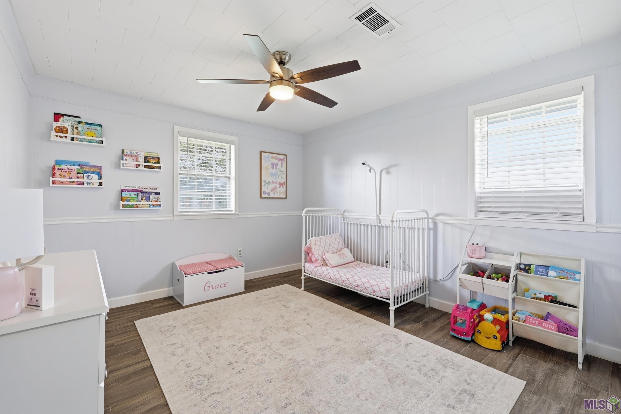
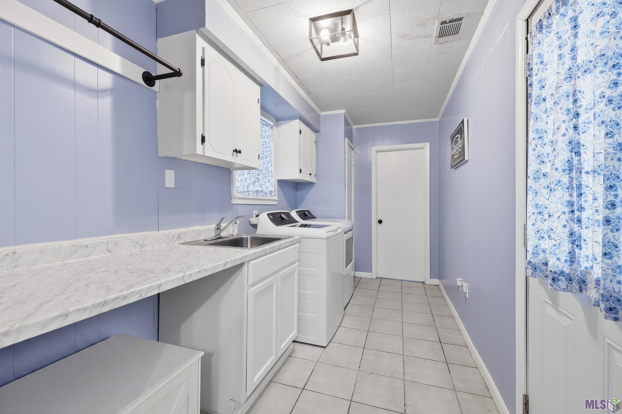
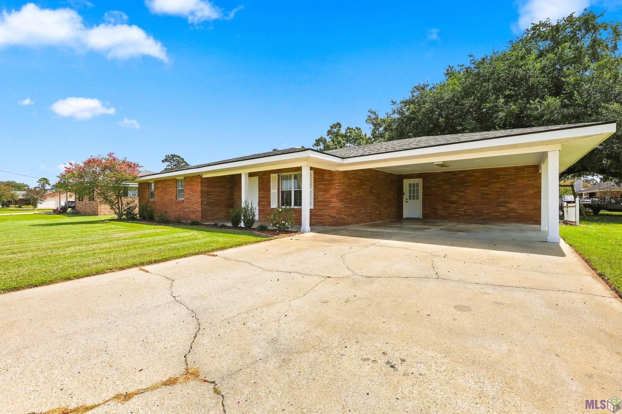
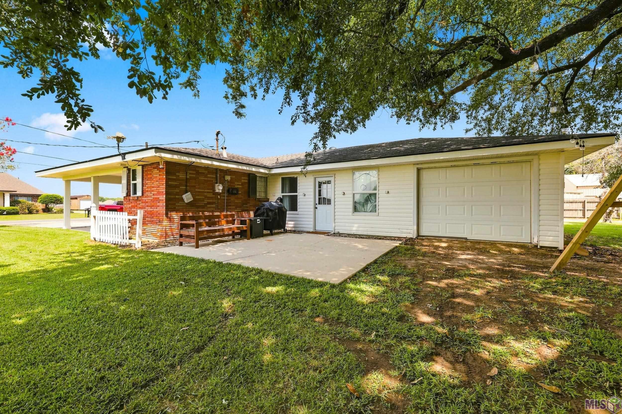
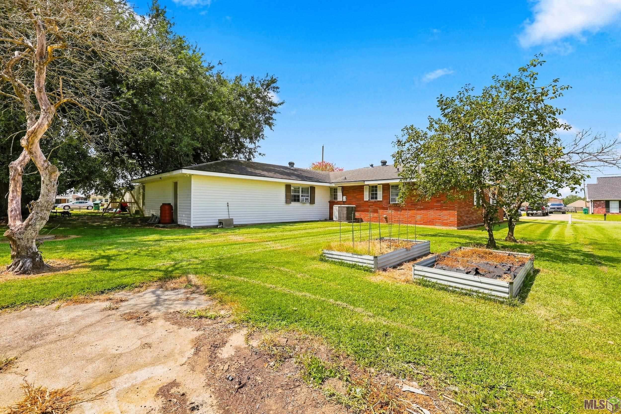
- This 3 bedroom, 2 bath home in Vacherie offers a functional floor plan with a bonus room that can be used as an additional living area, entertainment room, home office, or playroom. Tile flooring runs throughout the rest of the home for easy maintenance. The kitchen features a tile backsplash, stainless steel gas range, breakfast bar, and a dedicated coffee bar area. The laundry room offers plenty of space with a countertop for folding clothes and additional room for storing cleaning supplies and household items. An attached workshop provides convenient space for projects, tools, or additional storage. The roof was replaced in 2021, and the home is located in Flood Zone X.
Office/Member/Contract Info
- List AOR
- BBR
Style
- Ranch
- Yes
Parking
- Carport
- Yes
Construction
- Brick
- Yes
Foundation
- Slab
- Yes
Exterior
- Storm Doors
- Yes
Patio
- Open
- Yes
Heating
- Central
- Yes
Cooling
- Central Air
- Yes
- Window Units
- Yes
Flooring
- Tile
- Yes
- Other
- Yes
Utilities
- Gas: City
- Yes
Fencing
- None
- Yes
Financing
- Cash
- Yes
- Conventional
- Yes
- FHA
- Yes
- Rural Development
- Yes
- VA
- Yes
Property Features
Style:
Ranch
Parking:
Carport
Construction:
Brick
Foundation:
Slab
Flooring:
Tile; Other
Heating:
Central
Cooling:
Central Air; Window Units
Rooms:
Bedroom 1; Bonus Room; Dining Room; Kitchen; Laundry; Living Room; Bedroom 2; Bedroom 3; Bedroom 4; Bedroom 5; Bedroom 6; Bedroom 7; Bedroom 8
Fencing:
None
Patio:
Open
Exterior:
Storm Doors
Utilities:
Gas: City
Financing:
Cash; Conventional; FHA; Rural Development; VA
Room Information
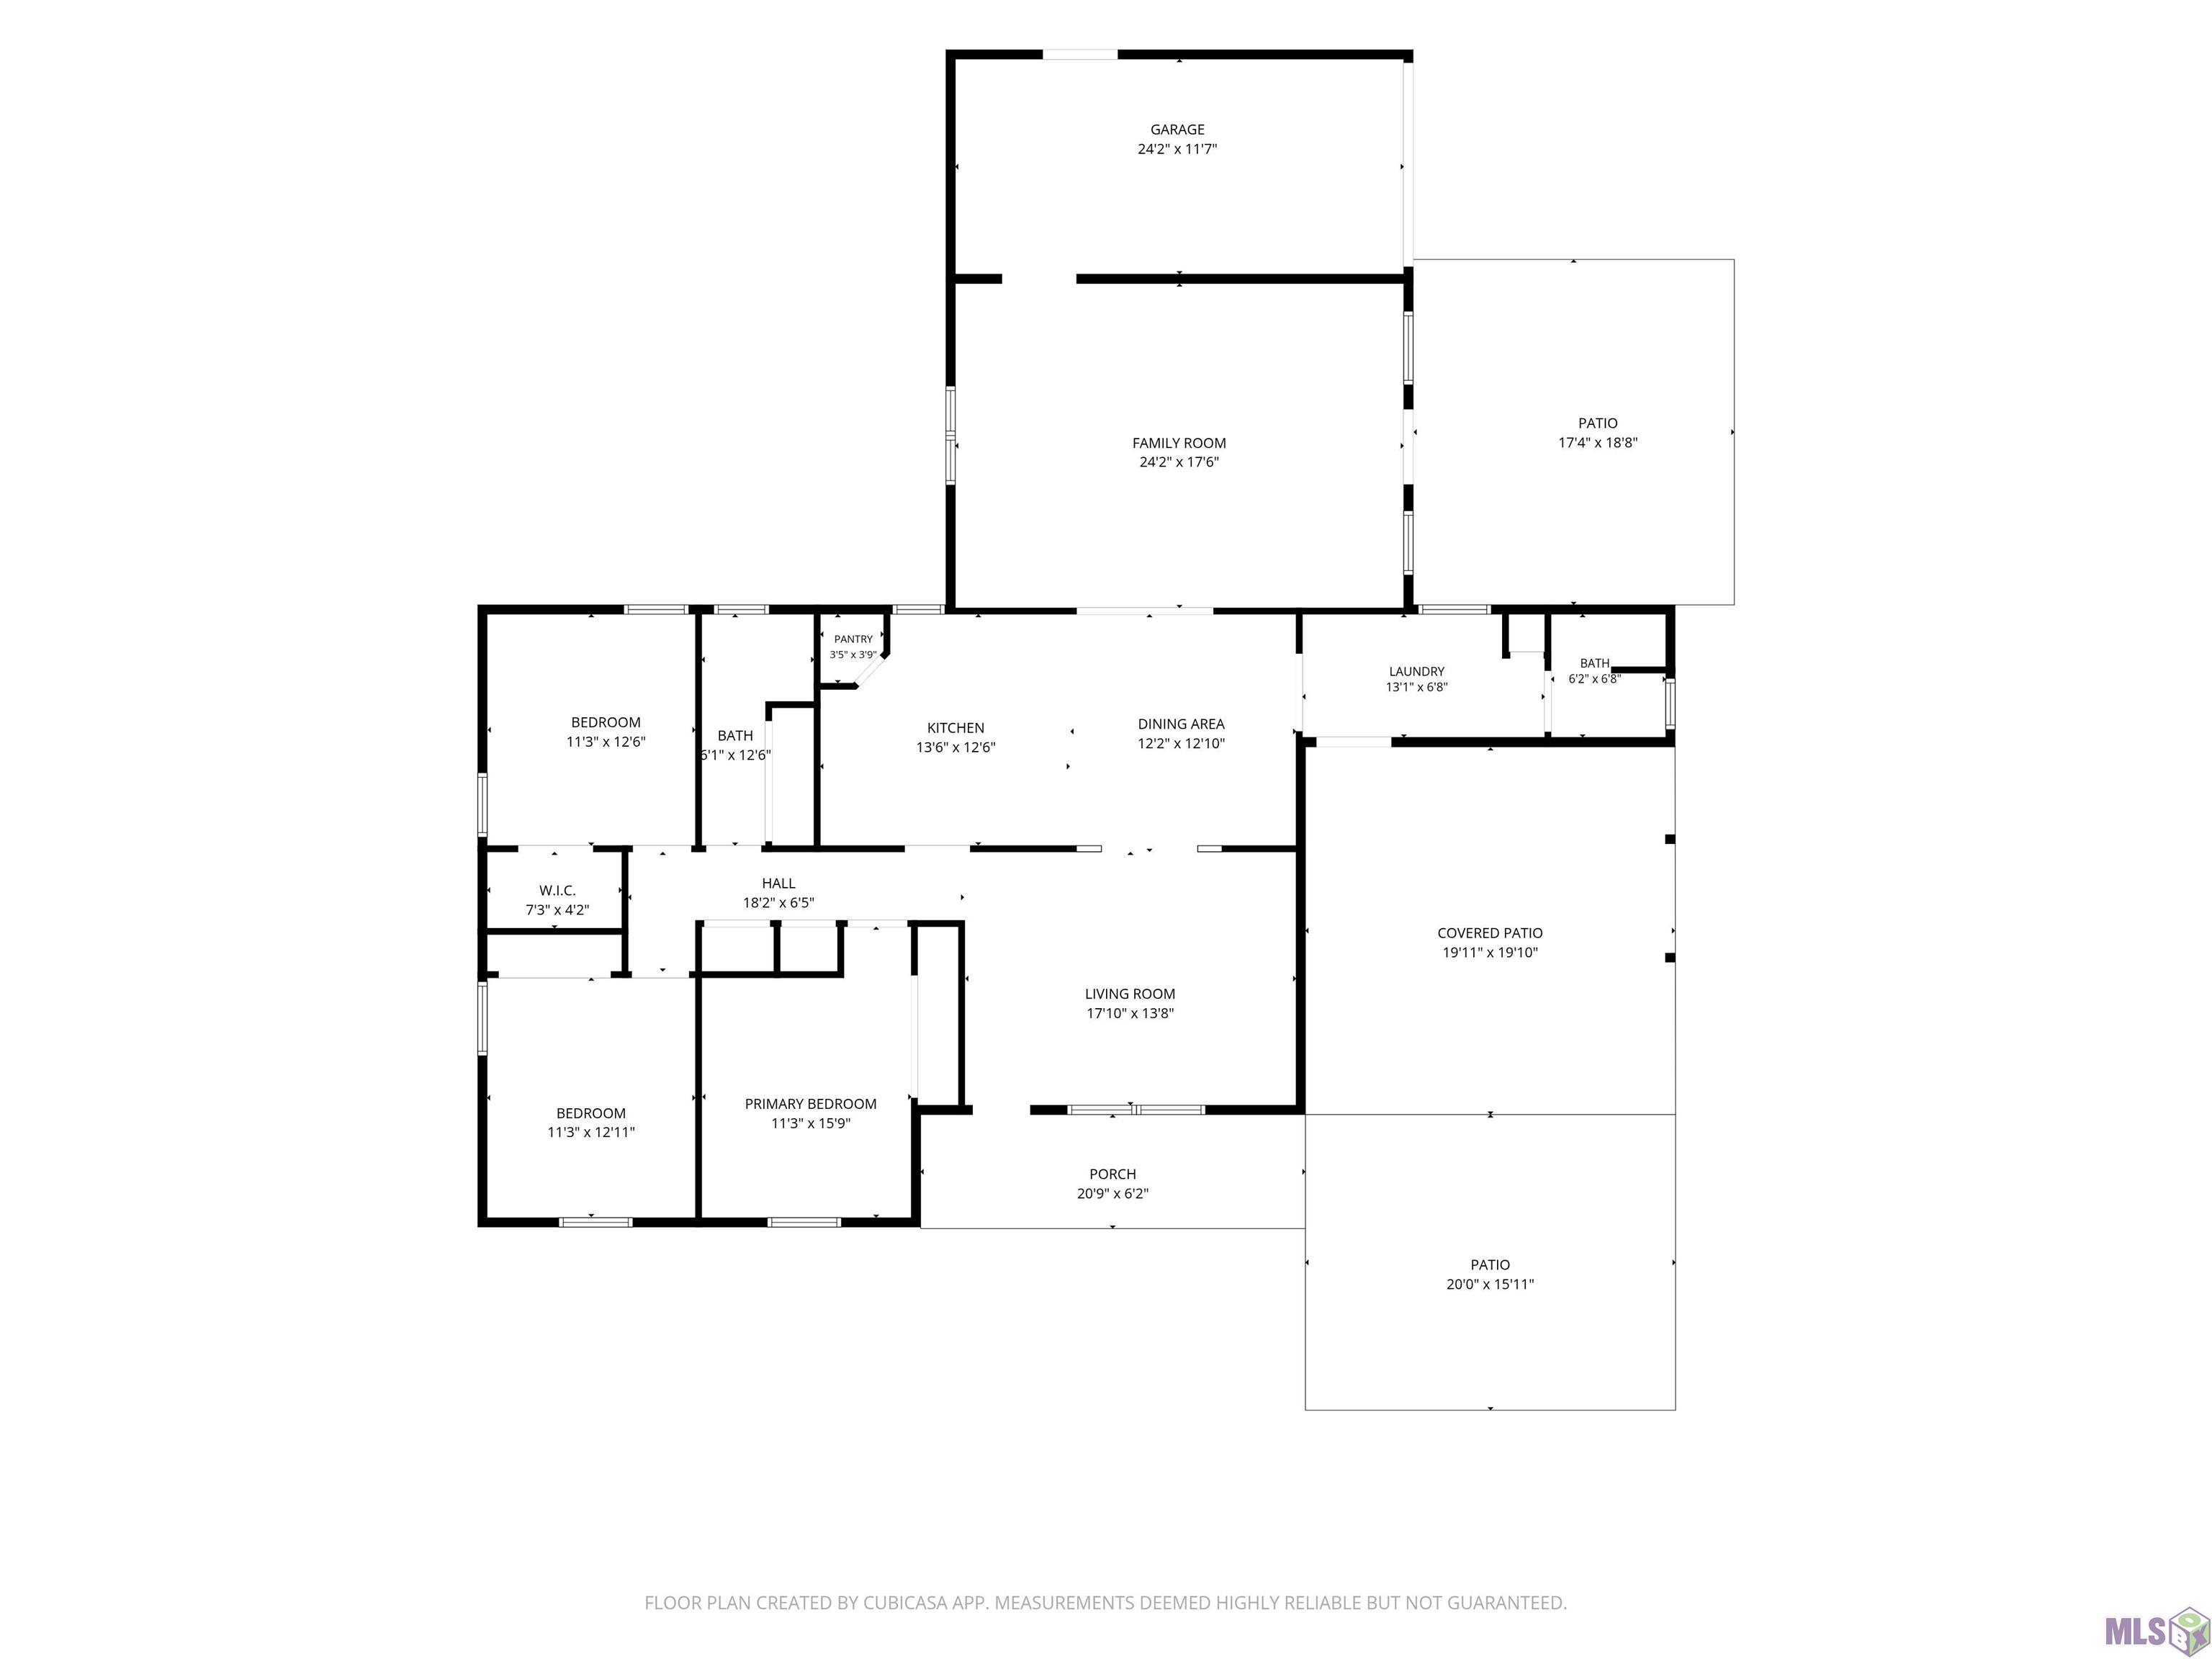
| Room Name | Length | Width | Level | Remarks |
|---|---|---|---|---|
| Bedroom 1 | 11.30 | 12.60 | First | BEDROOM |
| Dining Room | 12.20 | 13.80 | First | DINING ROOM |
| Dining Room | 12.20 | 13.80 | First | DINING ROOM |
| Dining Room | 12.20 | 13.80 | First | DINING ROOM |
| Dining Room | 12.20 | 13.80 | First | DINING ROOM |
| Dining Room | 12.20 | 13.80 | First | DINING ROOM |
| Dining Room | 12.20 | 13.80 | First | DINING ROOM |
| Bedroom 2 | 11.30 | 5.90 | First | BEDROOM |
| Bedroom 3 | 11.30 | 12.11 | First | BEDROOM |
| Bedroom 4 | 11.30 | 5.90 | First | BEDROOM |
| Living Room | 17.10 | 13.80 | First | LIVING ROOM |
| Living Room | 17.10 | 13.80 | First | LIVING ROOM |
| Living Room | 17.10 | 13.80 | First | LIVING ROOM |
| Living Room | 17.10 | 13.80 | First | LIVING ROOM |
| Living Room | 17.10 | 13.80 | First | LIVING ROOM |
| Living Room | 17.10 | 13.80 | First | LIVING ROOM |
| Bedroom 5 | 11.30 | 12.11 | First | BEDROOM |
| Kitchen | 13.60 | 12.60 | First | KITCHEN |
| Kitchen | 13.60 | 12.60 | First | KITCHEN |
| Kitchen | 13.60 | 12.60 | First | KITCHEN |
| Kitchen | 13.60 | 12.60 | First | KITCHEN |
| Kitchen | 13.60 | 12.60 | First | KITCHEN |
| Kitchen | 13.60 | 12.60 | First | KITCHEN |
| Laundry | 13.10 | 6.80 | First | LAUNDRY |
| Laundry | 13.10 | 6.80 | First | LAUNDRY |
| Laundry | 13.10 | 6.80 | First | LAUNDRY |
| Laundry | 13.10 | 6.80 | First | LAUNDRY |
| Laundry | 13.10 | 6.80 | First | LAUNDRY |
| Laundry | 13.10 | 6.80 | First | LAUNDRY |
| Bedroom 6 | 11.30 | 12.60 | First | BEDROOM |
| Bonus Room | First | BONUS ROOM | ||
| Bonus Room | First | BONUS ROOM | ||
| Bonus Room | First | BONUS ROOM | ||
| Bonus Room | First | BONUS ROOM | ||
| Bonus Room | First | BONUS ROOM | ||
| Bonus Room | First | BONUS ROOM | ||
| Bedroom 7 | 11.30 | 5.90 | First | BEDROOM |
| Bedroom 8 | 0.00 | 0.00 | First | BEDROOM |
Documents
 PD ›
PD ›
IDX
Listing Office:
Canal & Main Realty
Last Updated: October - 03 - 2026
The data relating to real estate for sale or lease on this website comes in part from the IDX program of the REALTOR® Association of Acadiana MLS. The IDX information is provided exclusively for consumers’ personal, non-commericial use and may not be used for any purpose other than to identify prospective properties consumers may be interested in purchasing. Data is deemed reliable but is not guaranteed accurate by the MLS.