
230 OAK Lane, Mandeville, LA 70448
$435,000

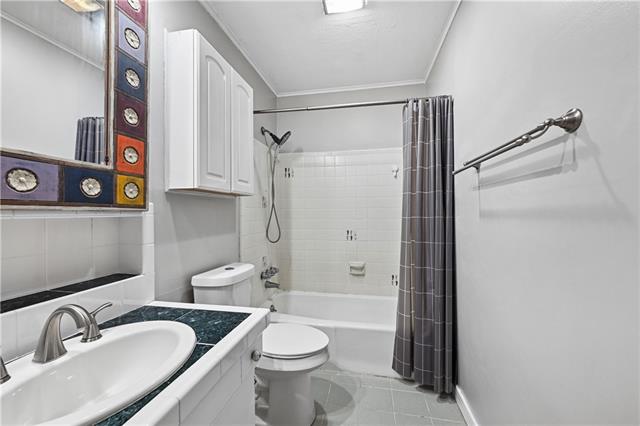
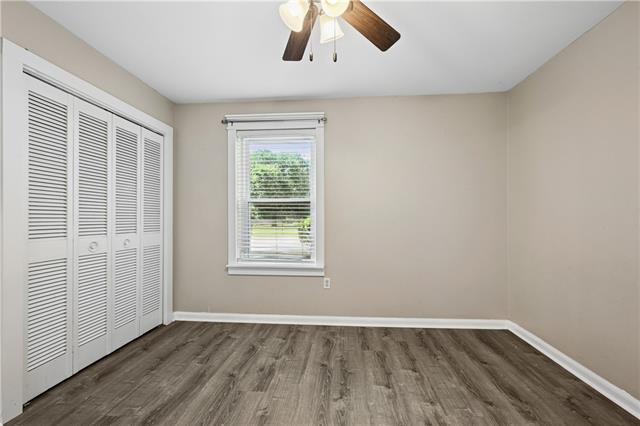
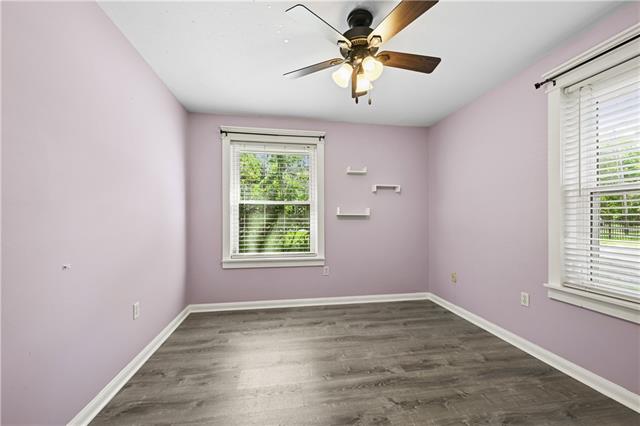
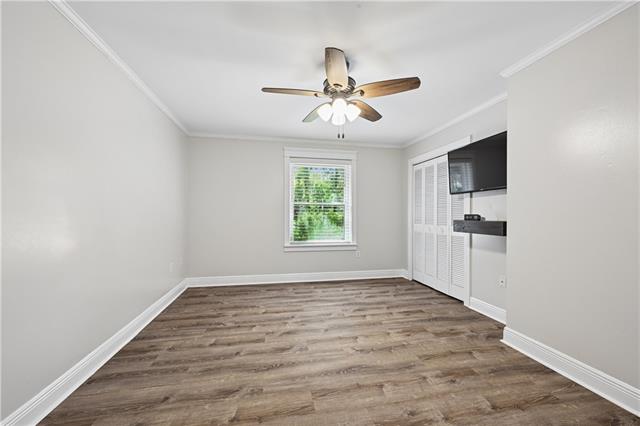
Property Type:
Residential
Bedrooms:
4
Baths:
2
Square Footage:
2,940
Lot Size (sq. ft.):
16,117
Status:
Active
Current Price:
$435,000
List Date:
8/03/2026
Last Modified:
8/20/2026
Listing Details MLS# NO2570566
Listing Info
- Delayed Marketing
- No
- Listing Price
- 435000
- List Price/SqFt
- 183.7
- Type
- Single Family Residence
- Document Modified
- 2026-08-07 05:11:21.058634
- Modification Timestamp
- 2026-08-20T03:35:20Z
- Photo Modified
- 2026-08-15T17:54:55Z
Location Tax Legal Info
- Street Number
- 230
- Street Name
- OAK Lane
- Parish
- St. Tammany
- State
- LA
- Zip Code
- 70448
- Subdivision
- Lewisburg
- Tax Assessment Number
- 38451
- Directions
- N Causeway (South), exit Monroe St, LEFT onto Svc Rd, RT at Old Golden Shores & straight onto Copal St, RT at Oak St, house on left Bounding Streets: Copal St
General Property Description
- # Bedrooms
- 4
- Baths - Full
- 2
- Total Baths
- 2
- SqFt - Living
- 2368
- SqFt - Total
- 2940
- SqFt - Source
- Measured
- Stories
- Yes
- Year Built
- 1978
- Acres
- 0.37
- Acreage Range
- 0 - 0.5
- Lot Dimensions
- 100 x 161.84
Originating Details
- Originating System ID
- ROAMM
- Originating System Key
- 59301385
- Originating System Listing ID
- 2570566
- Originating System Name
- ROAM Matrix
Location, Tax & Legal Info
- Legal Desc
- LOT 8 OAKLANE SUB MEAS 100 X 161.84
Remarks & Misc
- Remarks
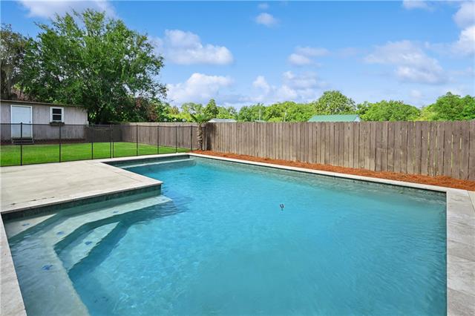
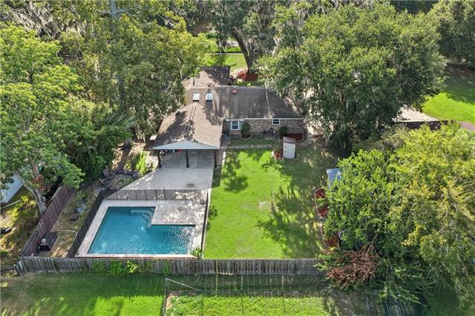
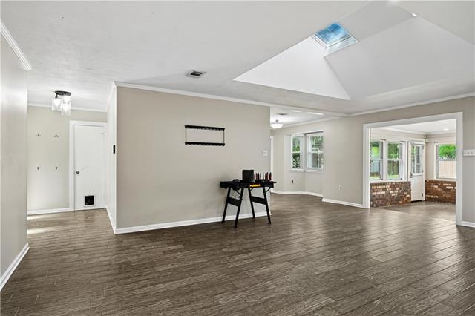
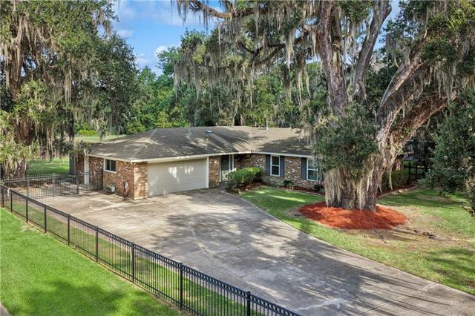
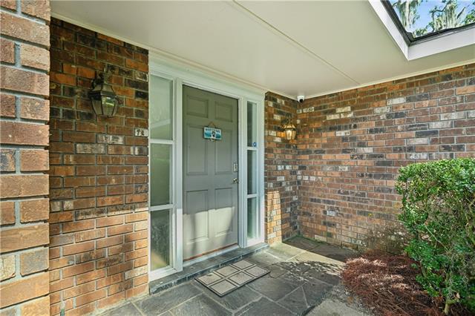
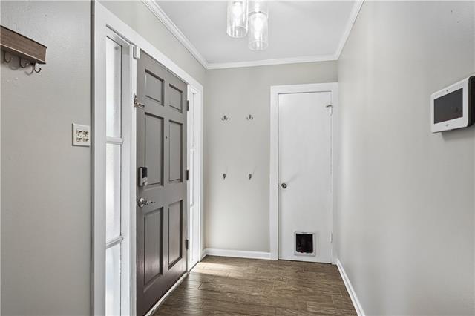
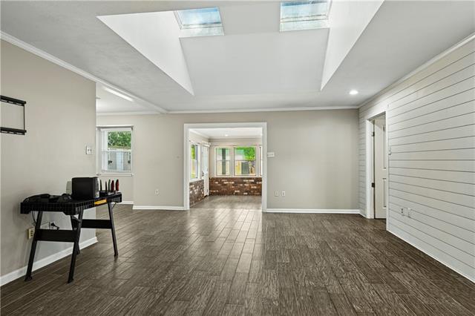
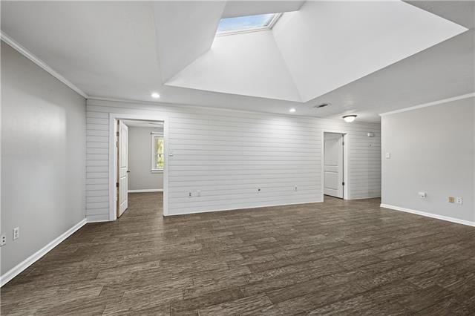
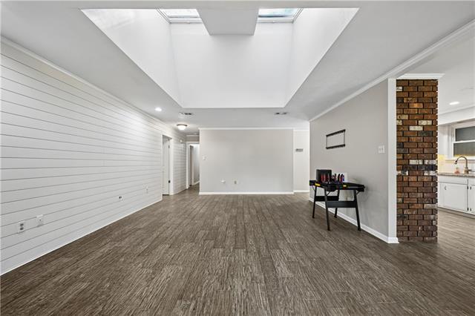
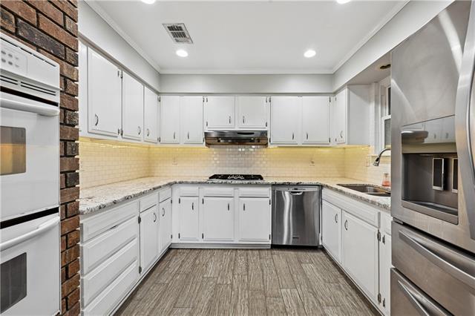
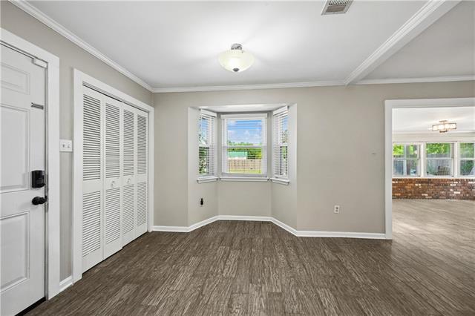
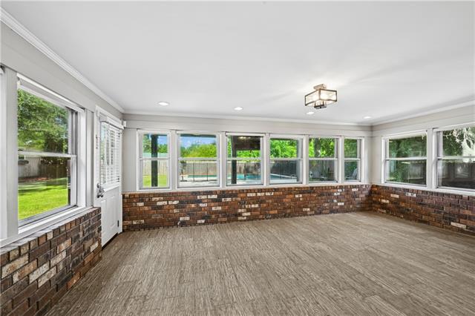
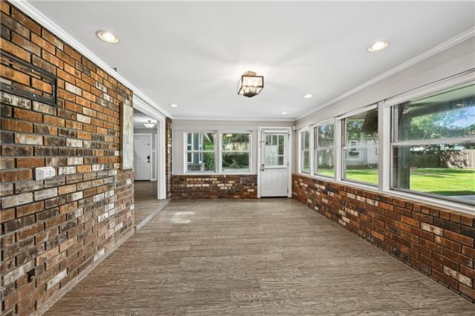
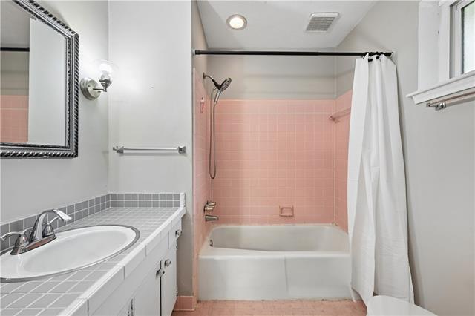
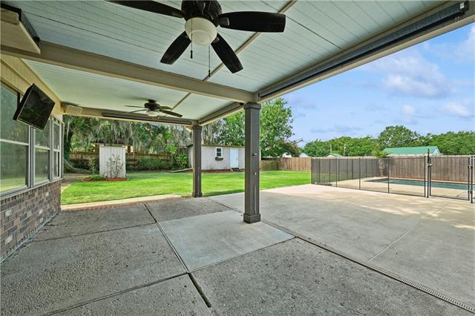
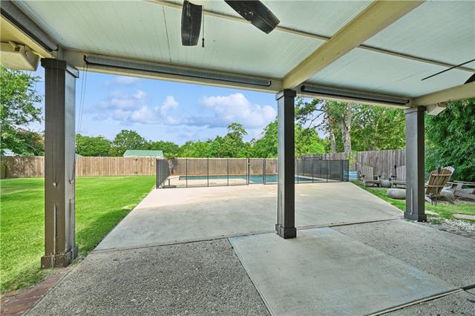
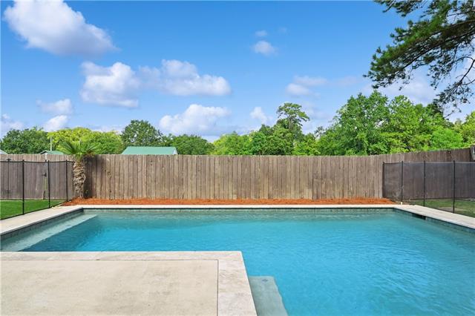
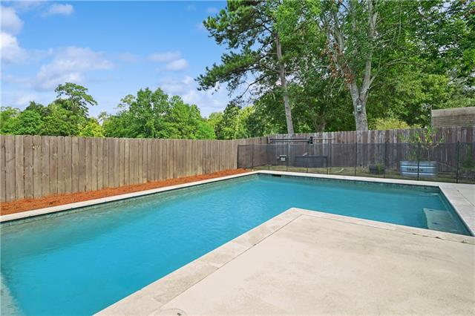
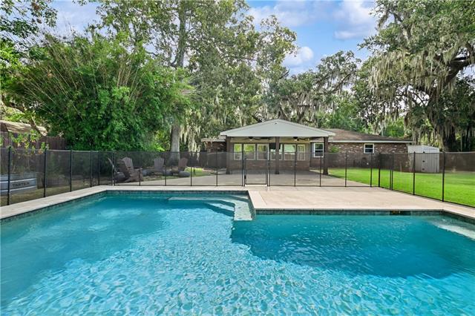
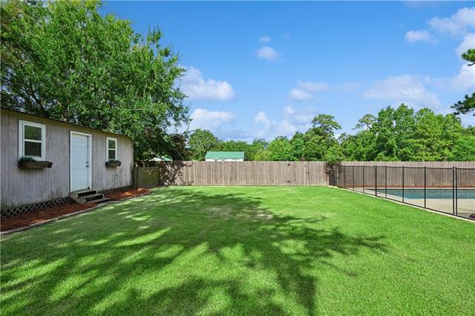
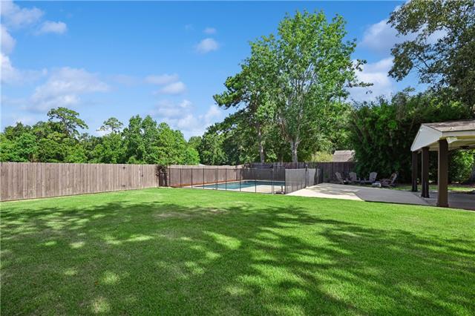
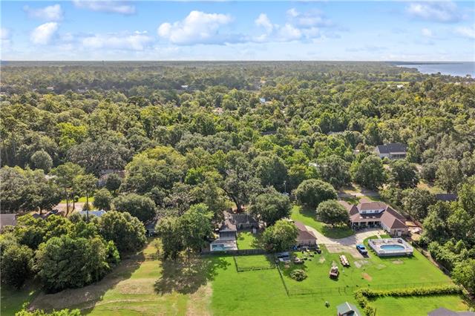
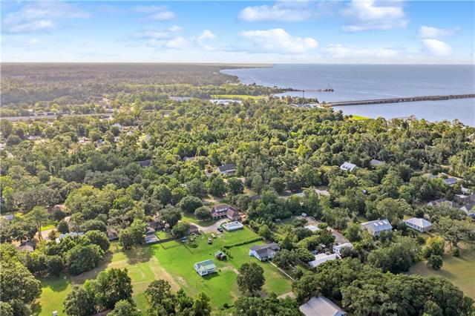
- AWESOME VALUE & OPPORTUNITY to customize this 4-bedroom, 2-bath home in the highly coveted Historic Lewisburg subdivision, just blocks from the lake & within 2 minutes of The Causeway! Nestled on an expansive lot shaded by majestic, mature Live Oaks, this property offers structural integrity, an inviting layout, & no HOA restrictions. The ultimate backyard setup awaits with an oversized patio, a sparkling saltwater pool, & a versatile detached workshop/shed. Inside, a bright sunroom overlooks the outdoor entertaining area. Enjoy substantial mechanical updates including a brand-new A/C system, whole-house surge protector, & pre-wired hookups for a generator w/ generator housing & inlet in place. This home also features an ADT security system for doors, windows & smoke alarm, including an 8-camera PoE Reolink camera system that records & can be viewed from anywhere over the internet. Best of all, this dependable home has a proven track record with zero history of flooding. This one offers an outstanding opportunity to maximize this property's immense potential in a premium, close-to-everything location! Schools - Elem: Mandeville, Middle: Tchefuncte, Jr / High: Mandeville.
More Information
Office/Member/Contract Info
- List AOR
- NOMAR
Style
- Ranch
- Yes
Parking
- Attached
- Yes
- Garage
- Yes
Construction
- Brick
- Yes
Foundation
- Slab
- Yes
Roof
- Composition
- Yes
Heating
- Central
- Yes
Cooling
- Central Air
- Yes
Water Source
- Well
- Yes
Appliances
- Dishwasher
- Yes
- Microwave
- Yes
Rooms
- Bedroom 1
- Yes
- Den
- Yes
- Dining Room
- Yes
- Kitchen
- Yes
- Living Room
- Yes
- Primary Bedroom
- Yes
- Bedroom 2
- Yes
- Bedroom 3
- Yes
Waterfront
- Lake/Pond
- Yes
Fencing
- Privacy
- Yes
- Wood
- Yes
Pool
- Inground
- Yes
Property Features
Style:
Ranch
Parking:
Attached; Garage
Construction:
Brick
Foundation:
Slab
Roof:
Composition
Heating:
Central
Cooling:
Central Air
Appliances:
Dishwasher; Microwave
Rooms:
Bedroom 1; Den; Dining Room; Kitchen; Living Room; Primary Bedroom; Bedroom 2; Bedroom 3
Fencing:
Privacy; Wood
Waterfront:
Lake/Pond
Water Source:
Well
Pool:
Inground
Room Information
| Room Name | Length | Width | Remarks |
|---|---|---|---|
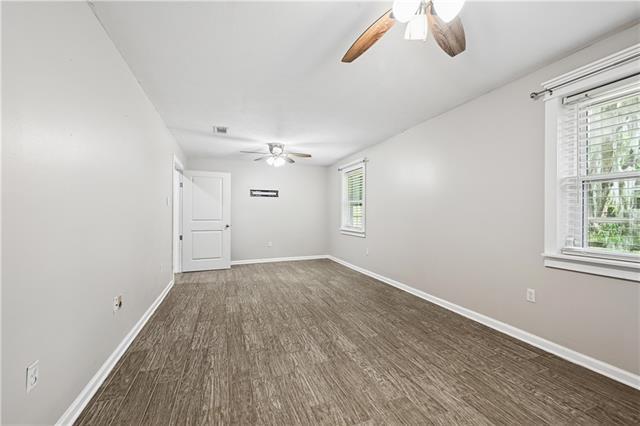
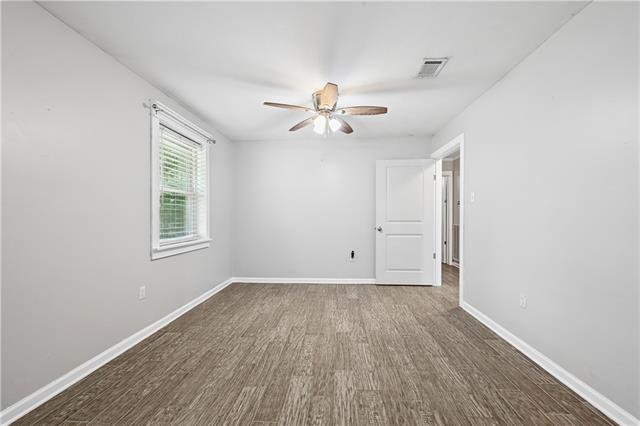
| Primary Bedroom | 14.20 | 11.20 | Primary Bedroom |
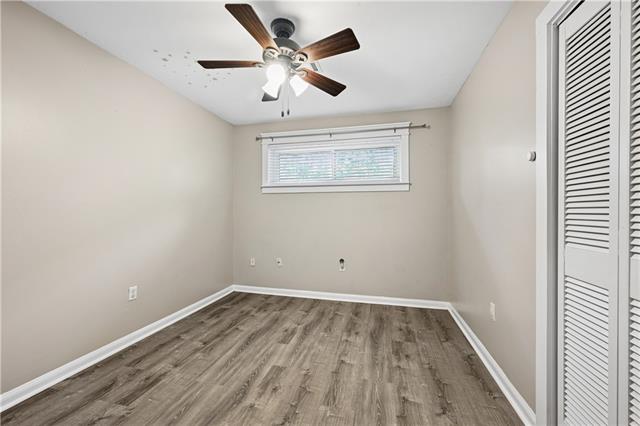
| Bedroom 1 | 11.50 | 10.40 | Bedroom |
| Kitchen | 10.00 | 9.50 | Kitchen |
| Living Room | 22.50 | 11.00 | Living Room |
| Bedroom 2 | 11.90 | 10.00 | Bedroom |
| Dining Room | 10.00 | 9.00 | Dining Room |
| Bedroom 3 | 1.50 | 10.40 | Bedroom |
| Den | 22.50 | 15.00 | Den |
Documents
 FLOOD DISC w/ Floodmap, Flood Ins, & FOR ›
IDX
Listing Office:
Crescent Sotheby's International Realty
Last Updated: August - 20 - 2026
The data relating to real estate for sale or lease on this website comes in part from the IDX program of the REALTOR® Association of Acadiana MLS. The IDX information is provided exclusively for consumers’ personal, non-commericial use and may not be used for any purpose other than to identify prospective properties consumers may be interested in purchasing. Data is deemed reliable but is not guaranteed accurate by the MLS.