
230 DUMMYLINE Road, Madisonville, LA 70447
$2,500,000

Property Type:
Residential
Bedrooms:
6
Baths:
4.3
Square Footage:
7,000
Lot Size (sq. ft.):
265,716
Status:
Active
Current Price:
$2,500,000
List Date:
9/26/2026
Last Modified:
9/26/2026
Listing Details MLS# NO2578702
Listing Info
- Delayed Marketing
- No
- Listing Price
- 2500000
- List Price/SqFt
- 487.61
- Type
- Single Family Residence
- Modification Timestamp
- 2026-09-26T19:07:50Z
- Photo Modified
- 2026-09-26T15:57:53Z
Location Tax Legal Info
- Street Number
- 230
- Street Name
- DUMMYLINE Road
- Parish
- St. Tammany
- State
- LA
- Zip Code
- 70447
- Subdivision
- Not a Subdivision
- Tax Assessment Number
- 13569
- Directions
- Bounding Streets: HWY 1077
General Property Description
- # Bedrooms
- 6
- Baths - Full
- 4
- Baths - 1/2
- 3
- Total Baths
- 4.3
- SqFt - Living
- 5127
- SqFt - Total
- 7000
- SqFt - Source
- Measured
- Year Built
- 2020
- Acres
- 6.1
- Acreage Range
- 6 - 10.99
- Lot Dimensions
- 6.1
Originating Details
- Originating System ID
- ROAMM
- Originating System Key
- 59861162
- Originating System Listing ID
- 2578702
- Originating System Name
- ROAM Matrix
Location, Tax & Legal Info
- Legal Desc
- 6.10 ACS SEC 44 7 10 CB 878 530 INST NO 2126456
Remarks & Misc
- Remarks
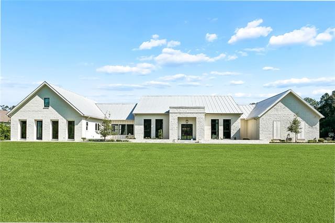
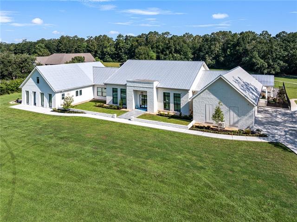
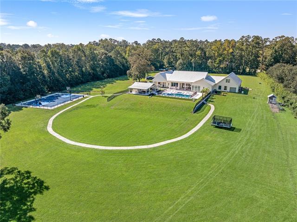
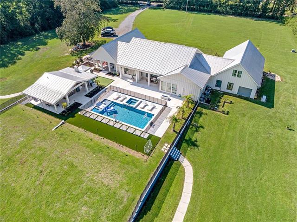
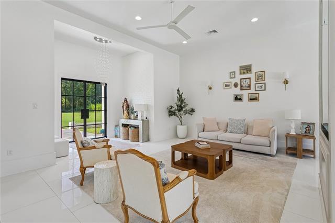
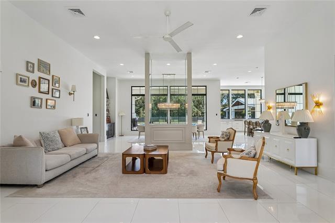
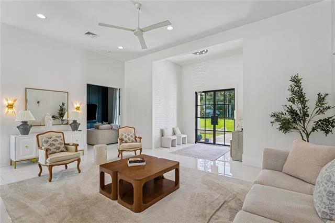
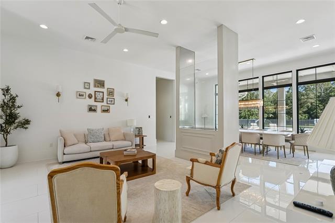
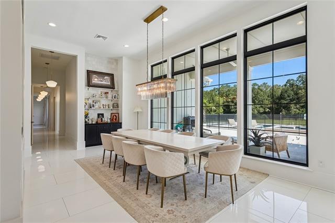
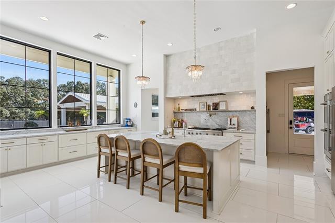
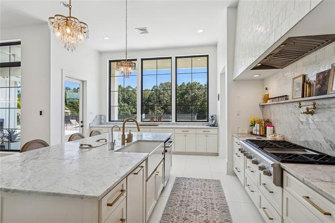
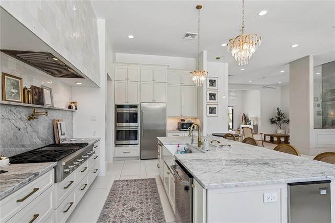
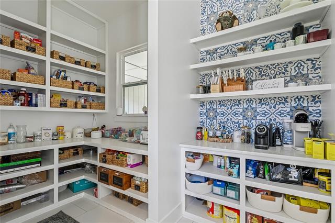
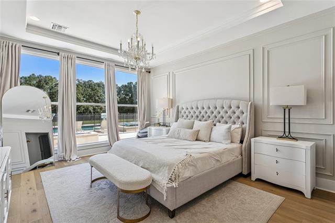
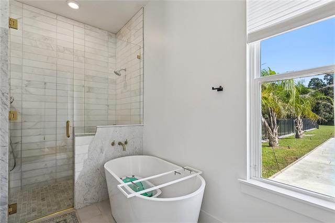
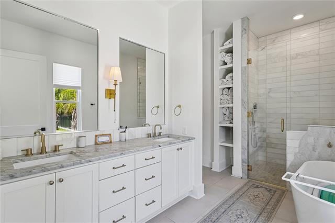
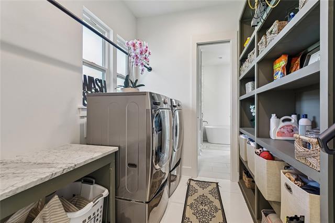
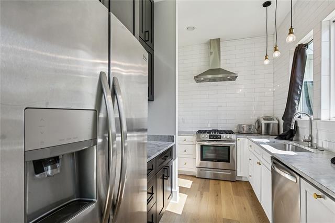
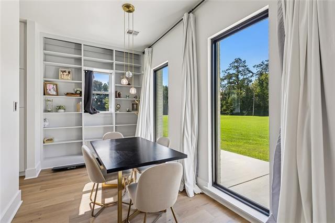
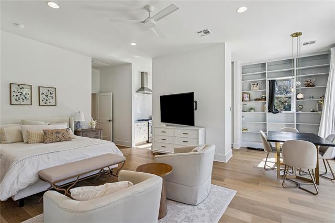
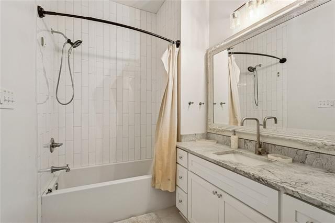
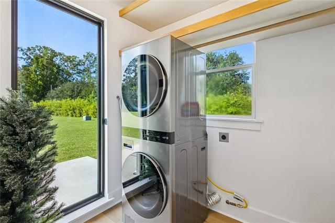
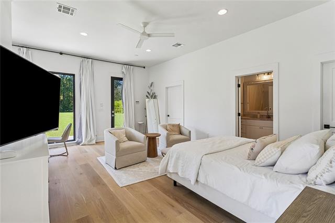
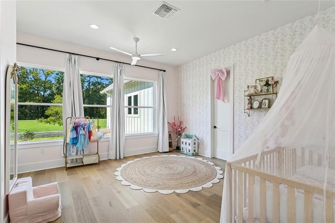
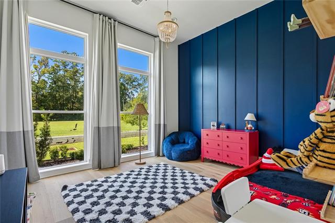
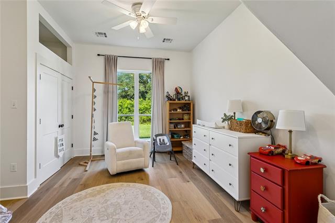
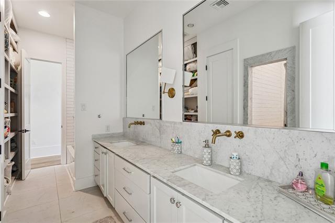
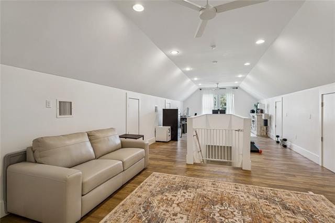
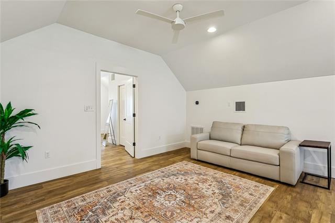
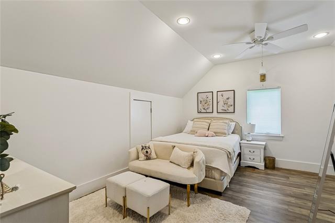
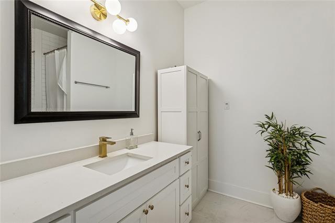
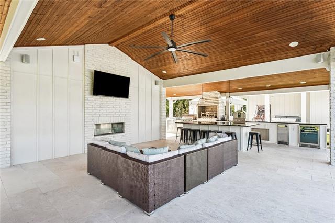
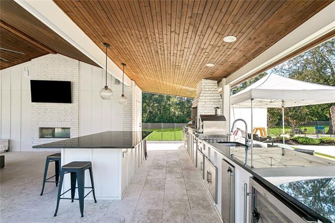
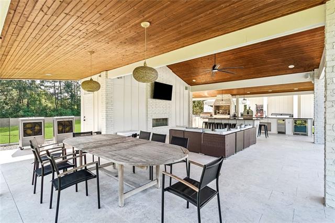
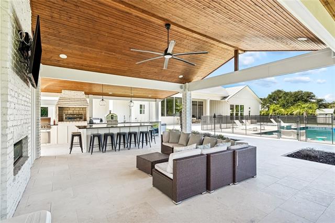
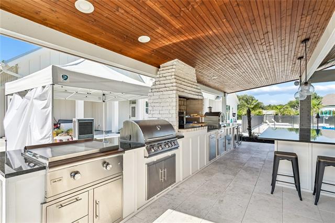
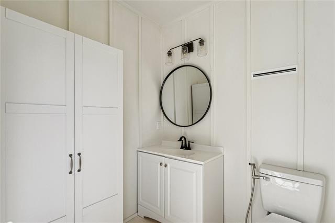
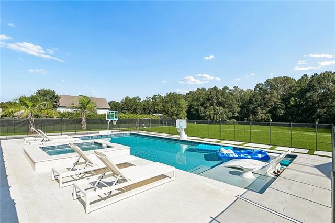
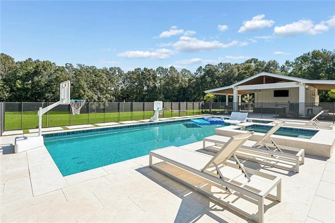
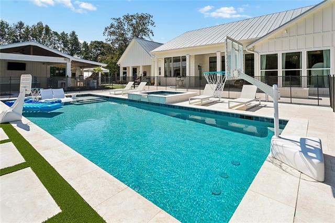
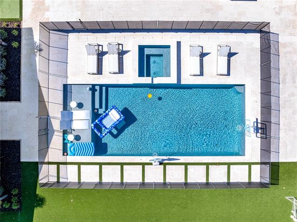
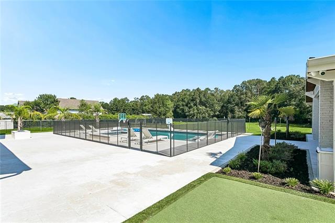
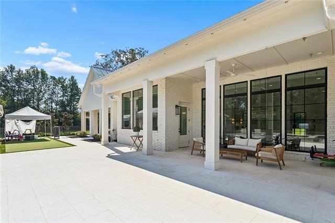
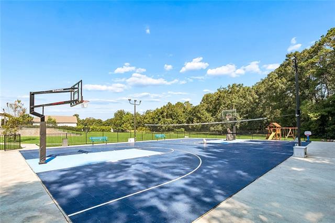
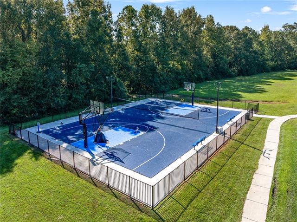
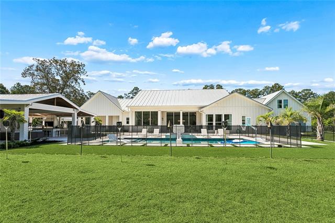
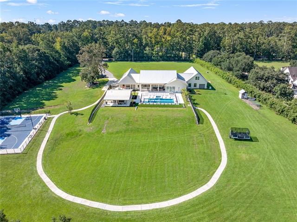
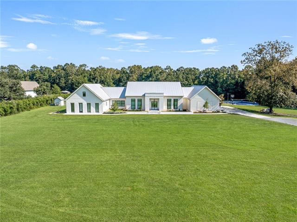
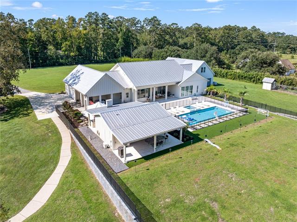
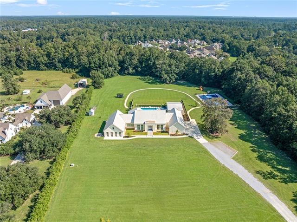
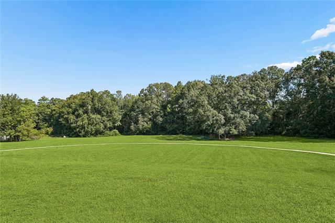
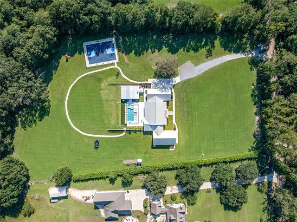
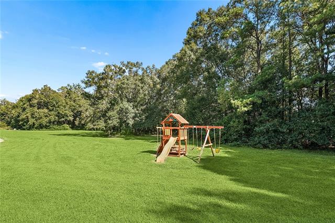
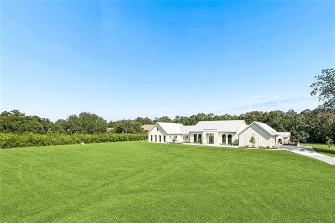
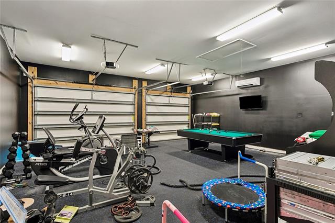
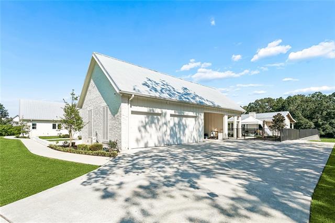
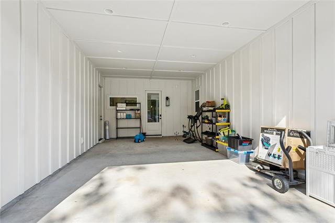
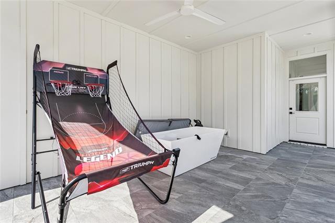
- One-of-a-kind private modern estate situated on 6 beautiful acres in Madisonville, just minutes from downtown Madisonville and I-12! A gated entrance welcomes you to this exceptional property offering over 5,000 square feet of thoughtfully designed living space, contemporary luxury, privacy, and resort-style amenities. The stunning home features a metal roof, open-concept living area with soaring ceilings, oversized windows, abundant natural light, clean contemporary finishes, and an additional sitting room off the main living space. The chef's kitchen is designed to impress with a commercial-grade 6-burner range, double oven, and generous space for cooking and entertaining. The main level offers four bedrooms, three full baths, two half baths, and fully functional private guest/in-law quarters complete with a kitchen, dining area, laundry, and full bath. The luxurious primary retreat features dual walk-in closets, a dedicated nursery nook, convenient laundry room access, and a spa-inspired bath with Carrara marble, freestanding soaking tub, and custom tiled shower. Upstairs offers an additional bedroom and versatile bonus area. Outdoor living is truly unmatched! Enjoy a luxurious pool and spa surrounded by an expansive entertaining area and resort-style pool pavilion featuring a half bath and incredible outdoor kitchen equipped with a pizza oven, Brazilian grill, flat-top grill, and traditional grill--perfect for year-round entertaining! The property also features a full-sized basketball court, climate-controlled two-car garage, whole-home generator, and an abundance of open space surrounded by mature trees. With a gated entrance, six acres of privacy, exceptional indoor and outdoor living spaces, and amenities rarely found together, this extraordinary Madisonville estate offers a truly unique opportunity to enjoy luxury living at its finest!
More Information
Office/Member/Contract Info
- List AOR
- NOMAR
Style
- French
- Yes
Siding
- Hardiplank
- Yes
Parking
- Attached
- Yes
- Garage
- Yes
Construction
- Brick
- Yes
Foundation
- Slab
- Yes
Exterior
- Outside Kitchen
- Yes
Fireplace
- Gas Log
- Yes
Roof
- Metal
- Yes
Heating
- Central
- Yes
Interior
- Guest Suite
- Yes
Cooling
- Central Air
- Yes
Water Source
- Well
- Yes
Rooms
- Bedroom 1
- Yes
- Bonus Room
- Yes
- Dining Room
- Yes
- Living Room
- Yes
- Primary Bedroom
- Yes
- Office
- Yes
- Bedroom 2
- Yes
- Bedroom 3
- Yes
- Bedroom 4
- Yes
- Bedroom 5
- Yes
- Bedroom 6
- Yes
- Bedroom 7
- Yes
- Bedroom 8
- Yes
Amenities
- Acreage
- Yes
Other Structures
- Cabana
- Yes
Pool
- Inground
- Yes
Property Features
Style:
French
Siding:
Hardiplank
Parking:
Attached; Garage
Construction:
Brick
Foundation:
Slab
Roof:
Metal
Interior:
Guest Suite
Fireplace:
Gas Log
Heating:
Central
Cooling:
Central Air
Rooms:
Bedroom 1; Bonus Room; Dining Room; Living Room; Office; Primary Bedroom; Bedroom 2; Bedroom 3; Bedroom 4; Bedroom 5; Bedroom 6; Bedroom 7; Bedroom 8
Amenities:
Acreage
Exterior:
Outside Kitchen
Other Structures:
Cabana
Water Source:
Well
Pool:
Inground
Room Information
| Room Name | Length | Width | Remarks |
|---|---|---|---|
| Primary Bedroom | 14.00 | 16.70 | Primary Bedroom |
| Primary Bedroom | 14.00 | 16.70 | Primary Bedroom |
| Bedroom 1 | 12.00 | 12.00 | Bedroom |
| Bedroom 2 | 12.00 | 12.00 | Bedroom |
| Bedroom 3 | 15.00 | 11.00 | Bedroom |
| Bedroom 4 | 15.00 | 11.00 | Bedroom |
| Bedroom 5 | 13.00 | 13.00 | Bedroom |
| Bonus Room | 35.00 | 15.00 | Bonus Room |
| Bonus Room | 35.00 | 15.00 | Bonus Room |
| Dining Room | 21.00 | 11.50 | Dining Room |
| Dining Room | 21.00 | 11.50 | Dining Room |
| Office | 7.00 | 8.00 | Office |
| Office | 7.00 | 8.00 | Office |
| Bedroom 6 | 13.50 | 11.00 | Bedroom |
| Living Room | 14.50 | 9.50 | Living Room |
| Living Room | 14.50 | 9.50 | Living Room |
| Bedroom 7 | 13.50 | 11.00 | Bedroom |
| Bedroom 8 | 13.00 | 13.00 | Bedroom |
IDX
Listing Office:
1 Percent Lists
Last Updated: September - 26 - 2026
The data relating to real estate for sale or lease on this website comes in part from the IDX program of the REALTOR® Association of Acadiana MLS. The IDX information is provided exclusively for consumers’ personal, non-commericial use and may not be used for any purpose other than to identify prospective properties consumers may be interested in purchasing. Data is deemed reliable but is not guaranteed accurate by the MLS.