
2246 CAROLINE Street, Mandeville, LA 70448
$599,000







Property Type:
Residential
Bedrooms:
5
Baths:
4
Square Footage:
4,081
Status:
Active
Current Price:
$599,000
List Date:
5/22/2026
Last Modified:
5/22/2026
Listing Details MLS# NO2559349
Listing Info
- Delayed Marketing
- No
- Listing Price
- 599000
- List Price/SqFt
- 195.56
- Type
- Single Family Residence
- Document Modified
- 2026-05-22 10:05:11.479367
- Modification Timestamp
- 2026-05-22T15:06:36Z
- Photo Modified
- 2026-05-22T15:05:16Z
Location Tax Legal Info
- Street Number
- 2246
- Street Name
- CAROLINE Street
- Parish
- St. Tammany
- State
- LA
- Zip Code
- 70448
- Tax Assessment Number
- Lot 3
- Directions
- Bounding Streets: Caroline, America, Carroll
General Property Description
- # Bedrooms
- 5
- Baths - Full
- 4
- Total Baths
- 4
- SqFt - Living
- 3063
- SqFt - Total
- 4081
- SqFt - Source
- Blueprint
- Stories
- Yes
- Year Built
- 2024
- Acreage Range
- 0 - 0.5
- Lot Dimensions
- 145 X 95
- Pool on Subject Property
- No
Originating Details
- Originating System ID
- ROAMM
- Originating System Key
- 58274053
- Originating System Listing ID
- 2559349
- Originating System Name
- ROAM Matrix
Location, Tax & Legal Info
- Legal Desc
- LOT 2 SQ 153 MANDEVILLE LA
Remarks & Misc
- Remarks
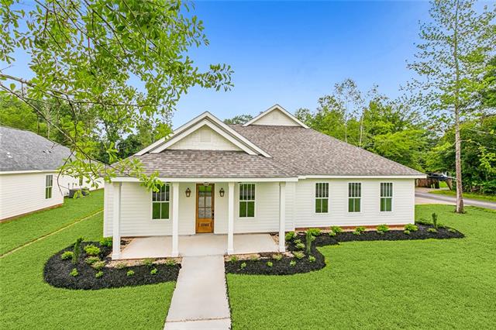
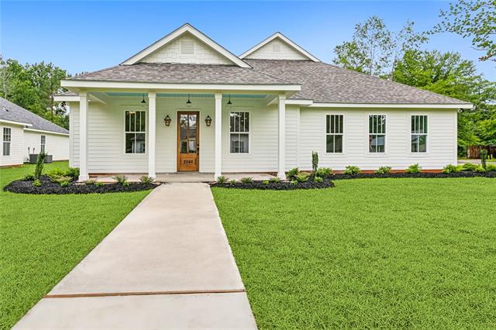
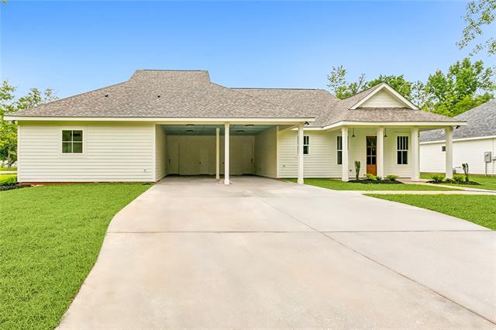
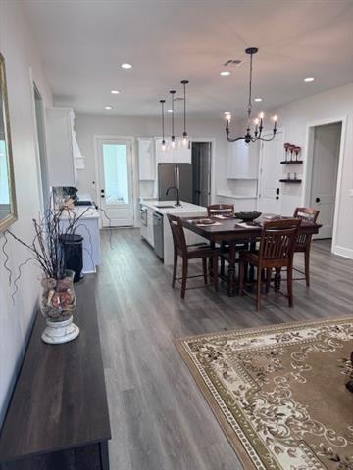
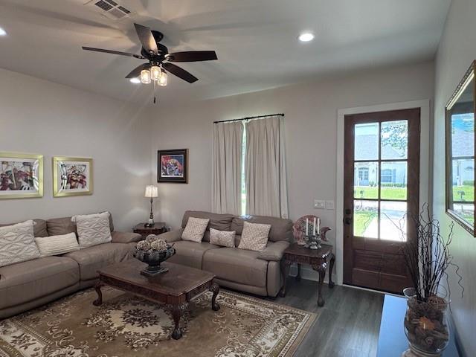
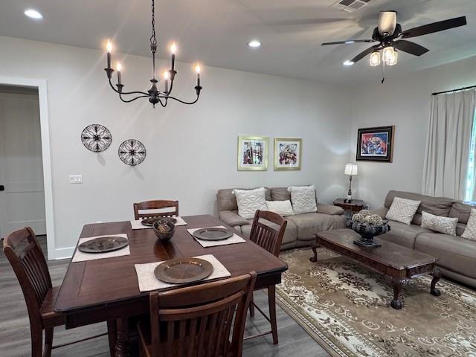
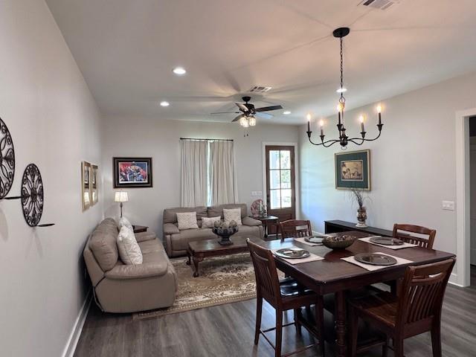
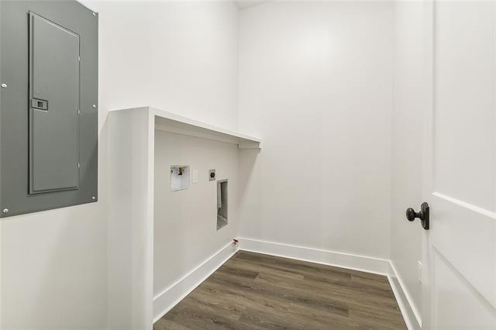
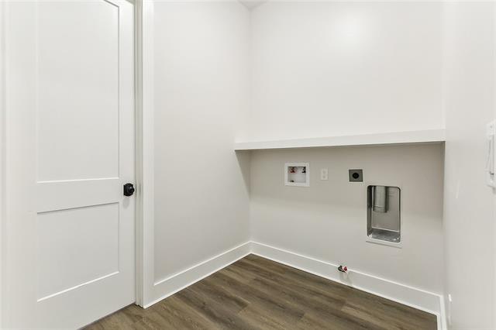
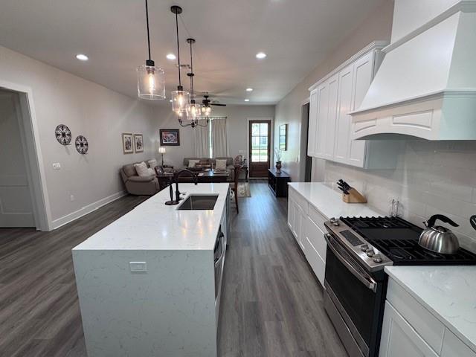
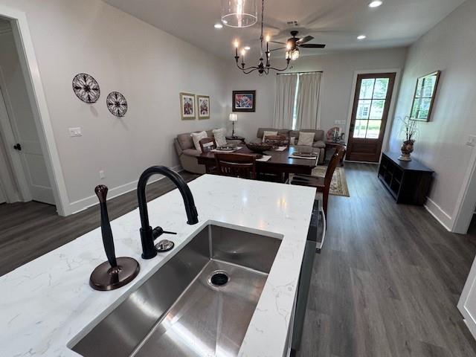
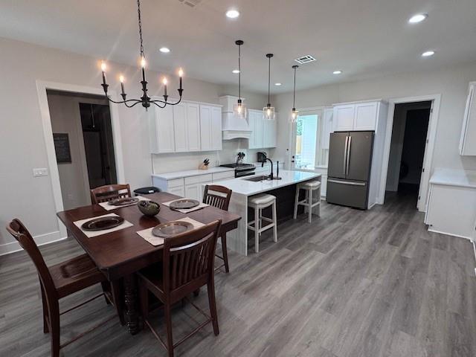
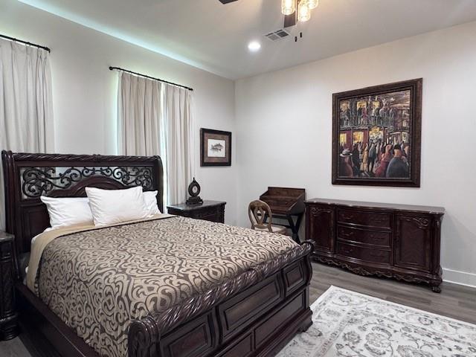
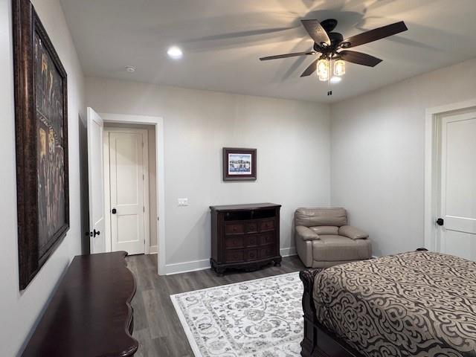
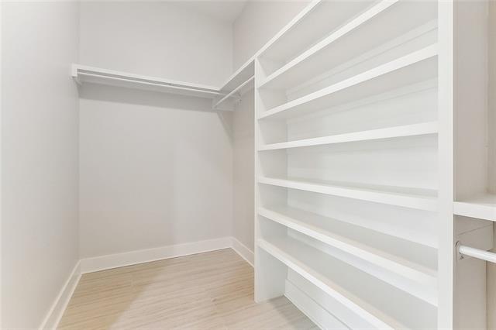
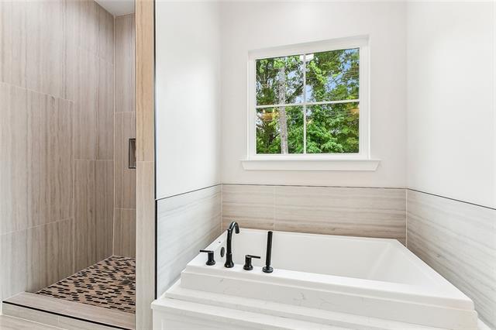
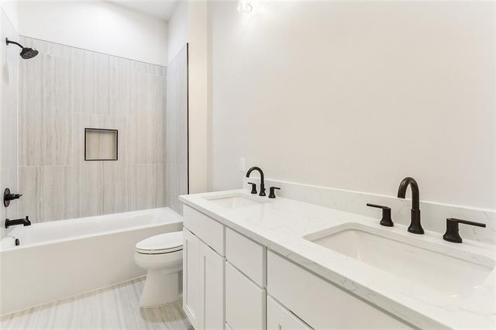
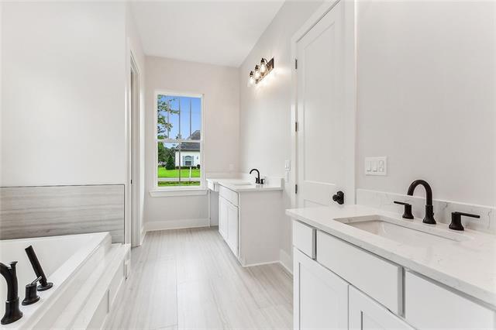
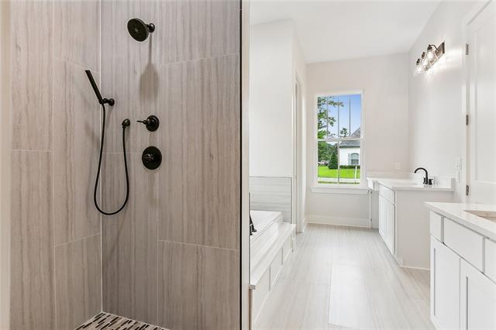
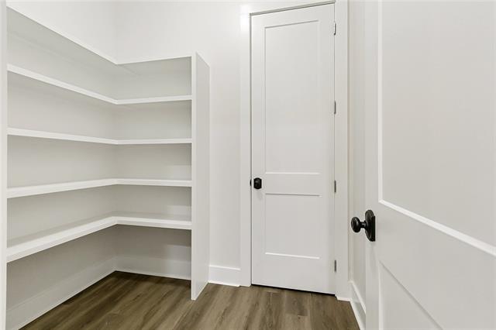
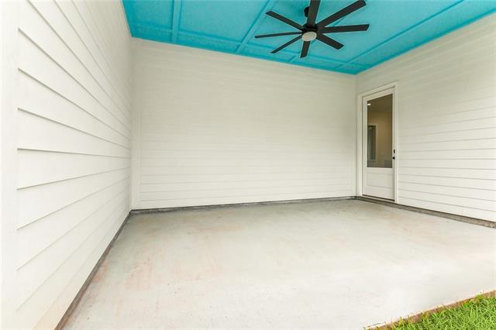
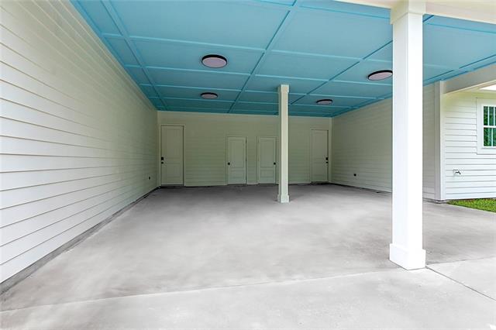
- Rare new-construction cottage in the heart of Mandeville offering two complete living spaces under one roof. Built in 2024, this thoughtfully designed 5-bedroom, 4-bath home features approximately 3,036 SF of living area and 4,081 SF under beam, with the flexibility today's buyers are searching for. The main residence and private secondary suite each offer their own front porch, living room, kitchen, laundry room, pantry, primary suite, stainless steel appliances, and stone countertops. Multi-generational living, extended guests, private work-from-home space, or potential income-producing use, the 2-bedroom / 2-bath suite lives independently while remaining connected to the overall property. Fresh modern finishes, generous covered outdoor space, and a smart floor plan create a rare opportunity for buyers who want new construction with built-in versatility. Located in desirable Mandeville with convenient access to shopping, dining, schools, the lakefront, and commuter routes, this one-of-a-kind property delivers comfort, function, and investment-minded flexibility. A must-see for buyers looking for more than a standard single-family home.
More Information
Office/Member/Contract Info
- List AOR
- NOMAR
Siding
- Hardiplank
- Yes
Parking
- Carport
- Yes
Construction
- Other
- Yes
Foundation
- Slab
- Yes
Patio
- Covered
- Yes
Roof
- Composition
- Yes
Heating
- Central
- Yes
Interior
- Guest Suite
- Yes
Cooling
- 2 or More Units
- Yes
- Central Air
- Yes
Appliances
- Dishwasher
- Yes
- Disposal
- Yes
- Microwave
- Yes
- Refrigerator
- Yes
Rooms
- Bedroom 1
- Yes
- Kitchen
- Yes
- Living Room
- Yes
- Primary Bathroom
- Yes
- Primary Bedroom
- Yes
- Bedroom 2
- Yes
- Bedroom 3
- Yes
Fencing
- None
- Yes
Lot
- Corner
- Yes
Property Features
Siding:
Hardiplank
Parking:
Carport
Construction:
Other
Foundation:
Slab
Roof:
Composition
Interior:
Guest Suite
Heating:
Central
Cooling:
2 or More Units; Central Air
Appliances:
Dishwasher; Disposal; Microwave; Refrigerator
Rooms:
Bedroom 1; Kitchen; Living Room; Primary Bathroom; Primary Bedroom; Bedroom 2; Bedroom 3
Fencing:
None
Lot:
Corner
Patio:
Covered
Room Information
| Room Name | Length | Width | Remarks |
|---|---|---|---|
| Primary Bedroom | 17.00 | 15.00 | Primary Bedroom |
| Primary Bedroom | 15.80 | 15.60 | Primary Bedroom |
| Bedroom 1 | 13.00 | 11.50 | Bedroom |
| Kitchen | 16.11 | 12.60 | Kitchen |
| Kitchen | 16.00 | 12.00 | Kitchen |
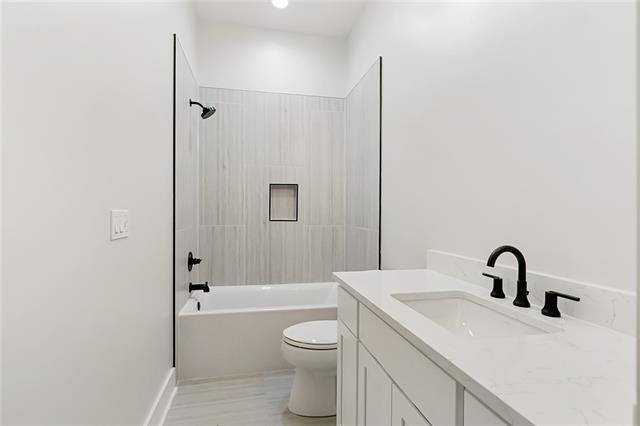
| Primary Bathroom | 17.00 | 10.00 | Primary Bathroom |
| Primary Bathroom | 10.90 | 6.20 | Primary Bathroom |
| Living Room | 16.11 | 20.90 | Living Room |
| Living Room | 20.40 | 16.00 | Living Room |
| Bedroom 2 | 13.00 | 11.30 | Bedroom |
| Bedroom 3 | 13.00 | 12.00 | Bedroom |
Documents
 Property Disclosure ›
IDX
Listing Office:
PREMIER PROPERTIES NORTHSHORE
Last Updated: May - 22 - 2026
The data relating to real estate for sale or lease on this website comes in part from the IDX program of the REALTOR® Association of Acadiana MLS. The IDX information is provided exclusively for consumers’ personal, non-commericial use and may not be used for any purpose other than to identify prospective properties consumers may be interested in purchasing. Data is deemed reliable but is not guaranteed accurate by the MLS.