
2237 DOVE HOLLOW DR, Baton Rouge, LA 70809
$1,200,000













Property Type:
Residential
Bedrooms:
5
Baths:
6
Square Footage:
8,908
Lot Size (sq. ft.):
18,731
Status:
Active
Current Price:
$1,200,000
List Date:
5/22/2026
Last Modified:
6/08/2026
Listing Details MLS# BR2026009418
Listing Info
- Delayed Marketing
- No
- Listing Price
- 1200000
- List Price/SqFt
- 210.93
- Type
- Single Family Residence
- Document Modified
- 2026-05-22 07:01:39.625161
- Modification Timestamp
- 2026-06-08T16:25:18Z
- Photo Modified
- 2026-05-22T12:16:47Z
Location Tax Legal Info
- Street Number
- 2237
- Street Name
- DOVE HOLLOW DR
- Parish
- East Baton Rouge
- State
- LA
- Zip Code
- 70809
- Area
- EBR MLS Area 61
- Tax Assessment Number
- 1303139
- Directions
- Old Hammond Highway to Dove Hollow (between Jefferson Highway and Airline Highway), home on left.
General Property Description
- # Bedrooms
- 5
- Baths - Full
- 6
- Total Baths
- 6
- SqFt - Living
- 5689
- SqFt - Total
- 8908
- SqFt - Source
- Appraiser
- SqFt - Covered Porch
- 1116
- SqFt - Storage
- 205
- SqFt - Garage
- 605
- Year Built
- 1992
- Acres
- 0.43
- Acreage Range
- 0 - 0.5
- Assn Fee $
- 350
- Assn Fee Terms
- Yearly
- Lot Dimensions
- 95 x 188 x 95 x 197
- Mineral Rights
- Conveyed
- Pool on Subject Property
- Yes
Rooms
- Bedroom 1 Level
- Second
- Dining Room Level
- First
- Foyer Level
- First
- Kitchen Level
- First
- Living Room Level
- First
- Office Level
- Second
- Other Level
- First
- Primary Bedroom Level
- First
- Utility Room Level
- First
- Game Room Level
- Second
- Bedroom 2 Level
- First
- Bedroom 3 Level
- Second
- Bedroom 4 Level
- Second
- Bedroom 5 Level
- Second
- Bedroom 6 Level
- Second
- Bedroom 7 Level
- Second
- Bedroom 8 Level
- Second
- Bedroom 1
- Yes
- Dining Room
- Yes
- Foyer
- Yes
- Kitchen
- Yes
- Living Room
- Yes
- Primary Bedroom
- Yes
- Office
- Yes
- Other
- Yes
- Utility Room
- Yes
- Game Room
- Yes
- Bedroom 2
- Yes
- Bedroom 3
- Yes
- Bedroom 4
- Yes
- Bedroom 5
- Yes
- Bedroom 6
- Yes
- Bedroom 7
- Yes
- Bedroom 8
- Yes
Originating Details
- Originating System ID
- ROAMP
- Originating System Key
- 2026009418
- Originating System Listing ID
- 2026009418
- Originating System Name
- ROAM Paragon
Location, Tax & Legal Info
- School District
- East Baton Rouge
- Legal Desc
- WARD: 1-3, SUBDIVISION: DOVE HOLLOW, LOT: 4. RESUB. 1987.
More Information
Remarks & Misc
- Remarks
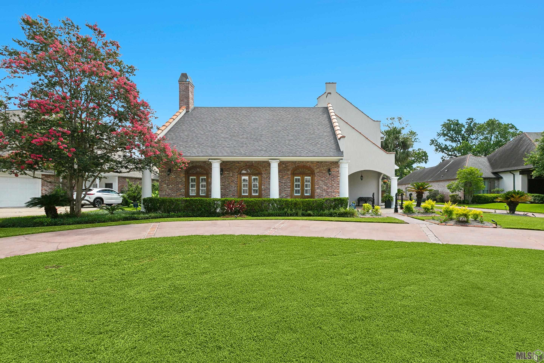
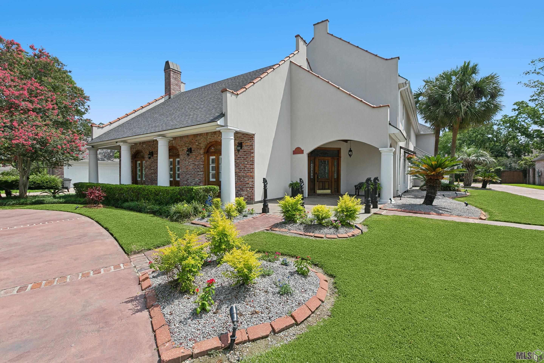
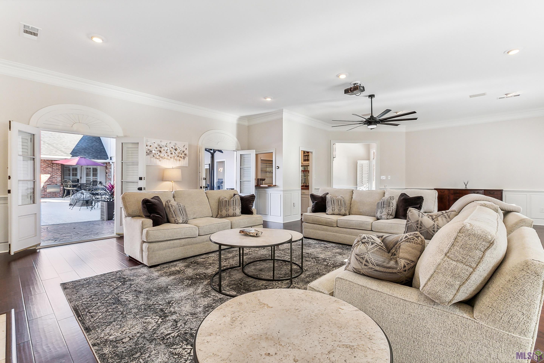
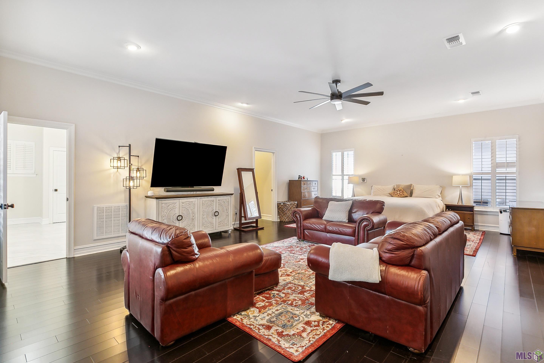
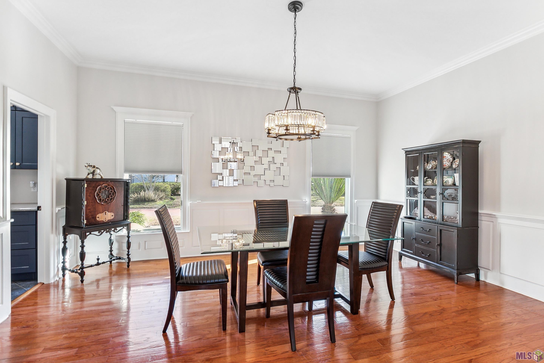
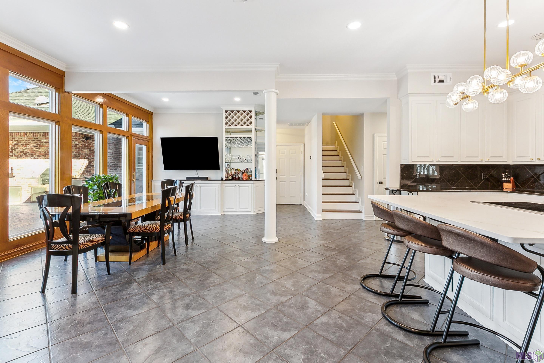
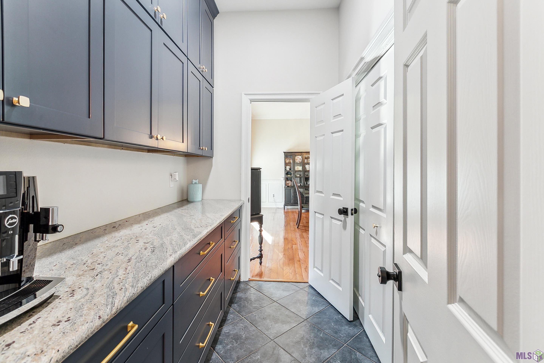
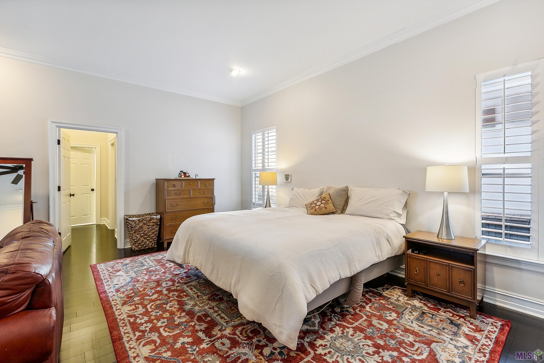
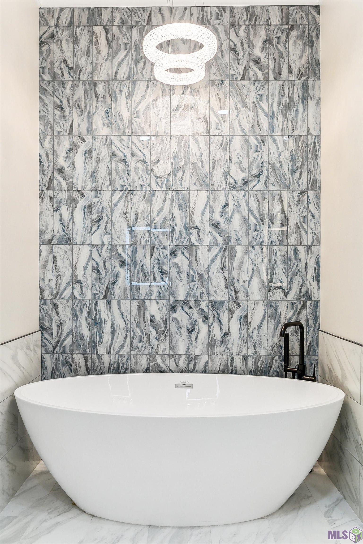
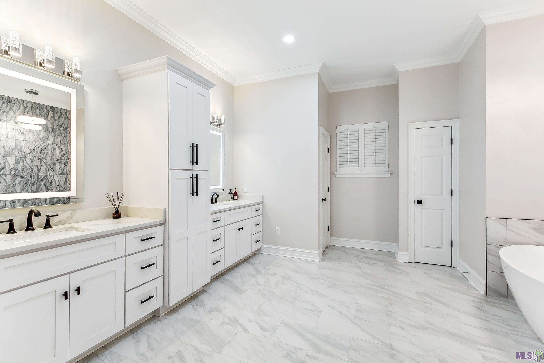
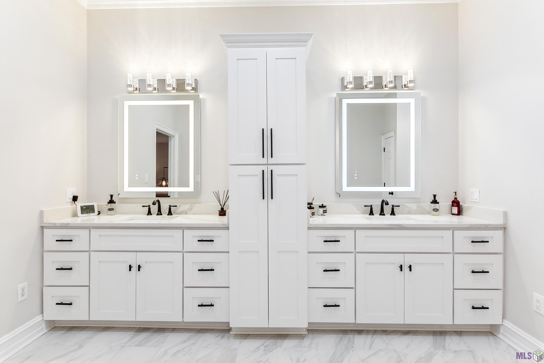
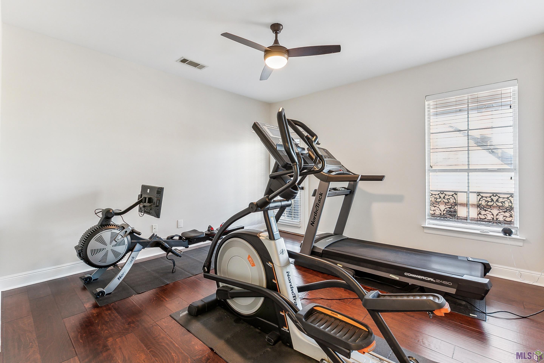
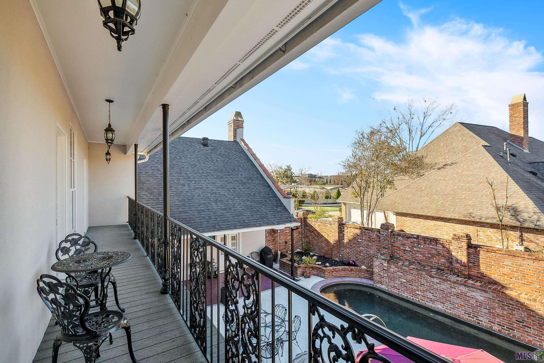
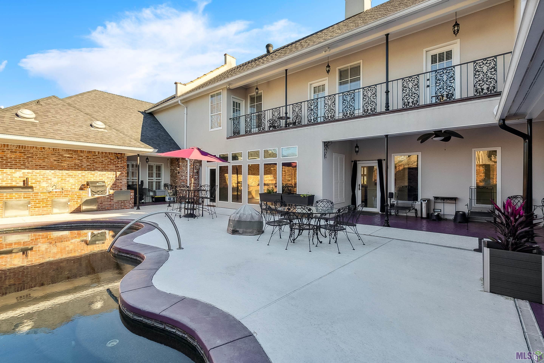
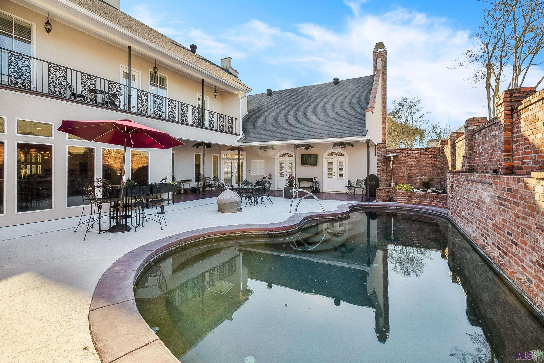
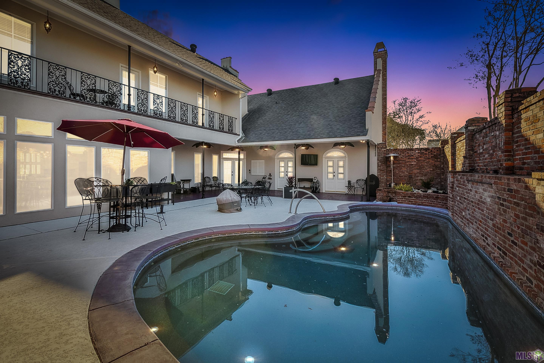
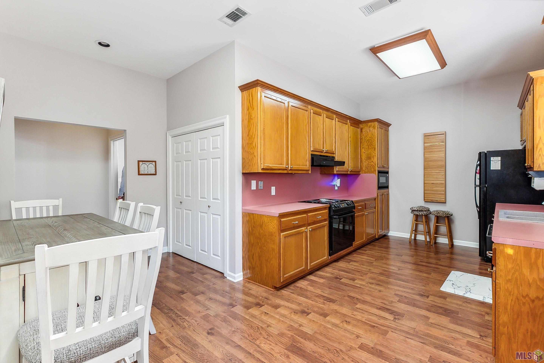
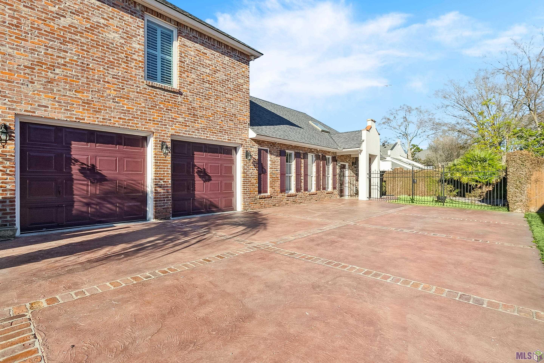
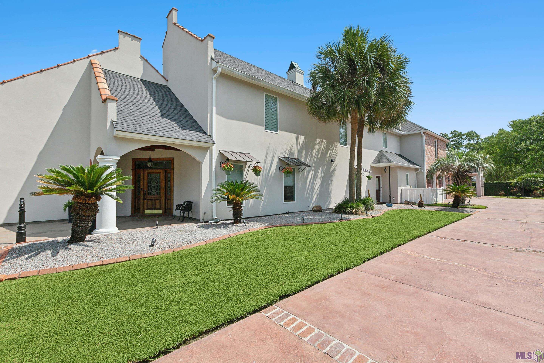
- Stunning custom contemporary luxury estate in Dove Hollow -- 5,689 SqFt, 5 bedrooms, 6 baths on a beautifully landscaped 0.43-acre lot with private inground pool, covered patio, and outdoor kitchen. Includes a rare 1,260 SqFt handicap-accessible in-law suite with its own separate private entrance and dedicated outdoor space -- ideal for multi-generational living, guests, or a private office. Lead glass entry door opens to a slate foyer and light-filled floor plan with wood floors, crown molding, wainscoting, 9'+ ceilings, built-in cabinetry, and surround sound. The oversized living room features a stone-faced wood-burning fireplace and wet bar with copper countertop. Chef's kitchen overlooks the pool and offers induction cooktop, double ovens, premium stainless refrigerator, microwave, dual dishwashers, ice maker, walk-in pantry, and expansive island. Formal dining room and butler's pantry make entertaining effortless. Downstairs primary suite features dual en-suite baths with separate entrances. Her bath includes garden tub, double vanity, water closet, and wraparound California Closet. His bath features steam shower and walk-in closet. Private in-law apartment is accessed through its own dedicated exterior entrance with private outdoor space and offers a handicap-equipped kitchen, bath, bedroom, living/dining areas, and two porches. Upstairs: three generous bedrooms with adjoining baths, spacious game room, and flex office/home gym. Resort-style backyard with outdoor kitchen, gas grill, balcony, deck, outdoor speakers, sprinkler system, and brick privacy fencing. Located in established Dove Hollow off Old Hammond Hwy between Jefferson and Airline -- minutes to Mall of Louisiana, Towne Center, Our Lady of the Lake, LSU, Perkins Rowe, and I-10/I-12. A rare luxury multi-generational estate with pool and guest house. Schedule your private tour today.
Office/Member/Contract Info
- List AOR
- GBRAR
Style
- Contemporary
- Yes
Siding
- Stucco
- Yes
Parking
- Attached
- Yes
- Garage
- Yes
Construction
- Brick
- Yes
- Frame
- Yes
Foundation
- Slab
- Yes
Exterior
- Balcony
- Yes
- Gas/Propane Grill
- Yes
- Outside Kitchen
- Yes
- Outside Light
- Yes
Patio
- Covered
- Yes
- Open
- Yes
Fireplace
- 1 Fireplace
- Yes
- Gas Log
- Yes
- Wood Burning
- Yes
Heating
- Central
- Yes
- Electric
- Yes
Interior
- 9+ Ft Ceiling
- Yes
- Attic Access
- Yes
- Bookcases
- Yes
- Crown Molding
- Yes
- Double Vanity
- Yes
- Dual Closets
- Yes
- Guest Suite
- Yes
- Handicap Acc
- Yes
- Kitchen Island
- Yes
- Separate Shower
- Yes
- Walk-In Closet(s)
- Yes
- Wet Bar
- Yes
Cooling
- 2 or More Units
- Yes
Flooring
- Carpet
- Yes
- Tile
- Yes
- Wood
- Yes
Appliances
- Cooktop-Induction
- Yes
- Dishwasher
- Yes
- Disposal
- Yes
- Freezer
- Yes
- Microwave
- Yes
- Refrigerator
- Yes
Utilities
- Gas: Entergy
- Yes
Countertops
- Granite
- Yes
Fencing
- Brick
- Yes
- Privacy
- Yes
Lot
- Level
- Yes
Other Structures
- Barn(s)
- Yes
Financing
- Cash
- Yes
- Conventional
- Yes
- VA
- Yes
Pool
- Inground
- Yes
Property Features
Style:
Contemporary
Siding:
Stucco
Parking:
Attached; Garage
Construction:
Brick; Frame
Foundation:
Slab
Interior:
9+ Ft Ceiling; Attic Access; Bookcases; Crown Molding; Double Vanity; Dual Closets; Guest Suite; Handicap Acc; Kitchen Island; Separate Shower; Walk-In Closet(s); Wet Bar
Fireplace:
1 Fireplace; Gas Log; Wood Burning
Flooring:
Carpet; Tile; Wood
Heating:
Central; Electric
Cooling:
2 or More Units
Appliances:
Cooktop-Induction; Dishwasher; Disposal; Freezer; Microwave; Refrigerator
Countertops:
Granite
Rooms:
Bedroom 1; Dining Room; Foyer; Kitchen; Living Room; Office; Other; Primary Bedroom; Utility Room; Game Room; Bedroom 2; Bedroom 3; Bedroom 4; Bedroom 5; Bedroom 6; Bedroom 7; Bedroom 8
Fencing:
Brick; Privacy
Lot:
Level
Patio:
Covered; Open
Exterior:
Balcony; Gas/Propane Grill; Outside Kitchen; Outside Light
Other Structures:
Barn(s)
Utilities:
Gas: Entergy
Pool:
Inground
Financing:
Cash; Conventional; VA
Room Information
| Room Name | Length | Width | Level | Remarks |
|---|---|---|---|---|
| Bedroom 1 | 13.20 | 15.70 | Second | BEDROOM |
| Bedroom 2 | 14.10 | 21.00 | First | BEDROOM |
| Other | 15.50 | 24.00 | First | OTHER |
| Other | 15.50 | 24.00 | First | OTHER |
| Other | 15.50 | 24.00 | First | OTHER |
| Foyer | 12.70 | 12.70 | First | FOYER |
| Foyer | 12.70 | 12.70 | First | FOYER |
| Foyer | 12.70 | 12.70 | First | FOYER |
| Living Room | 24.00 | 33.40 | First | LIVING ROOM |
| Living Room | 24.00 | 33.40 | First | LIVING ROOM |
| Living Room | 24.00 | 33.40 | First | LIVING ROOM |
| Kitchen | 13.00 | 17.20 | First | KITCHEN |
| Kitchen | 16.20 | 19.70 | First | KITCHEN |
| Kitchen | 16.20 | 19.70 | First | KITCHEN |
| Kitchen | 16.20 | 19.70 | First | KITCHEN |
| Kitchen | 13.00 | 17.20 | First | KITCHEN |
| Kitchen | 13.00 | 17.20 | First | KITCHEN |
| Dining Room | 12.60 | 17.50 | First | DINING ROOM |
| Dining Room | 12.60 | 17.50 | First | DINING ROOM |
| Dining Room | 12.60 | 17.50 | First | DINING ROOM |
| Bedroom 3 | 12.70 | 14.30 | Second | BEDROOM |
| Bedroom 4 | 13.30 | 13.50 | Second | BEDROOM |
| Utility Room | 10.90 | 12.60 | First | UTILITY ROOM |
| Utility Room | 10.90 | 12.60 | First | UTILITY ROOM |
| Utility Room | 10.90 | 12.60 | First | UTILITY ROOM |
| Bedroom 5 | 12.70 | 14.30 | Second | BEDROOM |
| Office | 15.00 | 22.40 | Second | OFFICE |
| Office | 15.00 | 22.40 | Second | OFFICE |
| Office | 15.00 | 22.40 | Second | OFFICE |
| Primary Bedroom | 18.80 | 28.00 | First | PRIMARY BEDROOM |
| Primary Bedroom | 18.80 | 28.00 | First | PRIMARY BEDROOM |
| Primary Bedroom | 18.80 | 28.00 | First | PRIMARY BEDROOM |
| Game Room | 21.90 | 32.80 | Second | GAME ROOM |
| Game Room | 21.90 | 32.80 | Second | GAME ROOM |
| Game Room | 21.90 | 32.80 | Second | GAME ROOM |
| Bedroom 6 | 13.30 | 13.50 | Second | BEDROOM |
| Bedroom 7 | 13.20 | 15.70 | Second | BEDROOM |
| Bedroom 8 | 13.30 | 13.50 | Second | BEDROOM |
Documents
 Property Disclosure ›
IDX
Listing Office:
Del Rio Real Estate, Inc.
Last Updated: June - 08 - 2026
The data relating to real estate for sale or lease on this website comes in part from the IDX program of the REALTOR® Association of Acadiana MLS. The IDX information is provided exclusively for consumers’ personal, non-commericial use and may not be used for any purpose other than to identify prospective properties consumers may be interested in purchasing. Data is deemed reliable but is not guaranteed accurate by the MLS.