
2236 PRYTANIA Street, New Orleans, LA 70130
$1,995,000



Property Type:
Residential
Bedrooms:
4
Baths:
3.1
Square Footage:
4,637
Status:
Pending
Current Price:
$1,995,000
List Date:
9/14/2026
Last Modified:
10/06/2026
Listing Details MLS# NO2576914
Listing Info
- Delayed Marketing
- No
- Listing Price
- 1995000
- List Price/SqFt
- 470.63
- Type
- Single Family Residence
- Document Modified
- 2026-10-06 12:19:10.418456
- Modification Timestamp
- 2026-10-06T17:19:34Z
- Photo Modified
- 2026-09-23T15:27:27Z
Location Tax Legal Info
- Street Number
- 2236
- Street Name
- PRYTANIA Street
- Parish
- Orleans
- State
- LA
- Zip Code
- 70130
- Tax Assessment Number
- 701302236PrytaniaST
- Directions
- Bounding Streets: Philip, Coliseum, Jackson
General Property Description
- # Bedrooms
- 4
- Baths - Full
- 3
- Baths - 1/2
- Yes
- Total Baths
- 3.1
- SqFt - Living
- 4239
- SqFt - Total
- 4637
- SqFt - Source
- Measured
- Stories
- 2
- Year Built
- 1920
- Acreage Range
- 0 - 0.5
- Lot Dimensions
- 90x90
- Pool on Subject Property
- No
Status Change Info
- Under Contract Date
- 2026-09-27
Originating Details
- Originating System ID
- ROAMM
- Originating System Key
- 59740000
- Originating System Listing ID
- 2576914
- Originating System Name
- ROAM Matrix
Location, Tax & Legal Info
- Legal Desc
- 1. SQ 202 LOT X PRYTANIA AND 2. PHILIP 90X90 VAR
More Information
Remarks & Misc
- Remarks
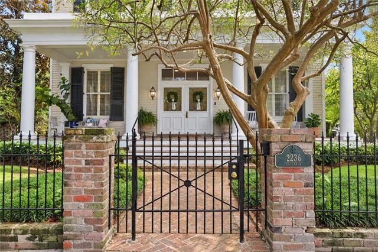
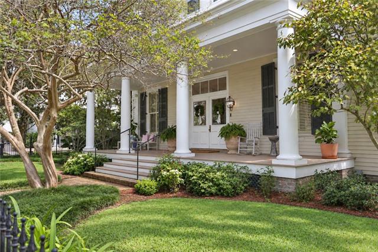
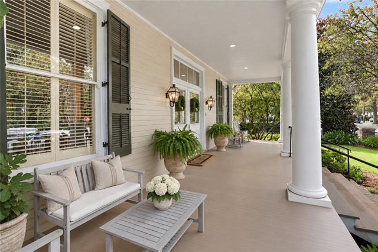
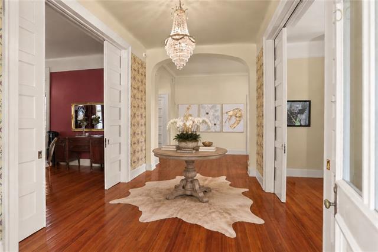
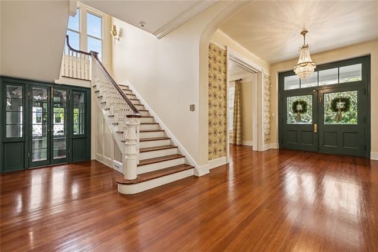
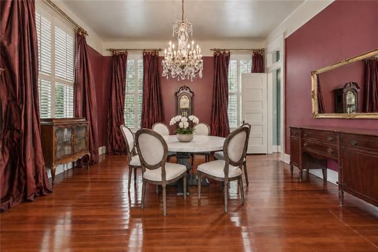
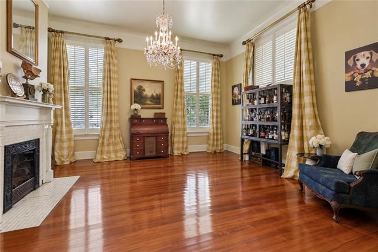
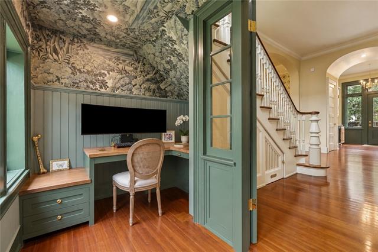
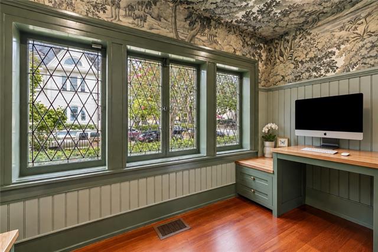
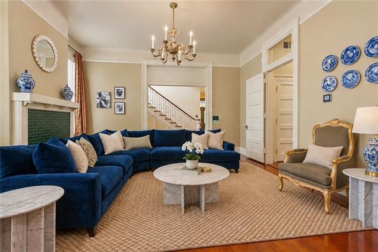
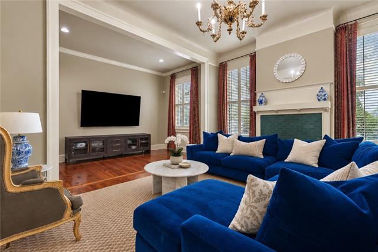
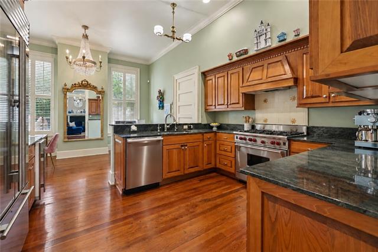
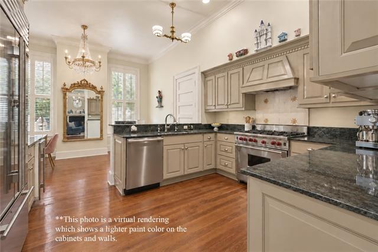
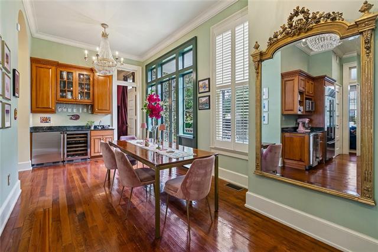
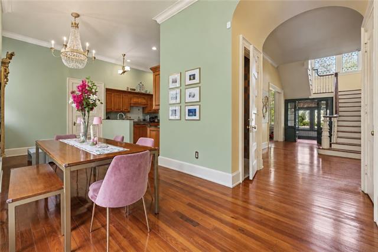
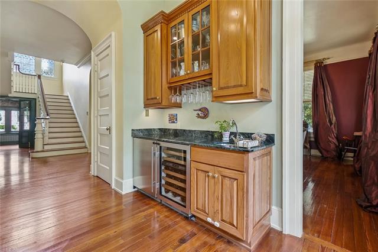
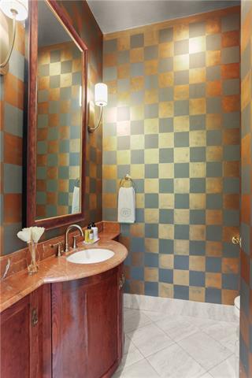
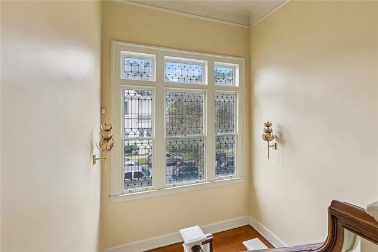
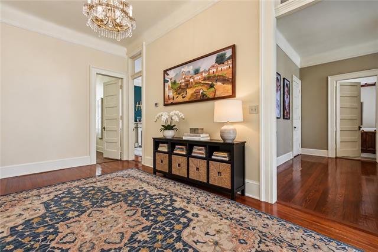
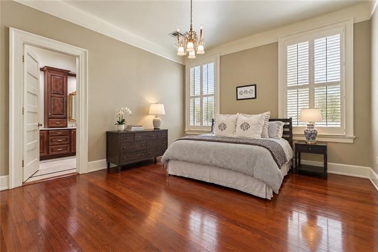
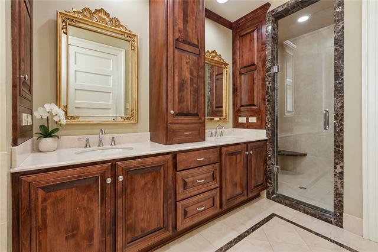
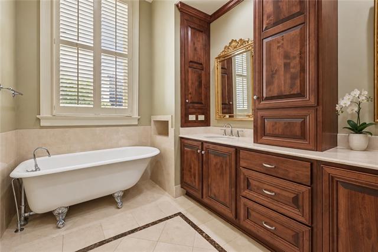
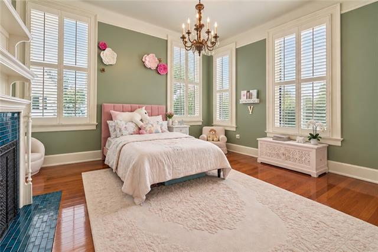
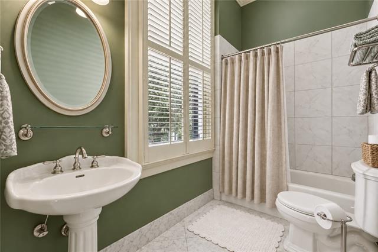
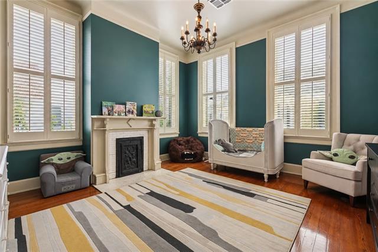
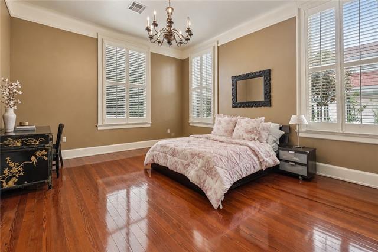
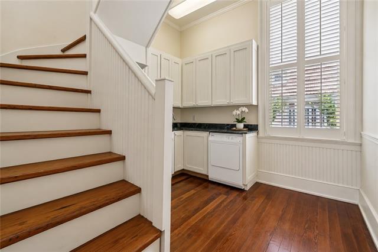
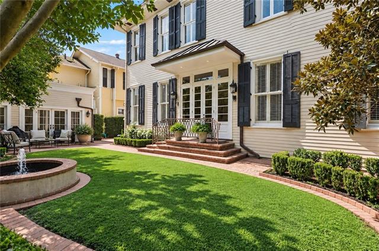
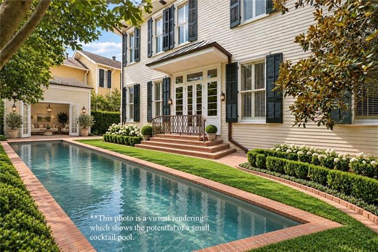
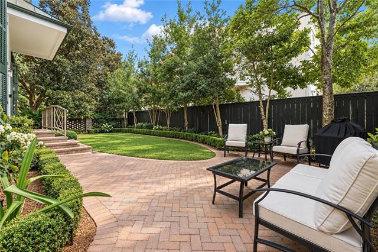
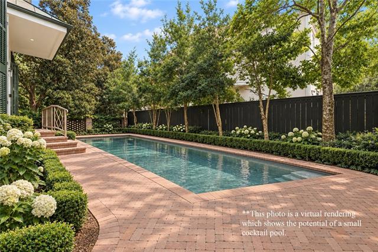
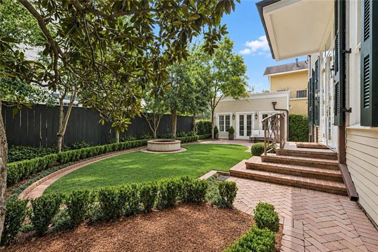
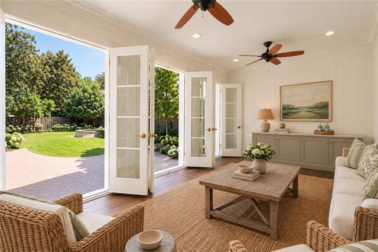
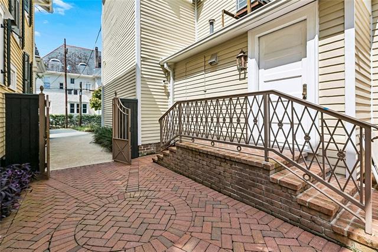
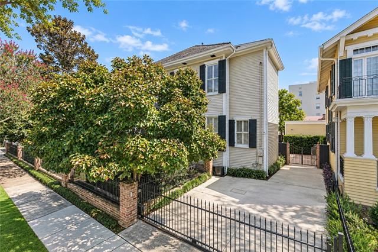
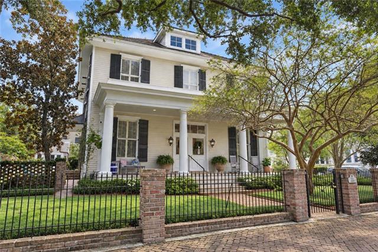
- Magnificent center hall residence located on a large corner lot in the heart of the historic Garden District. This elegant 4 bedroom, 3.5 bath home is an entertainer's dream. The sweeping, Southern front porch features oversized double front doors, which open to a stately foyer flanked by two large parlors with soaring 12ft ceilings, original mantels, and pocket doors. The home features beautiful, original hardwood floors throughout, intricate molding, original mantels, and a collection of exquisite antique chandeliers and modern Julie Neill light fixtures. A newly renovated luxury office space underneath the grand staircase features London-based designer House of Hackney wallpaper, leaded glass windows, custom french doors, and brass hardware. Upstairs boasts a gracious landing, perfect for a playroom or additional sitting room, a large laundry room, and four spacious bedrooms, 3 with en-suite bathrooms. A finished staircase in the laundry room leads to a generous 3rd floor attic space that is ready to be transformed into a private guest suite or large game room. Gorgeous, newly installed custom french doors in the breakfast area lead to a large, beautifully landscaped yard with plenty of room for a pool! Situated at the back of the yard is a charming air-conditioned back house with endless possibilities for a private office, guest suite, or luxury pool cabana. Additional exterior features include electric gated off-street parking for 3 vehicles, a slate roof, and a majestic live Oak overlooking the front of the property. Located across the street from highly rated McGehee School and just 1 block to the St. Charles Ave Mardi Gras parade route, this home is truly the New Orleans dream. Don't miss this exceptional opportunity to acquire a premiere property in one of New Orleans' most coveted and historic districts.
Office/Member/Contract Info
- List AOR
- NOMAR
Style
- Traditional
- Yes
Siding
- Wood
- Yes
Construction
- Frame
- Yes
- Other
- Yes
Foundation
- Piers
- Yes
Roof
- Slate
- Yes
Heating
- Central
- Yes
Interior
- Wet Bar
- Yes
Cooling
- 2 or More Units
- Yes
- Central Air
- Yes
Appliances
- Dishwasher
- Yes
- Disposal
- Yes
- Dryer
- Yes
- Microwave
- Yes
- Refrigerator
- Yes
- Washer
- Yes
Utilities
- Elec: Entergy
- Yes
Countertops
- Granite
- Yes
Rooms
- Bedroom 1
- Yes
- Dining Room
- Yes
- Kitchen
- Yes
- Living Room
- Yes
- Primary Bedroom
- Yes
- Bedroom 2
- Yes
- Bedroom 3
- Yes
- Bedroom 4
- Yes
- Bedroom 5
- Yes
- Bedroom 6
- Yes
Fencing
- Wood
- Yes
- Other
- Yes
Lot
- Corner
- Yes
Other Structures
- Barn(s)
- Yes
Property Features
Style:
Traditional
Siding:
Wood
Construction:
Frame; Other
Foundation:
Piers
Roof:
Slate
Interior:
Wet Bar
Heating:
Central
Cooling:
2 or More Units; Central Air
Appliances:
Dishwasher; Disposal; Dryer; Microwave; Refrigerator; Washer
Countertops:
Granite
Rooms:
Bedroom 1; Dining Room; Kitchen; Living Room; Primary Bedroom; Bedroom 2; Bedroom 3; Bedroom 4; Bedroom 5; Bedroom 6
Fencing:
Wood; Other
Lot:
Corner
Other Structures:
Barn(s)
Utilities:
Elec: Entergy
Room Information
| Room Name | Remarks |
|---|---|
| Primary Bedroom | Primary Bedroom |
| Primary Bedroom | Primary Bedroom |
| Bedroom 1 | Bedroom |
| Living Room | Living Room |
| Living Room | Living Room |
| Kitchen | Kitchen |
| Kitchen | Kitchen |
| Bedroom 2 | Bedroom |
| Bedroom 3 | Bedroom |
| Bedroom 4 | Bedroom |
| Dining Room | Dining Room |
| Dining Room | Dining Room |
| Bedroom 5 | Bedroom |
| Bedroom 6 | Bedroom |
Documents
 2236 Prytania Property Disclosures ›
IDX
Listing Office:
McEnery Residential, LLC
Last Updated: October - 06 - 2026
The data relating to real estate for sale or lease on this website comes in part from the IDX program of the REALTOR® Association of Acadiana MLS. The IDX information is provided exclusively for consumers’ personal, non-commericial use and may not be used for any purpose other than to identify prospective properties consumers may be interested in purchasing. Data is deemed reliable but is not guaranteed accurate by the MLS.