
2231 ORMOND Boulevard, Destrehan, LA 70047
$699,000
















Property Type:
Residential
Bedrooms:
4
Baths:
3.1
Square Footage:
4,461
Lot Size (sq. ft.):
13,068
Status:
Active
Current Price:
$699,000
List Date:
5/28/2026
Last Modified:
6/01/2026
Listing Details MLS# NO2559133
Listing Info
- Delayed Marketing
- No
- Listing Price
- 699000
- List Price/SqFt
- 194.87
- Type
- Single Family Residence
- Document Modified
- 2026-05-28 10:31:00.186126
- Modification Timestamp
- 2026-06-01T07:31:43Z
- Photo Modified
- 2026-05-28T15:45:27Z
Location Tax Legal Info
- Street Number
- 2231
- Street Name
- ORMOND Boulevard
- Parish
- St. Charles
- State
- LA
- Zip Code
- 70047
- Tax Assessment Number
- 302200000172
- Directions
- Ormond Estates entry, on right Bounding Streets: Linwood Drive
General Property Description
- # Bedrooms
- 4
- Baths - Full
- 3
- Baths - 1/2
- Yes
- Total Baths
- 3.1
- SqFt - Living
- 3587
- SqFt - Total
- 4461
- SqFt - Source
- Measured
- Stories
- 2
- Year Built
- 1981
- Acres
- 0.3
- Acreage Range
- 0 - 0.5
- Lot Dimensions
- 100 x 150
- Pool on Subject Property
- No
Originating Details
- Originating System ID
- ROAMM
- Originating System Key
- 58251207
- Originating System Listing ID
- 2559133
- Originating System Name
- ROAM Matrix
Location, Tax & Legal Info
- Legal Desc
- LOT 172, SQ. 10, ORMOND C C EST., SEC. 2
Remarks & Misc
- Remarks
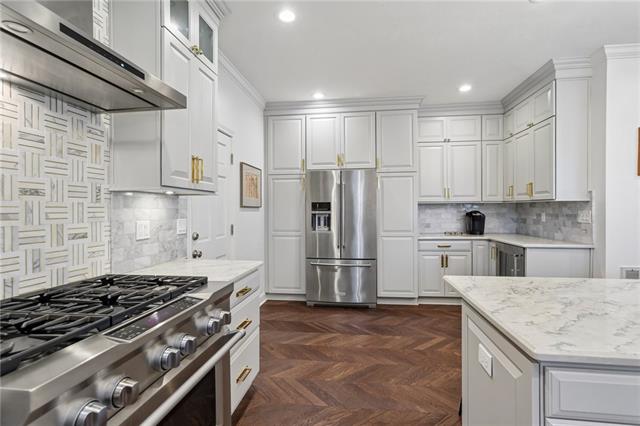
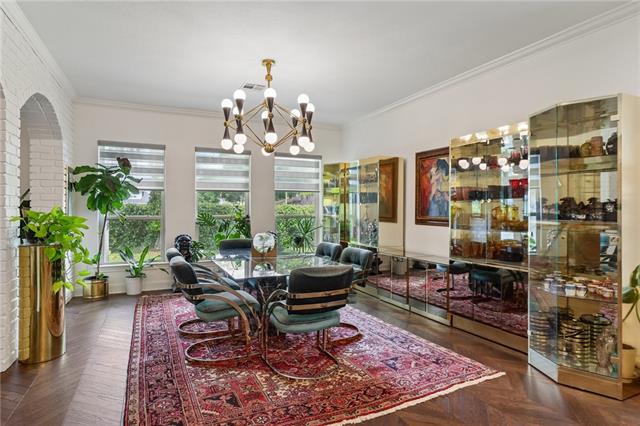
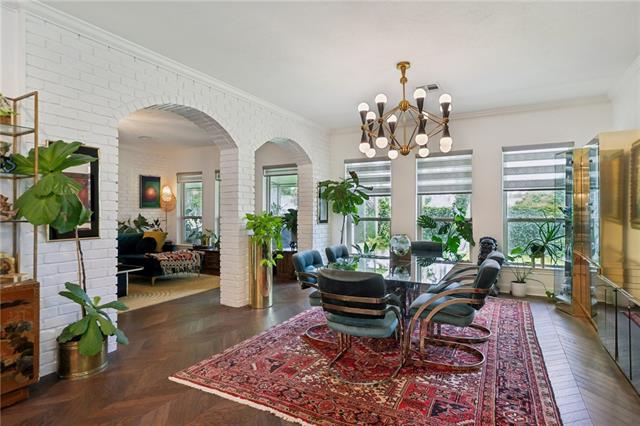
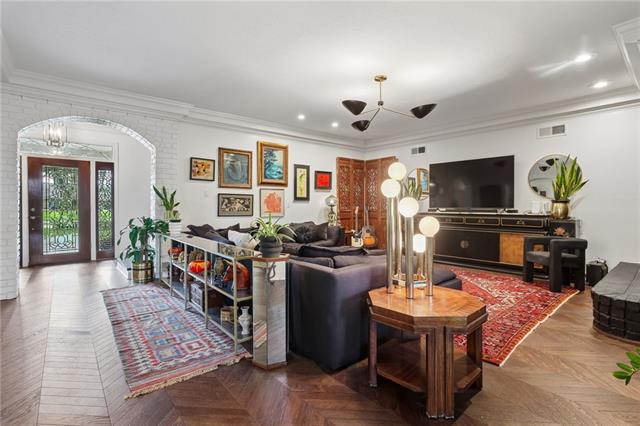
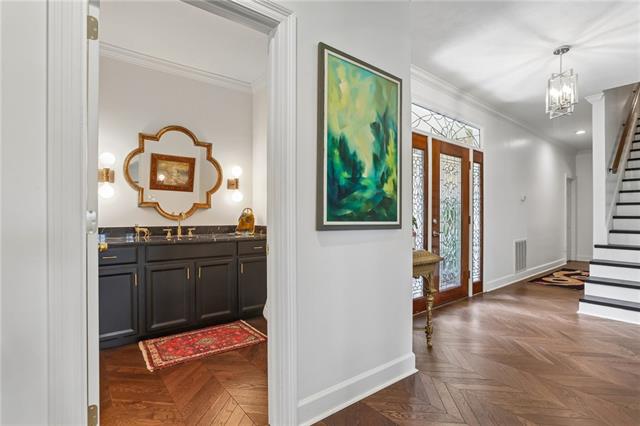
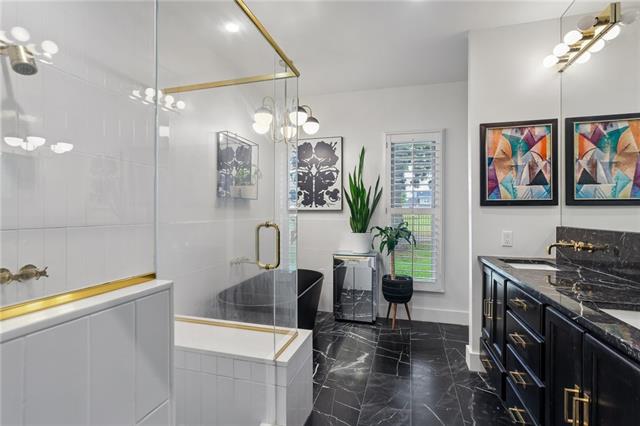
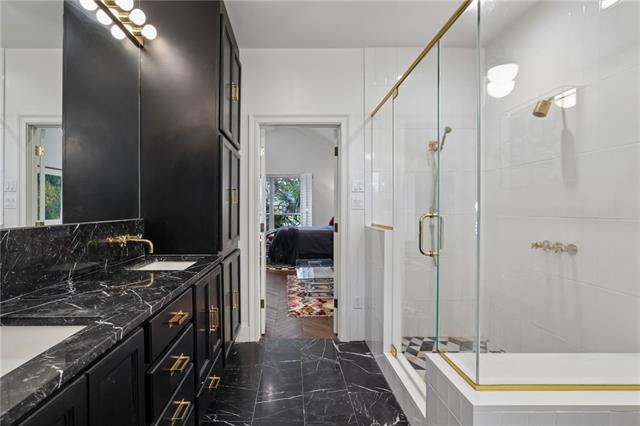
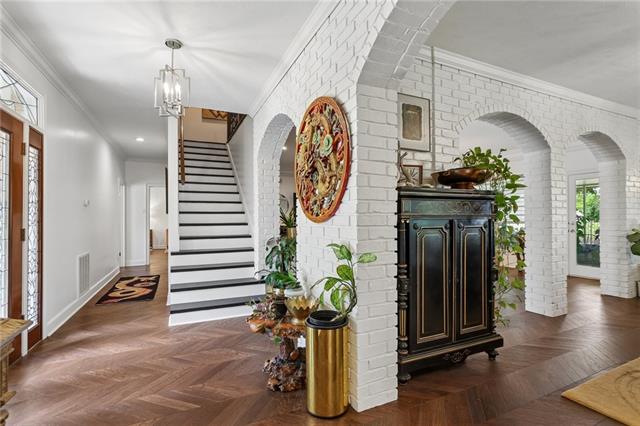
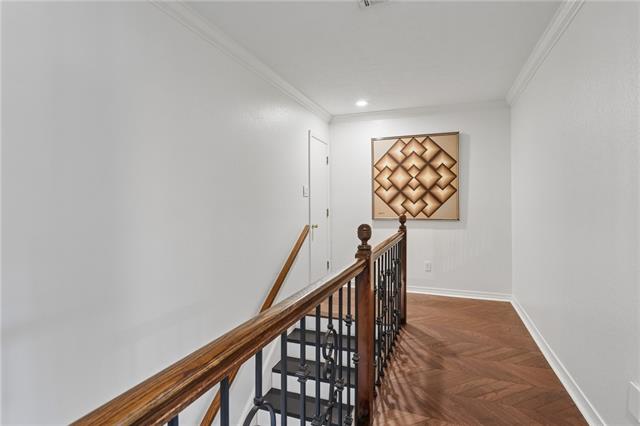
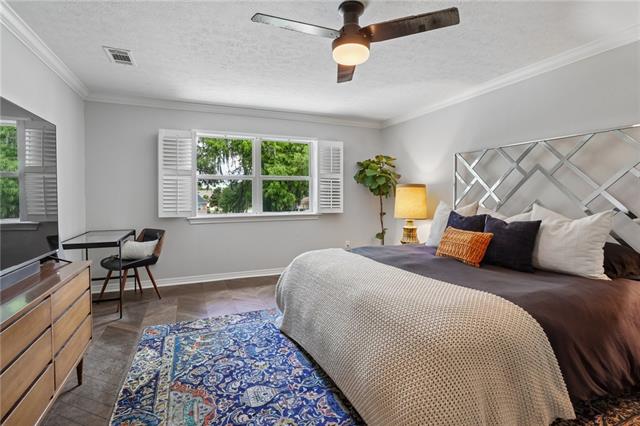
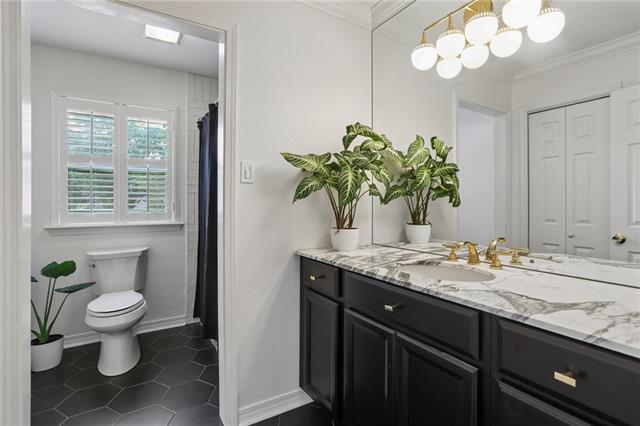
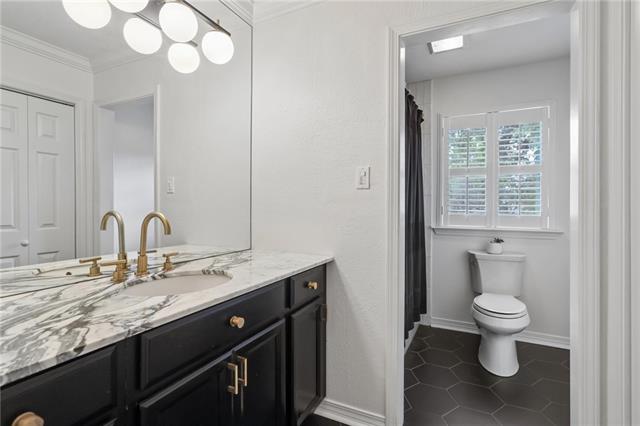
- Welcome to the most stylish home in Ormond Estates. Situated on the golf course at Cypress Lakes Country Club, this former home of legendary Saints head coach, Bum Philips, is fully renovated. The interior was completely repainted, and exudes a classically modern style. The home is hallmarked by gorgeous engineered wood flooring throughout, laid in a chevron design. The expansive first level immediately reveals three living spaces, all interchangeable as dining or living areas, and characterized by elegant brick archways. The sprawling, updated kitchen includes a massive island with seating for 6, Carrara marble backsplash & built-in wine fridge/ coffee bar. The downstairs primary suite has vaulted ceilings, is large enough for a seating area, and includes an extensive walk-in closet, & a remodeled ensuite with free standing tub & shower. Upstairs boasts a second, 18ftx18ft primary w ensuite, and two more bedrooms w a shared bath. Improvements include: All new HVAC systems 2023, new under-slab drain lines 2022, remodeled bathrooms, flooring and interior paint 2022, washer/ dryer 2022, kitchen renovated in 2021 and the roof is only 5 years old. The rear of the house features a screened-in porch and hot tub! The property is positioned on a 100x150 corner lot, with a 2 car garage, circle drive & parking for 6+ cars. With its chic presence, unique flair & just a touch of Hollywood, this residence is a rare find in the Ormond Country Club Estates neighborhood.
More Information
Office/Member/Contract Info
- List AOR
- NOMAR
Style
- Traditional
- Yes
Siding
- Vinyl Siding
- Yes
Parking
- Attached
- Yes
- Garage
- Yes
Construction
- Brick
- Yes
Foundation
- Slab
- Yes
Fireplace
- Wood Burning
- Yes
Roof
- Composition
- Yes
Heating
- Central
- Yes
Interior
- Attic Access
- Yes
- Vaulted Ceilings
- Yes
Cooling
- 2 or More Units
- Yes
- Central Air
- Yes
Appliances
- Dishwasher
- Yes
- Dryer
- Yes
- Microwave
- Yes
- Refrigerator
- Yes
- Washer
- Yes
Utilities
- Elec: Entergy
- Yes
Rooms
- Bedroom 1
- Yes
- Dining Room
- Yes
- Kitchen
- Yes
- Living Room
- Yes
- Primary Bathroom
- Yes
- Primary Bedroom
- Yes
- Bedroom 2
- Yes
- Bedroom 3
- Yes
- Bedroom 4
- Yes
- Bedroom 5
- Yes
- Bedroom 6
- Yes
Fencing
- Chain Link
- Yes
- Other
- Yes
Lot
- Corner
- Yes
- Golf Course Frontage
- Yes
Property Features
Style:
Traditional
Siding:
Vinyl Siding
Parking:
Attached; Garage
Construction:
Brick
Foundation:
Slab
Roof:
Composition
Interior:
Attic Access; Vaulted Ceilings
Fireplace:
Wood Burning
Heating:
Central
Cooling:
2 or More Units; Central Air
Appliances:
Dishwasher; Dryer; Microwave; Refrigerator; Washer
Rooms:
Bedroom 1; Dining Room; Kitchen; Living Room; Primary Bathroom; Primary Bedroom; Bedroom 2; Bedroom 3; Bedroom 4; Bedroom 5; Bedroom 6
Fencing:
Chain Link; Other
Lot:
Corner; Golf Course Frontage
Utilities:
Elec: Entergy
Room Information
| Room Name | Length | Width | Remarks |
|---|---|---|---|
| Bedroom 1 | 18.80 | 18.00 | Bedroom |
| Primary Bedroom | 15.40 | 19.60 | Primary Bedroom |
| Primary Bedroom | 15.40 | 19.60 | Primary Bedroom |
| Primary Bathroom | 10.60 | 12.40 | Primary Bathroom |
| Primary Bathroom | 10.60 | 12.40 | Primary Bathroom |
| Dining Room | 13.90 | 16.20 | Dining Room |
| Dining Room | 13.90 | 16.20 | Dining Room |
| Kitchen | 19.50 | 23.50 | Kitchen |
| Kitchen | 19.50 | 23.50 | Kitchen |
| Living Room | 21.11 | 19.60 | Living Room |
| Living Room | 14.90 | 19.20 | Living Room |
| Living Room | 21.11 | 19.60 | Living Room |
| Living Room | 14.90 | 19.20 | Living Room |
| Bedroom 2 | 13.50 | 14.10 | Bedroom |
| Bedroom 3 | 13.10 | 14.10 | Bedroom |
| Bedroom 4 | 18.80 | 18.00 | Bedroom |
| Bedroom 5 | 13.10 | 14.10 | Bedroom |
| Bedroom 6 | 13.50 | 14.10 | Bedroom |
Documents
 New Attachment ›
IDX
Listing Office:
REVE, REALTORS
Last Updated: June - 01 - 2026
The data relating to real estate for sale or lease on this website comes in part from the IDX program of the REALTOR® Association of Acadiana MLS. The IDX information is provided exclusively for consumers’ personal, non-commericial use and may not be used for any purpose other than to identify prospective properties consumers may be interested in purchasing. Data is deemed reliable but is not guaranteed accurate by the MLS.