
22231 PRATS Road, Abita Springs, LA 70420
New Listing
$549,000






Property Type:
Residential
Bedrooms:
3
Baths:
2.1
Square Footage:
2,894
Lot Size (sq. ft.):
375,052
Status:
Active
Current Price:
$549,000
List Date:
5/27/2026
Last Modified:
5/27/2026
Listing Details MLS# NO2559960
Listing Info
- Delayed Marketing
- No
- Listing Price
- 549000
- List Price/SqFt
- 227.24
- Type
- Single Family Residence
- Document Modified
- 2026-05-27 08:13:57.185881
- Modification Timestamp
- 2026-05-27T13:31:07Z
- Photo Modified
- 2026-05-27T13:30:32Z
Location Tax Legal Info
- Street Number
- 22231
- Street Name
- PRATS Road
- Parish
- St. Tammany
- State
- LA
- Zip Code
- 70420
- Tax Assessment Number
- 64390
- Directions
- Bounding Streets: Hwy 59, Butterfly Rd
General Property Description
- # Bedrooms
- 3
- Baths - Full
- 2
- Baths - 1/2
- Yes
- Total Baths
- 2.1
- SqFt - Living
- 2416
- SqFt - Total
- 2894
- SqFt - Source
- Blueprint
- Stories
- Yes
- Year Built
- 2005
- Acres
- 8.61
- Acreage Range
- 6 - 10.99
- Lot Dimensions
- 577 x 650 x 577.01 x 650
- Pool on Subject Property
- No
Originating Details
- Originating System ID
- ROAMM
- Originating System Key
- 58359576
- Originating System Listing ID
- 2559960
- Originating System Name
- ROAM Matrix
Location, Tax & Legal Info
- Legal Desc
- 11.84 ACS M/L SEC 30 6 12 CB 748 660 INST NO 1136782
Remarks & Misc
- Remarks
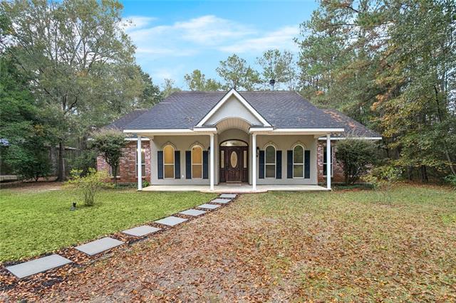
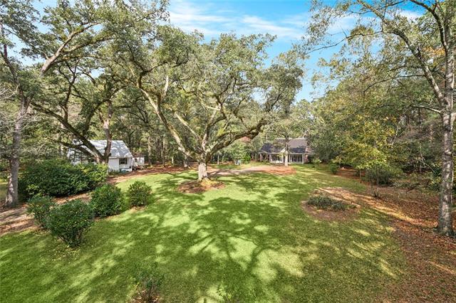
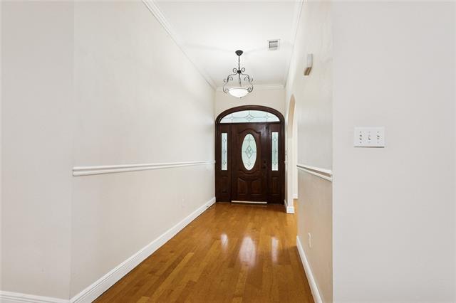
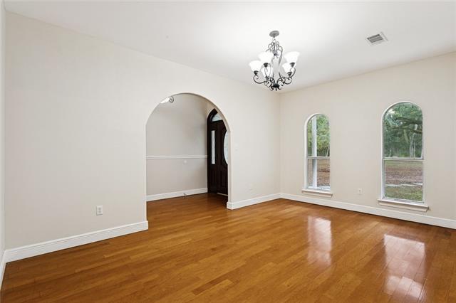
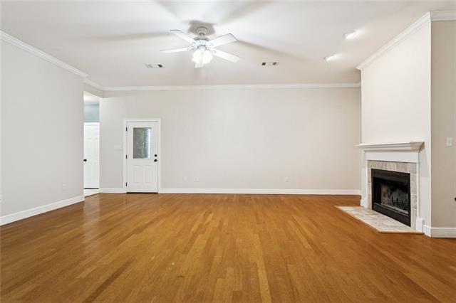
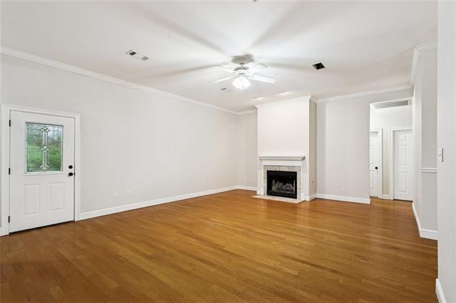
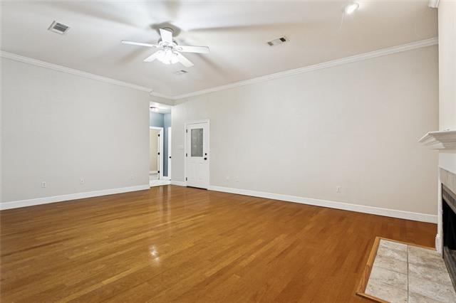
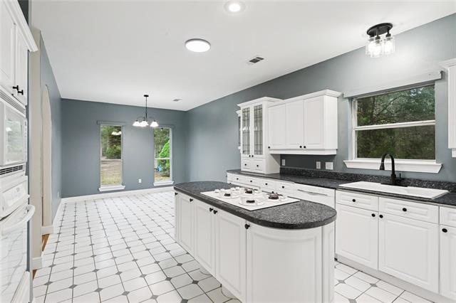
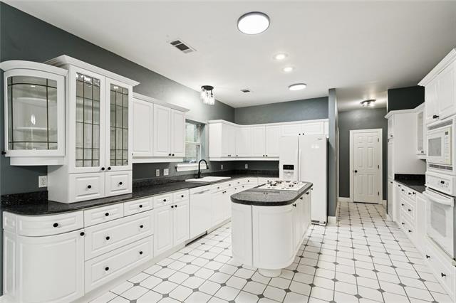
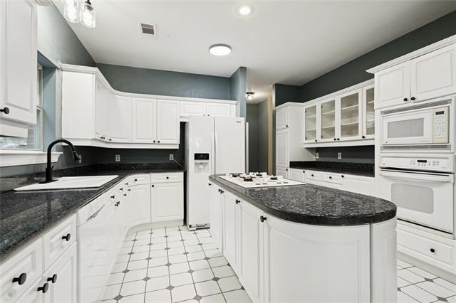
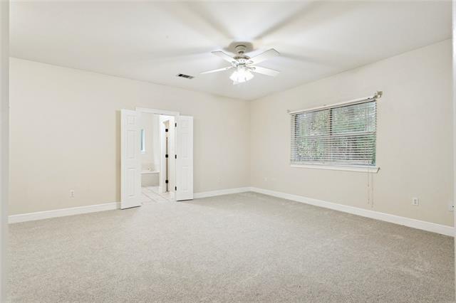
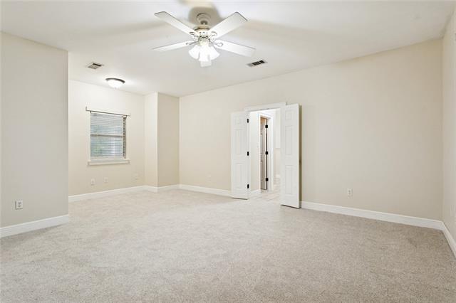
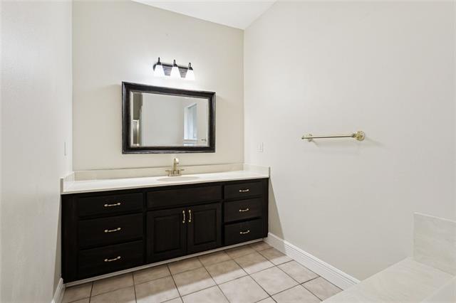
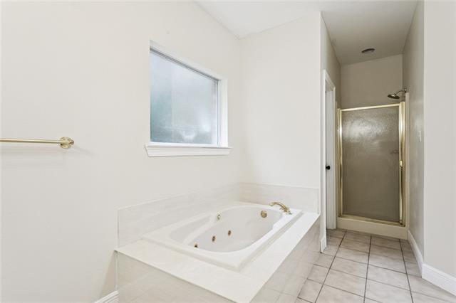
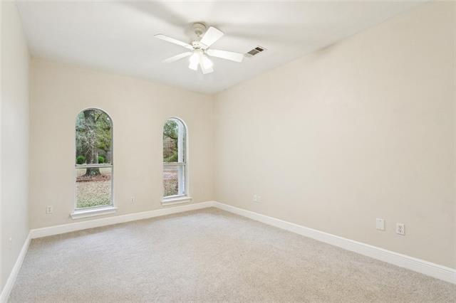
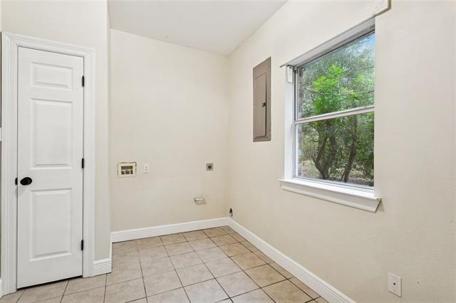
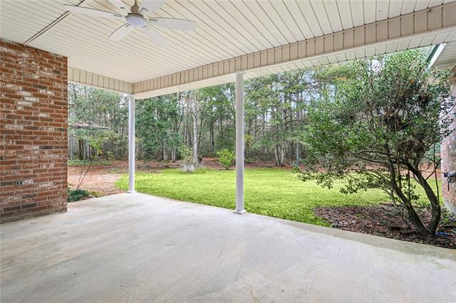
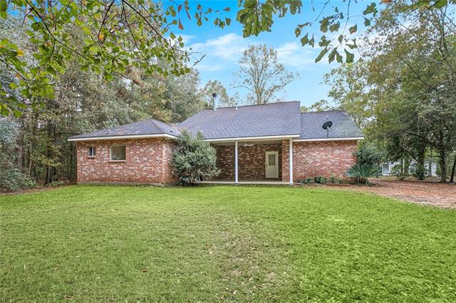
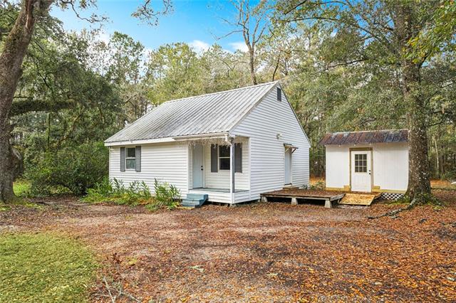
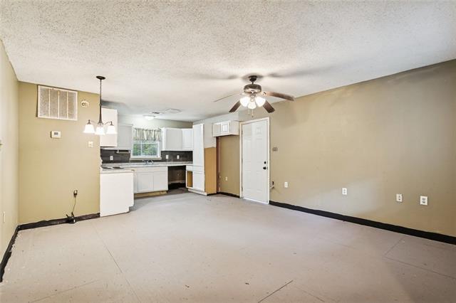
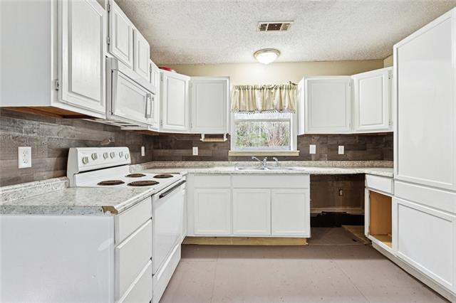
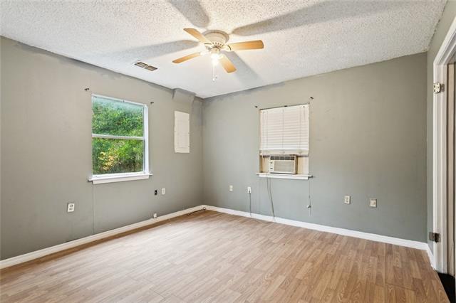
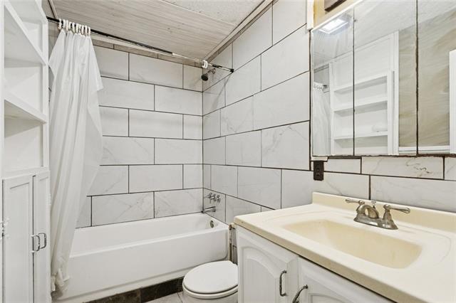
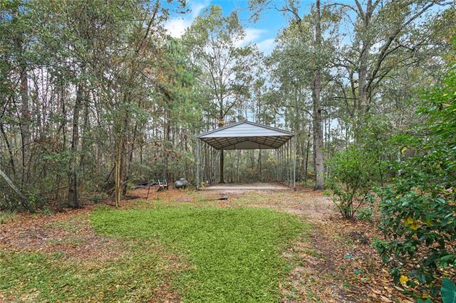
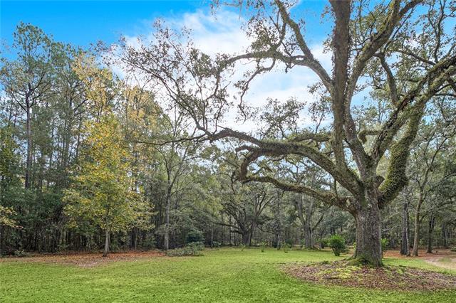
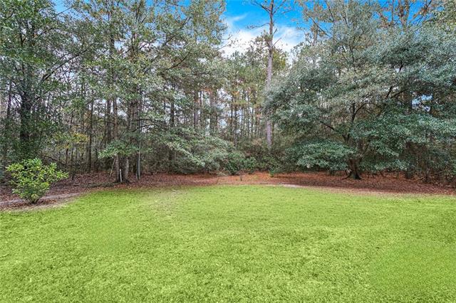
- **Seller offering $25,000 credit towards roof replacement and appliances!** Space abounds in this STUNNING 2,416 sqft, 3bd/2.5bth main home situated on 8.61 picturesque acres, complete with a separate 825 sqft, 2bd/1bth guest home! Nestled among GORGEOUS Live Oaks and conveniently located just 10 minutes from both Downtown Covington and Downtown Abita Springs, this property offers the perfect blend of privacy, space, and convenience. A winding driveway welcomes you with tranquil views of the mostly cleared front yard, thoughtfully landscaped for additional privacy from the road. The HUGE covered front porch is perfectly positioned to take in the beauty of this spectacular property. Inside, a grand foyer opens to a spacious formal dining room with arched entryway and an expansive living room featuring soaring ceilings, hardwood floors, and a gas fireplace centerpiece. The sizable kitchen offers endless granite counter space, abundant cabinetry, and newer refrigerator and dishwasher. Expansive primary suite features a private sitting area, new carpet, TWO oversized walk-in closets, and a large ensuite bath with deep soaking tub, walk-in shower, and oversized vanity. Guest bedrooms also feature new carpet. Generous laundry room includes additional storage closet and half bath. 10-foot ceilings throughout the home add to the spacious feel. Enjoy the peaceful wooded backdrop from the fabulous covered rear patio. The raised guest home includes a full kitchen, wood deck, storage shed, and recently redone subfloors in the living room and kitchen areas -- ideal for extended family, guests, or potential rental income. Additional features include a large carport/pole barn on slab with RV hookup, wooded borders surrounding the property for added privacy. Flood Zone X -- no flood insurance required. Zoned for highly sought-after Abita Springs/Fontainebleau schools. A rare opportunity to own acreage, guest accommodations, and endless potential in an unbeatable location!
More Information
Office/Member/Contract Info
- List AOR
- NOMAR
Style
- Traditional
- Yes
Siding
- Stucco
- Yes
Parking
- Carport
- Yes
- RV Access/Parking
- Yes
Construction
- Brick
- Yes
Foundation
- Slab
- Yes
Patio
- Porch
- Yes
- Covered
- Yes
Fireplace
- Gas Log
- Yes
Roof
- Composition
- Yes
Heating
- Central
- Yes
Cooling
- Central Air
- Yes
Water Source
- Well
- Yes
Appliances
- Dishwasher
- Yes
- Microwave
- Yes
- Refrigerator
- Yes
Utilities
- Propane
- Yes
Countertops
- Granite
- Yes
Rooms
- Bedroom 1
- Yes
- Dining Room
- Yes
- Foyer
- Yes
- Kitchen
- Yes
- Laundry
- Yes
- Living Room
- Yes
- Primary Bedroom
- Yes
- Bedroom 2
- Yes
- Bedroom 3
- Yes
- Bedroom 4
- Yes
Amenities
- Acreage
- Yes
Fencing
- None
- Yes
Other Structures
- Barn(s)
- Yes
- Workshop
- Yes
Property Features
Style:
Traditional
Siding:
Stucco
Parking:
Carport; RV Access/Parking
Construction:
Brick
Foundation:
Slab
Roof:
Composition
Fireplace:
Gas Log
Heating:
Central
Cooling:
Central Air
Appliances:
Dishwasher; Microwave; Refrigerator
Countertops:
Granite
Rooms:
Bedroom 1; Dining Room; Foyer; Kitchen; Laundry; Living Room; Primary Bedroom; Bedroom 2; Bedroom 3; Bedroom 4
Fencing:
None
Patio:
Covered; Porch
Amenities:
Acreage
Other Structures:
Barn(s); Workshop
Water Source:
Well
Utilities:
Propane
Room Information
| Room Name | Length | Width | Remarks |
|---|---|---|---|
| Foyer | 14.00 | 6.00 | Foyer |
| Foyer | 14.00 | 6.00 | Foyer |
| Living Room | 26.60 | 18.40 | Living Room |
| Living Room | 26.60 | 18.40 | Living Room |
| Bedroom 1 | 15.60 | 12.00 | Bedroom |
| Laundry | 8.00 | 12.80 | Laundry |
| Laundry | 8.00 | 12.80 | Laundry |
| Dining Room | 17.00 | 11.70 | Dining Room |
| Dining Room | 17.00 | 11.70 | Dining Room |
| Primary Bedroom | 16.80 | 22.00 | Primary Bedroom |
| Primary Bedroom | 16.80 | 22.00 | Primary Bedroom |
| Bedroom 2 | 11.60 | 14.80 | Bedroom |
| Kitchen | 14.40 | 16.00 | Kitchen |
| Kitchen | 14.40 | 16.00 | Kitchen |
| Bedroom 3 | 11.60 | 14.80 | Bedroom |
| Bedroom 4 | 15.60 | 12.00 | Bedroom |
 Property Disclosures ›
IDX
Listing Office:
1 Percent Lists Gulf South
Last Updated: May - 27 - 2026
The data relating to real estate for sale or lease on this website comes in part from the IDX program of the REALTOR® Association of Acadiana MLS. The IDX information is provided exclusively for consumers’ personal, non-commericial use and may not be used for any purpose other than to identify prospective properties consumers may be interested in purchasing. Data is deemed reliable but is not guaranteed accurate by the MLS.