
222 SARAH VICTORIA Drive, Belle Chasse, LA 70037
New Listing
$329,900

Property Type:
Residential
Bedrooms:
3
Baths:
2.1
Square Footage:
3,368
Lot Size (sq. ft.):
32,670
Status:
Active
Current Price:
$329,900
List Date:
10/16/2026
Last Modified:
10/18/2026
Listing Details MLS# NO2581812
Listing Info
- Delayed Marketing
- No
- Listing Price
- 329900
- List Price/SqFt
- 126.5
- Type
- Single Family Residence
- Document Modified
- 2026-10-17 19:32:17.470523
- Modification Timestamp
- 2026-10-18T02:03:35Z
- Photo Modified
- 2026-10-18T02:03:09Z
Location Tax Legal Info
- Street Number
- 222
- Street Name
- SARAH VICTORIA Drive
- Parish
- Plaquemines
- State
- LA
- Zip Code
- 70037
- Tax Assessment Number
- 1602430
- Directions
- South on Highway 23, turn right onto Sarah Victoria Dr., house will be on your right. Bounding Streets: Highway 23
General Property Description
- # Bedrooms
- 3
- Baths - Full
- 2
- Baths - 1/2
- Yes
- Total Baths
- 2.1
- SqFt - Living
- 2608
- SqFt - Total
- 3368
- SqFt - Source
- Measured
- Stories
- Yes
- Year Built
- 1993
- Acres
- 0.75
- Acreage Range
- 0.51 - 0.99
- Lot Dimensions
- 190X159/188X187
- Pool on Subject Property
- No
Originating Details
- Originating System ID
- ROAMM
- Originating System Key
- 60081567
- Originating System Listing ID
- 2581812
- Originating System Name
- ROAM Matrix
Location, Tax & Legal Info
- Legal Desc
- LOT 20, LAIMENT FARM, PATURELLE PLTN ESTATES S/D - 189.92' FRONT ON SARAH VICTORIA DR X 159.09' X 187.69' X 187.36' (.75 AC). RES
Remarks & Misc
- Remarks
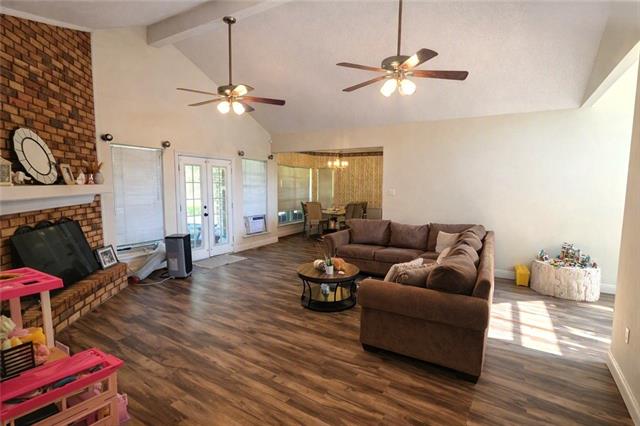
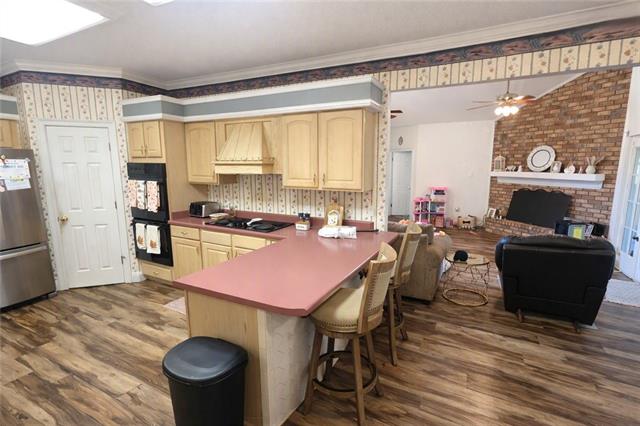
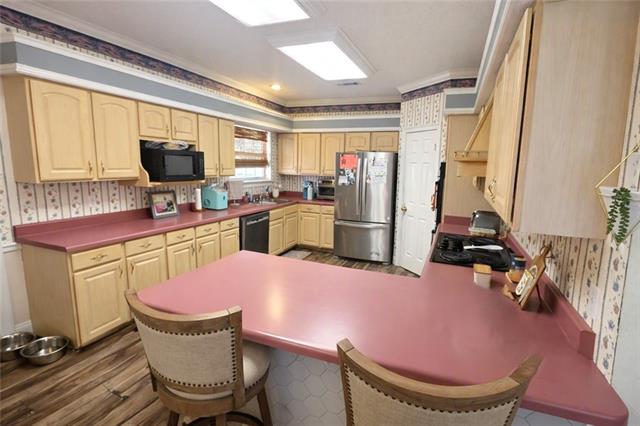
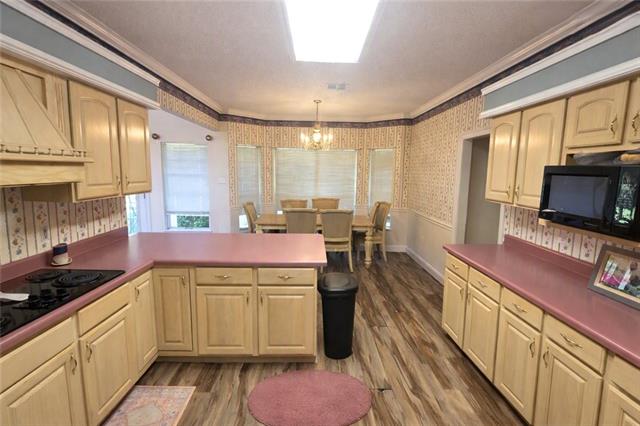
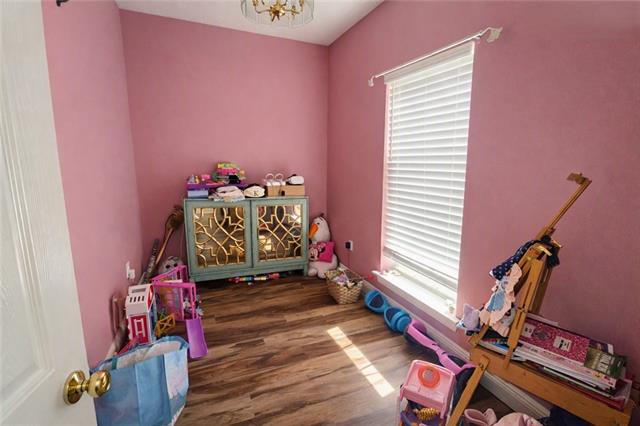
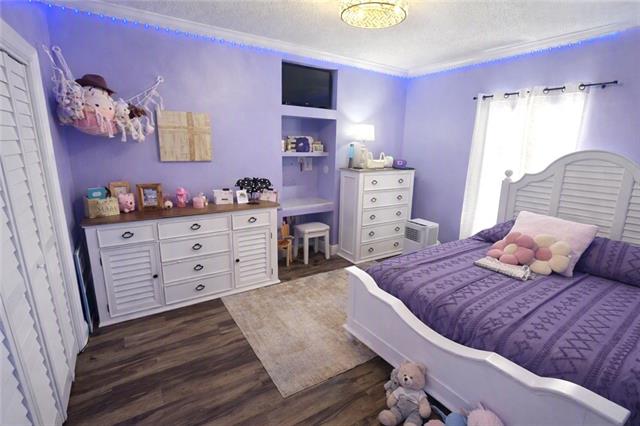
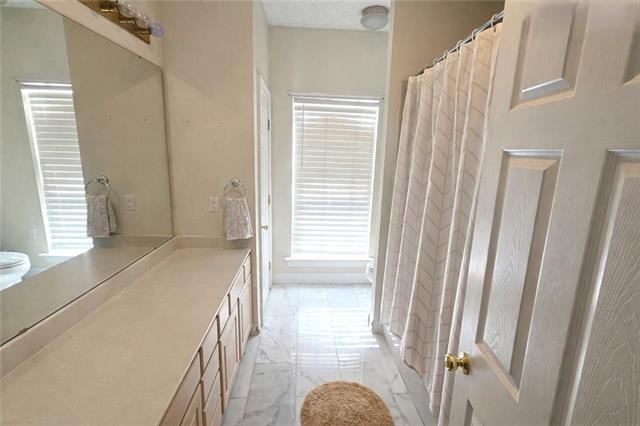
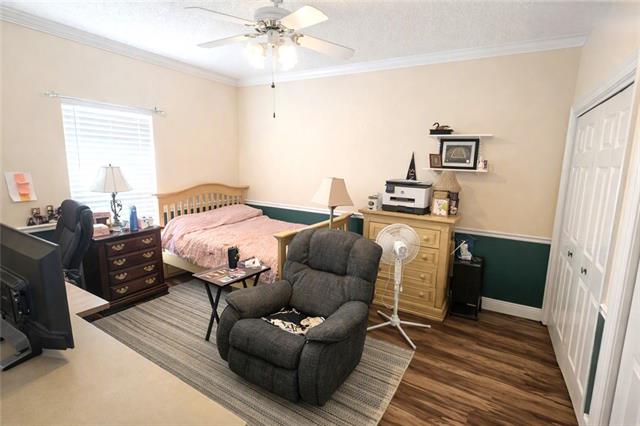
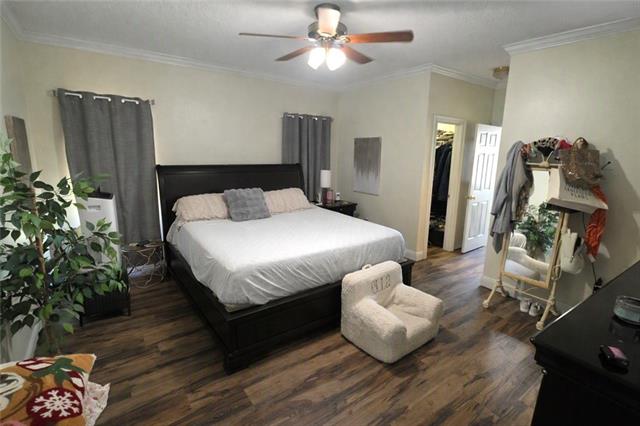
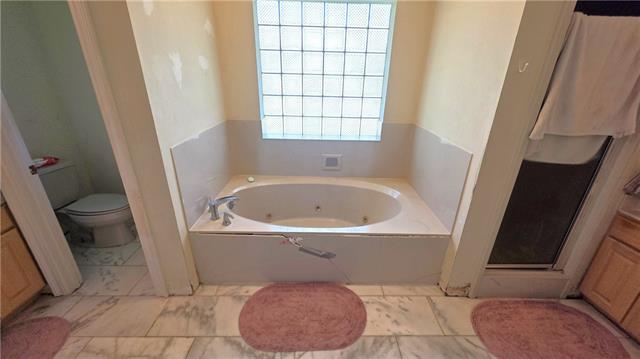
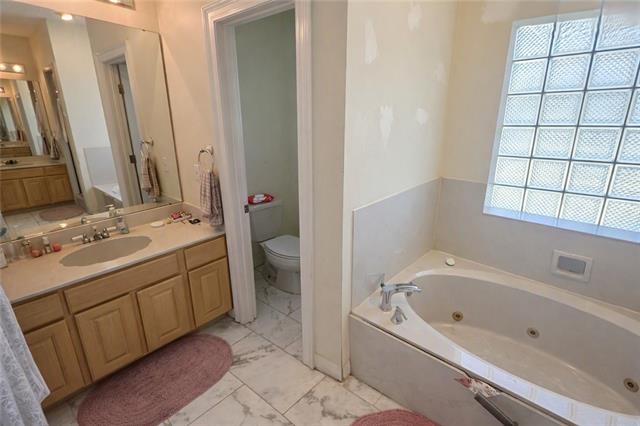
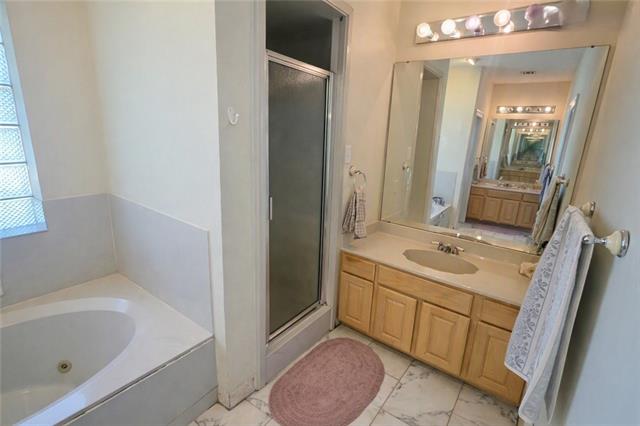
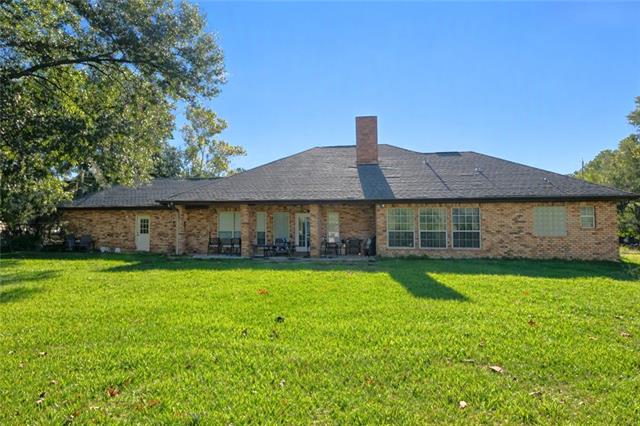
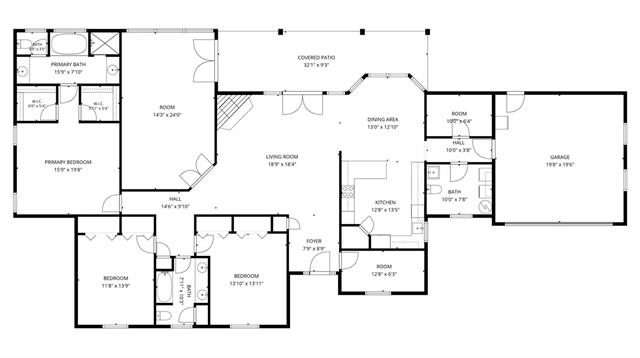
- This inviting brick home offers a spacious and flexible layout in the heart of Jesuit Bend. Just off the foyer, you'll find a dedicated office room that can serve as a study, hobby space, or whatever suits your needs. The living room features a full brick fireplace, creating a warm and welcoming focal point. The kitchen includes a breakfast area, ample cabinet and counter space, a corner pantry, and room for barstools, making it ideal for everyday living and entertaining. Off the main living area, an extra den with a built-in bar provides additional gathering space and offers direct access to the back patio. The laundry area adds convenience with a toilet and sink, and the attached 2-car garage offers enclosed parking and extra storage. An additional room off the hallway provides even more space that can be used for storage, crafts, or a small flex room. The primary bedroom suite features two walk-in closets and a spacious ensuite bathroom complete with a garden tub, double vanities, a separate shower, and a closed-off toilet area for added privacy. While the home boasts a solid layout and desirable features, it does need some TLC, offering buyers the opportunity to update and personalize it to their taste.
More Information
Office/Member/Contract Info
- List AOR
- NOMAR
Style
- Traditional
- Yes
Parking
- Attached
- Yes
- Garage
- Yes
- RV Access/Parking
- Yes
Construction
- Brick
- Yes
Foundation
- Slab
- Yes
Patio
- Covered
- Yes
Fireplace
- Other
- Yes
Roof
- Composition
- Yes
- Other
- Yes
Heating
- Other
- Yes
Cooling
- 2 or More Units
- Yes
- Window Units
- Yes
Appliances
- Dishwasher
- Yes
Utilities
- Elec: Entergy
- Yes
Rooms
- Bathroom 1
- Yes
- Bedroom 1
- Yes
- Bonus Room
- Yes
- Foyer
- Yes
- Kitchen
- Yes
- Living Room
- Yes
- Primary Bedroom
- Yes
- Office
- Yes
- Bedroom 2
- Yes
- Bedroom 3
- Yes
- Bedroom 4
- Yes
- Bedroom 5
- Yes
- Bathroom 2
- Yes
- Bathroom 3
- Yes
- Bathroom 4
- Yes
- Bathroom 5
- Yes
- Bedroom 6
- Yes
- Bedroom 7
- Yes
- Bedroom 8
- Yes
Fencing
- None
- Yes
Other Structures
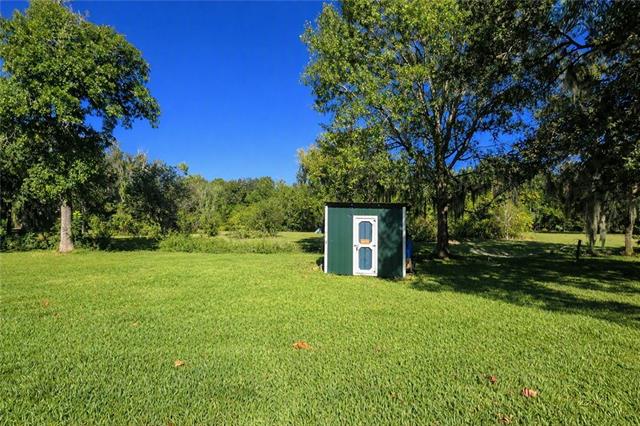
- Workshop
- Yes
Property Features
Style:
Traditional
Parking:
Attached; Garage; RV Access/Parking
Construction:
Brick
Foundation:
Slab
Roof:
Composition; Other
Fireplace:
Other
Heating:
Other
Cooling:
2 or More Units; Window Units
Appliances:
Dishwasher
Rooms:
Bathroom 1; Bedroom 1; Bonus Room; Foyer; Kitchen; Living Room; Office; Primary Bedroom; Bedroom 2; Bedroom 3; Bedroom 4; Bedroom 5; Bathroom 2; Bathroom 3; Bathroom 4; Bathroom 5; Bedroom 6; Bedroom 7; Bedroom 8
Fencing:
None
Patio:
Covered
Other Structures:
Workshop
Utilities:
Elec: Entergy
Room Information
| Room Name | Length | Width | Remarks |
|---|---|---|---|
| Bedroom 1 | 11.80 | 13.90 | Bedroom |
| Foyer | 7.90 | 8.90 | Foyer |
| Foyer | 7.90 | 8.90 | Foyer |
| Foyer | 7.90 | 8.90 | Foyer |
| Foyer | 7.90 | 8.90 | Foyer |
| Foyer | 7.90 | 8.90 | Foyer |
| Foyer | 7.90 | 8.90 | Foyer |
| Office | 10.00 | 6.50 | Study |
| Office | 12.80 | 6.30 | Office |
| Office | 12.80 | 6.30 | Office |
| Office | 10.00 | 6.50 | Study |
| Office | 12.80 | 6.30 | Office |
| Office | 10.00 | 6.50 | Study |
| Office | 10.00 | 6.50 | Study |
| Office | 12.80 | 6.30 | Office |
| Office | 12.80 | 6.30 | Office |
| Office | 10.00 | 6.50 | Study |
| Office | 12.80 | 6.30 | Office |
| Office | 10.00 | 6.50 | Study |
| Bathroom 1 | 10.00 | 7.80 | Half Bath |
| Bedroom 2 | 11.80 | 13.90 | Bedroom |
| Bonus Room | 14.30 | 24.00 | Bonus Room |
| Bonus Room | 14.30 | 24.00 | Bonus Room |
| Bonus Room | 14.30 | 24.00 | Bonus Room |
| Bonus Room | 14.30 | 24.00 | Bonus Room |
| Bonus Room | 14.30 | 24.00 | Bonus Room |
| Bonus Room | 14.30 | 24.00 | Bonus Room |
| Kitchen | 12.80 | 13.50 | Kitchen |
| Kitchen | 12.80 | 13.50 | Kitchen |
| Kitchen | 12.80 | 13.50 | Kitchen |
| Kitchen | 12.80 | 13.50 | Kitchen |
| Kitchen | 12.80 | 13.50 | Kitchen |
| Kitchen | 12.80 | 13.50 | Kitchen |
| Living Room | 18.90 | 18.40 | Living Room |
| Living Room | 18.90 | 18.40 | Living Room |
| Living Room | 18.90 | 18.40 | Living Room |
| Living Room | 18.90 | 18.40 | Living Room |
| Living Room | 18.90 | 18.40 | Living Room |
| Living Room | 18.90 | 18.40 | Living Room |
| Bedroom 3 | 11.80 | 13.90 | Bedroom |
| Bathroom 2 | 10.00 | 7.80 | Half Bath |
| Primary Bedroom | 15.90 | 19.80 | Primary Bedroom |
| Primary Bedroom | 15.90 | 19.80 | Primary Bedroom |
| Primary Bedroom | 15.90 | 19.80 | Primary Bedroom |
| Primary Bedroom | 15.90 | 19.80 | Primary Bedroom |
| Primary Bedroom | 15.90 | 19.80 | Primary Bedroom |
| Primary Bedroom | 15.90 | 19.80 | Primary Bedroom |
| Bedroom 4 | 13.10 | 13.11 | Bedroom |
| Bedroom 5 | 13.10 | 13.11 | Bedroom |
| Bedroom 6 | 13.10 | 13.11 | Bedroom |
| Bedroom 7 | 13.10 | 13.11 | Bedroom |
| Bedroom 8 | 11.80 | 13.90 | Bedroom |
| Bathroom 3 | 10.00 | 7.80 | Half Bath |
| Bathroom 4 | 10.00 | 7.80 | Half Bath |
| Bathroom 5 | 10.00 | 7.80 | Half Bath |
Documents
 Disclosures ›
IDX
Listing Office:
CBTEC BELLE CHASSE
Last Updated: October - 18 - 2026
The data relating to real estate for sale or lease on this website comes in part from the IDX program of the REALTOR® Association of Acadiana MLS. The IDX information is provided exclusively for consumers’ personal, non-commericial use and may not be used for any purpose other than to identify prospective properties consumers may be interested in purchasing. Data is deemed reliable but is not guaranteed accurate by the MLS.