
2215 CALHOUN Street, New Orleans, LA 70118
$1,059,000














Property Type:
Residential
Bedrooms:
4
Baths:
3
Square Footage:
4,685
Lot Size (sq. ft.):
5,663
Status:
Active
Current Price:
$1,059,000
List Date:
5/22/2026
Last Modified:
5/29/2026
Listing Details MLS# NO2559278
Listing Info
- Delayed Marketing
- No
- Listing Price
- 1059000
- List Price/SqFt
- 301.02
- Type
- Single Family Residence
- Document Modified
- 2026-05-25 11:07:37.083955
- Modification Timestamp
- 2026-05-29T14:37:24Z
- Photo Modified
- 2026-05-29T14:21:48Z
Location Tax Legal Info
- Street Number
- 2215
- Street Name
- CALHOUN Street
- Parish
- Orleans
- State
- LA
- Zip Code
- 70118
- Tax Assessment Number
- 615207203
- Directions
- Bounding Streets: Calhoun, Magnolia and South Robertson Streets and Palmer Ave
General Property Description
- # Bedrooms
- 4
- Baths - Full
- 3
- Total Baths
- 3
- SqFt - Living
- 3518
- SqFt - Total
- 4685
- SqFt - Source
- Public Record
- Stories
- 2
- Year Built
- 1922
- Acres
- 0.13
- Acreage Range
- 0 - 0.5
- Lot Dimensions
- 44X132/131
- Pool on Subject Property
- No
Originating Details
- Originating System ID
- ROAMM
- Originating System Key
- 58268332
- Originating System Listing ID
- 2559278
- Originating System Name
- ROAM Matrix
Location, Tax & Legal Info
- Legal Desc
- BURTHEVILLE SQ 108 LOT Y CALHOUN 44X132/131 S-RAISED-W FILE #69707 2/93
Remarks & Misc
- Remarks
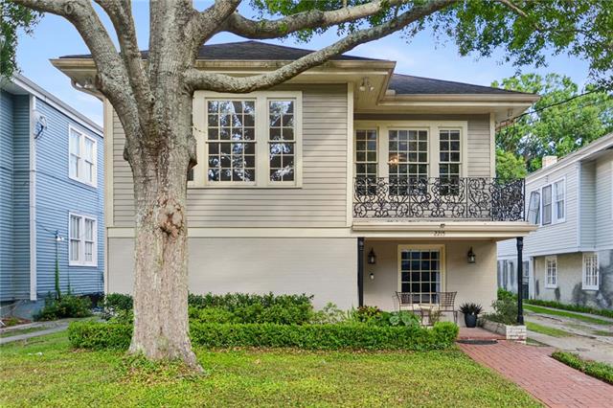
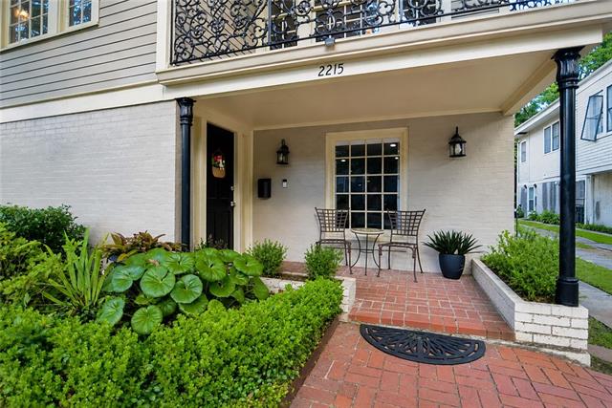
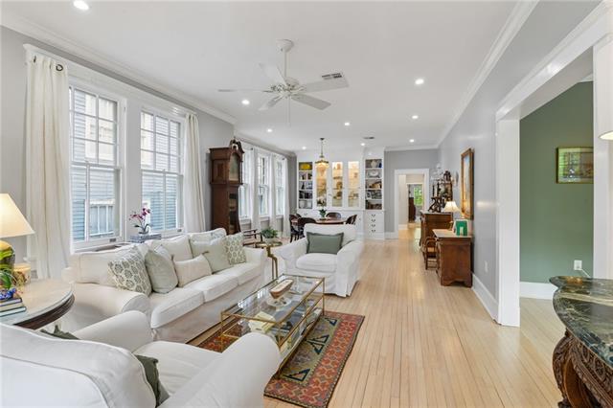
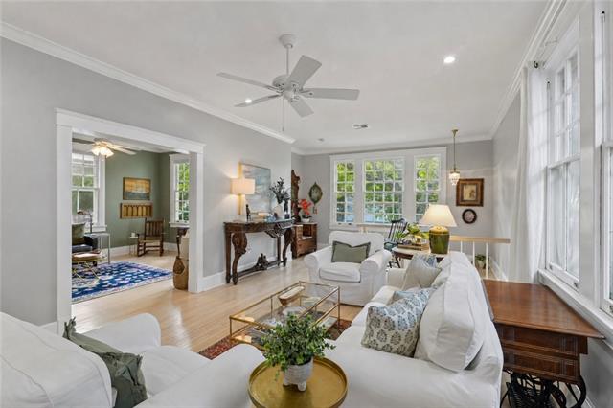
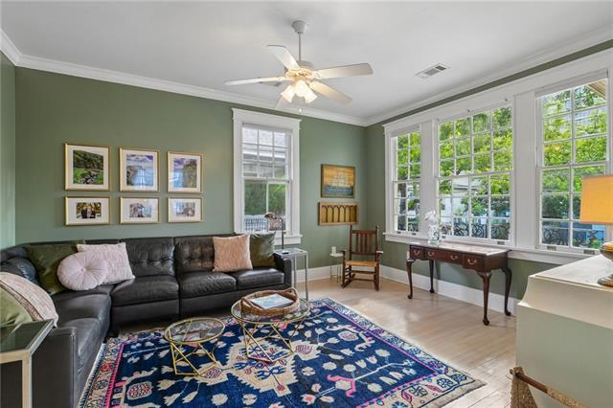
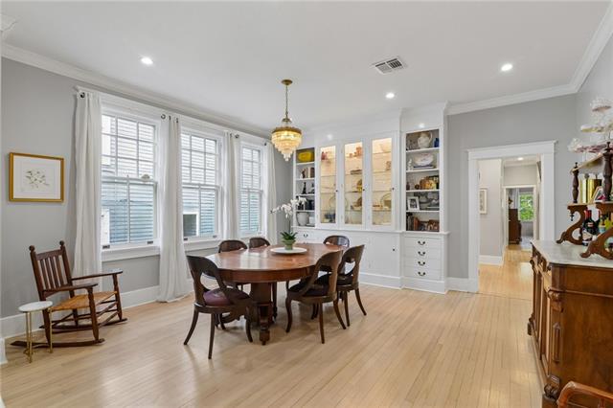
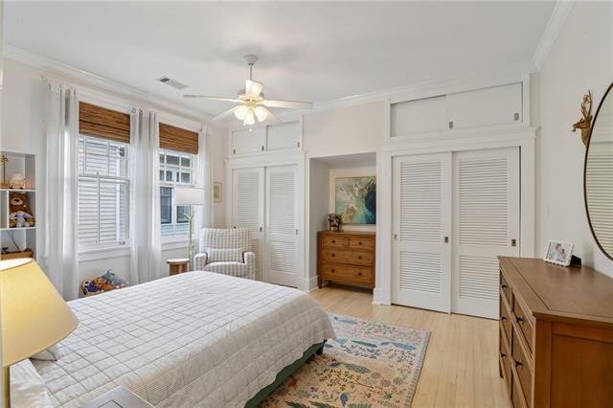
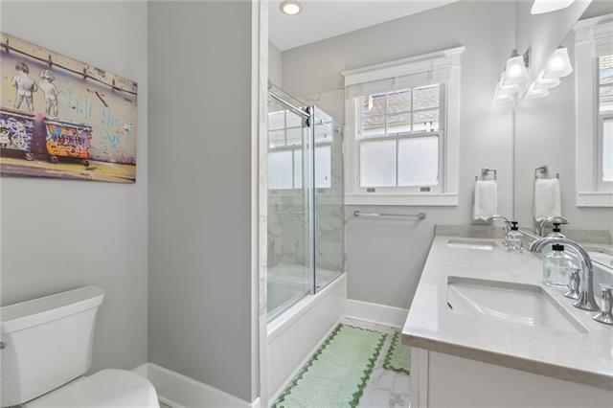
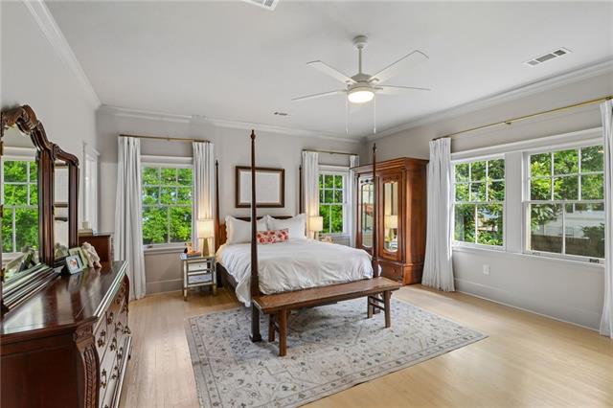
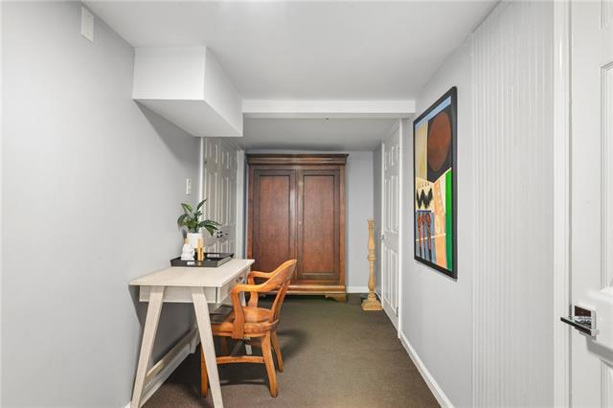
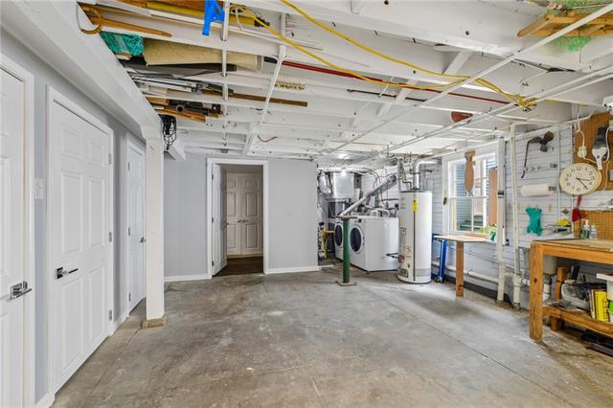
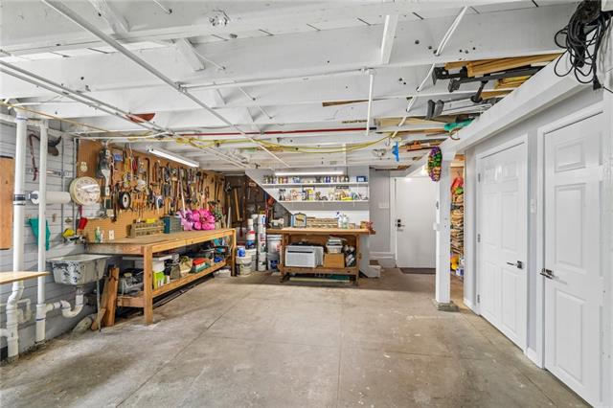
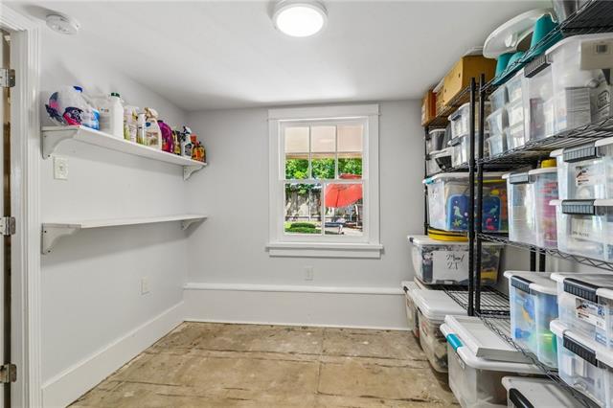
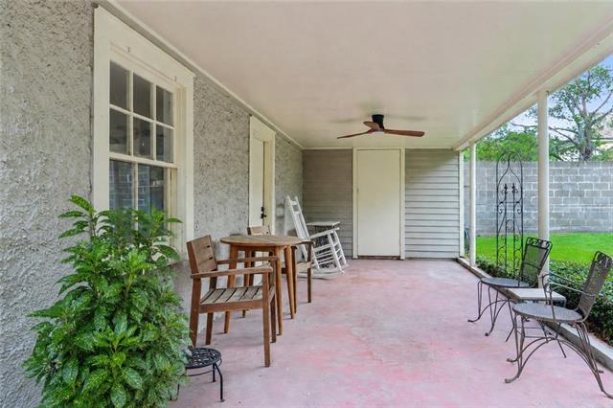
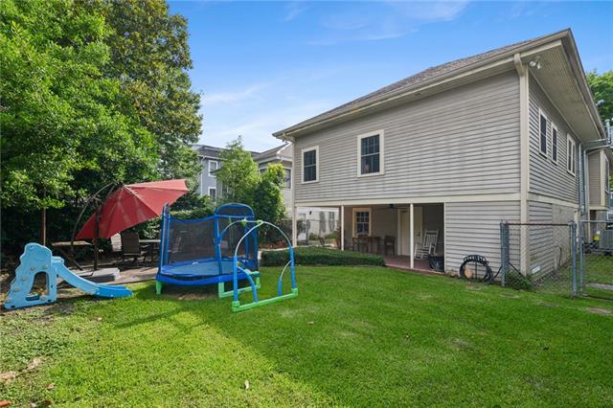
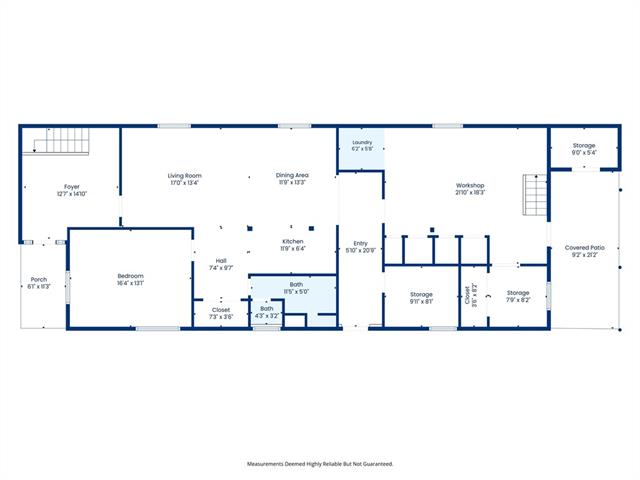
- Nestled Uptown, just blocks from Audubon Park & an easy stroll to all that Freret and Maple St have to offer, this beautifully renovated home offers the perfect blend of charm, versatility, & modern living. Ascending the entry stairs, you're welcomed by a bright, open living space flooded in natural light & perfect for entertaining or brightening your day! Beautifully renovated in 2017 while honoring its timeless character, the home showcases original hardwood floors, original built-in china cabinet, soaring entertaining spaces, & thoughtfully preserved details throughout -- including a wrought iron balcony reclaimed from the historic French Quarter. The home includes a dreamy formal living & dining room, cozy den, expansive kitchen with adjacent breakfast room, & generously proportioned rooms throughout. The flexible floor plan allows the home to function as either a spacious 4 bedroom, 3 bath residence with upstairs and downstairs living rooms or a 3 bedroom, 2 bath home with a private 1 bedroom, 1 bath mother-in-law suite complete with it's own entrance, full kitchen, & large closet. The upstairs den also offers potential as a 5th bedroom or office with the option to access the adjacent closet space. The rear portion of the downstairs is a handyman's dream, featuring a spacious workshop thoughtfully designed & ready to accommodate tools, projects, & creative pursuits. In addition to the workshop, the home offers 2 large storage rooms & an abundance of closet space. Outside, the oversized backyard presents endless possibilities with a covered patio, storage shed, & ample room for a pool. A long driveway extending the length of the property provides generous off-street parking for up to 5 cars. Adding to the home's charm, a beautiful oak tree planted by the current owners graces the front yard. Located among some of Uptown's most sought-after schools, this rare property combines location, functionality, & character in one exceptional offering. Owner/Agent
More Information
Office/Member/Contract Info
- List AOR
- NOMAR
Style
- Traditional
- Yes
Siding
- Stucco
- Yes
- Wood
- Yes
Construction
- Brick
- Yes
Foundation
- Slab
- Yes
Exterior
- Balcony
- Yes
Patio
- Covered
- Yes
Roof
- Composition
- Yes
Heating
- Central
- Yes
Interior
- Attic Access
- Yes
- Guest Suite
- Yes
Cooling
- 2 or More Units
- Yes
- Central Air
- Yes
Appliances
- Dishwasher
- Yes
- Disposal
- Yes
- Dryer
- Yes
- Microwave
- Yes
- Refrigerator
- Yes
Utilities
- Elec: Entergy
- Yes
Rooms
- Bathroom 1
- Yes
- Bedroom 1
- Yes
- Dining Room
- Yes
- Foyer
- Yes
- Kitchen
- Yes
- Living Room
- Yes
- Primary Bathroom
- Yes
- Primary Bedroom
- Yes
- Workshop
- Yes
- Bedroom 2
- Yes
- Bedroom 3
- Yes
- Bathroom 2
- Yes
Fencing
- Chain Link
- Yes
- Wood
- Yes
Property Features
Style:
Traditional
Siding:
Stucco; Wood
Construction:
Brick
Foundation:
Slab
Roof:
Composition
Interior:
Attic Access; Guest Suite
Heating:
Central
Cooling:
2 or More Units; Central Air
Appliances:
Dishwasher; Disposal; Dryer; Microwave; Refrigerator
Rooms:
Bathroom 1; Bedroom 1; Dining Room; Foyer; Kitchen; Living Room; Primary Bathroom; Primary Bedroom; Workshop; Bedroom 2; Bedroom 3; Bathroom 2
Fencing:
Chain Link; Wood
Patio:
Covered
Exterior:
Balcony
Utilities:
Elec: Entergy
Room Information
| Room Name | Remarks |
|---|---|
| Bathroom 1 | Bathroom |
| Bedroom 1 | Bedroom |
| Primary Bedroom | Primary Bedroom |
| Kitchen | Kitchen |
| Kitchen | Kitchen |
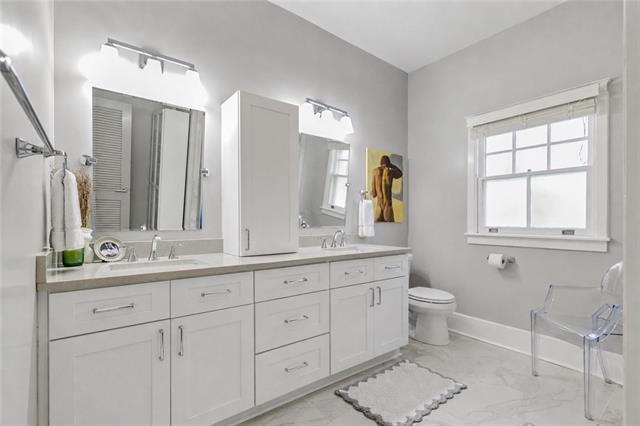
| Primary Bathroom | Primary Bathroom |
| Dining Room | Dining Room |
| Bedroom 2 | Bedroom |
| Bedroom 3 | Bedroom |
| Living Room | Living Room |
| Living Room | Living Room |
| Bathroom 2 | Bathroom |
| Foyer | Foyer |
| Workshop | Workshop |
Documents
 2215 Calhoun Street WOW ›
IDX
Listing Office:
Satsuma Real Estate LLC
Last Updated: May - 29 - 2026
The data relating to real estate for sale or lease on this website comes in part from the IDX program of the REALTOR® Association of Acadiana MLS. The IDX information is provided exclusively for consumers’ personal, non-commericial use and may not be used for any purpose other than to identify prospective properties consumers may be interested in purchasing. Data is deemed reliable but is not guaranteed accurate by the MLS.